Unknown for 1759 Regional 174 Rd, Ottawa Ontario K4C 1H5
Re-listed 2 days ago

1759 Regional 174 Rd, Ottawa, Ontario K4C 1H5

Detached
3
3
~2500-3000 sqft
$•••,•••
$1,799,000
Get pre-qualifiedPowered by nesto
Detached
3
3
~2500-3000 sqft

Contact us about this property

Call

Highlights

Property Estimate

Days on market2 days

Total days on market
79 days

Estimated valueNot available

Price/Sqft$659/sqft

Monthly cost

Open Calculator

Description

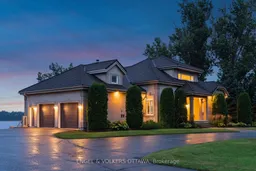
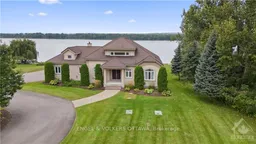
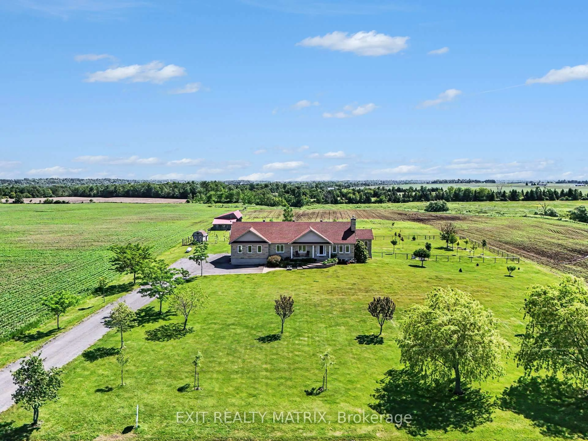
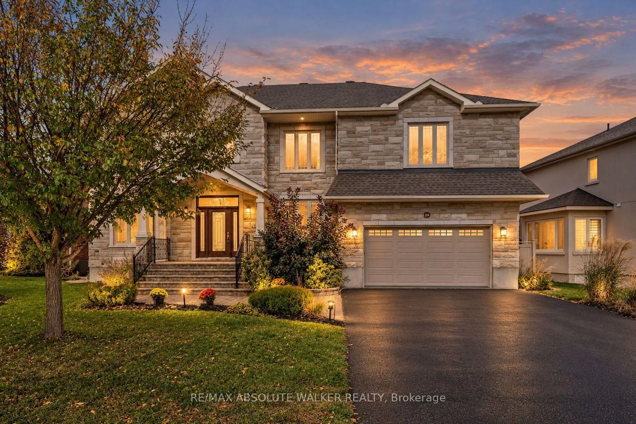
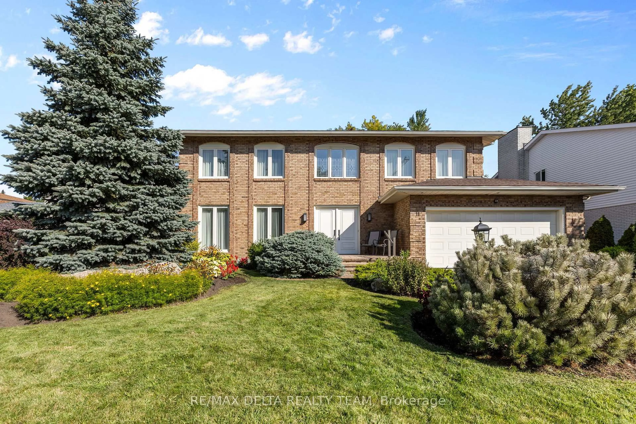
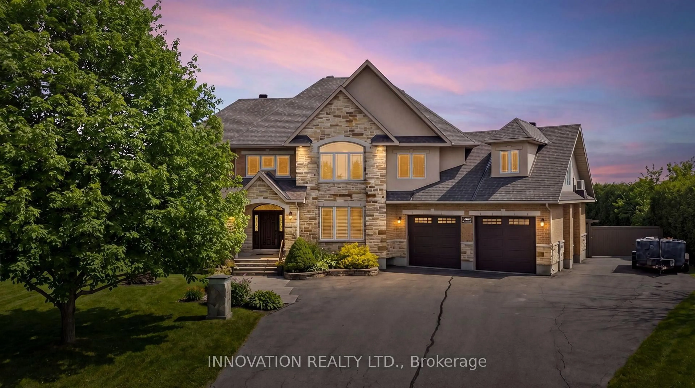
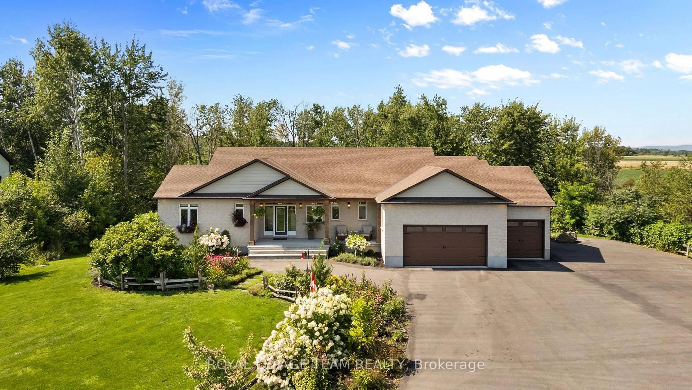
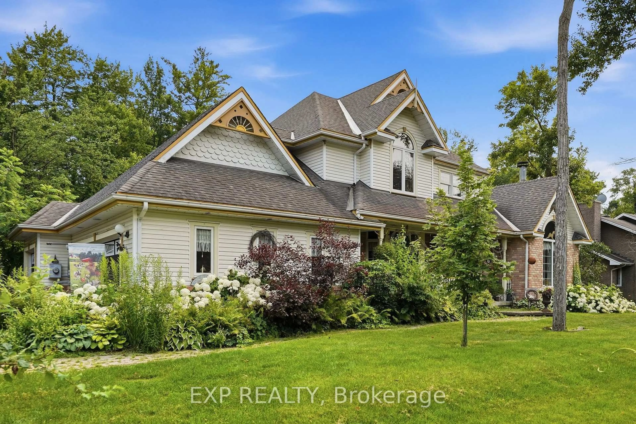
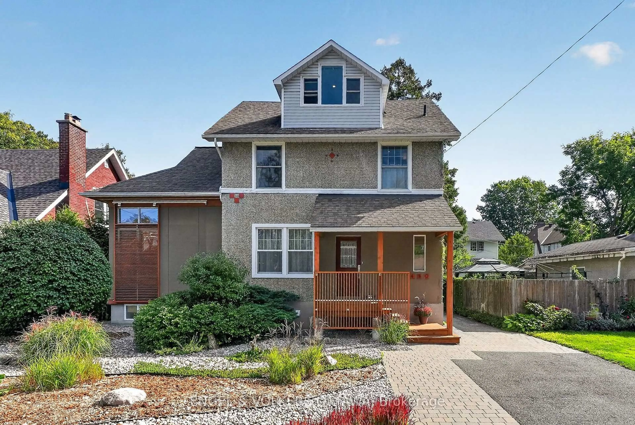
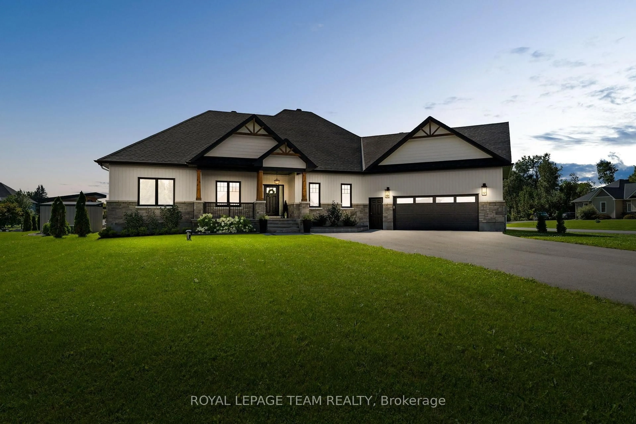
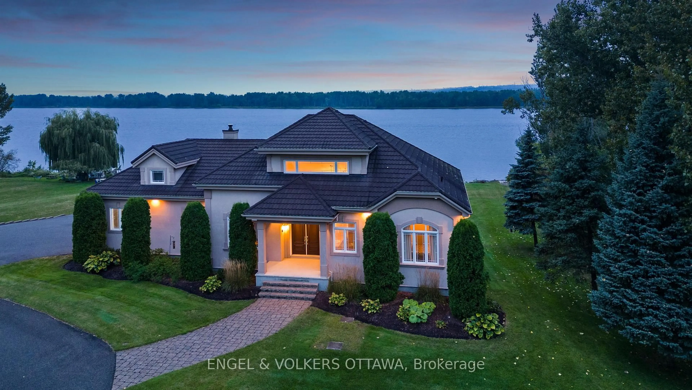
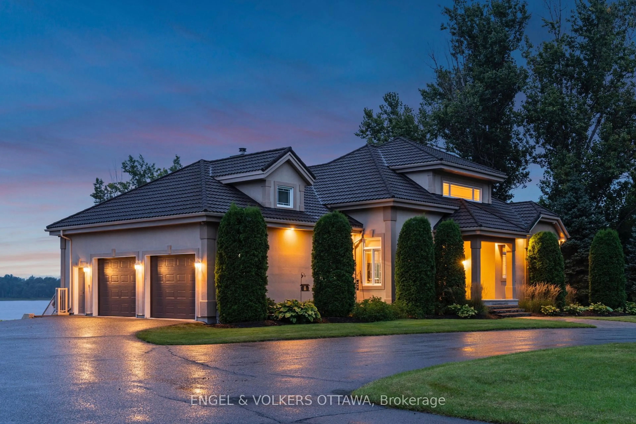
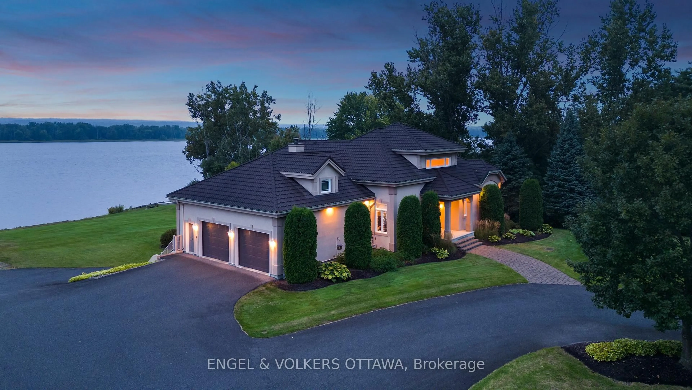
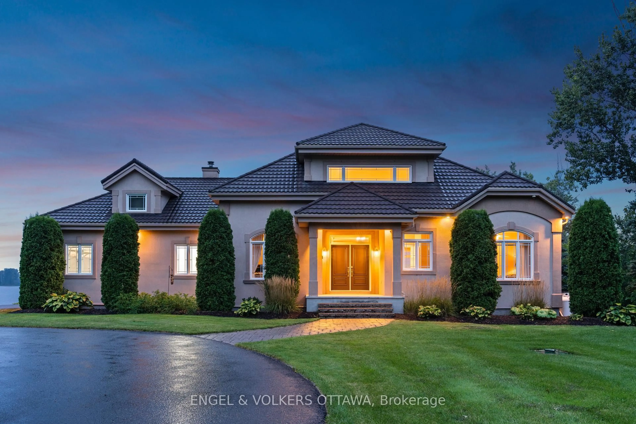
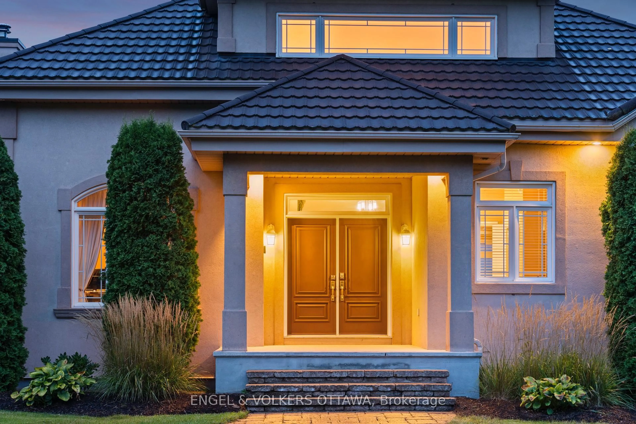
Nestled 2.4km East of Trim Rd, this stunning 3-bed + den, 2.5-bath custom home showcases a mesmerizing waterfront panorama. The foyer leads to a luminous hardwood staircase, unveiling a grand living space perfect for hosting. Highlights include a two-story living room with a gas fireplace, a formal dining area, a well-appointed bar with outdoor access, a media room, and an eat-in kitchen with deluxe amenities. Luxe touches feature granite countertops, dual islands, Monogram appliances, Fisher Paykel dishwashers, and aThermador gas stovetop. Upstairs, the Primary Bedroom boasts dual walk-ins, a lavish en-suite, and a private deck. Also, find two bedrooms, an office, a full bath, and laundry. Outside, a screened-in sunroom opens to a serene patio with a putting green, hot tub connection, lush gardens, and a two-storey garage providing ample space for vehicles and storage.


Property Details

Style2-Storey
ViewRiver
Age of property-
SqFt~2500-3000 SqFt
Lot Size92,814 SqFt(499 x 186)
Parking Spaces10
MLS ®NumberX13539000
Community NameLedbury - Heron Gate - Ridgemont - Elmwood
Data SourceTRREB
Listing byENGEL & VOLKERS OTTAWA

Features

Heating: Radiant
Cooling: Central Air
Fireplace
Basement: Full, Finished

Main Floor

Foyer

3.4 x 3.09

Den

3.88 x 3.09

Primary

8.53 x 5.33

5 Pc Ensuite

Other

1.82 x 2.08


Features

Lot size: 92,814 SqFt

Parking

Garage spaces 4

Garage type Attached

Other parking spaces 6

Total parking spaces 10


Property History

Login required
Price changeActive
$•••,•••
Login required
Re-listed
$•••,•••
2 days on market
history photo preview47
Listing by trreb®
Property listed by ENGEL & VOLKERS OTTAWA, Brokerage
Agent Banner Image
Interested in this property?Get in touch to get the inside scoop.

Market Data - Ledbury - Heron Gate - Ridgemont - Elmwood

Geo Zone Map ThumbnailLedbury - Heron Gate - Ridgemont - Elmwood

Buyer's Market

View Market Data

Detached house - for the past 30 days

Buyer's market Seller's market

Avg. Days on Market

Past 30 days

38 days

Compared to

2025

18 days

2024

0 day

2023

33 days

New Listings

Past 30 days

4 listings

Compared to

2025

2 listings

2024

10 listings

2023

2 listings

Units sold

Past 30 days

2 units

Compared to

2025

1 unit

2024

0 unit

2023

2 units

Median Sold Price

Past 30 days

$613,750

Compared to

2025

$535,000

2023

$660,000


Population and Demographics

Overview

Total population 13100
Average household income $89,646

Age (%)

0 to 19
27%
20 to 34
27%
35 to 49
19%
50 to 64
16%
65 and plus
10%

Household composition (%)

Single family
56%
Single person
33%
Multi person
10%
Multi family
0%

Mother tongue (%)

English
49%
Arabic
14%
French
11%
Somali
7%
Others
3%
Spanish
3%
English and French
2%
Nepali
2%
Tagalog (Pilipino, Filipino)
1%

House tenancy (%)

Renters
69%
Owners
31%

What’s nearby?Essentials within 5 km

Local Logic

Transportation Scores

Estimated Budget