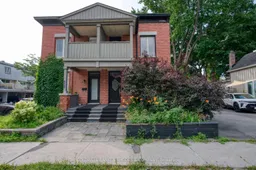
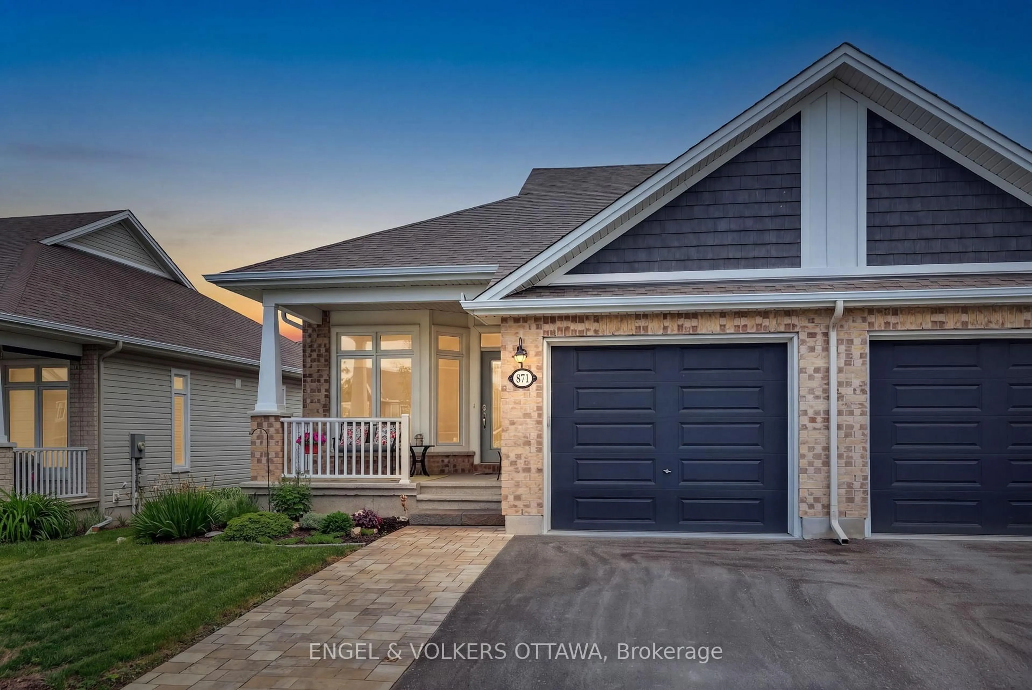
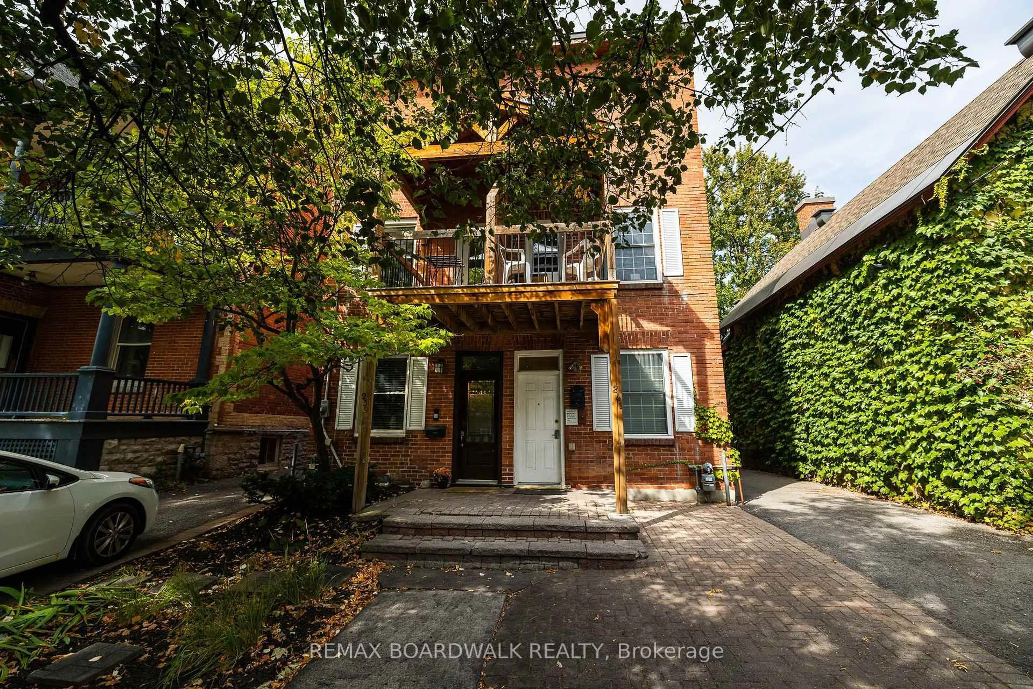
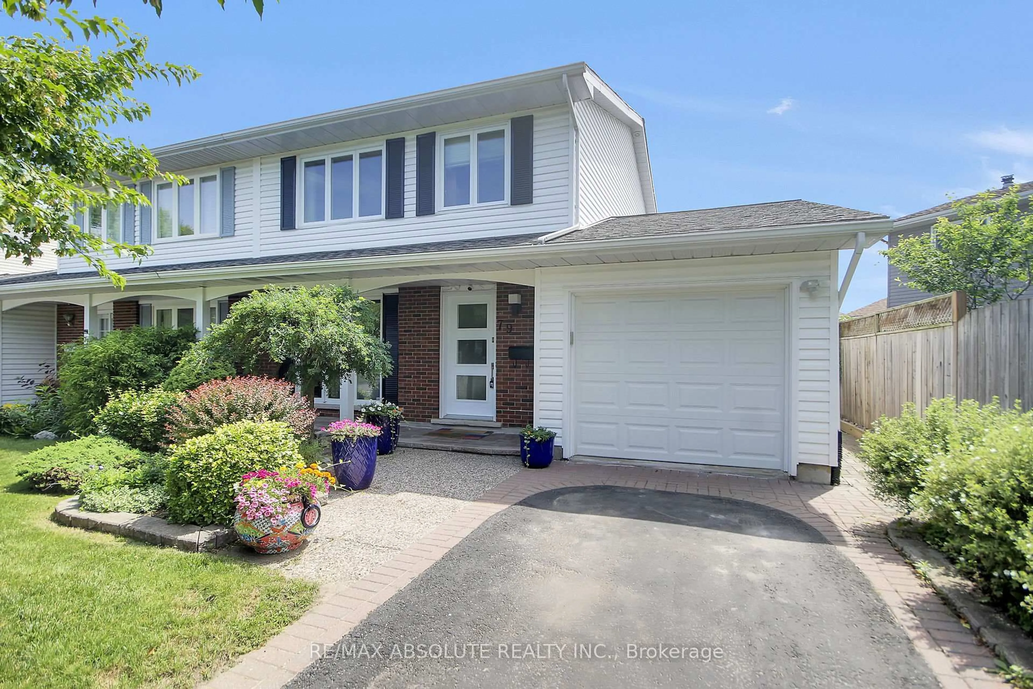
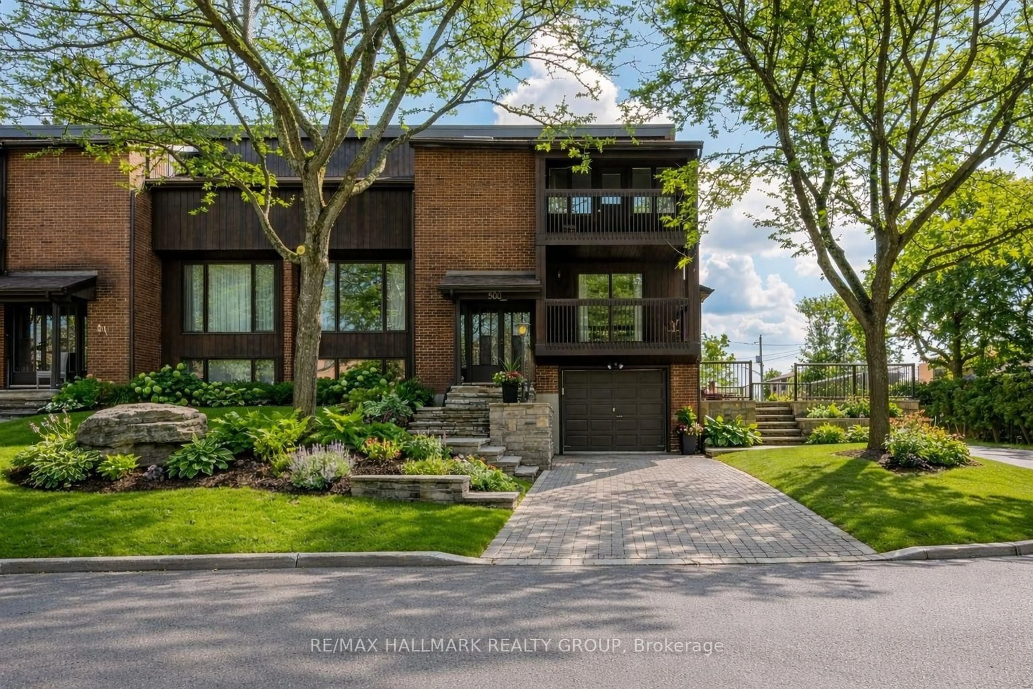
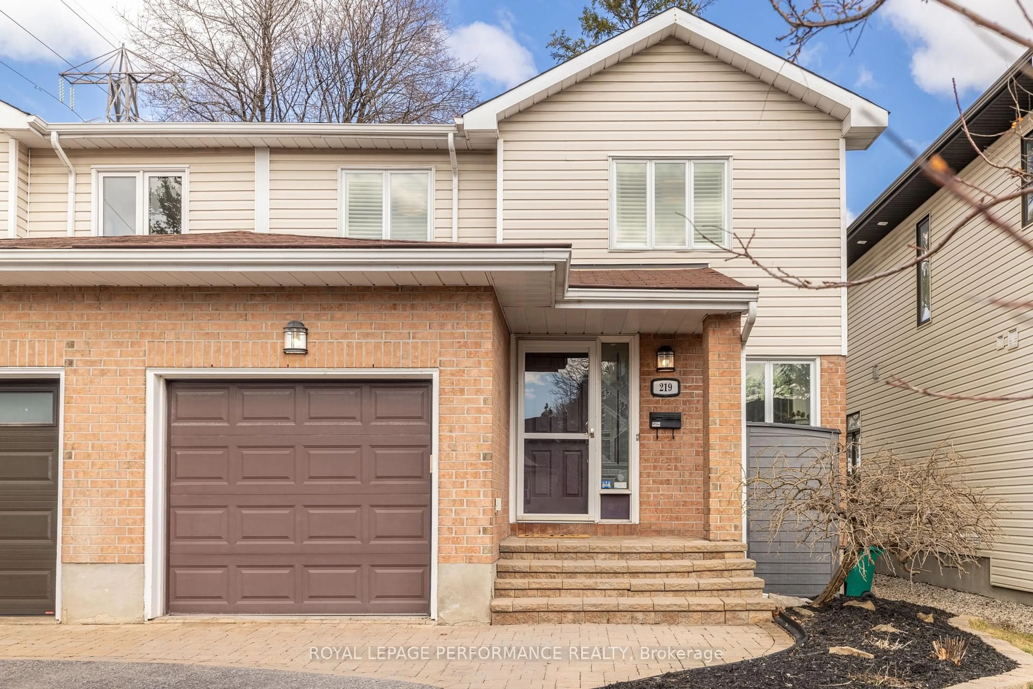
Home with brick exterior material, street for 300 St Andrew St, Ottawa Ontario K1N 5G7
1 day on Market

300 St Andrew St, Ottawa, Ontario K1N 5G7

Semi-Detached
2
2
~1100-1500 sqft
$780,000
Get pre-qualifiedPowered by nesto
Semi-Detached
2
2
~1100-1500 sqft

Contact us about this property

Call

Highlights

Property Estimate

Days on market1 day

Estimated valueNot available

Price/Sqft$615/sqft

Monthly cost

Open Calculator

Description

Beautifully maintained red brick semi-detached home in the heart of Lowertown, where historic charm meets modern convenience. Welcoming front porch leads to the home. Inside, tile flooring flows throughout, creating a stylish and cohesive feel. The bright living and dining areas connect seamlessly. At the rear of the home, the updated kitchen features dark cabinetry, stainless steel appliances, and direct access to the backyard plus laundry. A renovated three-piece bathroom complete this level. Upstairs, you'll find two bedrooms on opposite ends of the home, separated by a sitting area with stately pillars that makes a perfect reading nook, home office, or flex space. The primary bedroom opens onto a private balcony, providing the perfect spot to enjoy sunsets. A stylish four-piece bathroom showcases rich dark cabinetry and a step in shower/tub. The fully finished basement expands the living space with a versatile recreation room. Out back, discover a private fully fenced backyard with plenty of potential for relaxing, entertaining, or enjoying summer evenings. The driveway in front offers parking for one vehicle. Just steps from the ByWard Market, Ottawa River pathways, parks, restaurants, cafés, and downtown amenities, this home offers an exceptional urban lifestyle in one of the city's most vibrant neighbourhoods.


Property Details

Style2-Storey
View-
Age of property-
SqFt~1100-1500 SqFt
Lot Size2,404 SqFt(77 x 31.23)
Parking Spaces1
MLS ®NumberX13609106
Community NameLowertown
Data SourceTRREB
Listing byCOLDWELL BANKER RHODES & COMPANY

Features

Heating: Forced Air
Cooling: Central Air
Basement: Full, Finished

Main Floor

Living

3.278 x 3.311

Dining

3.367 x 3.86

Kitchen

3.646 x 4.211


Features

Lot size: 2,404 SqFt

Parking

Garage spaces -

Garage type -

Total parking spaces 1


Property History

Jul 27, 2026
ListedActive
$780,000
1 day on market
history photo preview24
Listing by trreb®
Property listed by COLDWELL BANKER RHODES & COMPANY, Brokerage

Agent Banner Image
Interested in this property?Get in touch to get the inside scoop.
Market Data - Lowertown

Geo Zone Map ThumbnailLowertown

Strong Seller's Market

View Market Data

Semi-Detached house - for the past 30 days

Buyer's market Seller's market

Avg. Days on Market

Past 30 days

0 day

Compared to

2025

19 days

2024

0 day

2023

37 days

New Listings

Past 30 days

0 listing

Compared to

2025

1 listing

2024

0 listing

2023

1 listing

Units sold

Past 30 days

0 unit

Compared to

2025

2 units

2024

0 unit

2023

1 unit

Median Sold Price

Past 30 days

$0

Compared to

2025

$608,500

2023

$623,000


Population and Demographics

Overview

Total population 7958
Average household income $111,627

Age (%)

0 to 19
14%
20 to 34
35%
35 to 49
18%
50 to 64
16%
65 and plus
16%

Household composition (%)

Single person
55%
Single family
34%
Multi person
10%
Multi family
0%

Mother tongue (%)

English
57%
French
25%
Arabic
3%
English and French
3%
Mandarin
3%
Spanish
3%
Others
2%
French and non-official language(s)
1%

House tenancy (%)

Renters
75%
Owners
25%

What’s nearby?Essentials within 5 km

Local Logic

Transportation Scores

Estimated Budget