1610 Rideauvale Ave, Kars, Ontario K0A 2E0
Contact us about this property
Highlights
Estimated valueThis is the price Wahi expects this property to sell for.
The calculation is powered by our Instant Home Value Estimate, which uses current market and property price trends to estimate your home’s value with a 90% accuracy rate.Not available
Price/Sqft$590/sqft
Monthly cost
Open Calculator
Description
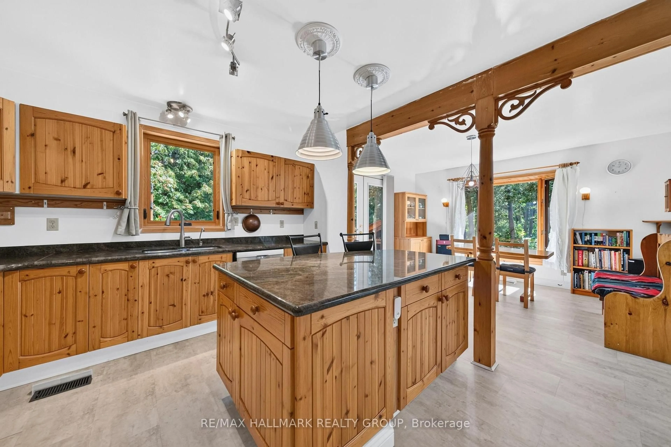
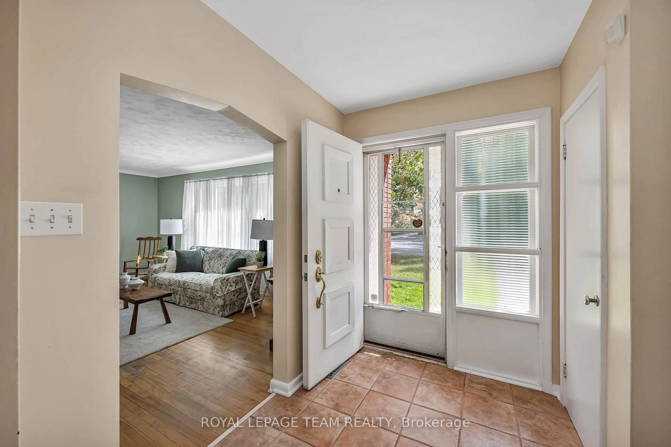

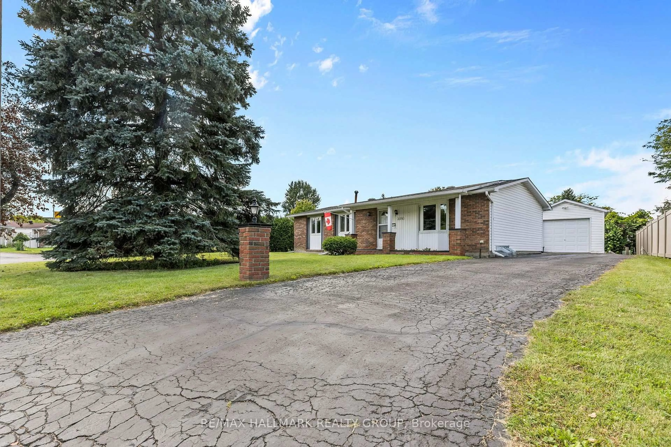
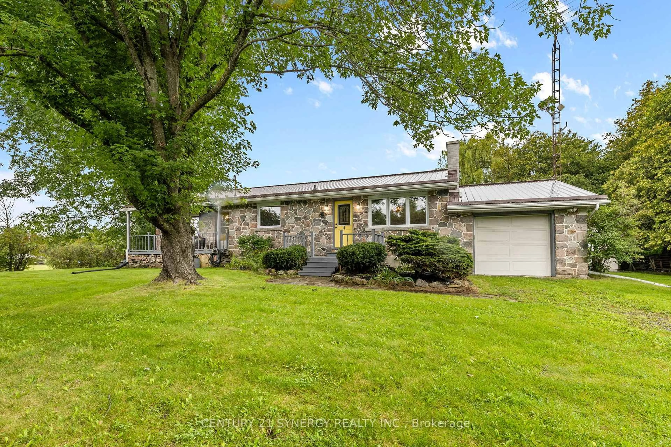
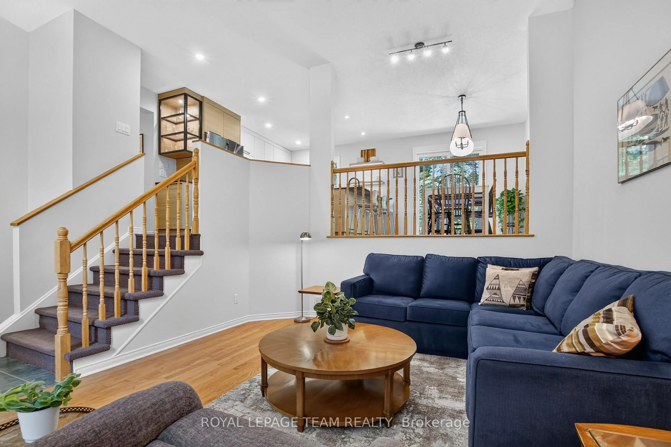
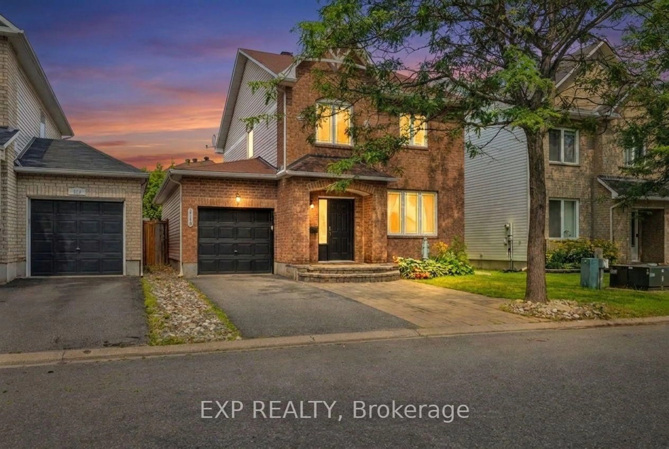
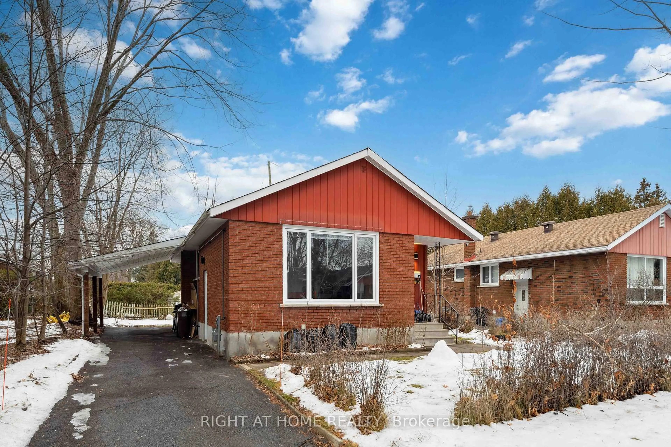
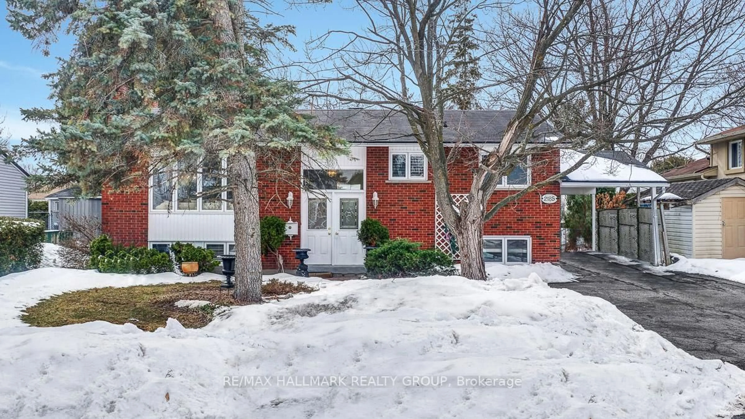
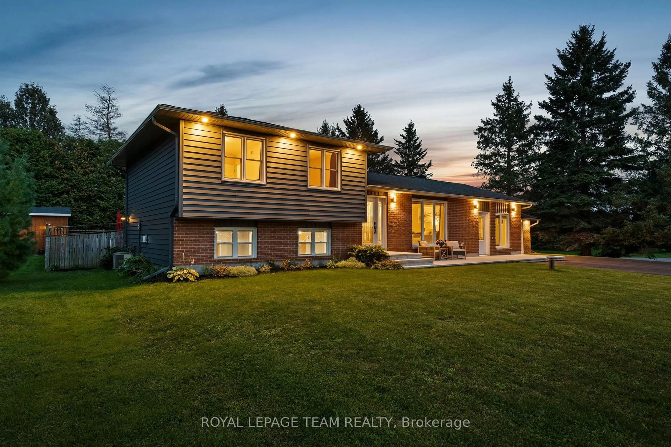
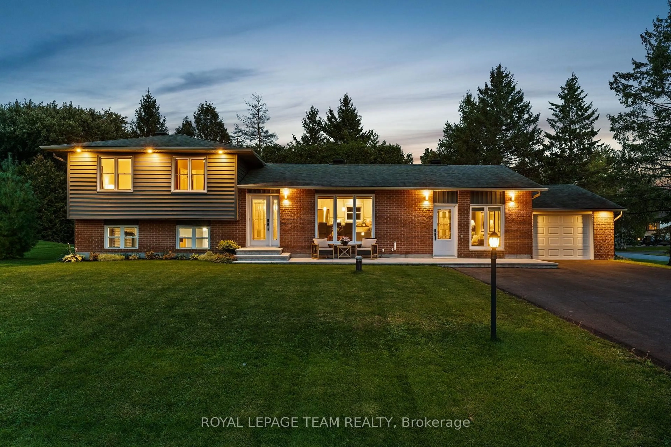
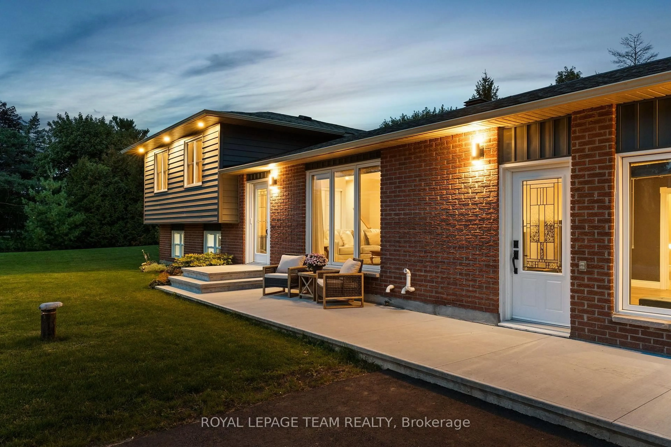
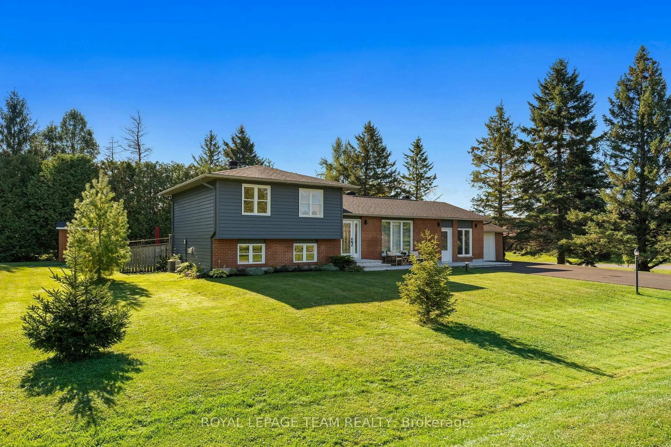
Located within a close-knit family community in Kars, this beautifully presented home is set on a half-acre corner lot framed by mature trees and landscaping. With surrounding amenities and recreation close at hand, the location offers the convenience of a welcoming neighbourhood setting. Offering three bedrooms, two bathrooms and a finished lower level, the home features a neutral colour palette, wide-plank engineered hardwood flooring and an open-concept living area filled with natural light. The kitchen is well appointed with extensive cabinetry, quartz countertops, a mosaic tile backsplash, stainless steel appliances, and a large centre island with room for casual seating. Additional cabinetry extends into the adjoining dining area, while the living room is highlighted by a large picture window overlooking the front gardens. A separate family room provides another area for relaxing and gathering. Upstairs, three well-proportioned bedrooms and a full bathroom are offered. The finished lower level extends the living space with a recreation room and separate office, along with a dedicated laundry room and additional storage. Outside, the backyard offers a perfect setting to relax, dine outdoors or entertain. The heated inground pool is surrounded by an interlock patio, with a deck, gazebo and hot tub providing additional areas to enjoy the outdoors. The fenced yard includes open lawn and garden beds, with surrounding greenery adding a sense of privacy.
Property Details
Interior
Features
Main Floor
Living
6.62 x 3.49Dining
3.01 x 3.59Kitchen
3.61 x 3.59Family
4.69 x 5.61Exterior
Features
Parking
Garage spaces 1
Garage type Attached
Other parking spaces 4
Total parking spaces 5
Property History
 50
50