207 days on Market

507 Kochar Dr, Ottawa, Ontario K2C 4G9

Detached
4 + 1
5
~3500-5000 sqft
$•••,•••
$1,499,000
Get pre-qualifiedPowered by nesto
Detached
4 + 1
5
~3500-5000 sqft

Contact us about this property

Call

Highlights

Property Estimate

Days on market207 days

Estimated valueNot available

Price/Sqft$364/sqft

Monthly cost

Open Calculator

Description

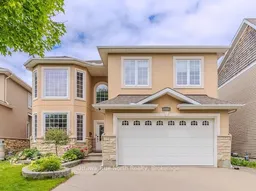

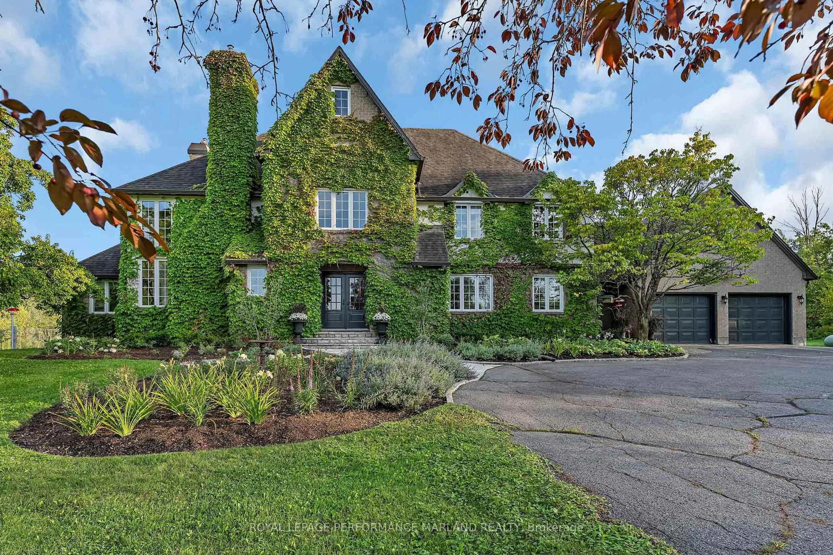
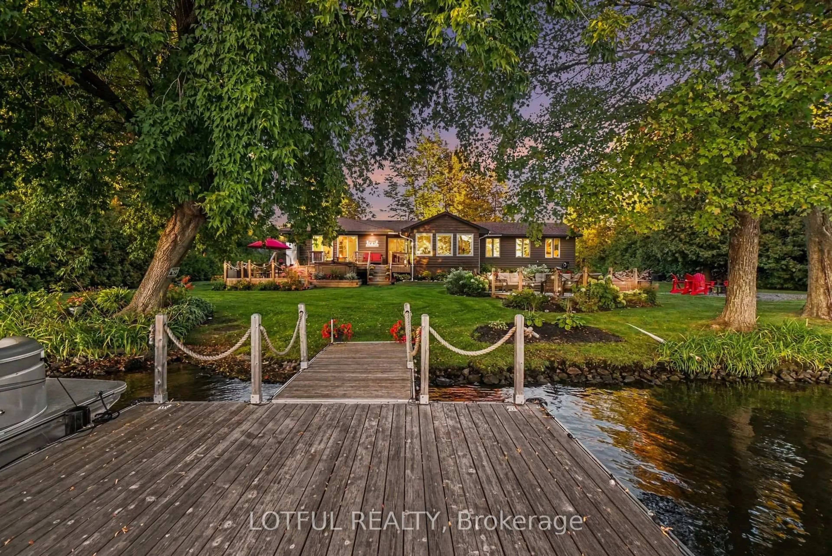
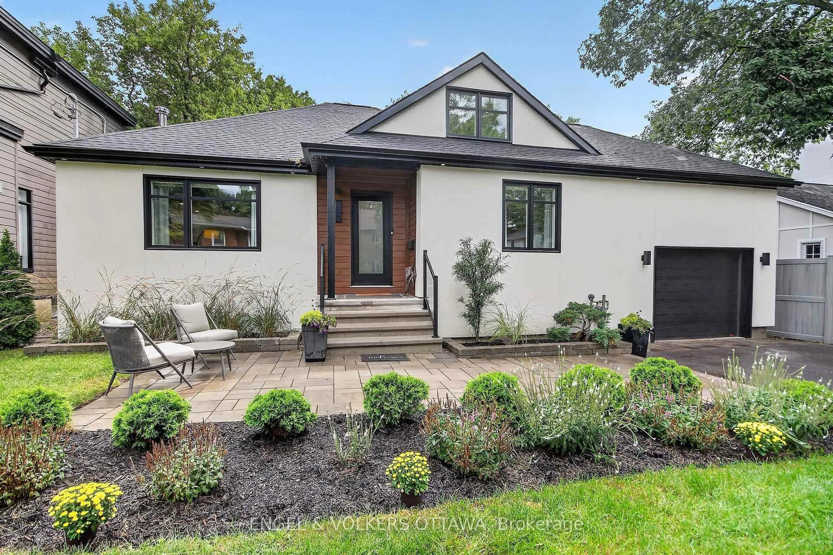
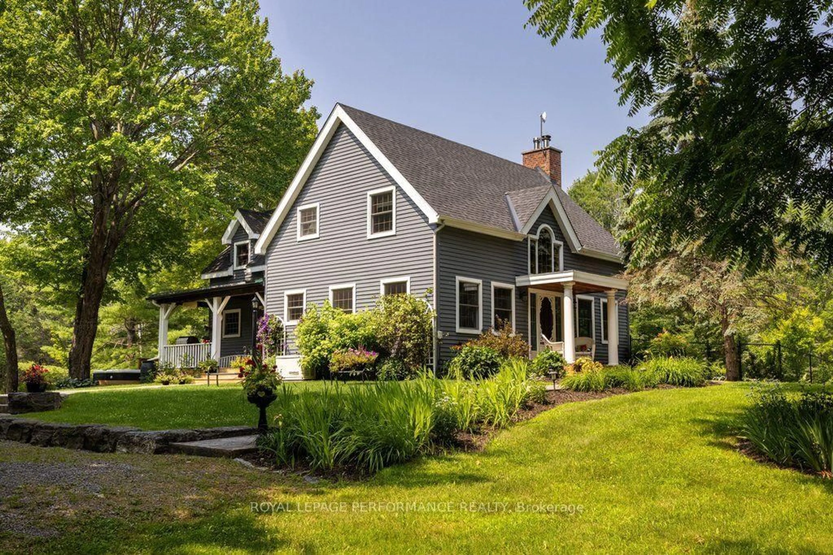
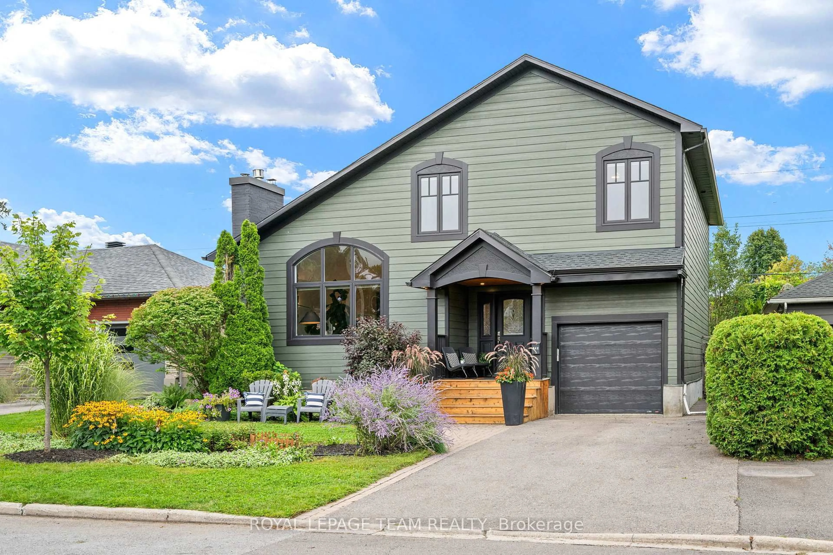
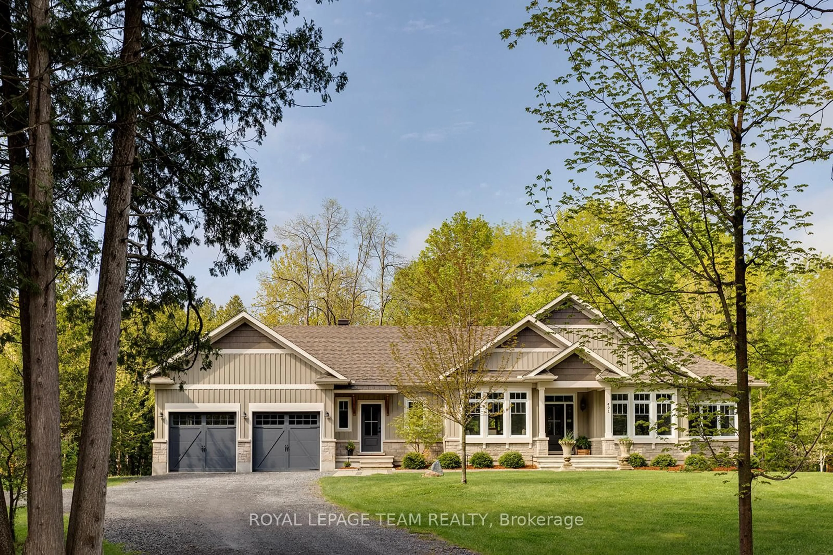
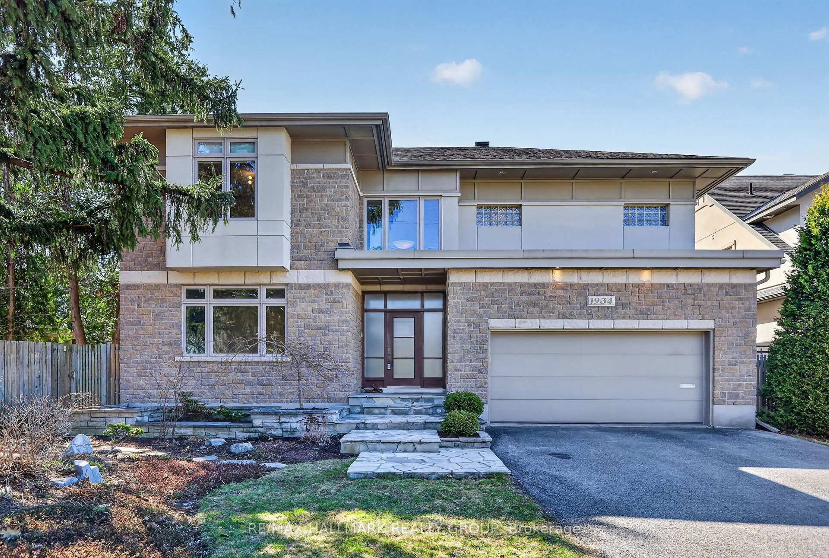
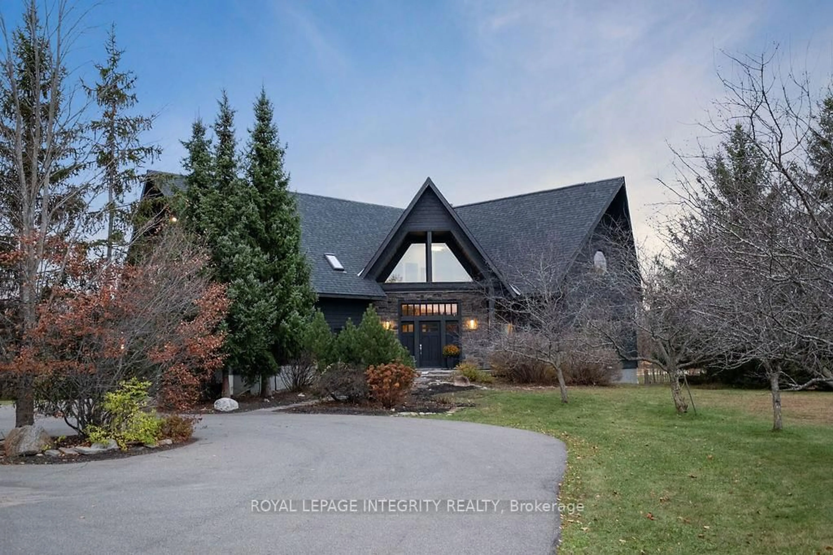
Welcome to your private oasis in the prestigious Moffat Farm! This stunning custom-built home offers the ultimate luxury: no rear neighbors and complete privacy. Inside, an impressive open-concept main floor welcomes you with cathedral ceilings, crown molding, and gleaming hardwood floors. The layout is perfect for entertaining, featuring a formal dining area, a cozy family room, and a gourmet chef's kitchen complete with granite counters, stainless steel appliances, a large island, and a sunny eat-in area that walks out to the backyard. A gorgeous spiral staircase leads to the upper level, hosting four generous bedrooms and three full bathrooms, including two luxurious ensuites. The fully finished basement adds incredible living space with a fifth bedroom and another full bathroom. Step outside to your personal resort, featuring an in-ground pool and a spacious patio for summer gatherings. Enjoy move-in readiness with recent major updates, including a new 2025 air conditioner, a 2018 furnace, an owned hot water tank, and a updated water filtration system with a salt softener (filter replaced in 2023). Meticulously maintained and perfectly located near transit, shopping, and recreation, this is a must-see home!


Property Details

Style2-Storey
View-
Age of property-
SqFt~3500-5000 SqFt
Lot Size6,013 SqFt(143.96 x 41.77)
Parking Spaces6
MLS ®NumberX12487534
Community NameRideau View
Data SourceTRREB
Listing byOttawa True North Realty

Features

Heating: Forced Air
Cooling: Central Air
Fireplace
Basement: Finished, Full

Main Floor

Dining

4.24 x 4.64

Family

3.2 x 5.56

Dining

3.12 x 2.87

Den

3.73 x 2.89


Features

Lot size: 6,013 SqFt

Parking

Garage spaces 2

Garage type Attached

Other parking spaces 4

Total parking spaces 6


Property History

Oct 29, 2025
ListedActive
$1,499,000
207 days on market
history photo preview38
Listing by trreb®
Property listed by Ottawa True North Realty, Brokerage

Agent Banner Image
Interested in this property?Get in touch to get the inside scoop.
Market Data - Rideau View

Geo Zone Map ThumbnailRideau View

Balanced Market

View Market Data

Detached house - for the past 30 days

Buyer's market Seller's market

Avg. Days on Market

Past 30 days

70 days

Compared to

2025

0 day

2024

0 day

2023

48 days

New Listings

Past 30 days

7 listings

Compared to

2025

4 listings

2024

3 listings

2023

4 listings

Units sold

Past 30 days

2 units

Compared to

2025

0 unit

2024

0 unit

2023

3 units

Median Sold Price

Past 30 days

$1,542,500

Compared to

2023

$1,200,000


Population and Demographics

Overview

Total population 5885
Average household income $122,734

Age (%)

0 to 19
21%
20 to 34
30%
35 to 49
16%
50 to 64
17%
65 and plus
17%

Household composition (%)

Single family
54%
Single person
34%
Multi person
12%
Multi family
0%

Mother tongue (%)

English
63%
French
9%
Arabic
6%
Italian
5%
Mandarin
3%
English and French
2%
Somali
2%
Others
1%
Iranian Persian
1%
Spanish
1%
Yue (Cantonese)
1%

House tenancy (%)

Renters
52%
Owners
48%

What’s nearby?Essentials within 5 km

Local Logic

Transportation Scores

Estimated Budget