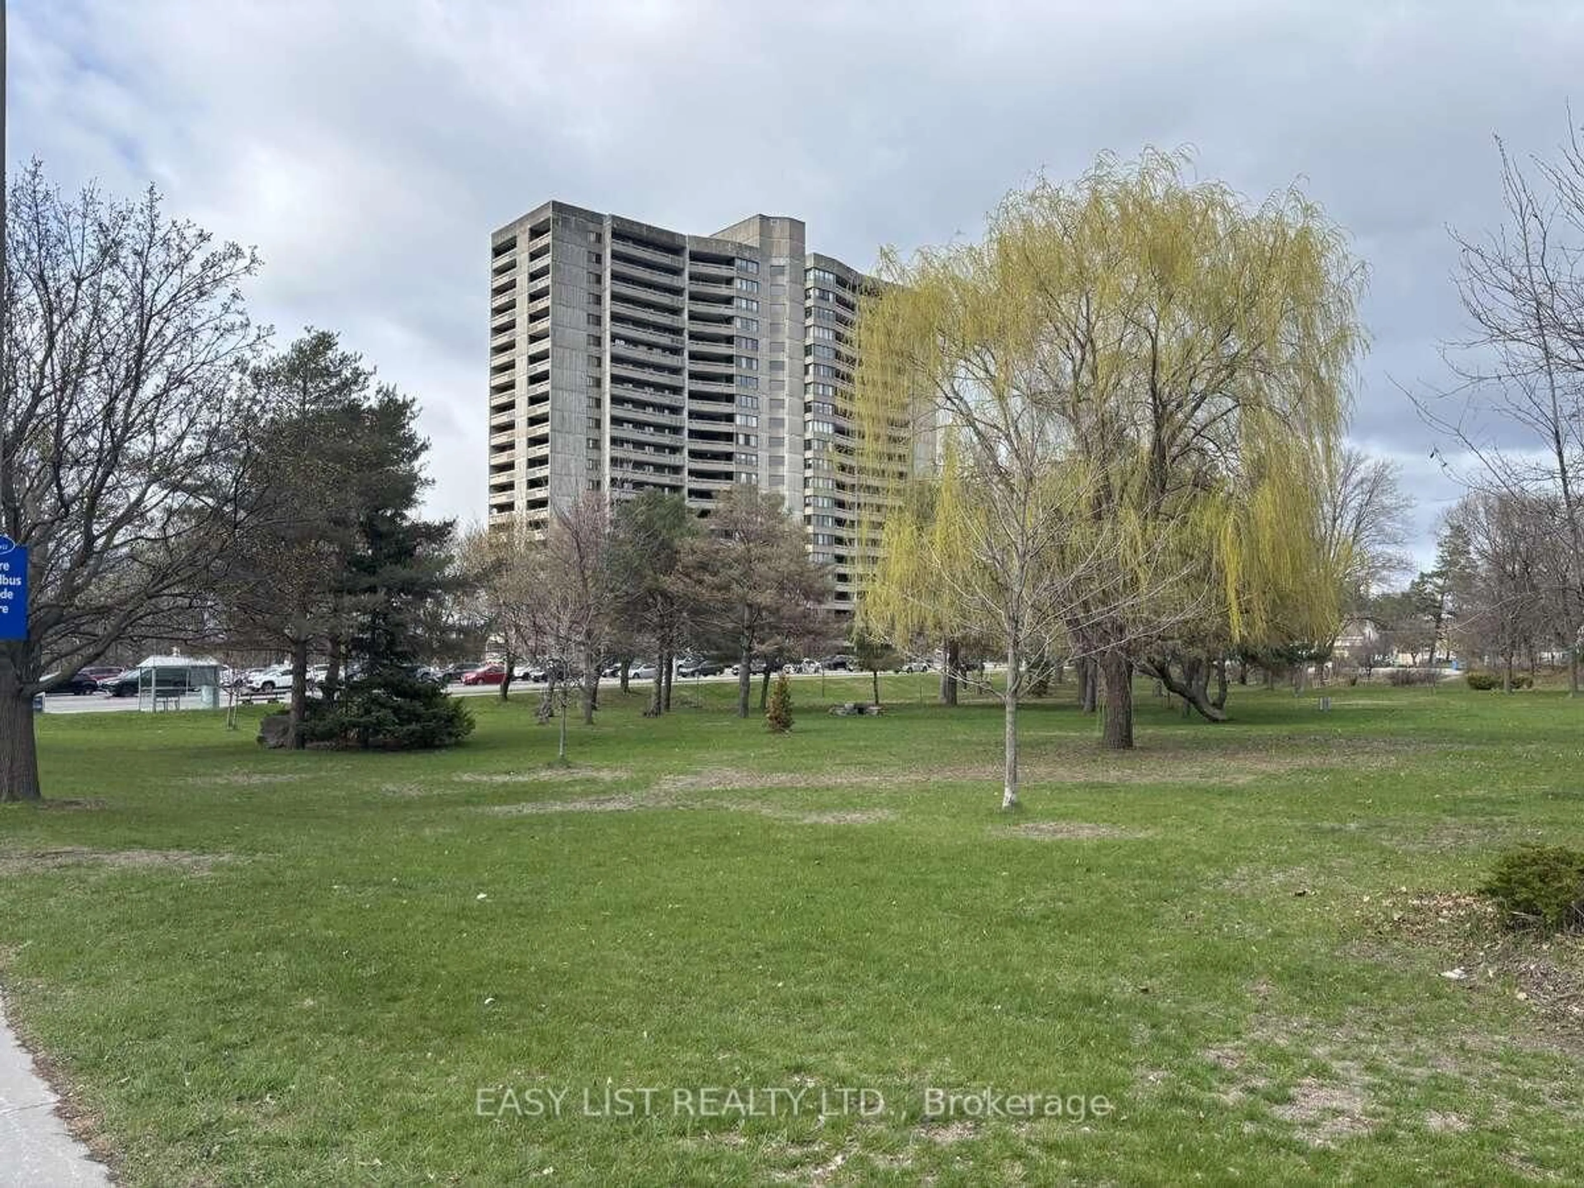
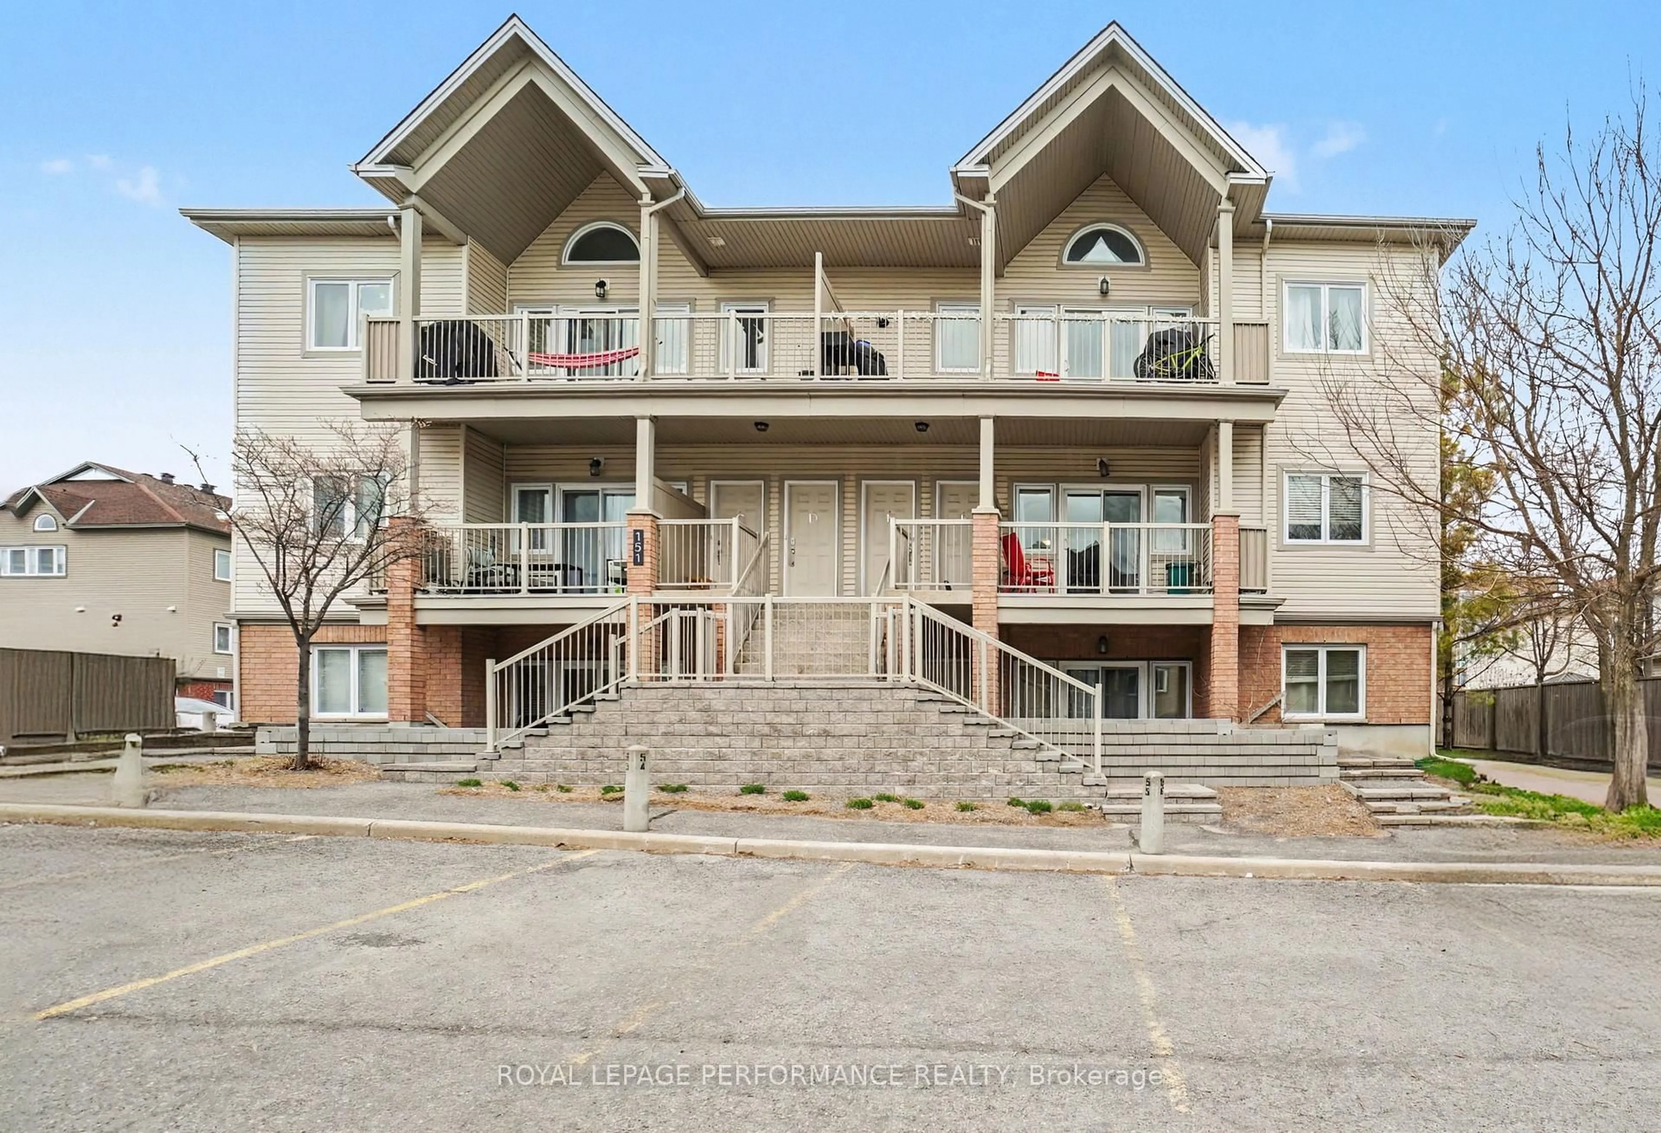
64 days on Market

7C Banner Rd, Ottawa, Ontario K2H 8T3

In the same building:
-
Condo
2
2
~900-999 sqft
$•••,•••
$329,000
Get pre-qualifiedPowered by nesto
Condo
2
2
~900-999 sqft

Contact us about this property

Call

Highlights

Property Estimate

Days on market64 days

Estimated valueNot available

Price/Sqft$347/sqft

Monthly cost

Open Calculator

Description

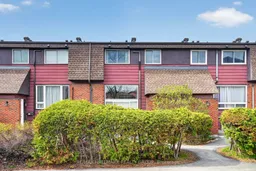
Great opportunity to get into the market! This affordable 2 bedroom, 2 bathroom condo townhome in Nepean offers a spacious layout and is ready for your personal touches. Enjoy stress-free and low-maintenance living with condo fees that include water, parking, snow removal, landscaping and more! The main level features a bright, open-concept living and dining area filled with natural light from large south-facing windows overlooking your treed private yard. The galley kitchen offers ample counter and cupboard space, along with a convenient pantry. Upstairs, you'll find two generously sized bedrooms and a full family bathroom. The fully finished lower level provides bonus additional living space, complete with a large window that brings in plenty of natural light, a 2-piece bathroom, and a laundry room with extra storage space. Heat pump system installed in 2023 ($20K) ensures efficient heating and cooling across all levels, including both bedrooms. Ideal for first-time buyers, investors, or down-sizers! Conveniently located near schools, parks, shopping, restaurants, Algonquin College, LRT and Hwy 417 for quick and easy access to the rest of the city. Minimum 24-hour irrevocable on all offers as per Form 244. Schedule B (handling of deposit) to accompany all offers.


Property Details

Style2-Storey
View-
Age of property-
SqFt~900-999 SqFt
Lot Size-
Parking Spaces1
MLS ®NumberX13095298
Community NameTrend-Arlington
Data SourceTRREB
Listing byRE/MAX HALLMARK REALTY GROUP

Features

Heating: Baseboard
Cooling: Other
Basement: Full, Finished

Lower Floor

Laundry

3.749 x 1.615

Bathroom

1.558 x 1.433

2 Pc Bath

Rec

4.755 x 4.023


Parking

Garage spaces -

Garage type -

Total parking spaces 1


1Story
Amenities

Visitor Parking

Inclusions
Hydro
Water
Parking
Cable
Heat

Property listed by RE/MAX HALLMARK REALTY GROUP, Brokerage

Agent Banner Image
Interested in this property?Get in touch to get the inside scoop.
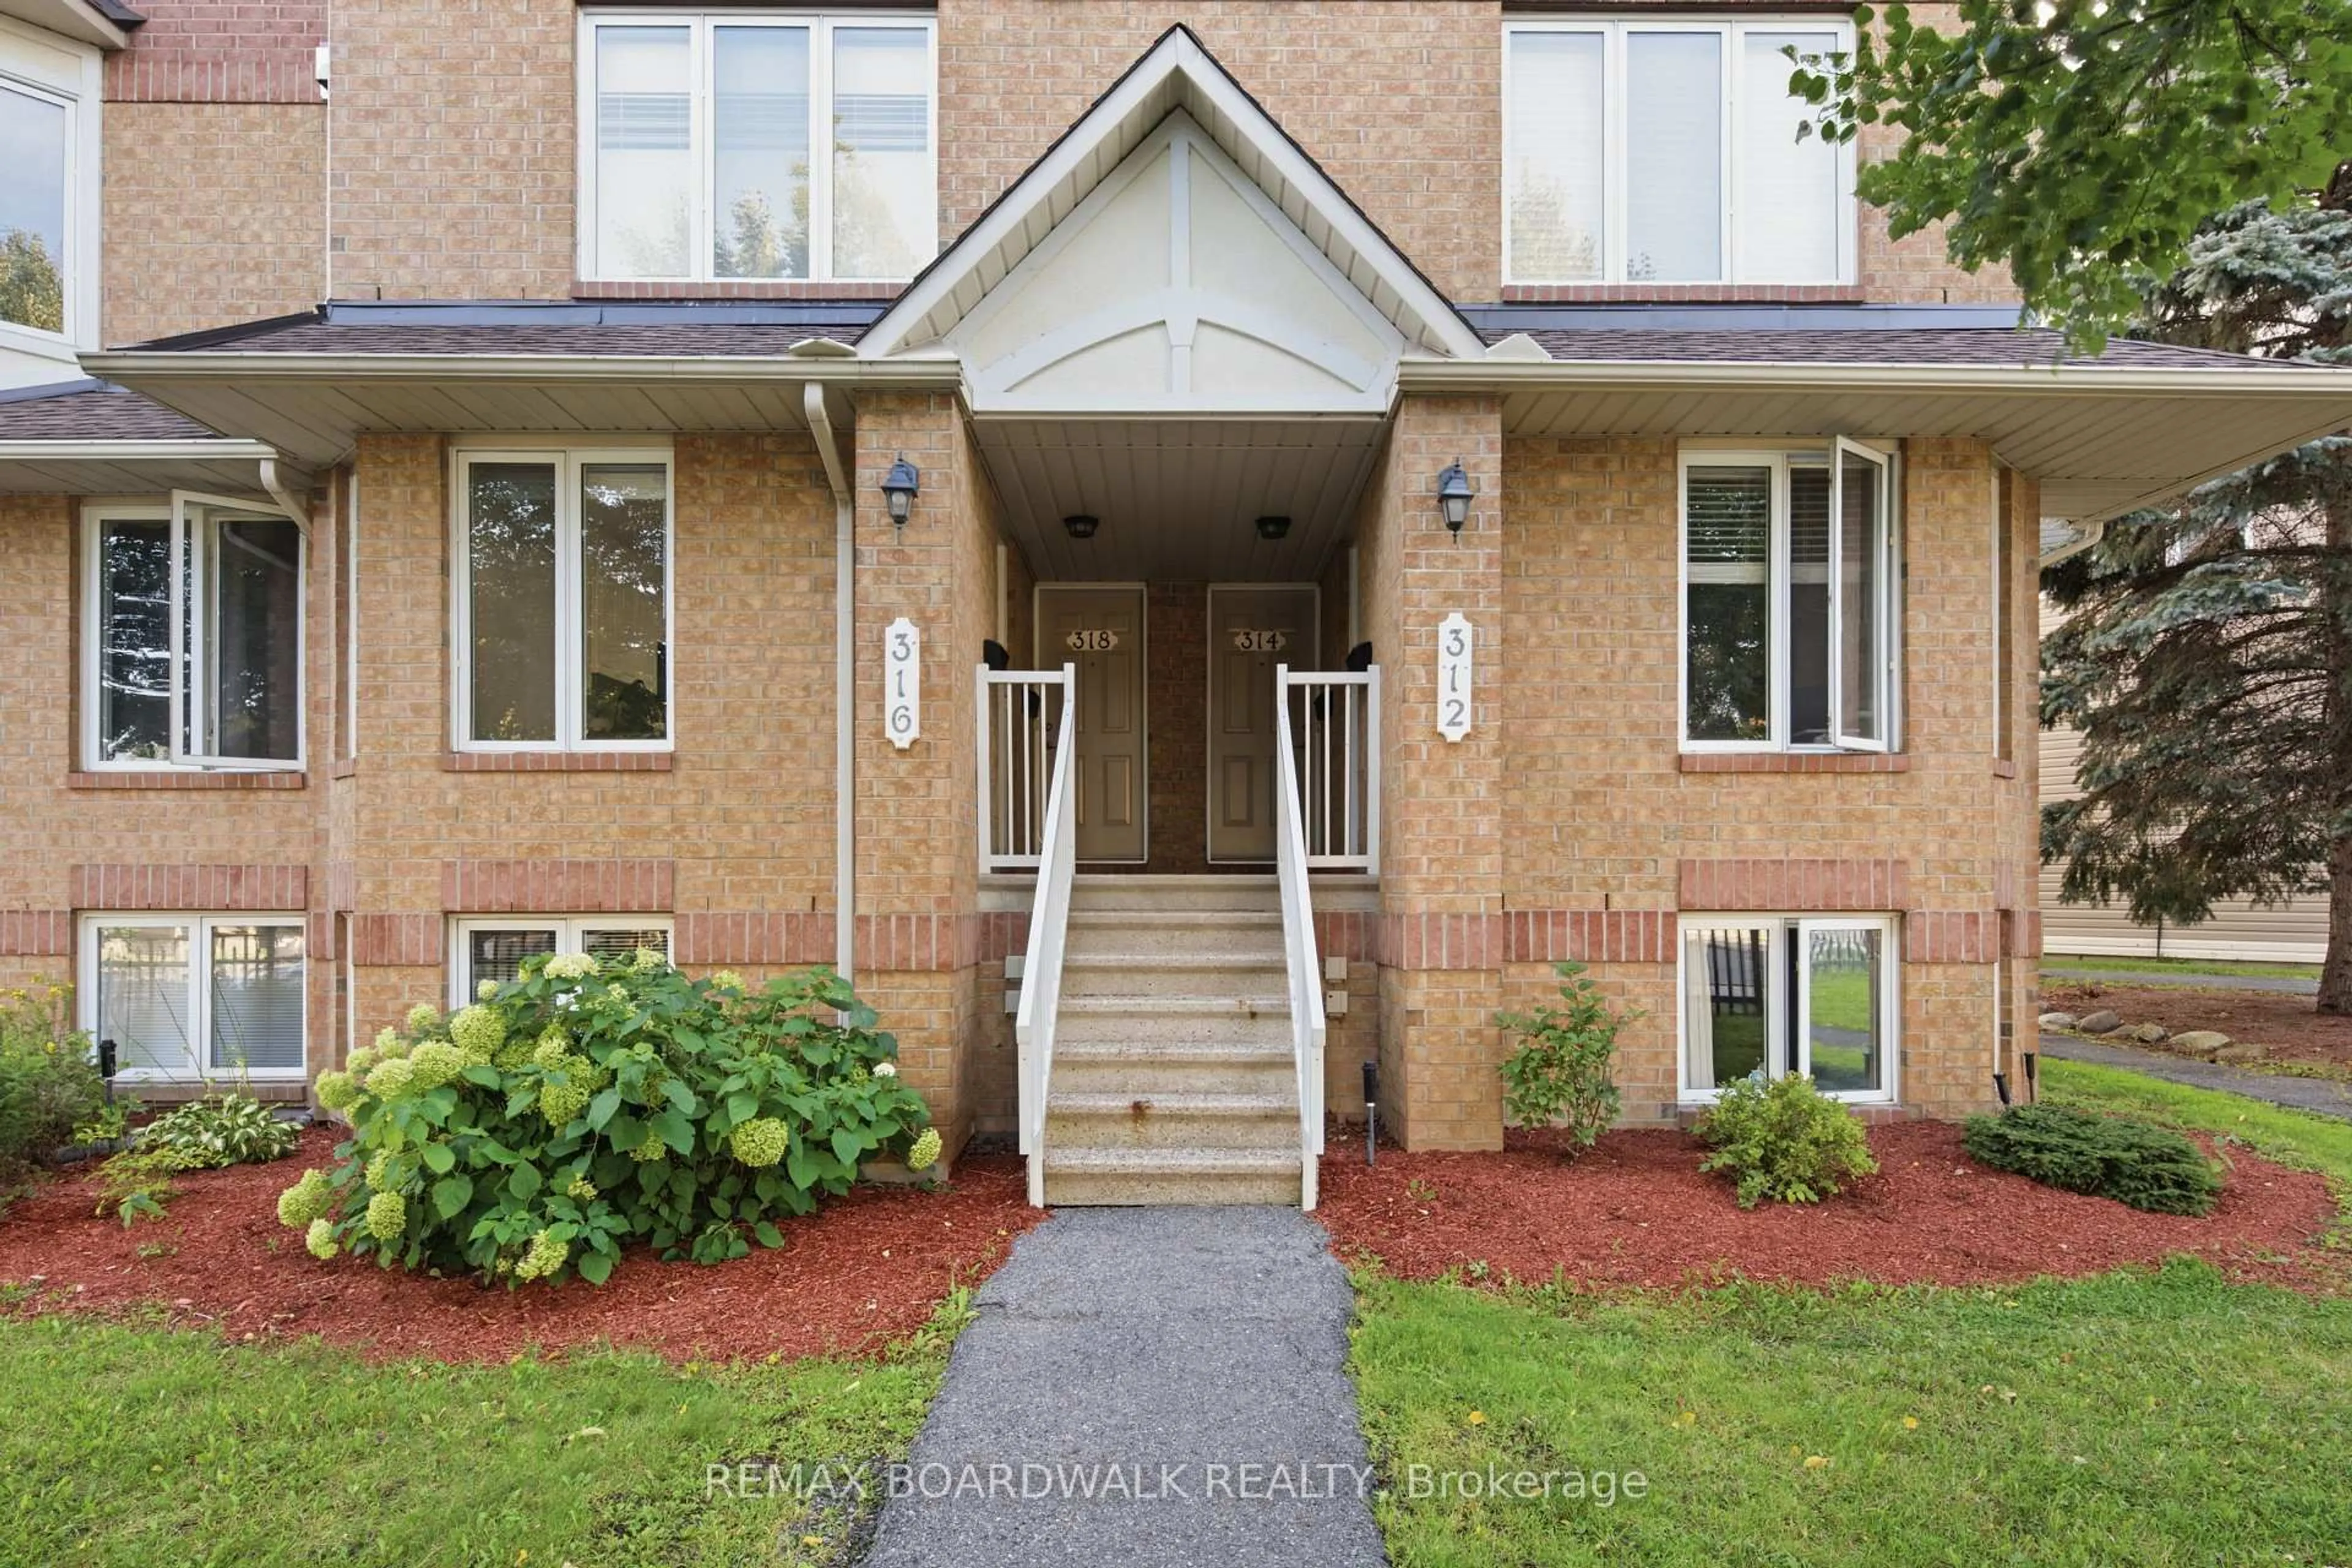
Market Data - Trend-Arlington

Geo Zone Map ThumbnailTrend-Arlington

Balanced Market

View Market Data

Condo - for the past 30 days

Buyer's market Seller's market

Avg. Days on Market

Past 30 days

35 days

Compared to

2025

37 days

2024

36 days

New Listings

Past 30 days

4 listings

Compared to

2025

3 listings

2024

1 listing

Units sold

Past 30 days

1 unit

Compared to

2025

1 unit

2024

2 units

Median Sold Price

Past 30 days

$326,500

Compared to

2025

$405,000

2024

$403,500


Population and Demographics

Overview

Total population 3408
Average household income $140,937

Age (%)

0 to 19
21%
20 to 34
17%
35 to 49
19%
50 to 64
20%
65 and plus
23%

Household composition (%)

Single family
70%
Single person
27%
Multi person
3%
Multi family
0%

Mother tongue (%)

English
80%
French
7%
Others
4%
Arabic
2%
English and French
2%
Mandarin
2%
Spanish
2%
Russian
1%

House tenancy (%)

Owners
75%
Renters
25%

What’s nearby?Essentials within 5 km

Local Logic

Transportation Scores

Estimated Budget