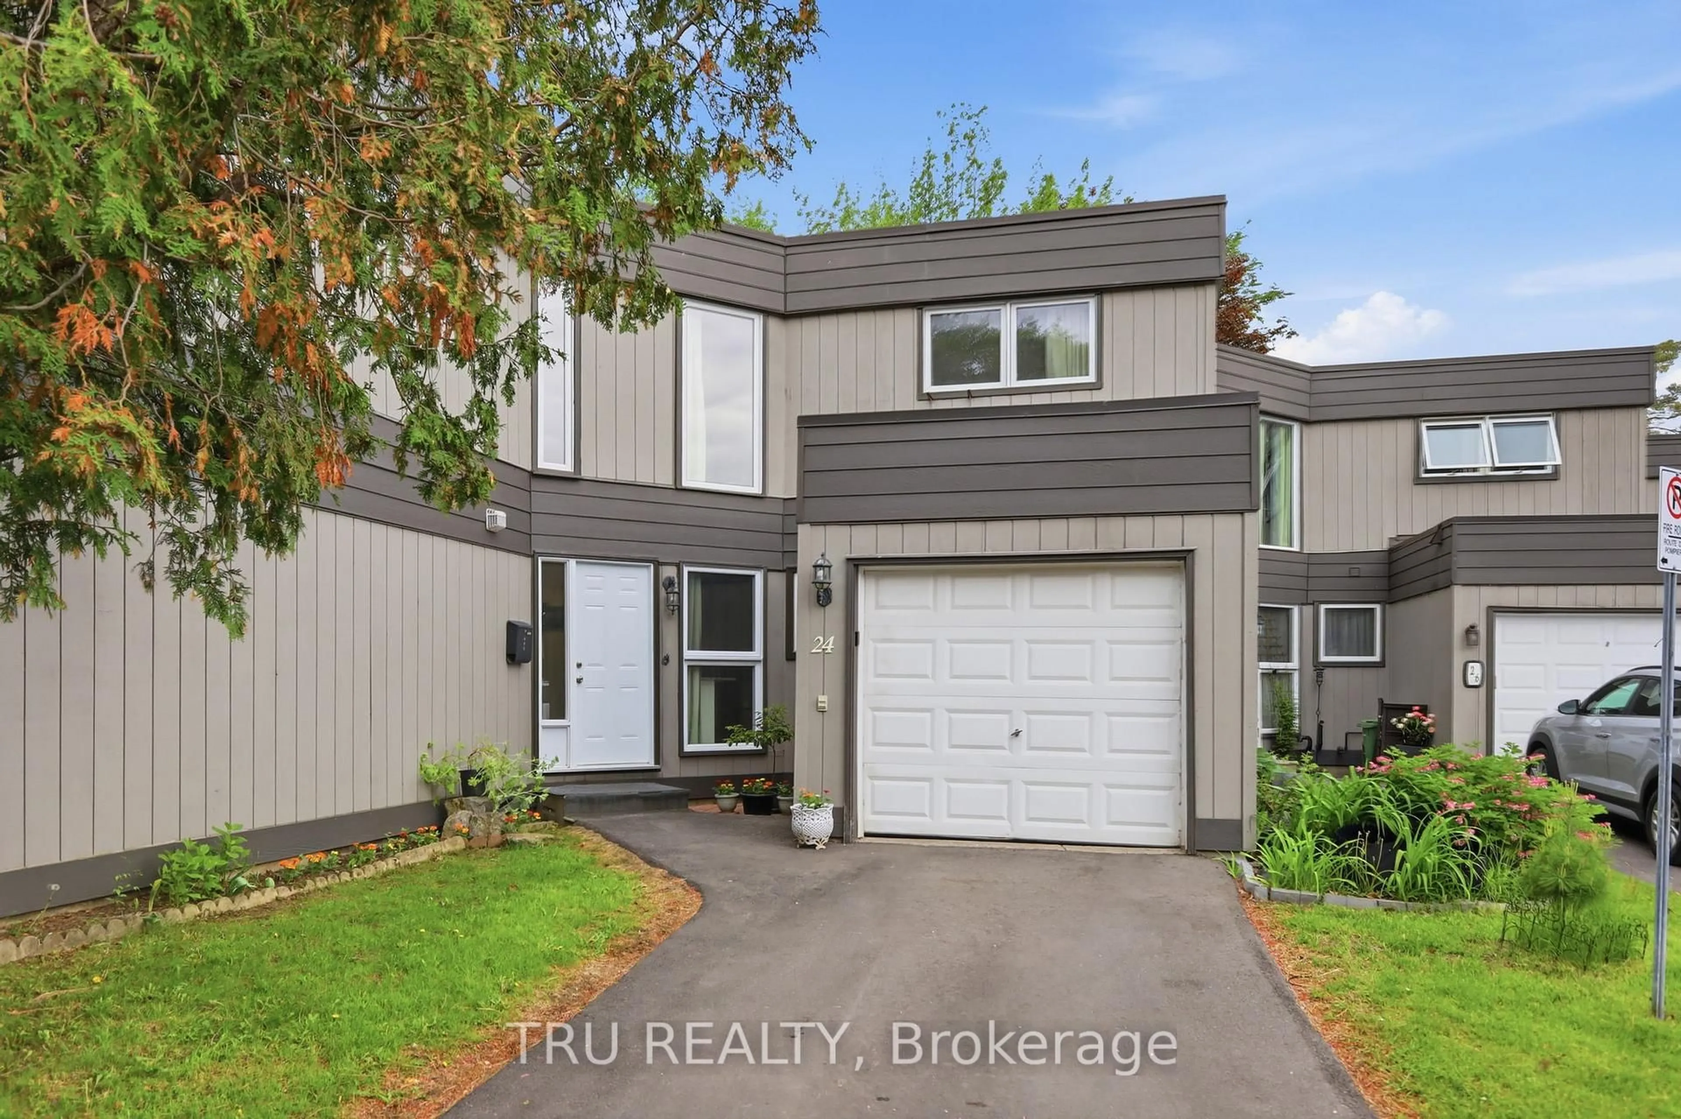
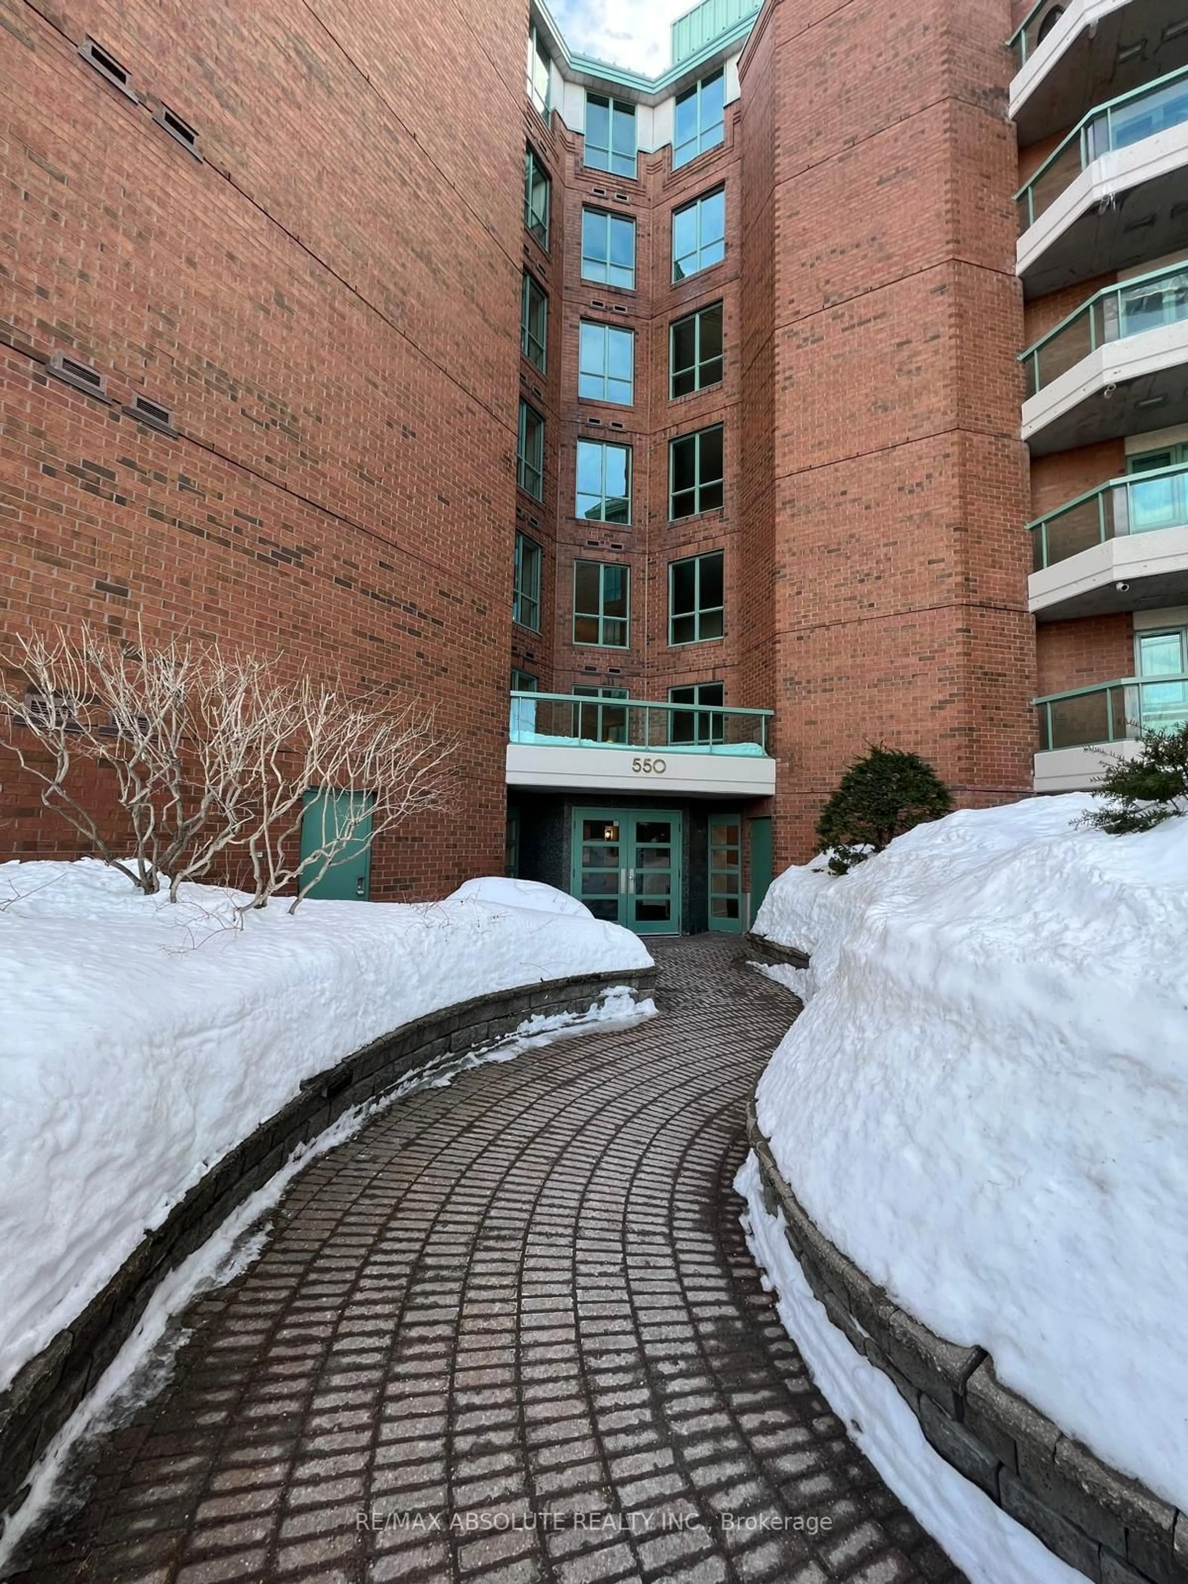
550 Cambridge St #603, Ottawa, Ontario K1S 5N3
Contact us about this property
Highlights
Estimated valueThis is the price Wahi expects this property to sell for.
The calculation is powered by our Instant Home Value Estimate, which uses current market and property price trends to estimate your home’s value with a 90% accuracy rate.Not available
Price/Sqft$536/sqft
Monthly cost
Open Calculator
Description
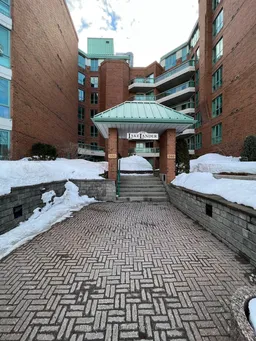
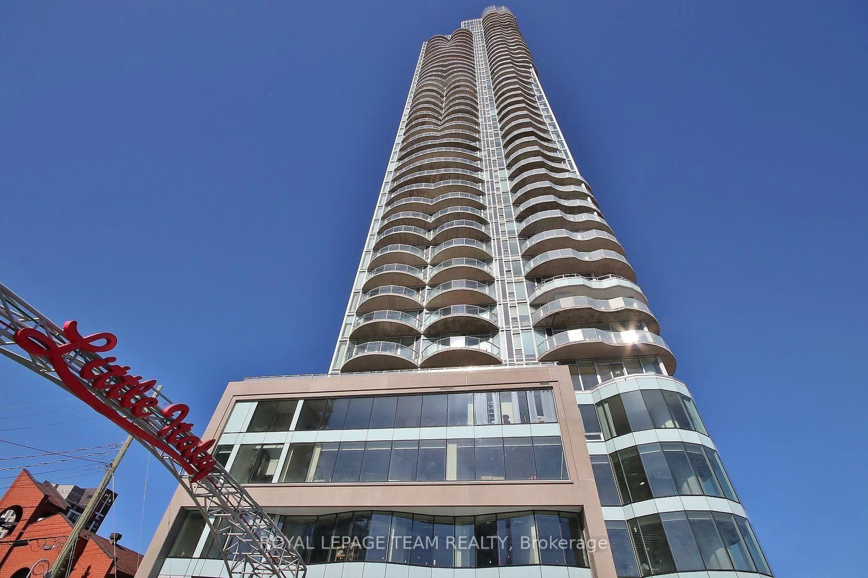
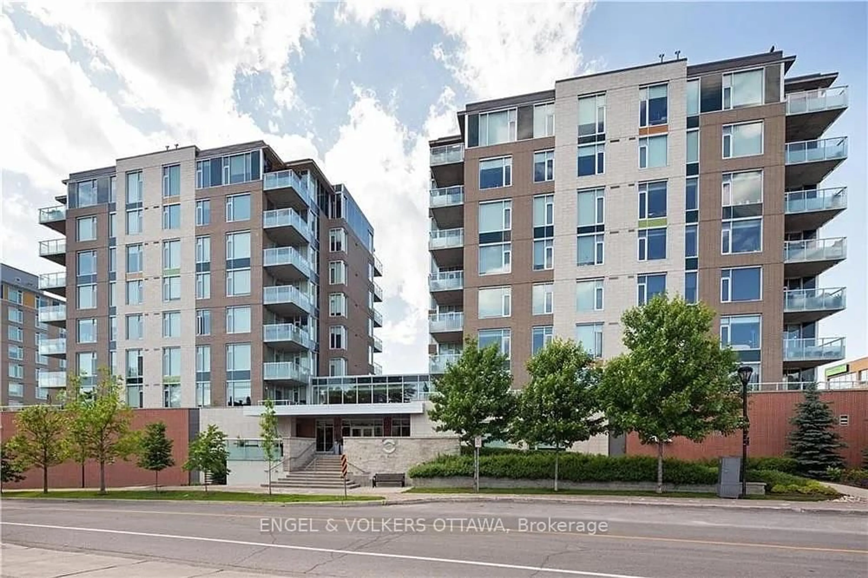
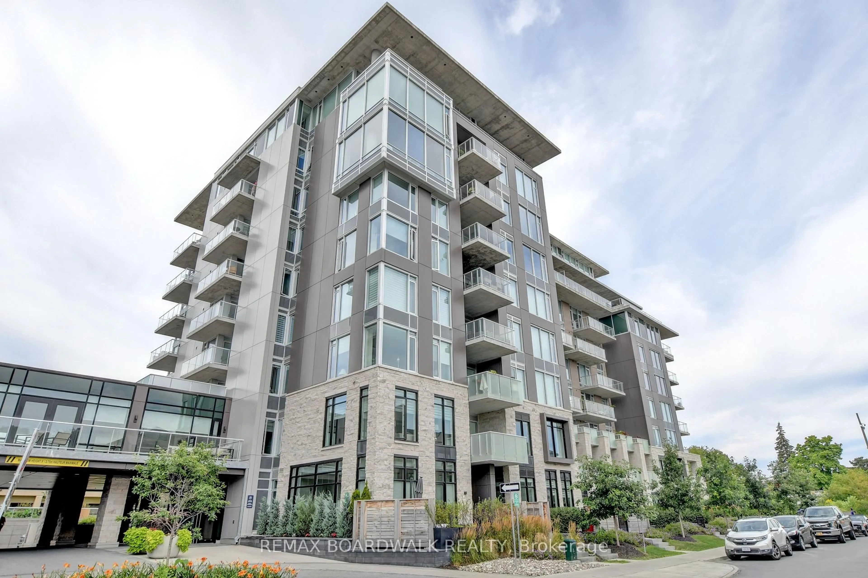
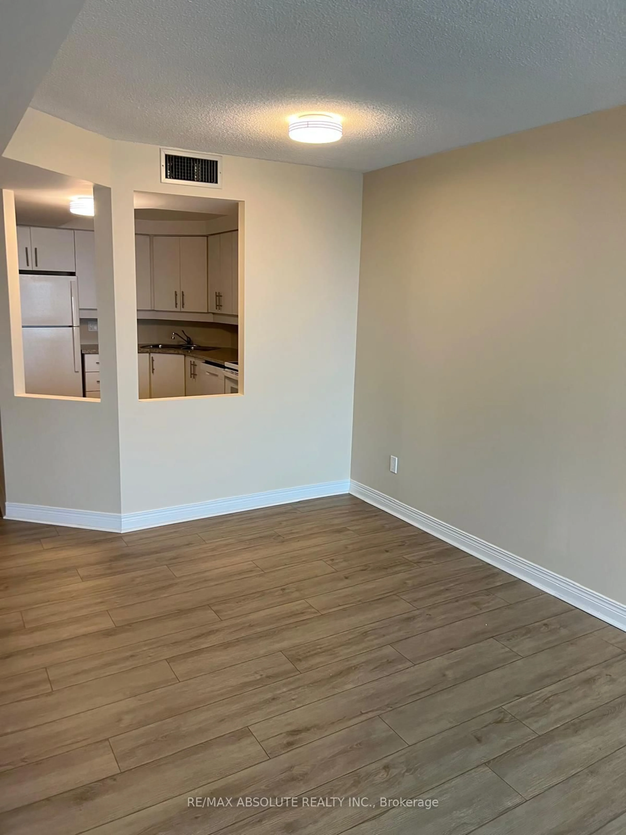
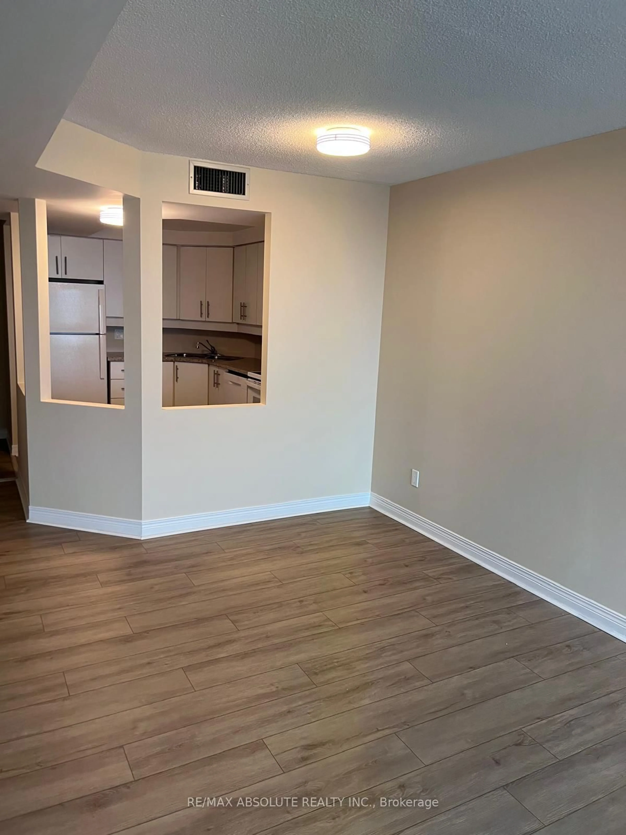
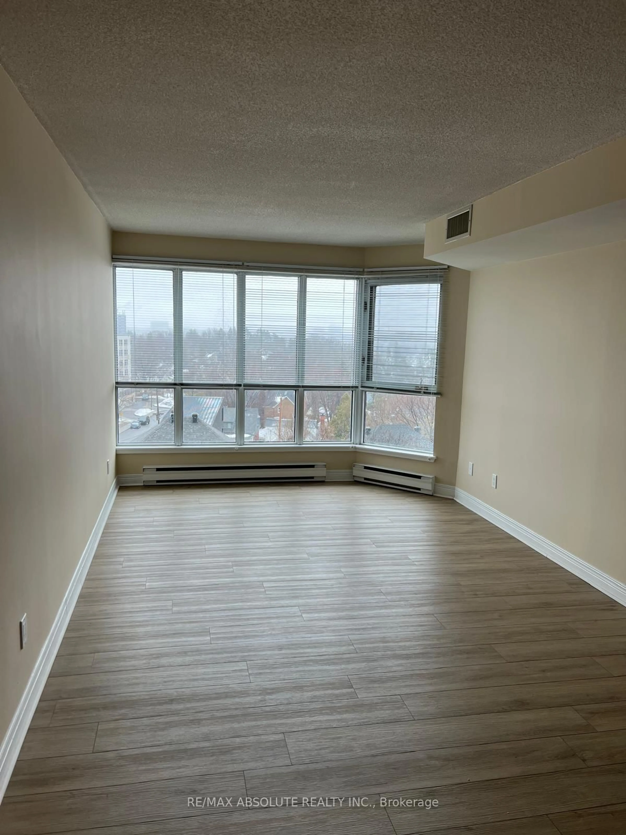
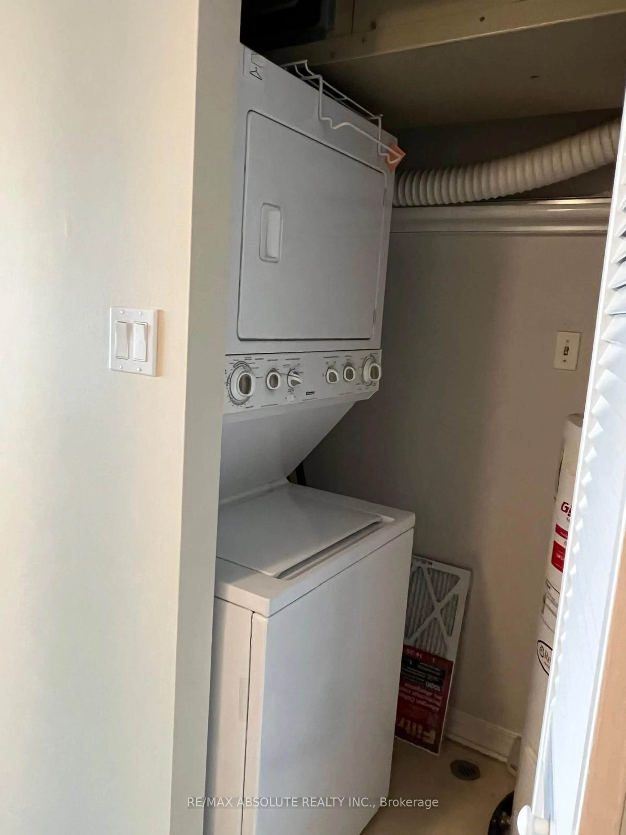
Beautifully renovated and exceptionally spacious 2-bedroom, 2-bathroom condo ideally located in the heart of West Centre Town. Situated in The Lakelander, this well-maintained building offers bright, open-concept living just steps to The Glebe, Little Italy, Centretown and Dow's Lake. Enjoy easy access to restaurants, cafes, shopping, transit, parks and the Rideau Canal. This thoughtfully updated unit features abundant natural light through large windows, fresh neutral paint throughout and brand-new vinyl flooring for a modern, cohesive feel. The kitchen offers refreshed cabinetry, ample counter space and a functional layout that seamlessly connects to the generous living and dining areas-perfect for both everyday living and entertaining. The spacious primary bedroom includes excellent closet space and a private ensuite bathroom. The second bedroom is well-sized with ample storage and access to the full main bathroom. Additional highlights include convenient in-unit laundry, one underground parking space and a dedicated storage locker. A fantastic opportunity to live in one of Ottawa's most vibrant and walkable neighbourhoods. Current tenant pays $2300 + Hydro and has lease til April 30th, 2027. Perfect for investors. Parking space #P1-A46 (Owned). Storage Locker P2 - Locker #2 (exclusive use). 24 hours notice for all showings and 24 hours irrevocable on all offers.
Property Details
Interior
Features
Exterior
Parking
Garage spaces 1
Garage type Underground
Other parking spaces 0
Total parking spaces 1
Condo Details
Amenities
Elevator, Visitor Parking
Inclusions
Property History
 27
27