323 winona Ave #306, Ottawa, Ontario K1Z 5H3
Contact us about this property
Highlights
Estimated valueThis is the price Wahi expects this property to sell for.
The calculation is powered by our Instant Home Value Estimate, which uses current market and property price trends to estimate your home’s value with a 90% accuracy rate.Not available
Price/Sqft$573/sqft
Monthly cost
Open Calculator
Description
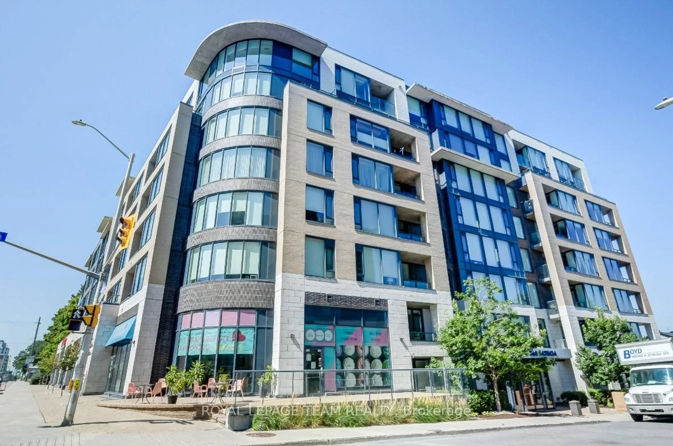
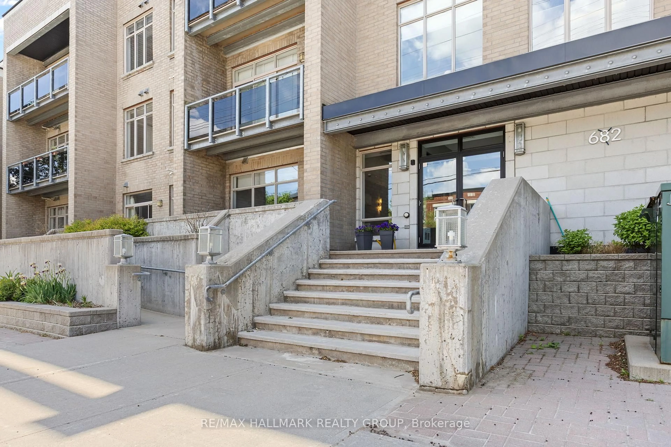
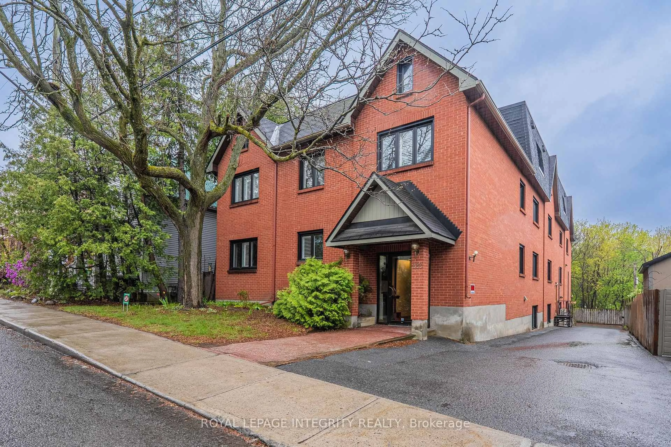
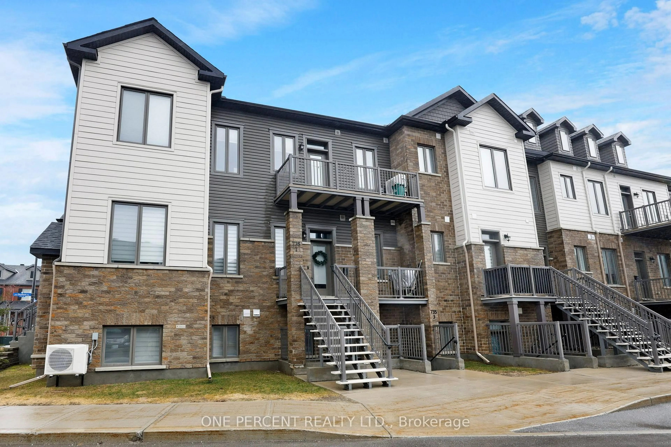
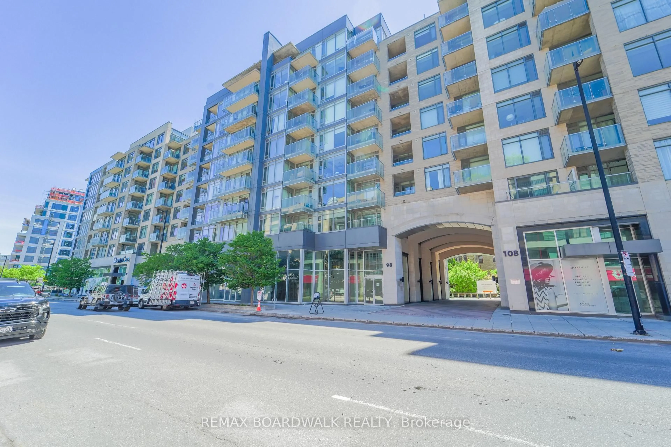
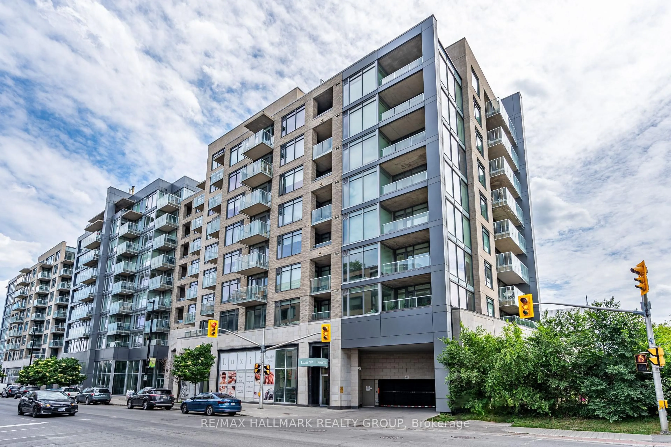
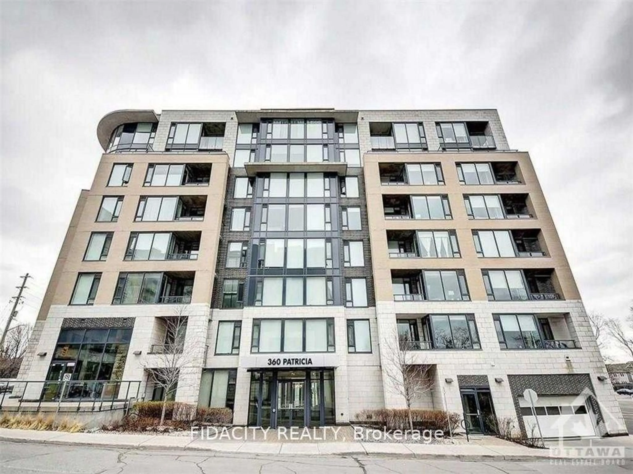
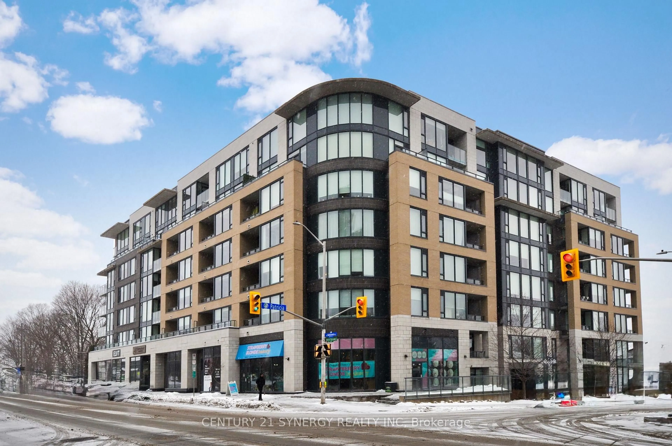
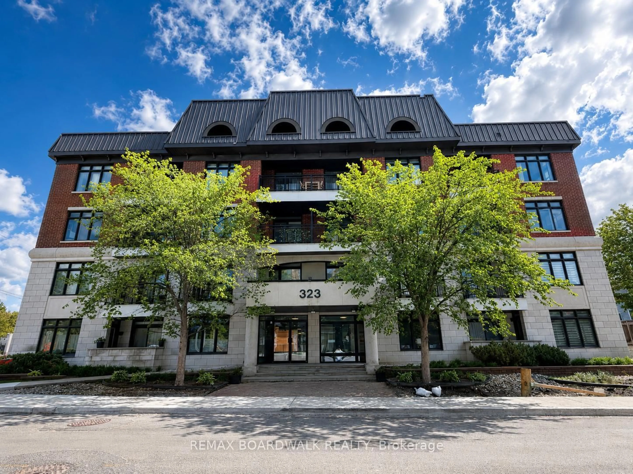
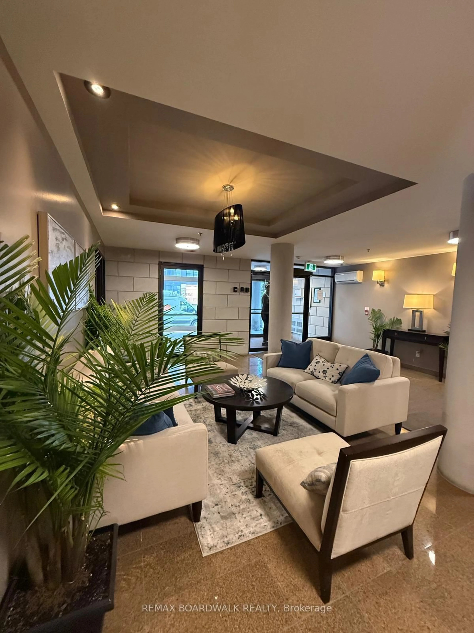
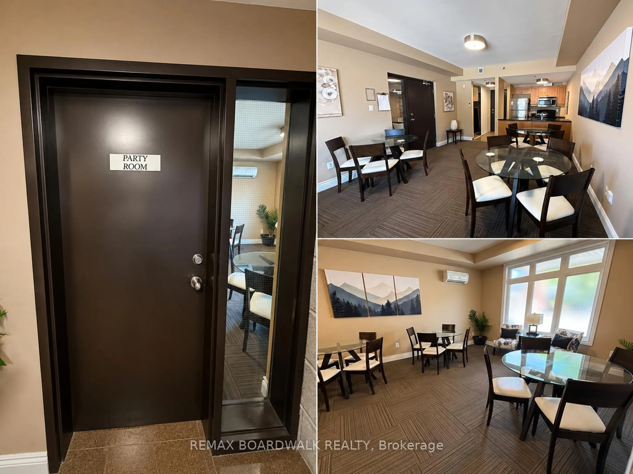
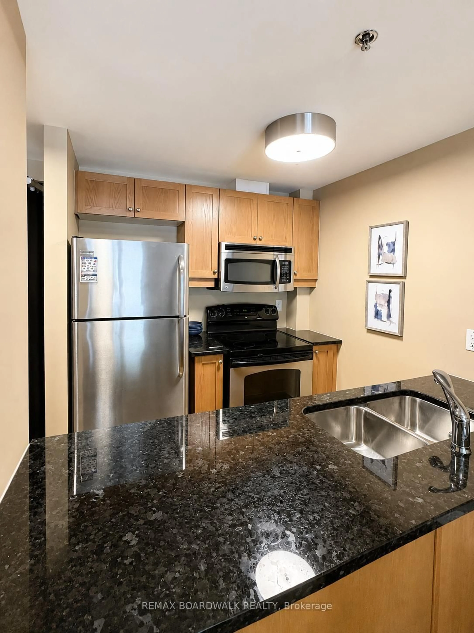
Welcome to Stonework Lofts, a sought-after boutique condominium in the heart of Westboro. This stylish 1-bedroom plus den condo offers approximately 838 sq. ft. of thoughtfully designed living space with an open-concept layout, soaring ceilings, and modern finishes throughout. The spacious living and dining area flows seamlessly into the contemporary kitchen, creating an ideal space for both everyday living and entertaining. The generous primary bedroom features ample closet space, while the versatile den is perfect for a home office, guest area, or creative workspace. Convenient in-suite laundry adds to the functionality of this well-appointed unit. Enjoy your private open balcony and take advantage of this highly connected location. The property offers excellent access to public transit, including nearby LRT and bus routes, making commuting around the city effortless. This location also provides easy access to major universities via LRT, bus, or a short drive, making it ideal for students, faculty, and professionals alike. You are also just minutes from the Ottawa River and scenic pathways, perfect for walking, cycling, and outdoor recreation. Ideally located close to downtown Ottawa and just a short drive to Gatineau, this home offers exceptional connectivity across the region. Quick access to major highways further enhances convenience for daily commuting. Situated at the corner of Winona Avenue and Scott Street, you are within walking distance to Westboro's vibrant shops, restaurants, cafés, parks, and everyday amenities, offering the perfect blend of urban convenience and neighborhood charm. This pet-friendly building includes an owned locker, one exclusive parking space, elevator access, and professional property management. Condo fees include water and building amenities. An excellent opportunity for first-time buyers, professionals, downsizers, or investors looking to own in one of Ottawa's most desirable and well-connected communities.
Property Details
Interior
Features
Main Floor
Br
4.5 x 4.08Kitchen
2.74 x 2.23Den
2.68 x 3.04Living
7.01 x 3.07Exterior
Features
Parking
Garage spaces -
Garage type -
Total parking spaces 1
Condo Details
Amenities
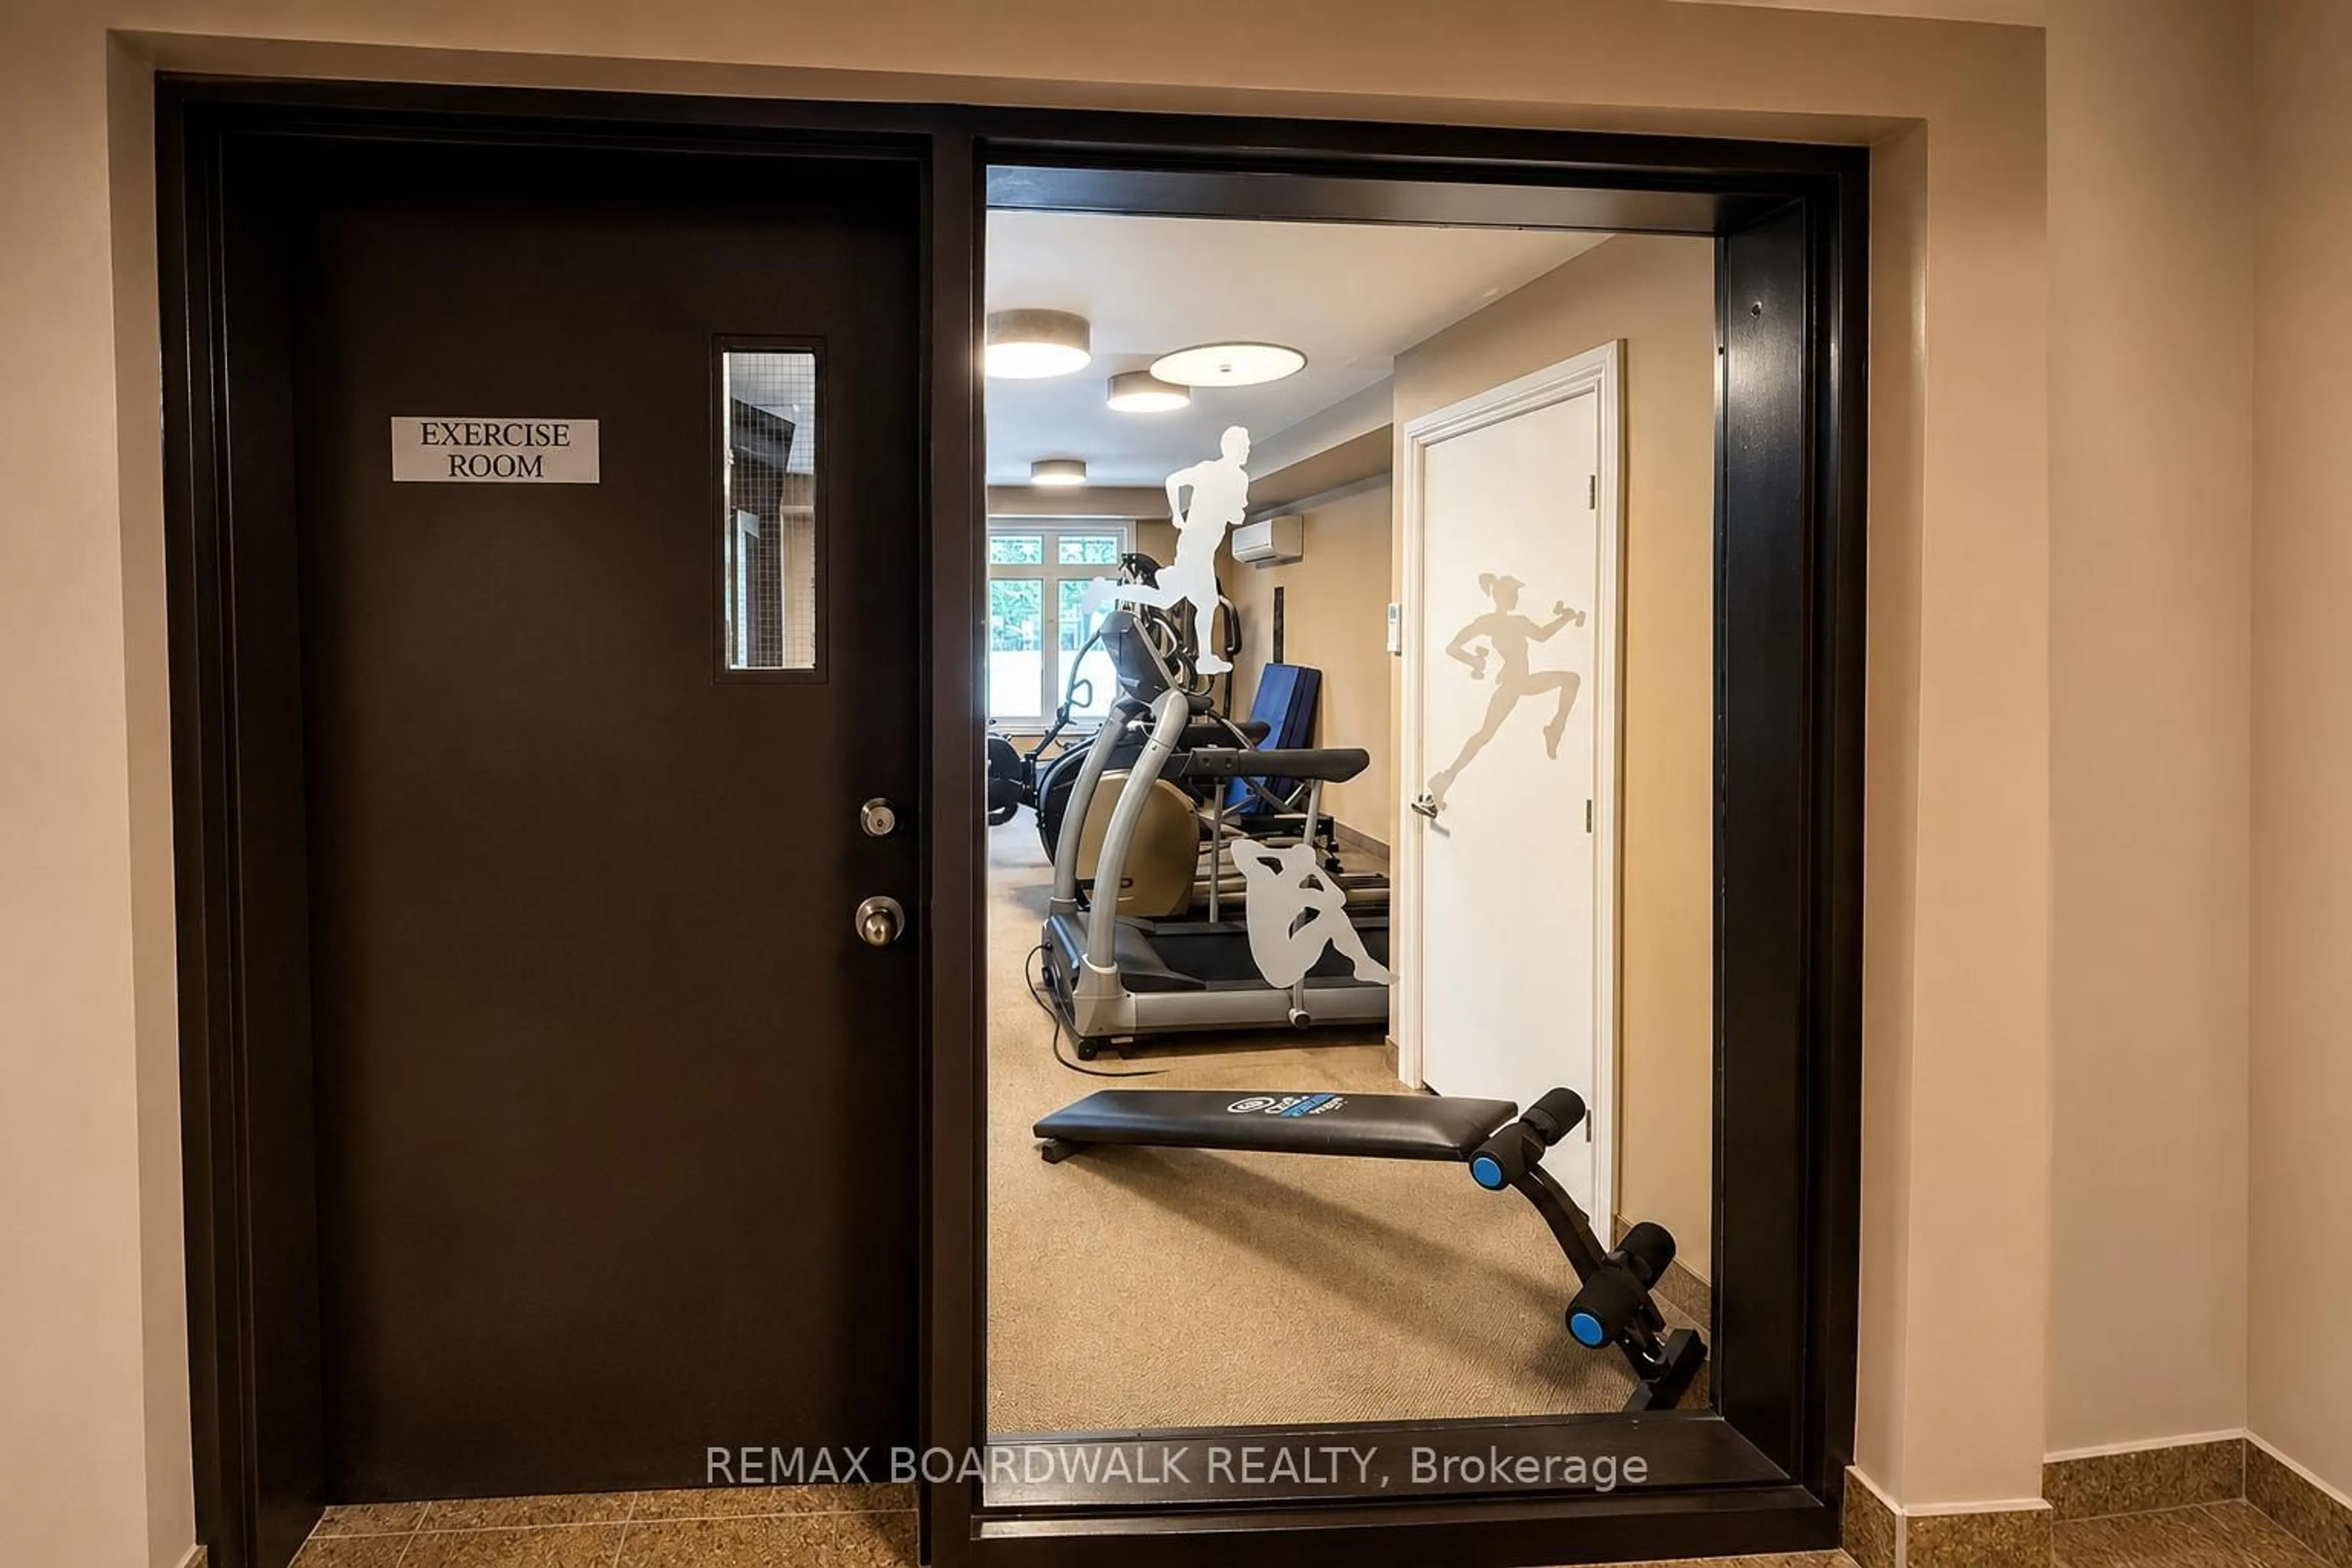
Bbqs Allowed, Elevator, Gym, Party/Meeting Room, Visitor Parking
Inclusions
Property History
 30
30