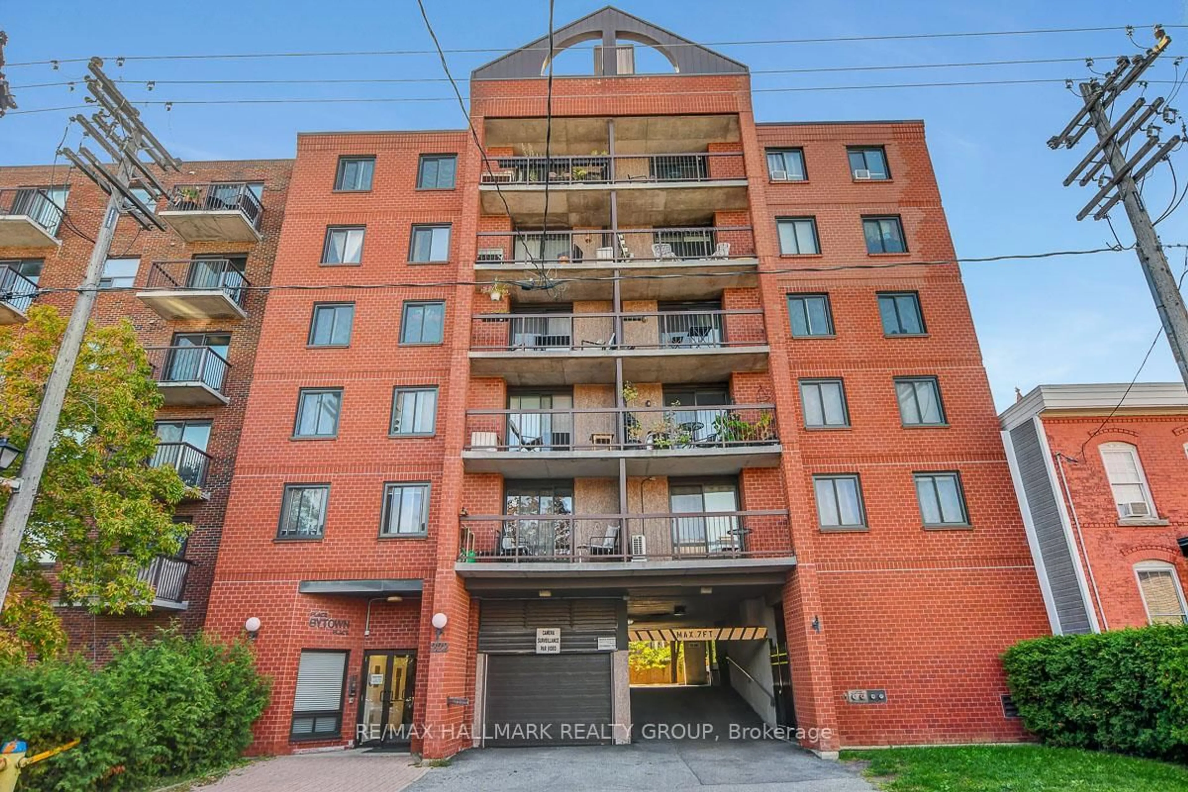
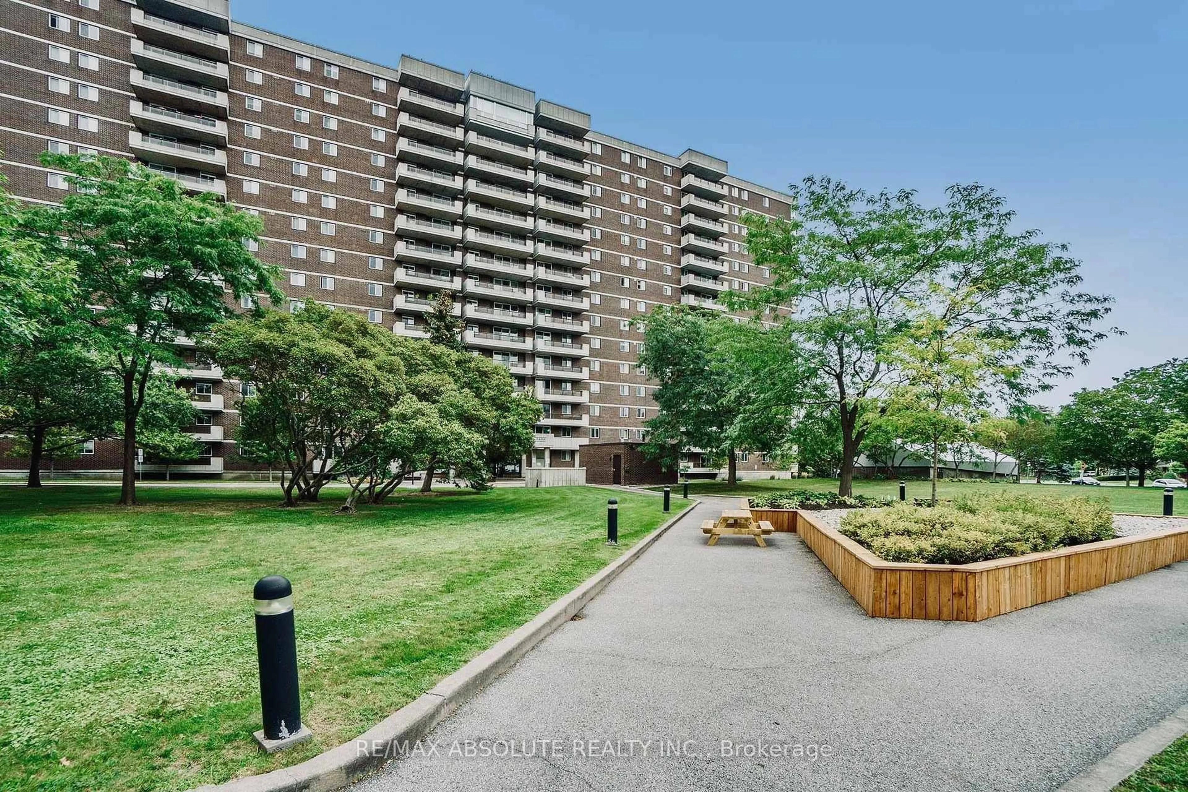
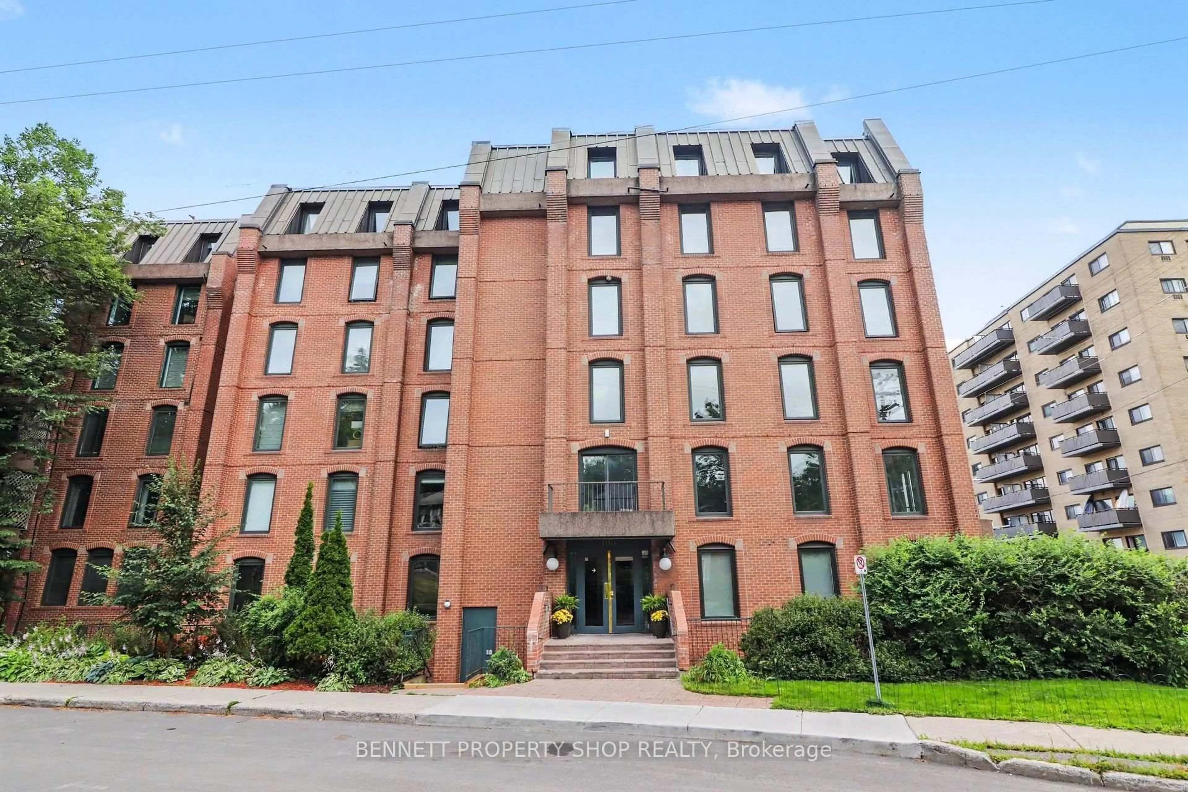
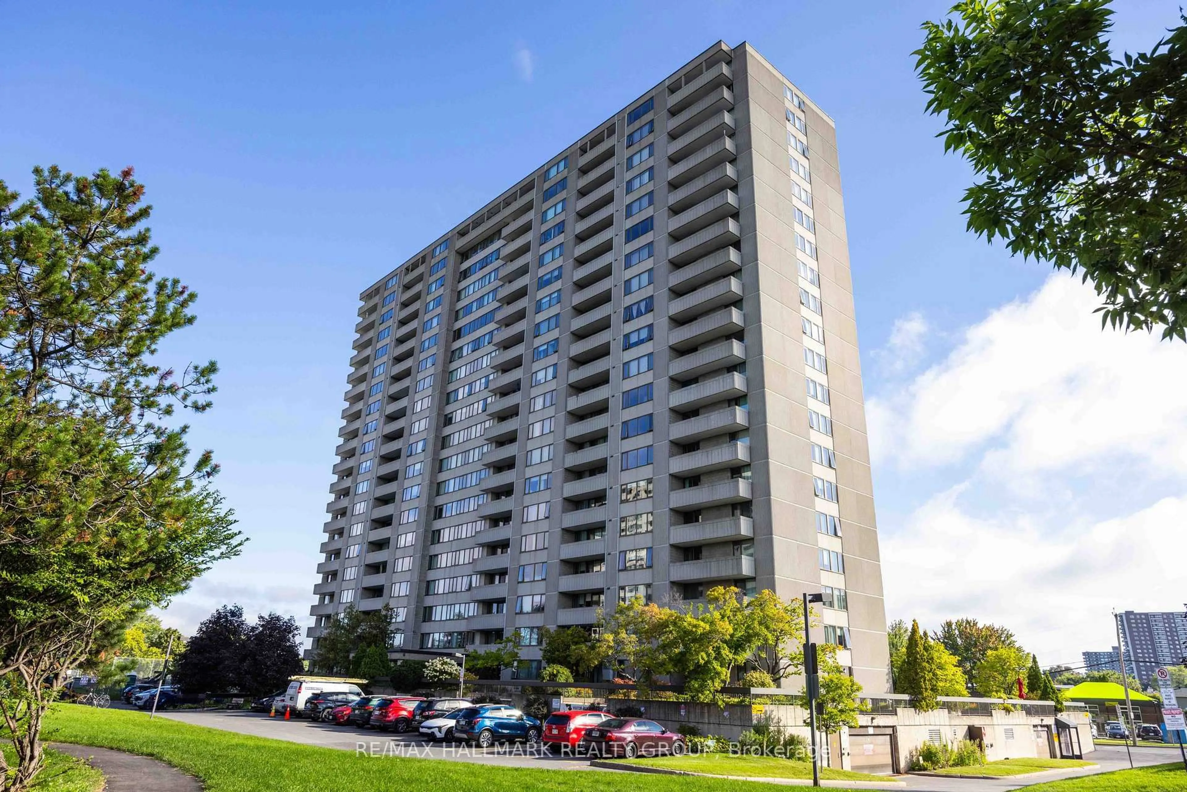
Unknown for 1171 Ambleside Dr #2202, Ottawa Ontario K2B 8E1
10 hours on Market

1171 Ambleside Dr #2202, Ottawa, Ontario K2B 8E1

In the same building:
-
Condo
2
1
~900-999 sqft
$359,900
Get pre-qualifiedPowered by nesto
Condo
2
1
~900-999 sqft

Contact us about this property

Call

Highlights

Property Estimate

Days on market10 hours

Estimated valueNot available

Price/Sqft$380/sqft

Monthly cost

Open Calculator

Description

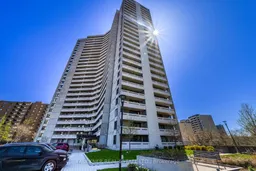
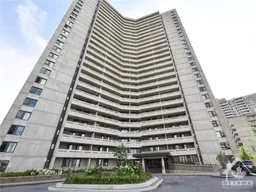
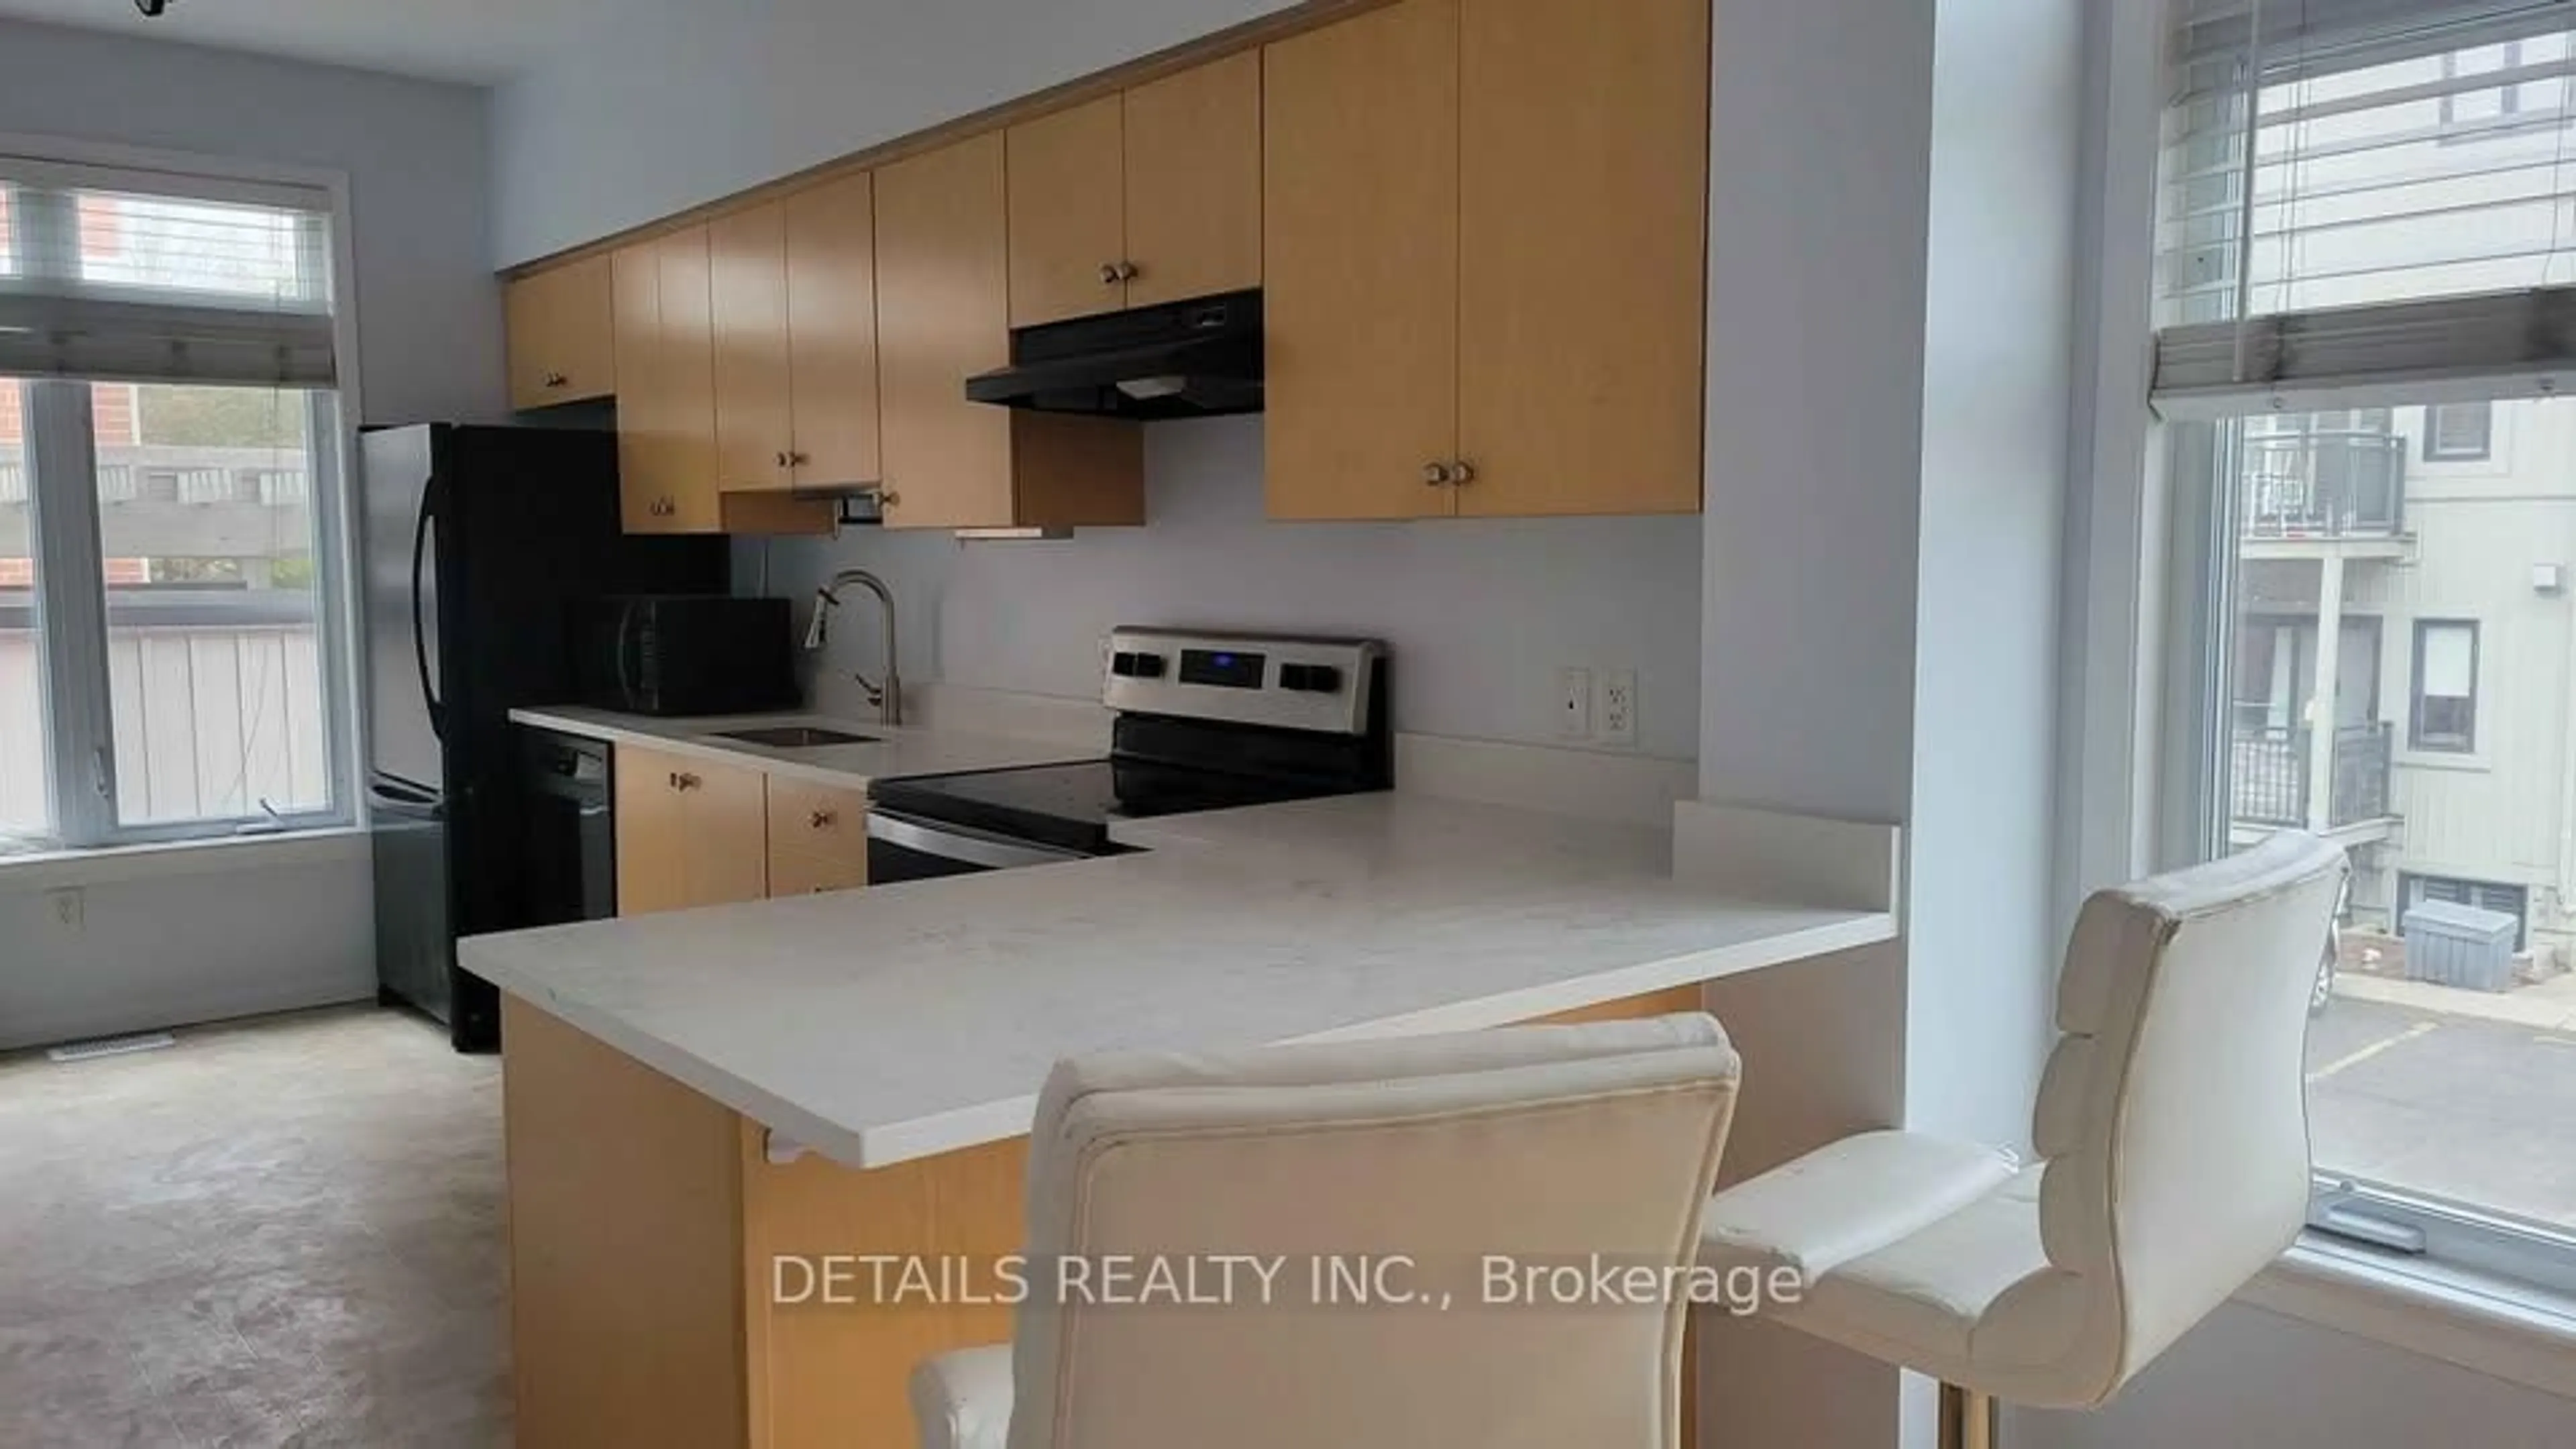
Embrace the benefits of resort style living in this spacious, 2 bedroom AND den corner unit on the 22nd floor, with breathtaking views of the Ottawa River! This all-inclusive condo development offers an endless array of amenities, including: indoor pool, sauna, well equipped exercise center, squash court, games room, party lounge, library, outdoor terrace, guest suites, plenty of visitor parking and so much more! The unit features two expansive 20' balconies that flood the space with natural light. The open concept living and dining room is well suited for entertaining and offers direct access to the east facing balcony. A versatile den is ideal as a home office or media room. The well-appointed kitchen has been thoughtfully designed and offers endless pantry storage and plenty of counter space. The primary bedroom easily accommodates a king size bed and enjoys direct access to a private balcony with views of the Ottawa River. Includes heated underground parking and storage locker as well as an in-suite storage room! Conveniently located near Carlingwood Mall, walking distance to the Ottawa River and the New Orchard LRT station is only a block away! Condo fees include heat, water and hydro! Move in and Enjoy!


Property Details

StyleApartment
ViewCity, River, Panoramic
Age of property-
SqFt~900-999 SqFt
Lot Size-
Parking Spaces1
MLS ®NumberX13614394
Community NameWoodroffe - Lincoln Heights
Data SourceTRREB
Listing byFAULKNER REAL ESTATE LTD.

Features

Heating: Baseboard
Cooling: Window Unit

Main Floor

Foyer

2.59 x 1.37

Other

6.09 x 1.52

Balcony / East View

Other

6.09 x 1.52

Balcony / North View

Living

6.09 x 3.42


Features

Patio: Open
Balcony: Open

Parking

Garage spaces 1

Garage type Underground

Other parking spaces 0

Total parking spaces 1


22Story
Elevator
Amenities

Exercise Room, Guest Suites, Indoor Pool, Party/Meeting Room, Sauna, Squash/Racquet Court

Inclusions
Hydro
Water
Parking
Cable
Heat

Property listed by FAULKNER REAL ESTATE LTD., Brokerage

Agent Banner Image
Interested in this property?Get in touch to get the inside scoop.
Market Data - Woodroffe - Lincoln Heights

Geo Zone Map ThumbnailWoodroffe - Lincoln Heights

Buyer's Market

View Market Data

Condo - for the past 30 days

Buyer's market Seller's market

Avg. Days on Market

Past 30 days

41 days

Compared to

2025

43 days

2024

33 days

2023

21 days

New Listings

Past 30 days

8 listings

Compared to

2025

8 listings

2024

12 listings

2023

12 listings

Units sold

Past 30 days

4 units

Compared to

2025

8 units

2024

8 units

2023

4 units

Median Sold Price

Past 30 days

$496,000

Compared to

2025

$422,500

2024

$394,000

2023

$348,750


Population and Demographics

Overview

Total population 4091
Average household income $133,542

Age (%)

0 to 19
14%
20 to 34
16%
35 to 49
15%
50 to 64
21%
65 and plus
34%

Household composition (%)

Single person
51%
Single family
45%
Multi person
4%
Multi family
0%

Mother tongue (%)

English
78%
French
8%
Others
3%
Arabic
2%
English and French
2%
Russian
2%
Spanish
2%
Iranian Persian
1%

House tenancy (%)

Owners
51%
Renters
49%

What’s nearby?Essentials within 5 km

Local Logic

Transportation Scores

Estimated Budget