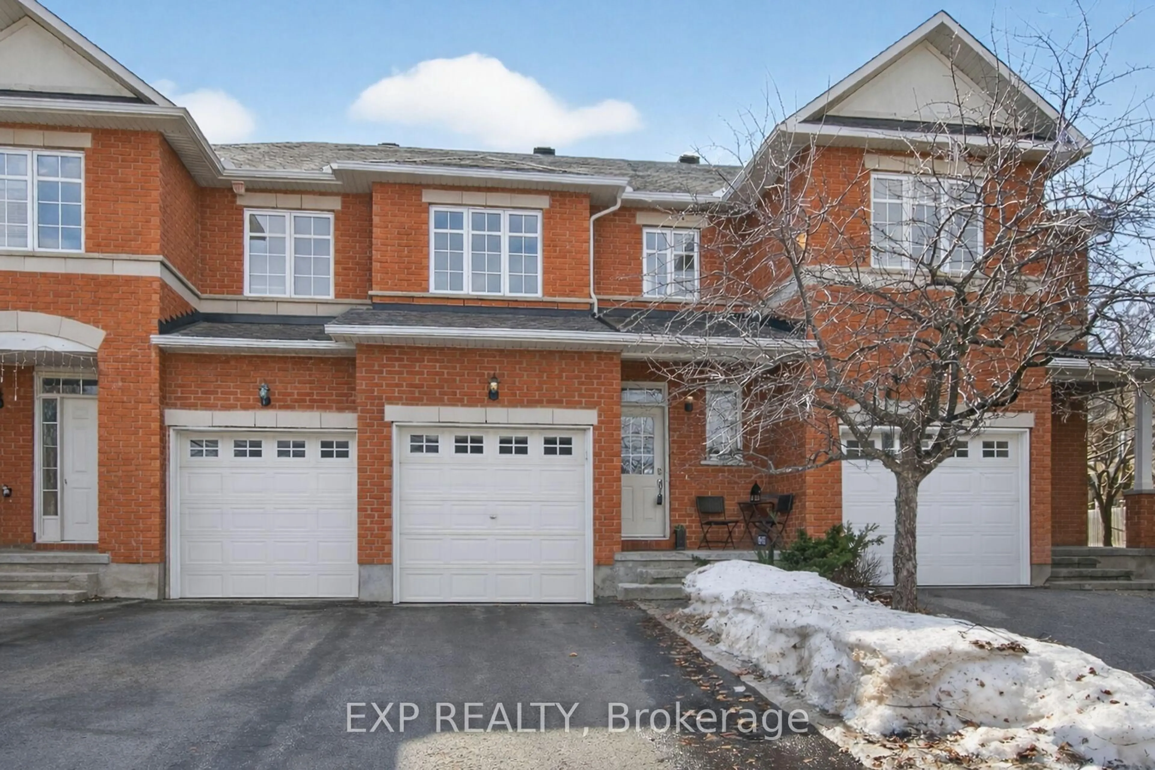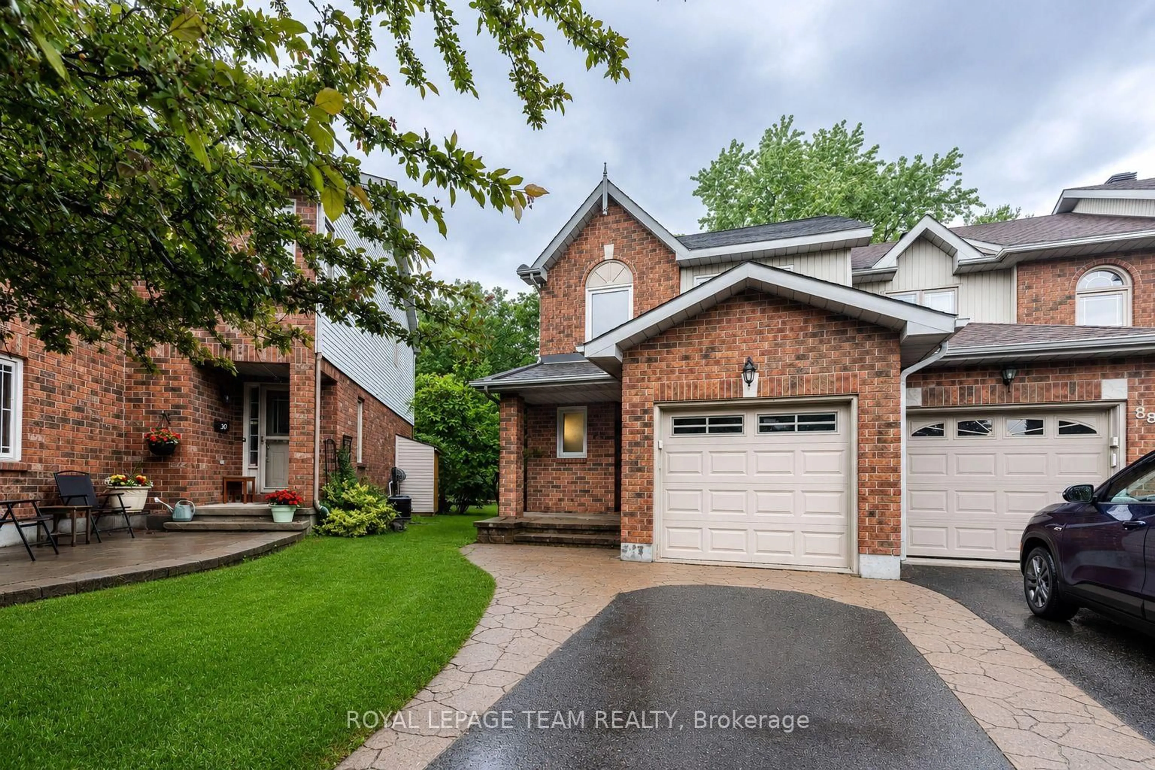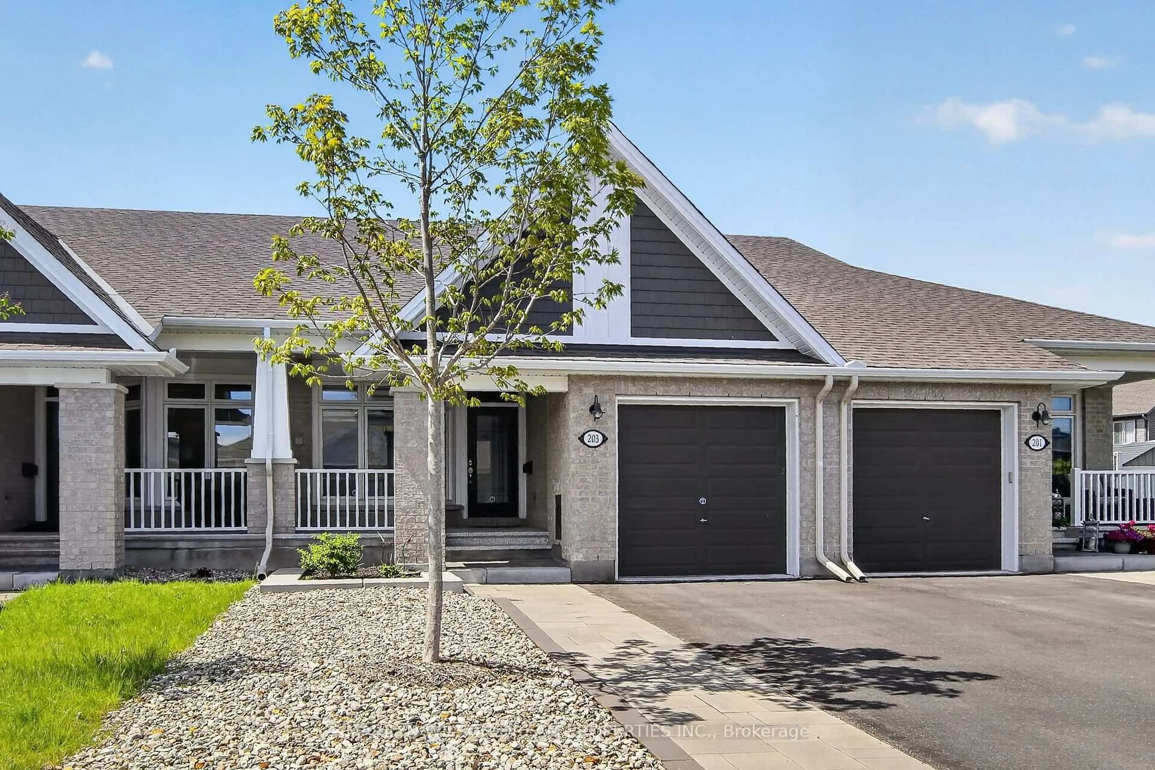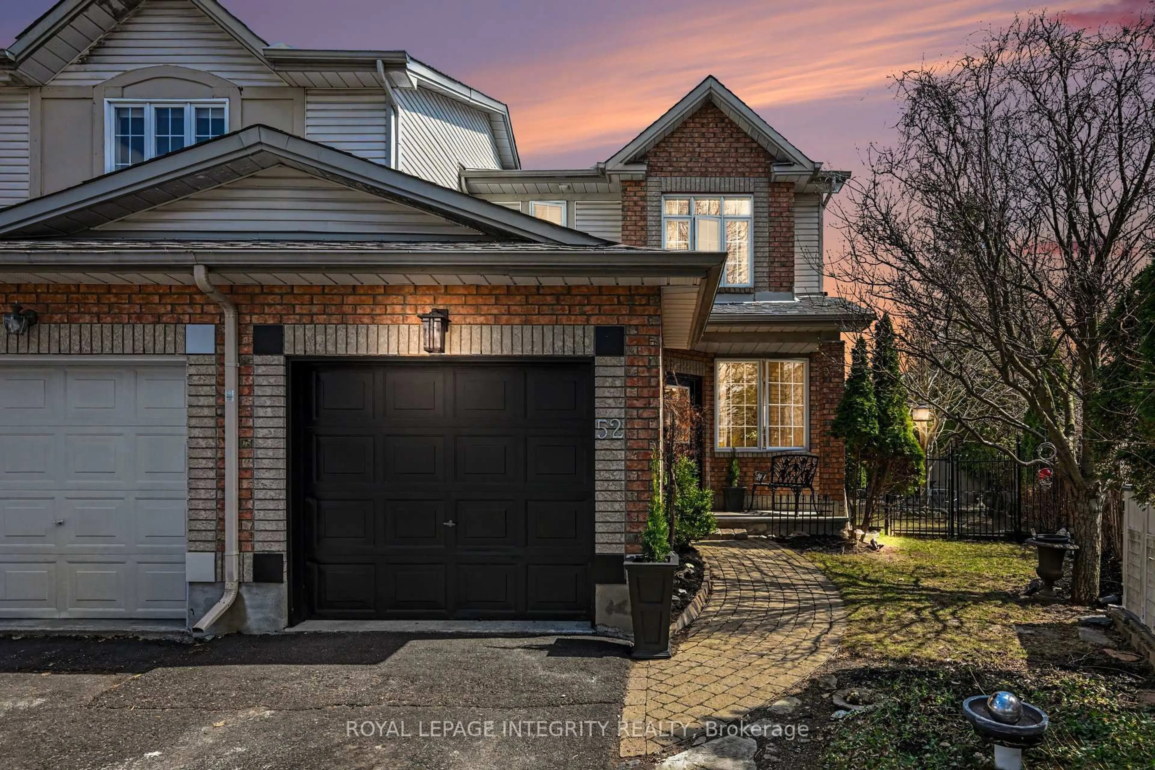
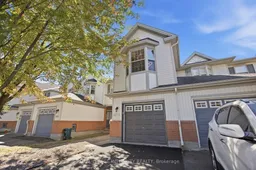
1079 Marconi Ave, Ottawa, Ontario K2K 0C3
Contact us about this property
Highlights
Estimated valueThis is the price Wahi expects this property to sell for.
The calculation is powered by our Instant Home Value Estimate, which uses current market and property price trends to estimate your home’s value with a 90% accuracy rate.Not available
Price/Sqft$349/sqft
Monthly cost
Open Calculator
Description
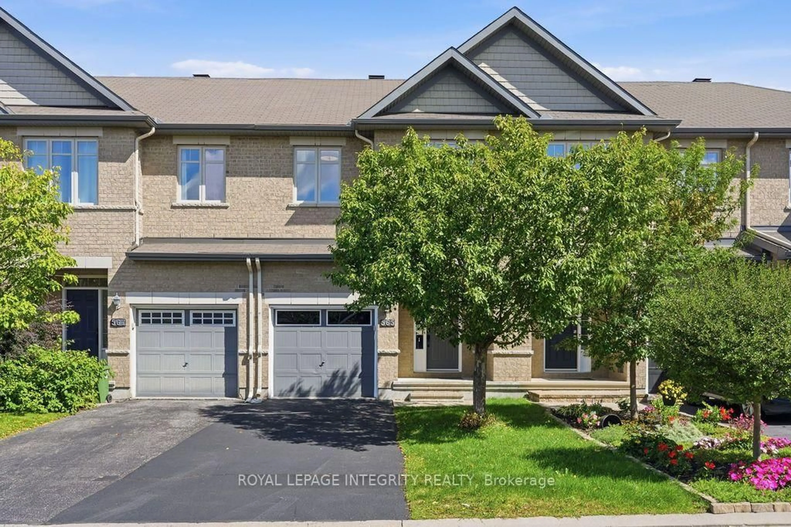
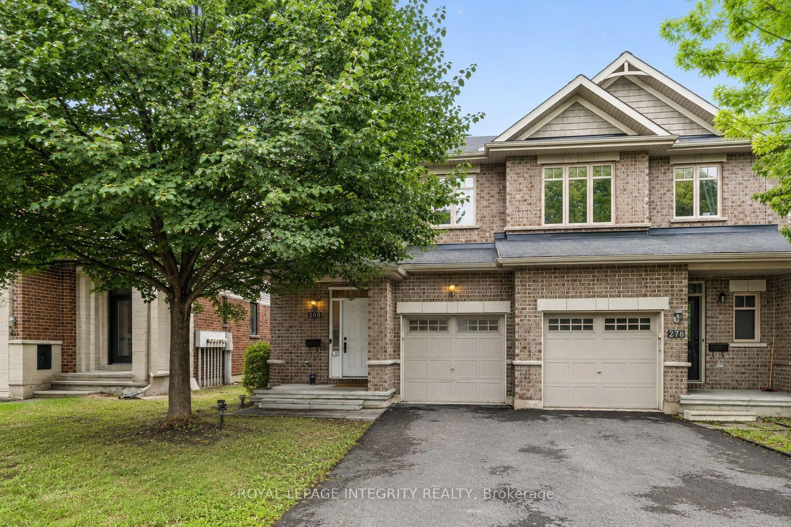
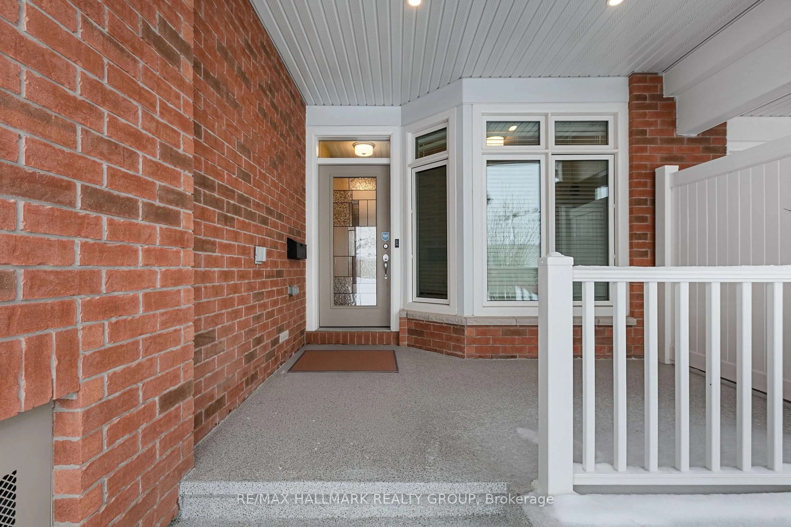
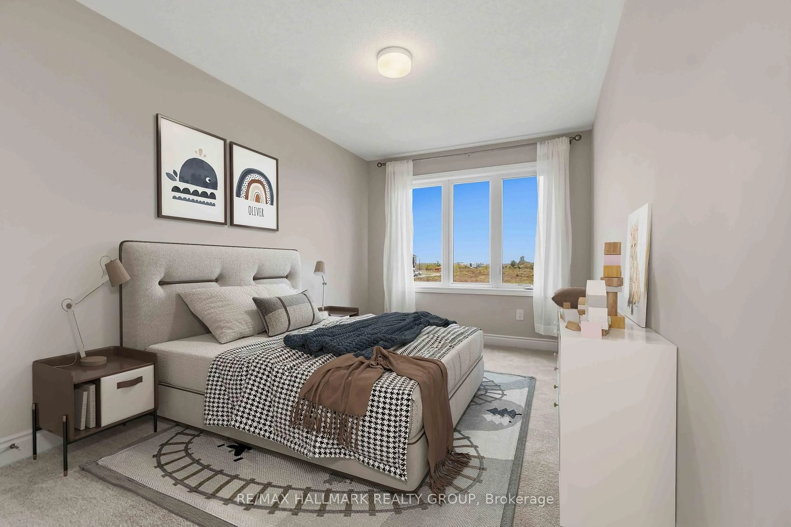
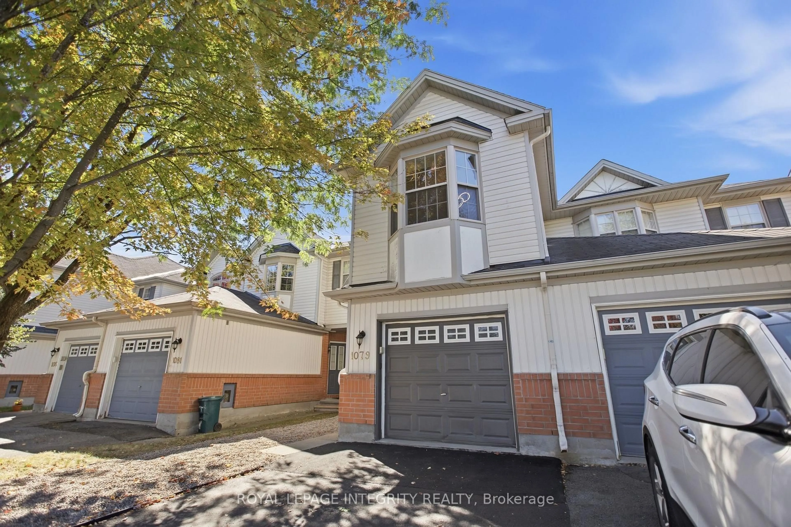
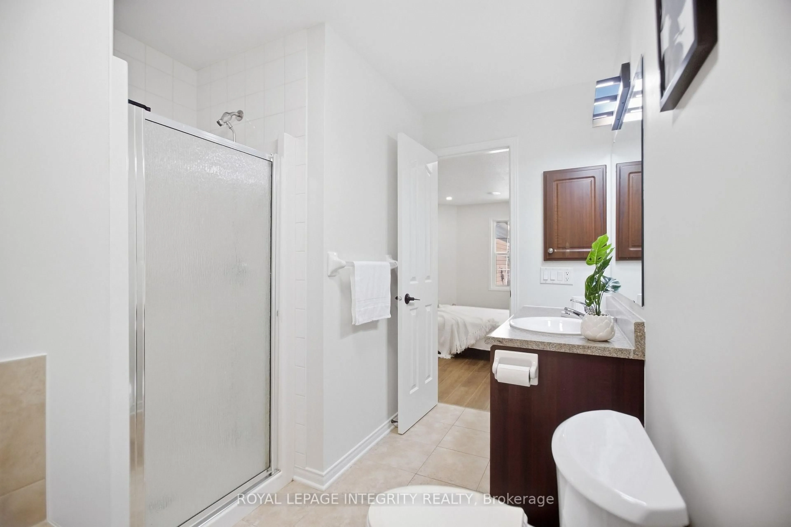
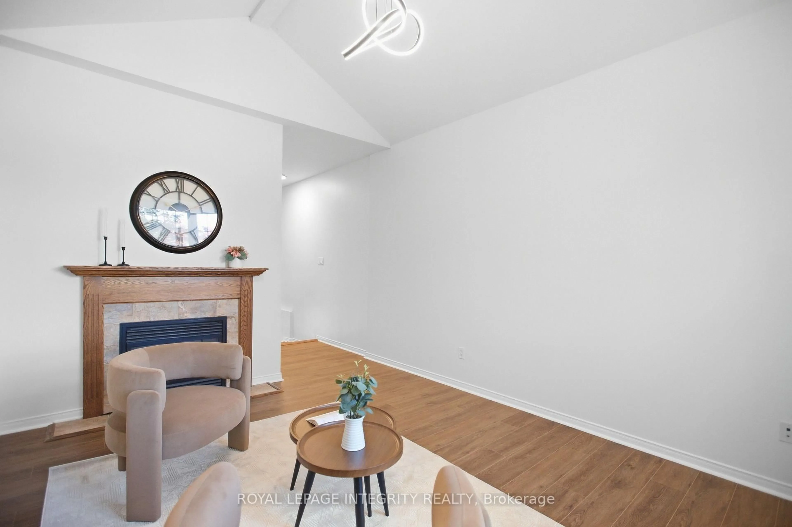
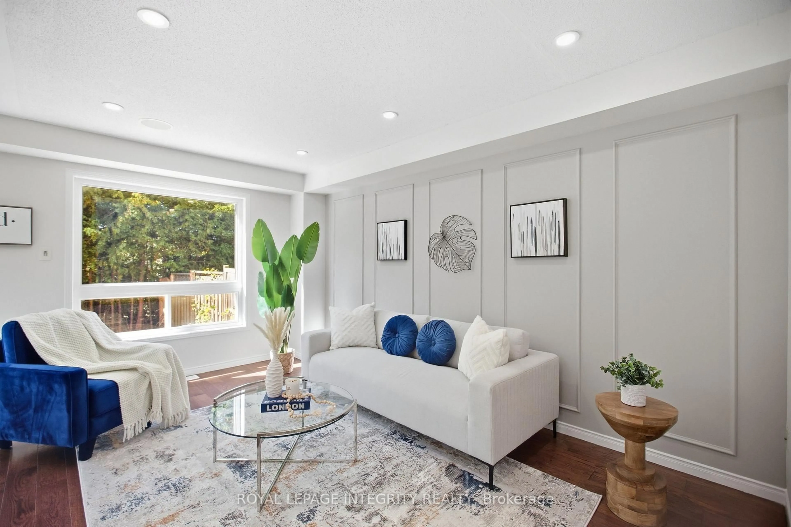
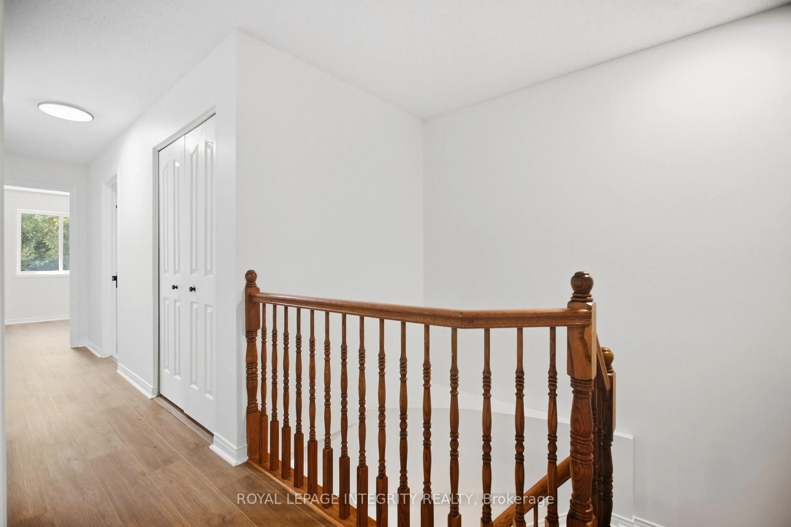
Welcome to 1079 Marconi Avenue! This bright, open-concept 3-bedroom plus a HUGE LOFT (between 1st & 2nd floor) , 2.5 bathroom townhome with NO REAR NEIGHBOURS in the sought-after Briar Ridge community has been refreshed with upgrades throughout. Enter into the foyer with ceramic tile flooring, leading to the open family room - oak hardwood floors, paneling accents, all-new pot lights (including special nightmode ones), and speakers wired throughout the home. The kitchen is a showpiece: cabinets all painted with brand-new hardware, new quartz countertops, new quartz backsplash, new sink and faucet, and stainless steel appliances - 2025 fridge, 2025 stove, 2026 microwave hoodfan, and 2026 dishwasher. Just off the main floor, the powder room is refreshed with ceramic tile and new washroom lighting. Climb the hardwood staircase to the huge loft - perfect as a playroom, office, or media space - then continue up to the 2nd level (all new flooring 2026) with the master suite featuring a 4-piece ensuite and walk-in closet, plus two more bright & spacious bedrooms. Every washroom is updated with new tiles, new toilet seats, and new lights, and all doors have new hardware. Down in the finished basement (new flooring 2026), the large rec room gives the family even more space to spread out. Outside, enjoy the freshly painted deck (2026) under a 2023 roof, with a 2023 rental hot water tank for peace of mind. Close to parks, schools, public transit, restaurants, golf, and shopping - everything Kanata has to offer!
Property Details
Interior
Features
Main Floor
Dining
2.84 x 3.96Living
2.97 x 4.62Kitchen
2.94 x 4.8Exterior
Features
Parking
Garage spaces 1
Garage type Attached
Other parking spaces 2
Total parking spaces 3
Property History
 34
34