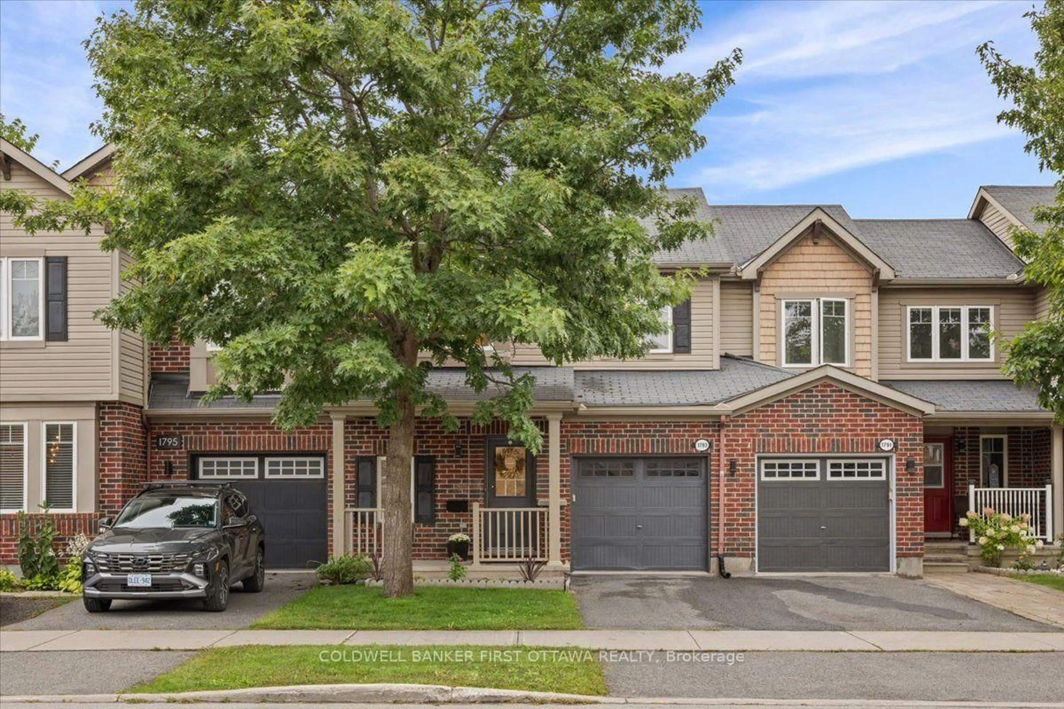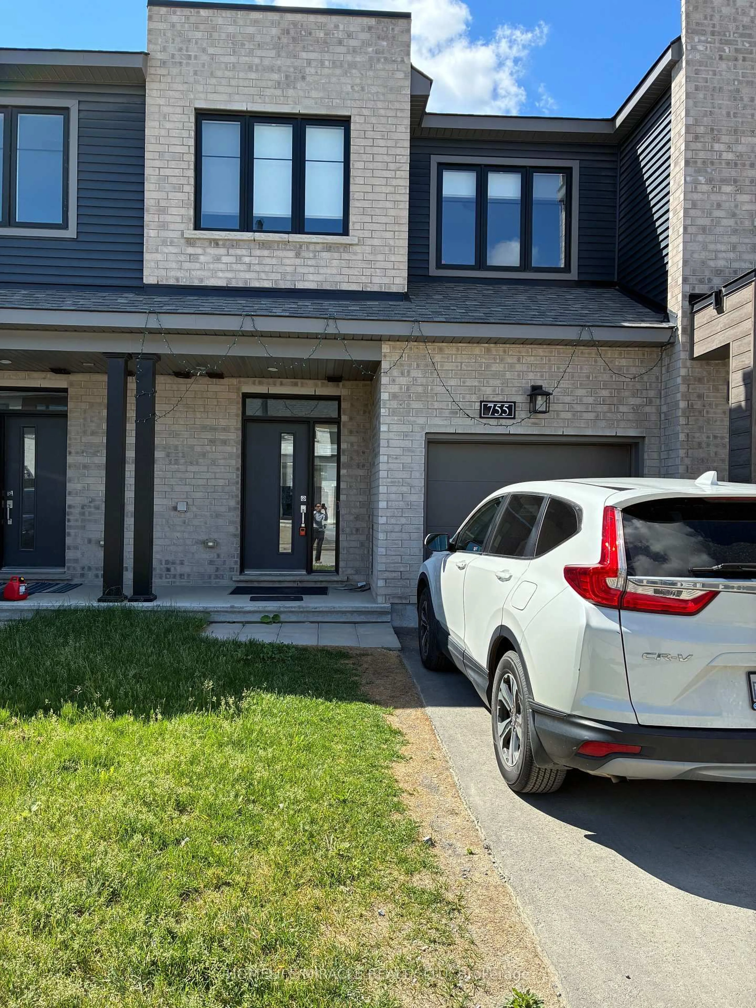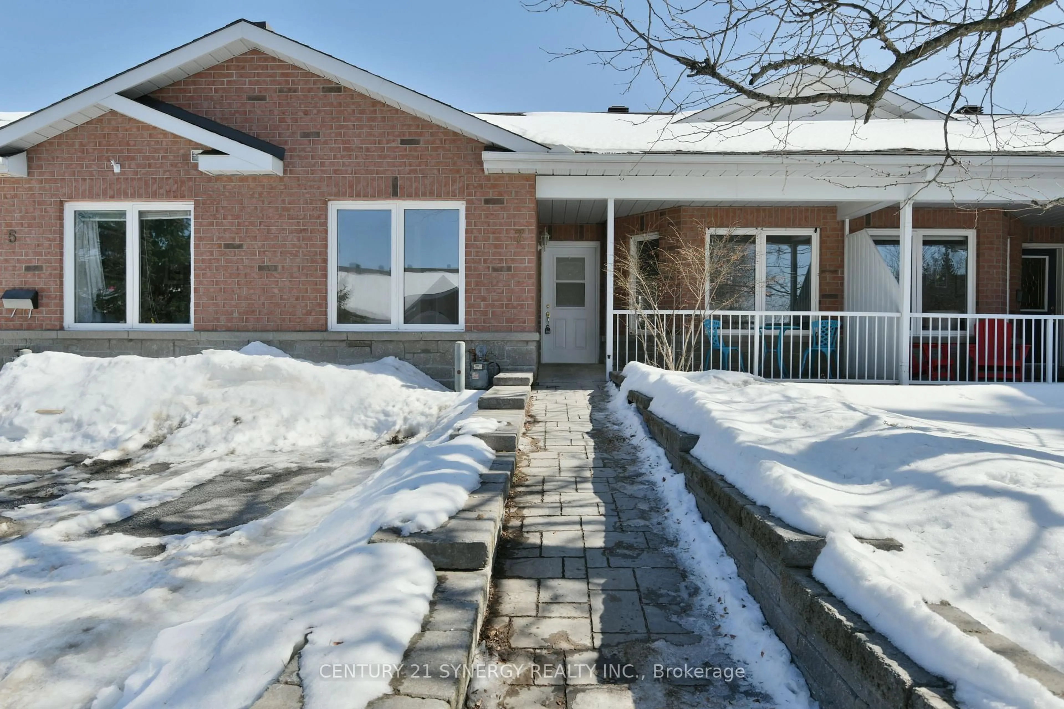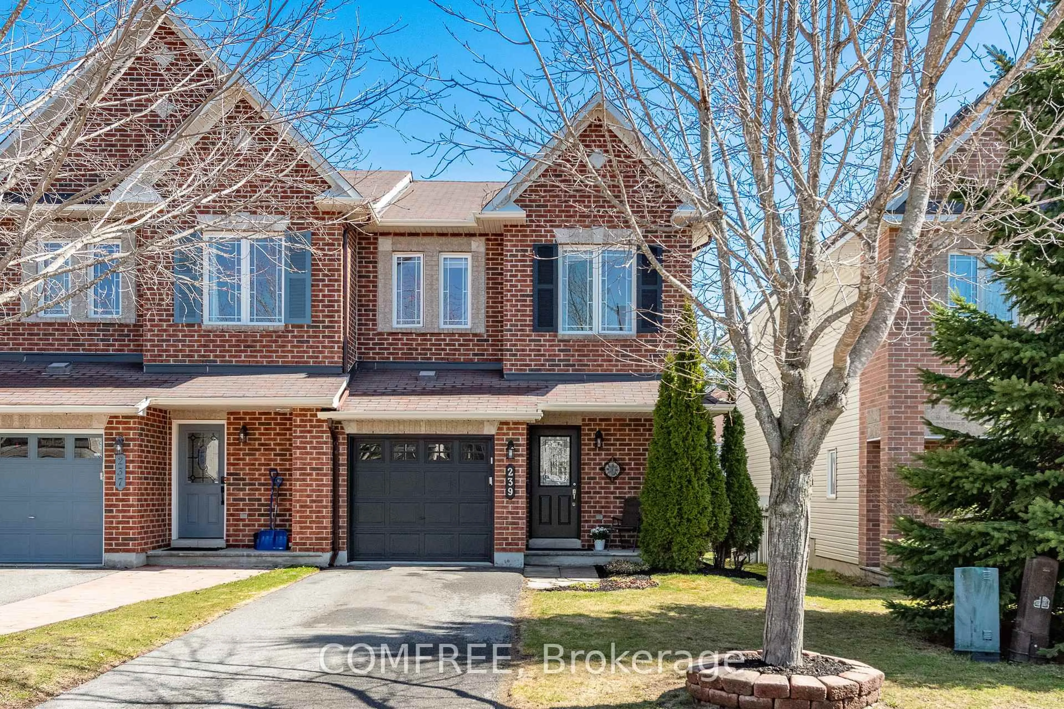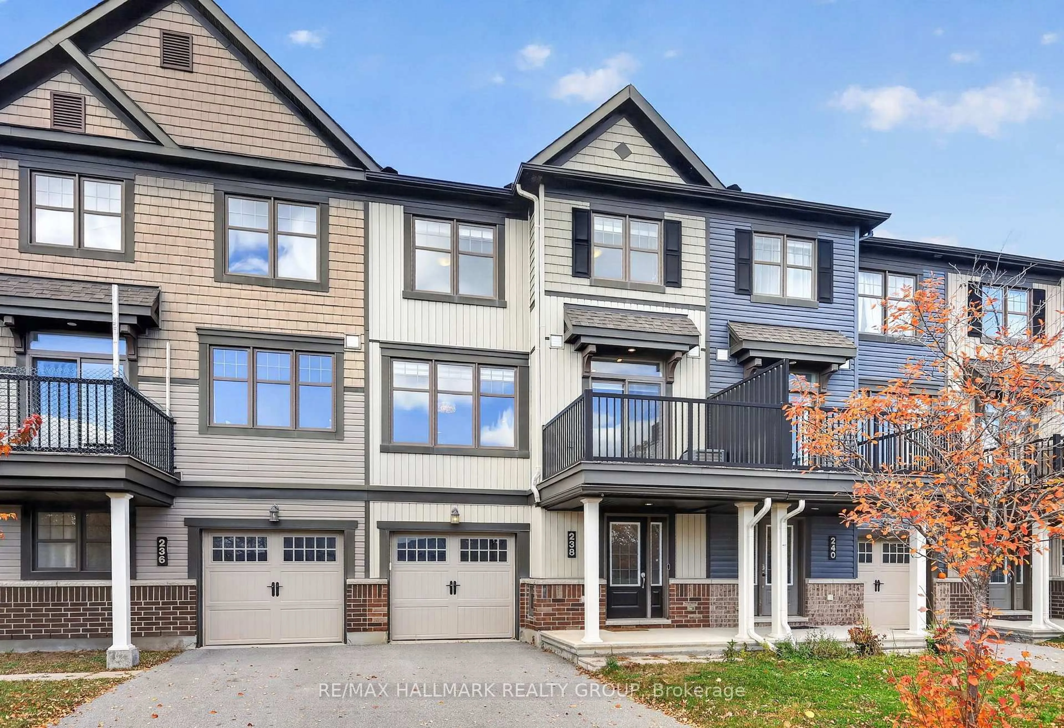
238 HALYARD Way, Ottawa, Ontario K2T 0L3
Contact us about this property
Highlights
Estimated valueThis is the price Wahi expects this property to sell for.
The calculation is powered by our Instant Home Value Estimate, which uses current market and property price trends to estimate your home’s value with a 90% accuracy rate.Not available
Price/Sqft$414/sqft
Monthly cost
Open Calculator
Description
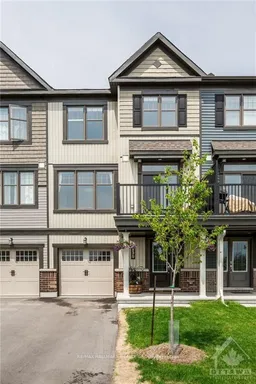
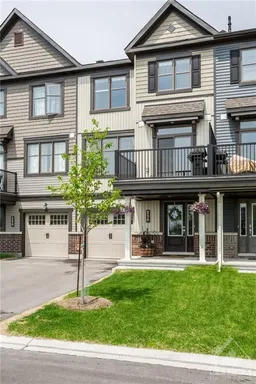
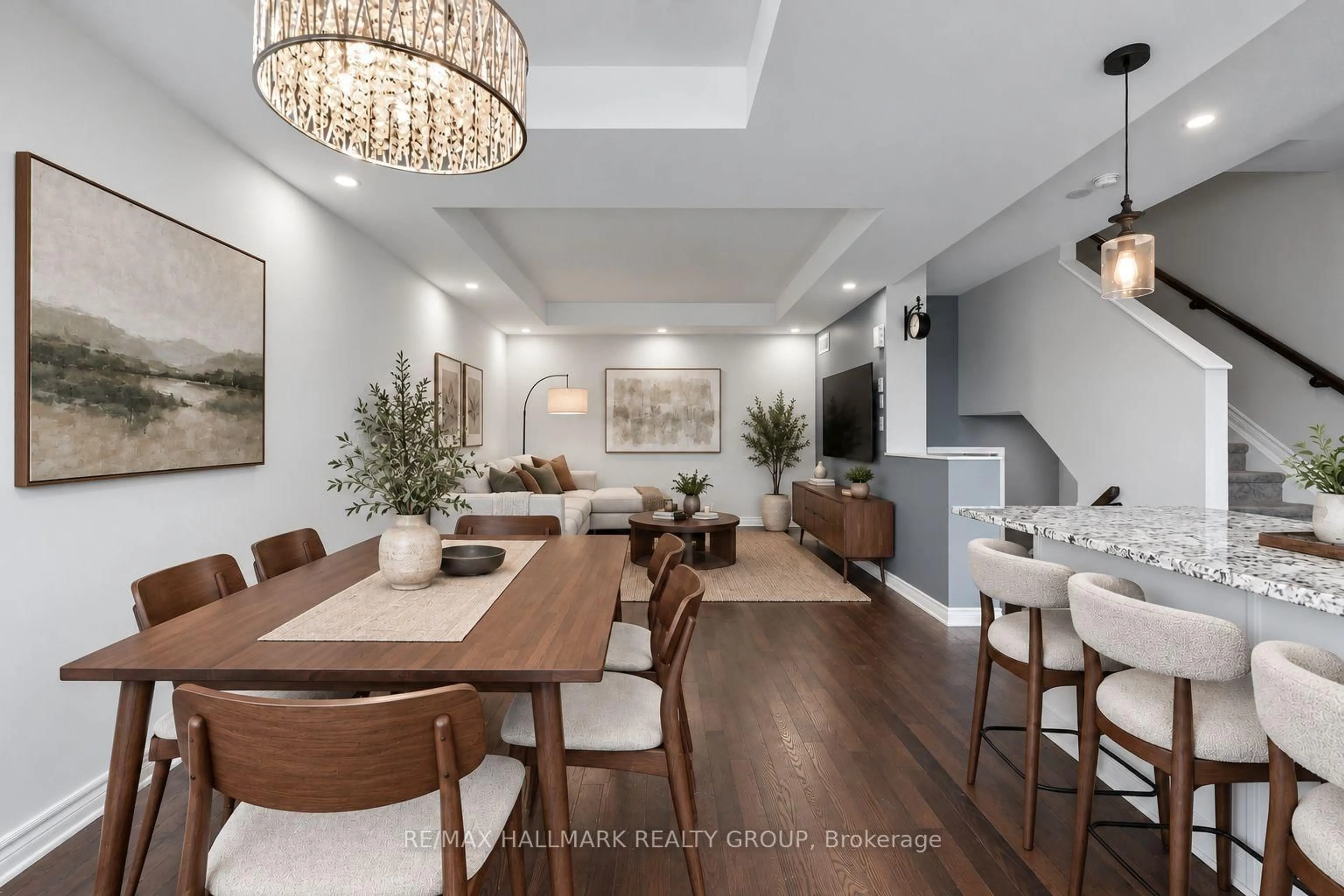
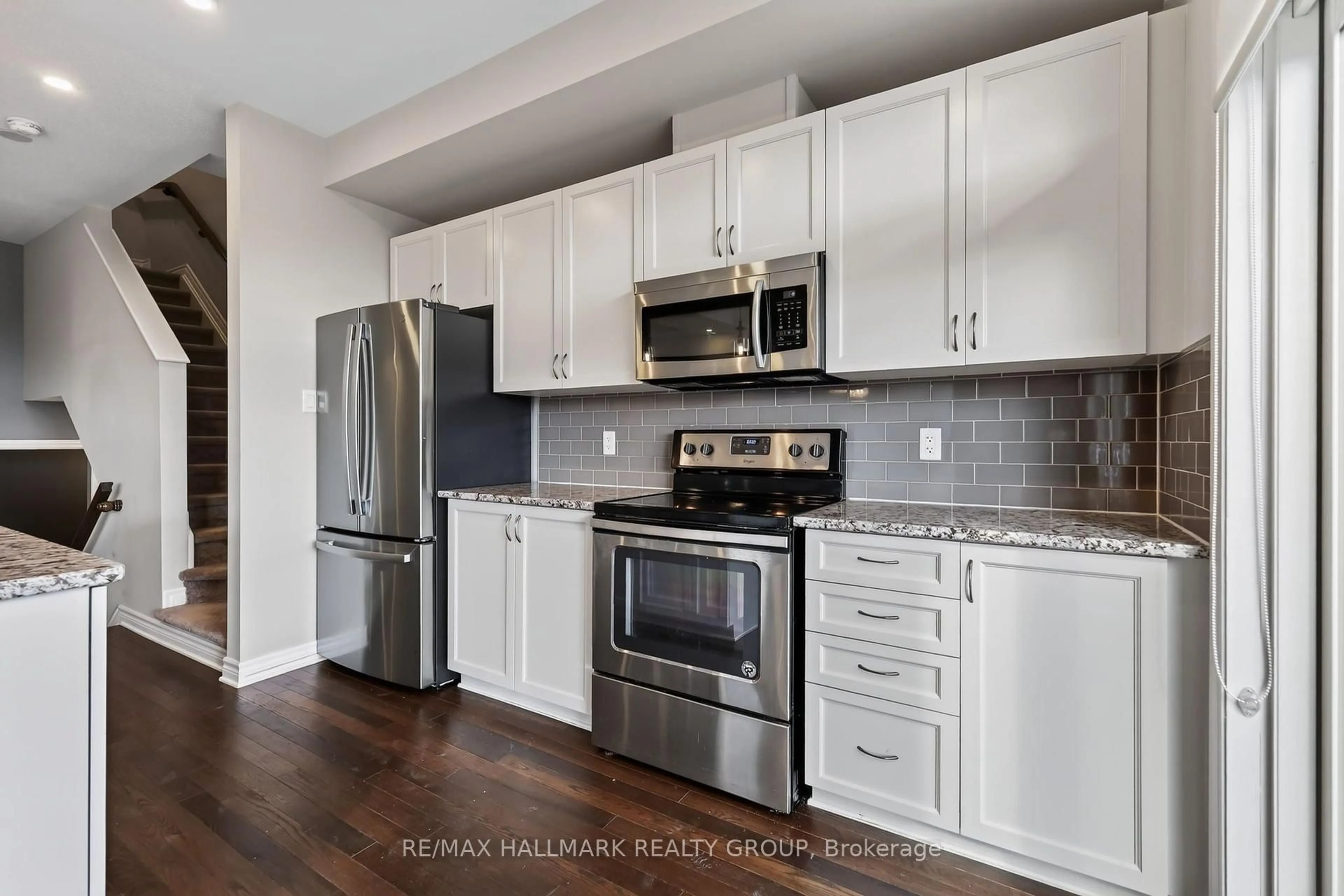
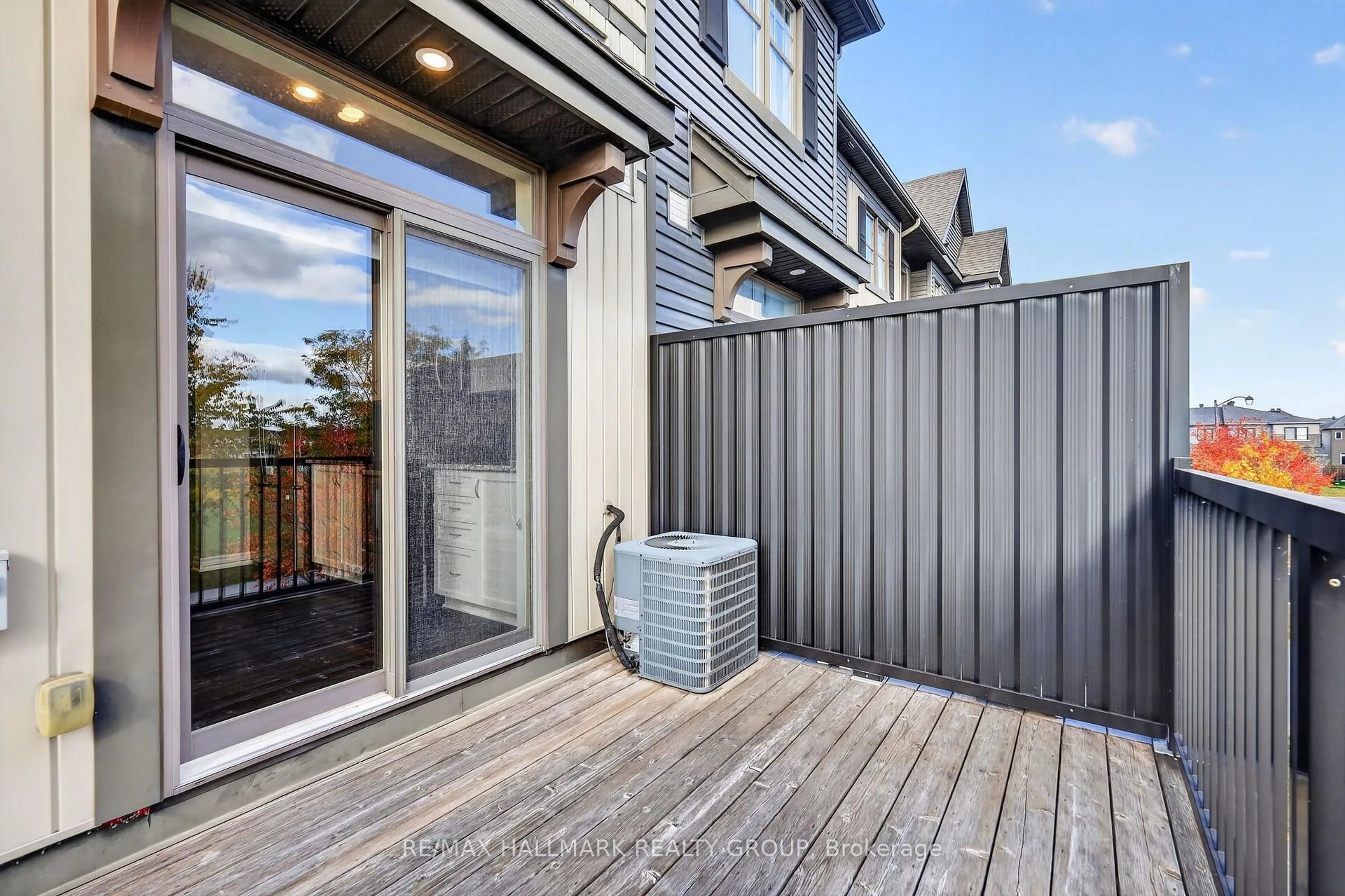
Welcome to 238 Halyard Way! This beautifully maintained 2-bedroom townhome offers a perfect blend of modern style, comfort and functionality. Thoughtfully upgraded throughout, the home features a bright and inviting open-concept layout designed to maximize space and natural light. The brightly lit kitchen and dining area create a warm and welcoming space for everyday living and entertaining. The stylish kitchen is complete with beautiful granite countertops, stainless steel appliances, including a Bosch dishwasher (2020) and LG fridge (2022), and plenty of space for cooking and gathering. Rich hardwood flooring and tasteful finishes add warmth and character throughout the home. With the home fronting the park, the deck offers the perfect spot to relax, entertain guests or enjoy watching your kids play just steps away. With two generously sized bedrooms and a functional layout, this home offers comfortable living for first-time buyers, young professionals or those looking to downsize. Ideally situated in a desirable neighbourhood, you'll enjoy convenient access to parks, green spaces, public transit, shopping, restaurants and everyday amenities. Offering low-maintenance living in a fantastic location, this move-in-ready townhome is an opportunity you won't want to miss!
Property Details
Interior
Features
3rd Floor
Primary
3.8 x 4.38Other
1.52 x 2.75W/I Closet
2nd Br
2.66 x 3.87Bathroom
2.17 x 2.754 Pc Bath
Exterior
Features
Parking
Garage spaces 1
Garage type Attached
Other parking spaces 2
Total parking spaces 3
Property History
 46