10 hours on Market

472 Celtic Ridge Cres, Ottawa, Ontario K2W 0B2

Townhouse
3
3
~1100-1500 sqft
$619,000
Get pre-qualifiedPowered by nesto
Townhouse
3
3
~1100-1500 sqft

Contact us about this property

Call

Highlights

Property Estimate

Days on market10 hours

Estimated valueNot available

Price/Sqft$487/sqft

Monthly cost

Open Calculator

Description

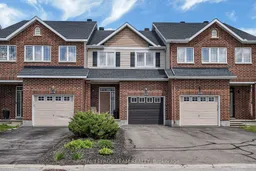
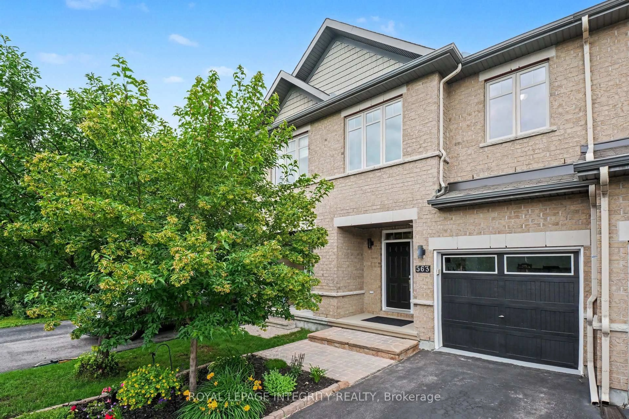
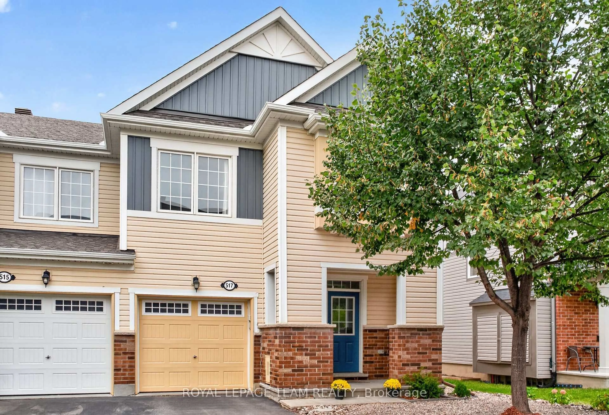
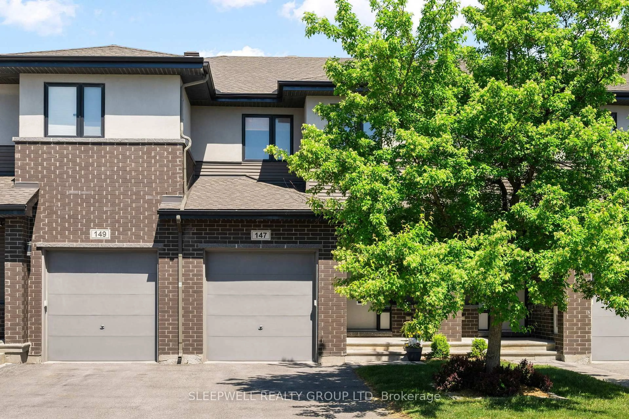
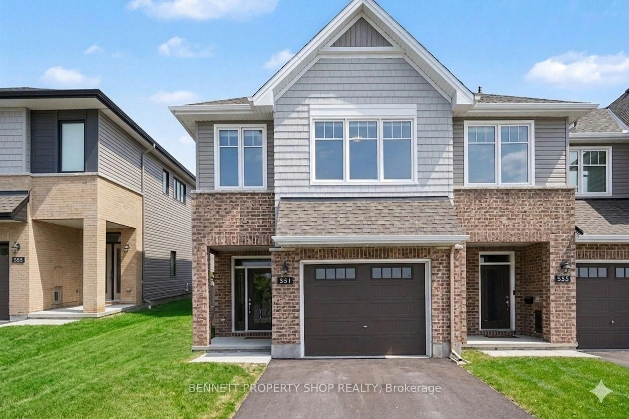
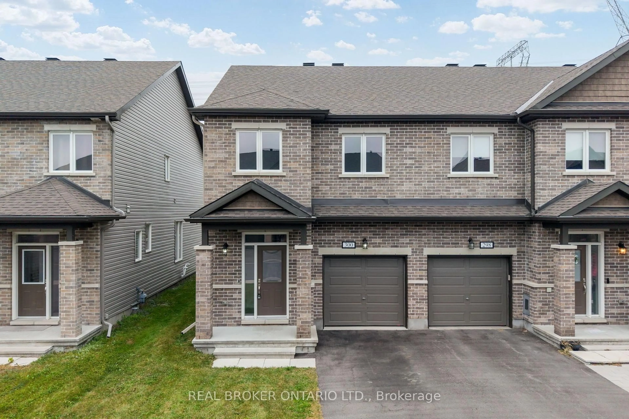
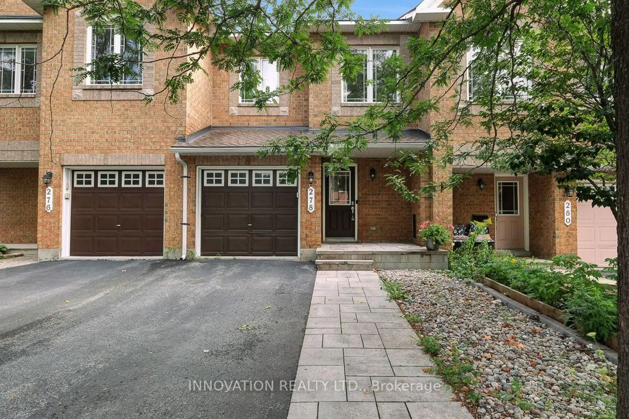
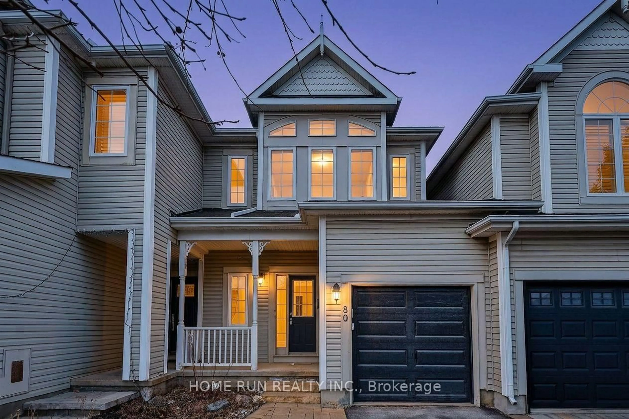
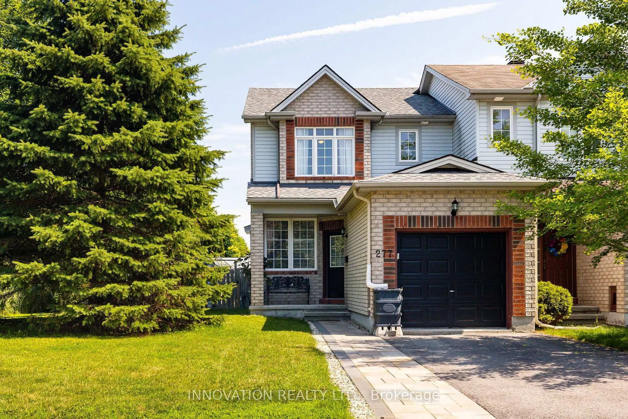
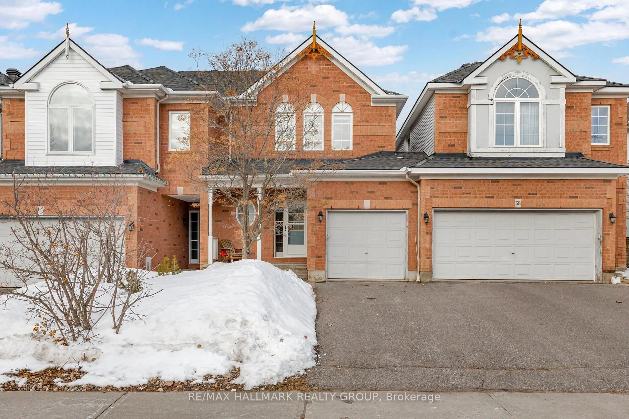
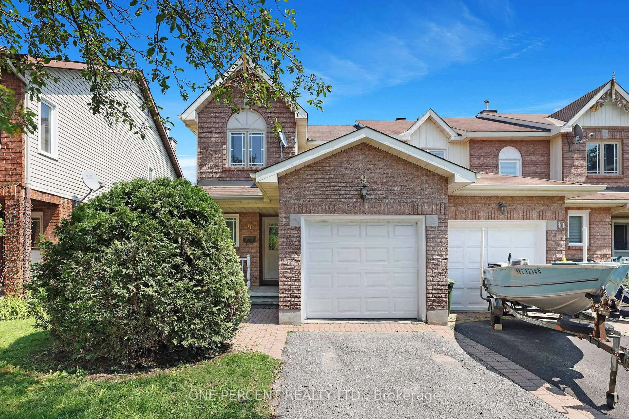
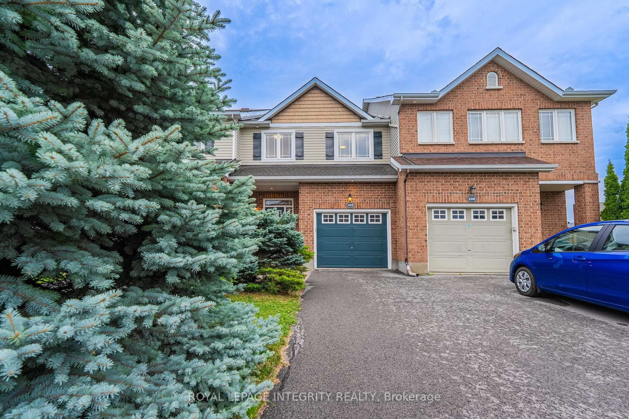
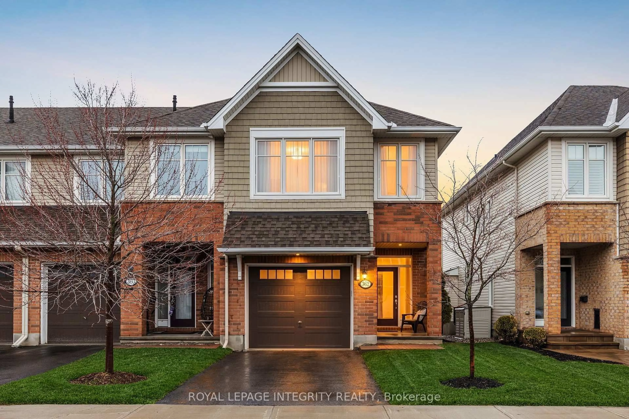
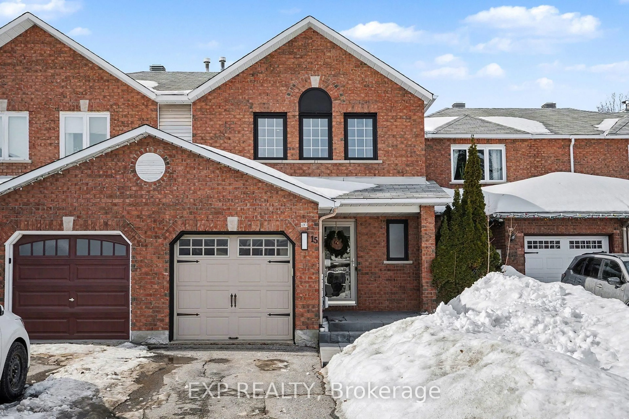

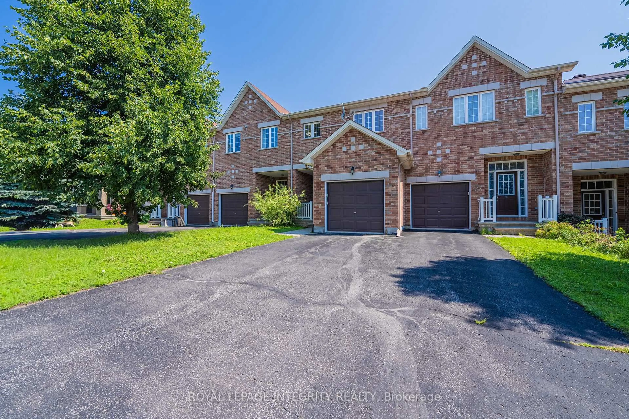
Welcome to this beautifully maintained original-owner townhome in the highly desirable Brookside community of Kanata North. Offering a functional open concept layout and thoughtful upgrades throughout, this home is perfect for families, professionals, or anyone seeking comfort and convenience in a prime location. The bright main level features beautiful hardwood flooring, spacious living and dining areas, and large windows that fill the home with natural light. The spacious kitchen offers ample cabinetry and modern finishes. Upstairs, the spacious primary bedroom features a walk-in closet with a window and private 3 piece ensuite bath, while two additional well-sized bedrooms and a full bathroom complete the upper level. The finished basement adds valuable living space, ideal for a family room, home office, or gym, along with plenty of storage space. The fully fenced and landscaped backyard features a large patio, deck, and a storage shed, perfect for relaxing or entertaining. Located close to parks, walking trails, top-rated schools, shopping, transit, DND, and the Kanata North Technology Park, this move-in ready home offers an exceptional lifestyle in one of Kanata's most sought-after neighbourhoods. Roof shingles replaced in 2023.


Property Details

Style2-Storey
View-
Age of property-
SqFt~1100-1500 SqFt
Lot Size208 SqM(32 x 6.5)
Parking Spaces3
MLS ®NumberX13212548
Community NameKanata Lakes - Marchwood Lakeside - Morgan's Grant - Kanata North Business Park
Data SourceTRREB
Listing byROYAL LEPAGE TEAM REALTY

Features

Heating: Forced Air
Central Vacuum
Cooling: Central Air
Basement: Full, Finished

Main Floor

Foyer

1.82 x 3.75

Tile Floor

Kitchen

3.42 x 3.26

Tile Floor

Living

3.77 x 4.15

Hardwood Floor

Dining

2.45 x 3.86

Hardwood Floor


Features

Lot size: 208 SqM

Parking

Garage spaces 1

Garage type Built-In

Other parking spaces 2

Total parking spaces 3


Property History

May 29, 2026
ListedActive
$619,000
10 hours on market
history photo preview39
Listing by trreb®
Property listed by ROYAL LEPAGE TEAM REALTY, Brokerage

Agent Banner Image
Interested in this property?Get in touch to get the inside scoop.
Market Data - Kanata Lakes - Marchwood Lakeside - Morgan's Grant - Kanata North Business Park

Geo Zone Map ThumbnailKanata Lakes - Marchwood Lakeside - Morgan's Grant - Kanata North Business Park

Balanced Market

View Market Data

Townhouse - for the past 30 days

Buyer's market Seller's market

Avg. Days on Market

Past 30 days

22 days

Compared to

2025

32 days

2024

23 days

2023

41 days

New Listings

Past 30 days

39 listings

Compared to

2025

37 listings

2024

17 listings

2023

17 listings

Units sold

Past 30 days

11 units

Compared to

2025

17 units

2024

12 units

2023

12 units

Median Sold Price

Past 30 days

$670,000

Compared to

2025

$625,000

2024

$615,000

2023

$610,000


Population and Demographics

Overview

Total population 26477
Average household income $168,951

Age (%)

0 to 19
27%
20 to 34
15%
35 to 49
21%
50 to 64
22%
65 and plus
15%

Household composition (%)

Single family
79%
Single person
18%
Multi person
3%
Multi family
1%

Mother tongue (%)

English
63%
Mandarin
10%
French
7%
Arabic
5%
Others
2%
Russian
2%
Yue (Cantonese)
2%
English and French
2%
Spanish
1%
Iranian Persian
1%
Vietnamese
1%
Urdu
1%

House tenancy (%)

Owners
79%
Renters
21%

What’s nearby?Essentials within 5 km

Local Logic

Transportation Scores

Estimated Budget