2 days on Market

382 Walden Dr, Ottawa, Ontario K2K 0M9

Townhouse
3
3
~1500-2000 sqft
$769,735
Get pre-qualifiedPowered by nesto
Townhouse
3
3
~1500-2000 sqft

Contact us about this property

Call

Highlights

Property Estimate

Days on market2 days

Estimated valueNot available

Price/Sqft$449/sqft

Monthly cost

Open Calculator

Description

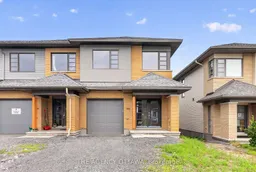
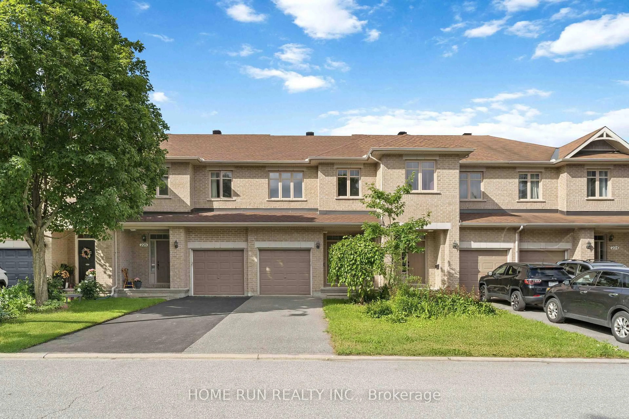
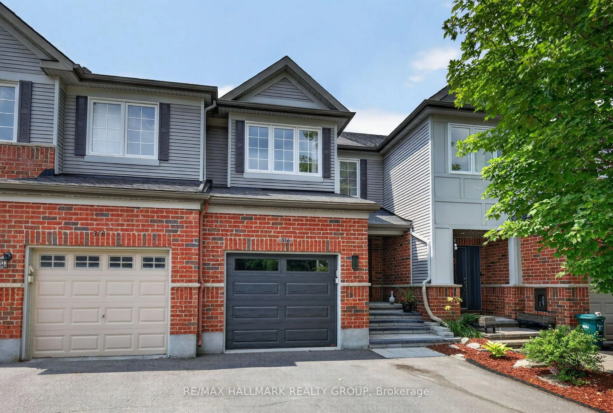
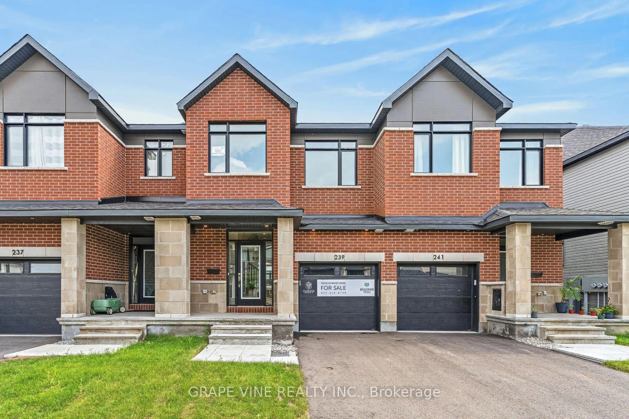
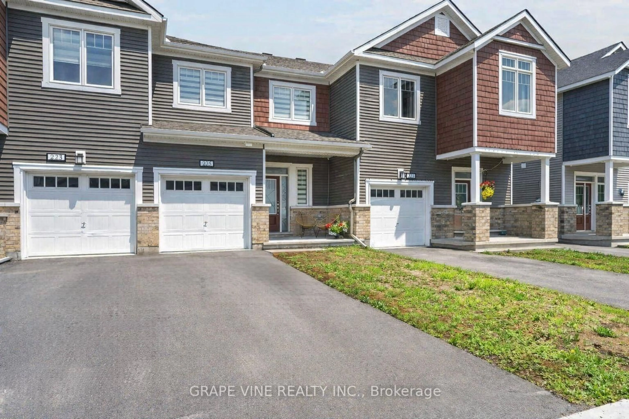
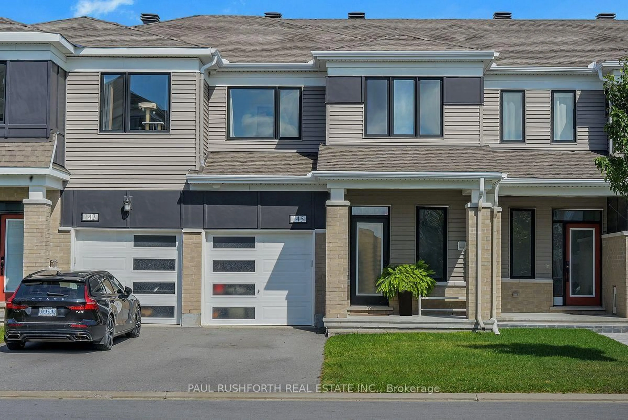
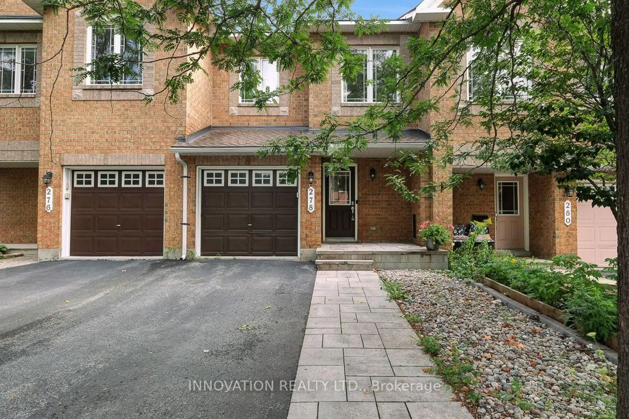
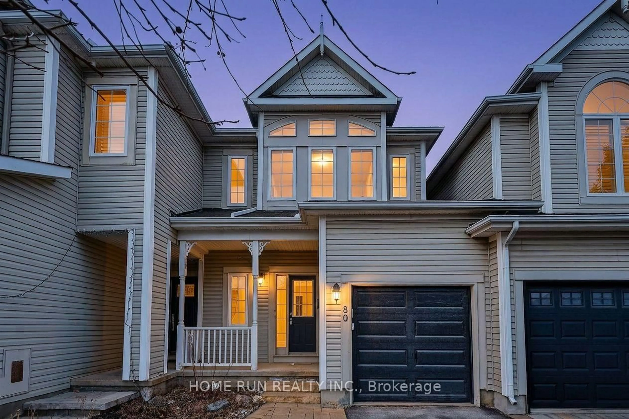
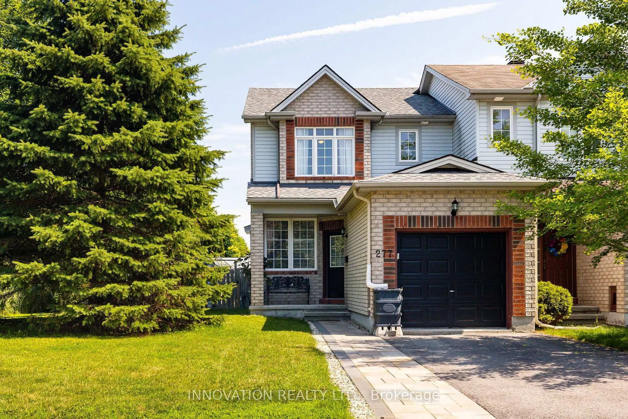
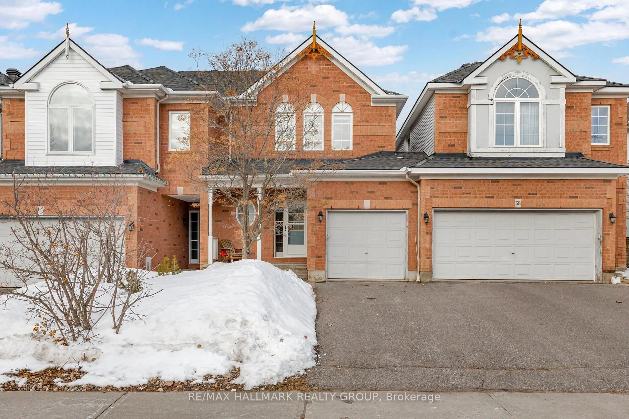
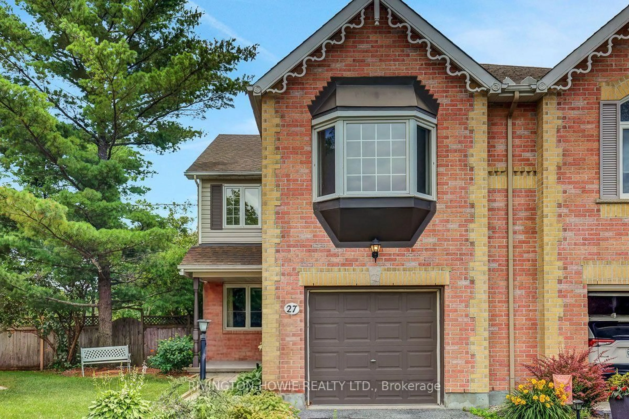
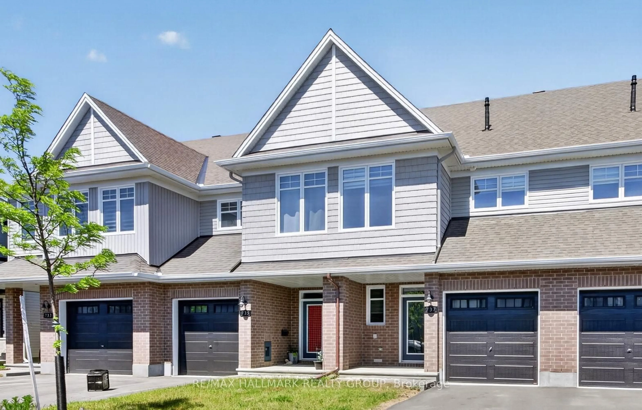
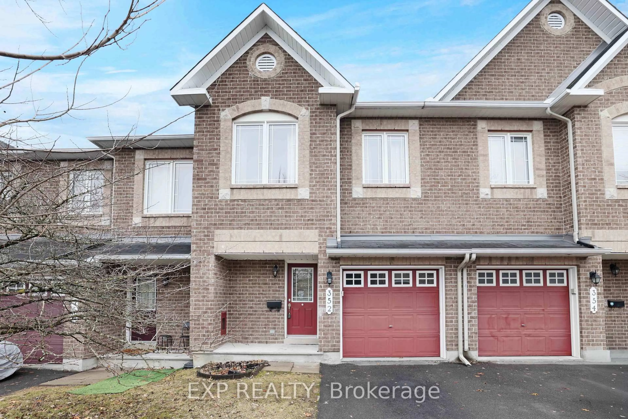
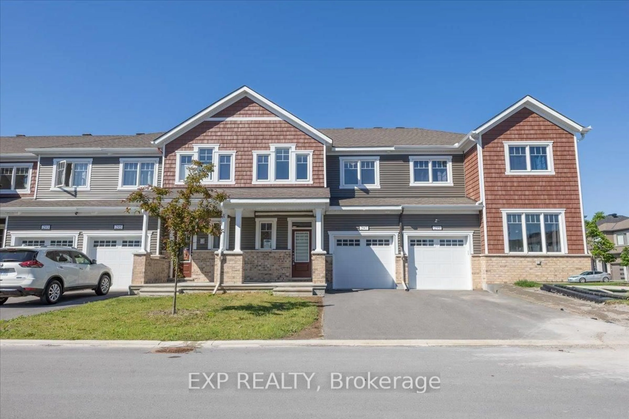
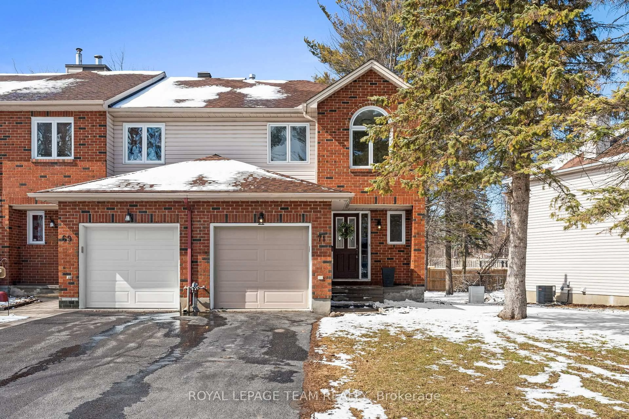
The price provided is after the HST Rebate has been applied for qualifying purchasers. Modern Sophistication Meets Architectural Excellence. Welcome to this stunning 2-storey, 3-bedroom end-unit townhouse, crafted by renowned builder HN Homes in collaboration with award-winning Simmonds Architecture. Nestled on a premium end lot, this authentically modern home is flooded with natural light from expansive windows. The main level showcases an open-concept layout anchored by a chef-inspired kitchen. Upgrades include premium painted cabinetry, a chic tile backsplash, a deep single-bowl sink, an additional bank of pots-and-pans drawers, and a seamless garbage pullout. Sleek quartz countertops extend across all surfaces, perfectly complemented by streamlined LED pot lighting. Upstairs, the primary retreat features a spacious walk-in closet and a luxurious 5-piece ensuite, complete with a contemporary glass corner shower and sliding door. Outside the primary bedroom, a versatile loft space creates the perfect sunlit reading nook or home office. Two additional bedrooms, a pristine main bath, and a dedicated laundry room complete this level. The lower level offers a professionally finished basement family room, ideal for movie nights or a home gym, along with LED pot lights and a handy 3-piece bathroom rough-in for future expansion. A true masterpiece of modern design-just move in and enjoy!


Property Details

Style2-Storey
View-
Age of propertyNew
SqFt~1500-2000 SqFt
Lot Size9,850 SqFt(108.27 x 90.98)
Parking Spaces2
MLS ®NumberX13531752
Community NameKanata Lakes - Marchwood Lakeside - Morgan's Grant - Kanata North Business Park
Data SourceTRREB
Listing byTHE AGENCY OTTAWA

Features

Heating: Forced Air
Cooling: Central Air
Fireplace
Basement: Full

Main Floor

Dining

3.08 x 4.42

Kitchen

2.78 x 4.42

Living

3.9 x 5.09


Features

Lot size: 9,850 SqFt

Parking

Garage spaces 1

Garage type Attached

Other parking spaces 1

Total parking spaces 2


Property History

Jul 7, 2026
ListedActive
$769,735
2 days on market
history photo preview41
Listing by trreb®
Property listed by THE AGENCY OTTAWA, Brokerage

Agent Banner Image
Interested in this property?Get in touch to get the inside scoop.
Market Data - Kanata Lakes - Marchwood Lakeside - Morgan's Grant - Kanata North Business Park

Geo Zone Map ThumbnailKanata Lakes - Marchwood Lakeside - Morgan's Grant - Kanata North Business Park

Seller's Market

View Market Data

Townhouse - for the past 30 days

Buyer's market Seller's market

Avg. Days on Market

Past 30 days

27 days

Compared to

2025

24 days

2024

24 days

2023

17 days

New Listings

Past 30 days

24 listings

Compared to

2025

32 listings

2024

32 listings

2023

31 listings

Units sold

Past 30 days

18 units

Compared to

2025

32 units

2024

17 units

2023

22 units

Median Sold Price

Past 30 days

$616,000

Compared to

2025

$640,000

2024

$655,000

2023

$649,000


Population and Demographics

Overview

Total population 26477
Average household income $168,951

Age (%)

0 to 19
27%
20 to 34
15%
35 to 49
21%
50 to 64
22%
65 and plus
15%

Household composition (%)

Single family
79%
Single person
18%
Multi person
3%
Multi family
1%

Mother tongue (%)

English
63%
Mandarin
10%
French
7%
Arabic
5%
Others
2%
Russian
2%
Yue (Cantonese)
2%
English and French
2%
Spanish
1%
Iranian Persian
1%
Vietnamese
1%
Urdu
1%

House tenancy (%)

Owners
79%
Renters
21%

What’s nearby?Essentials within 5 km

Local Logic

Transportation Scores

Estimated Budget