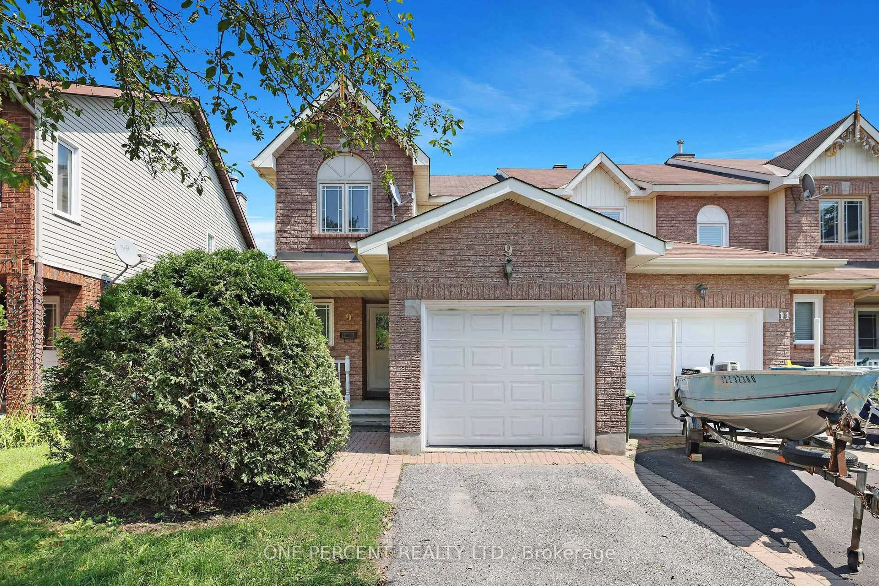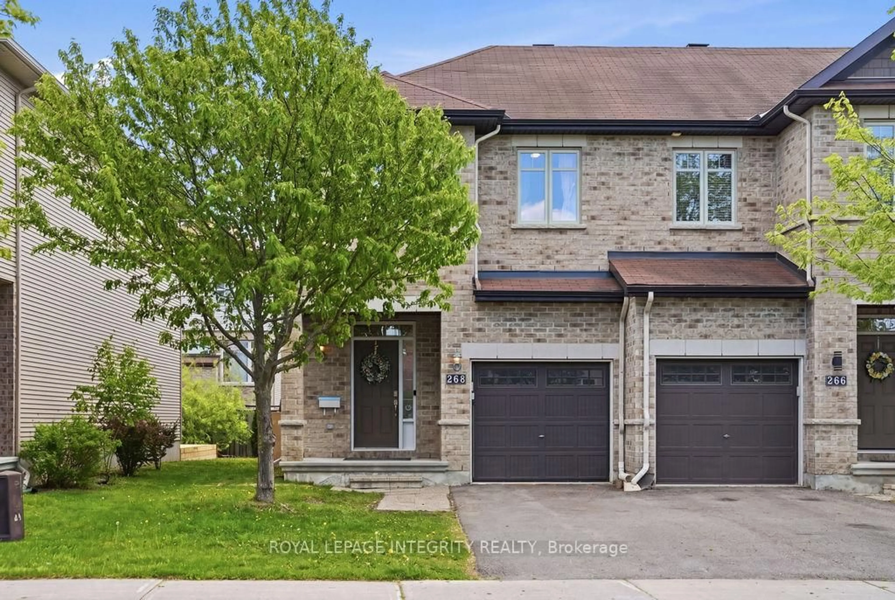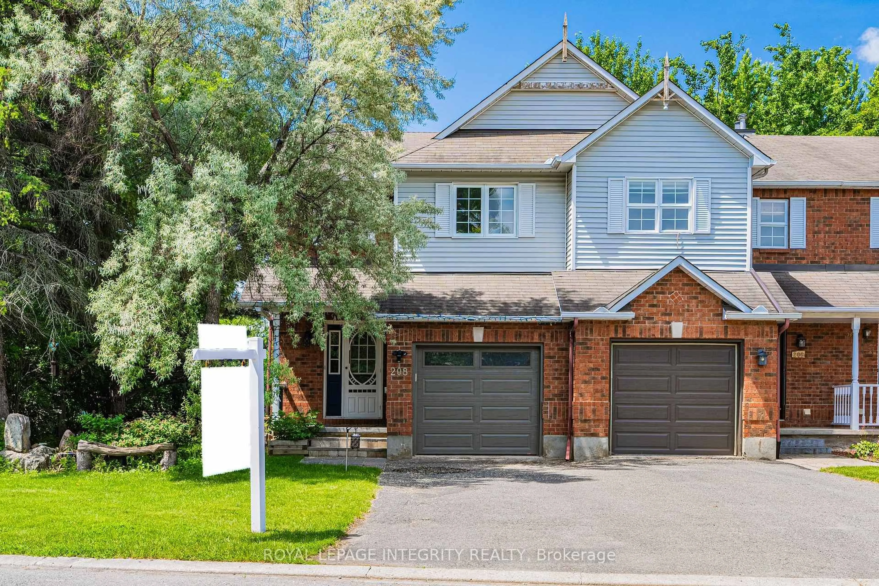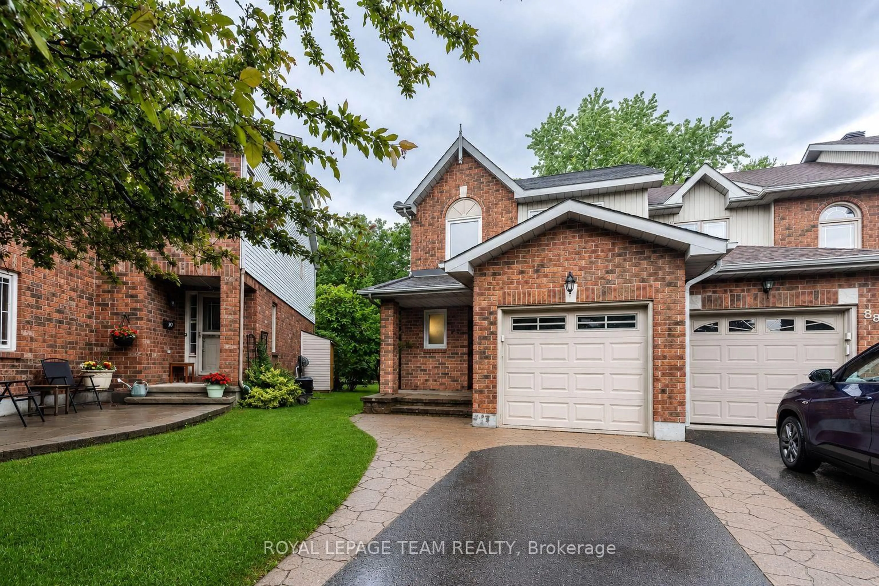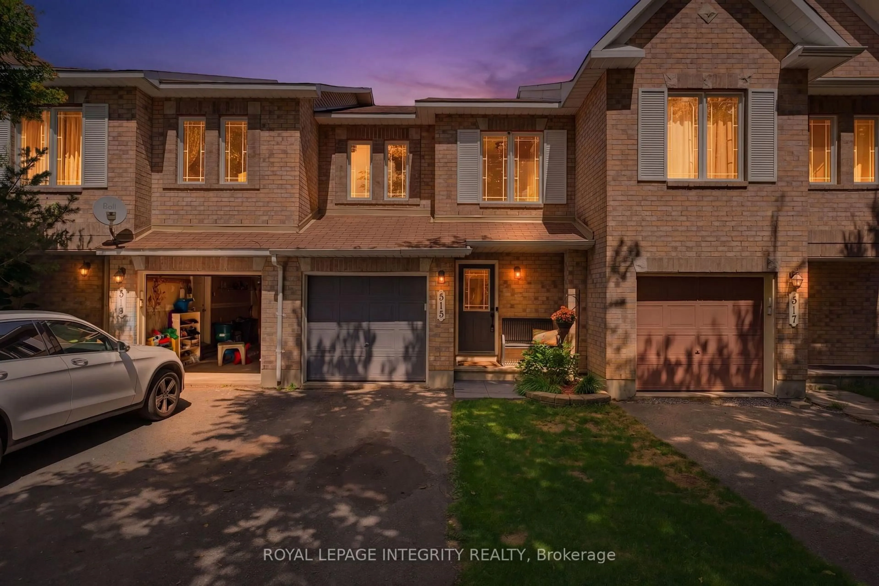
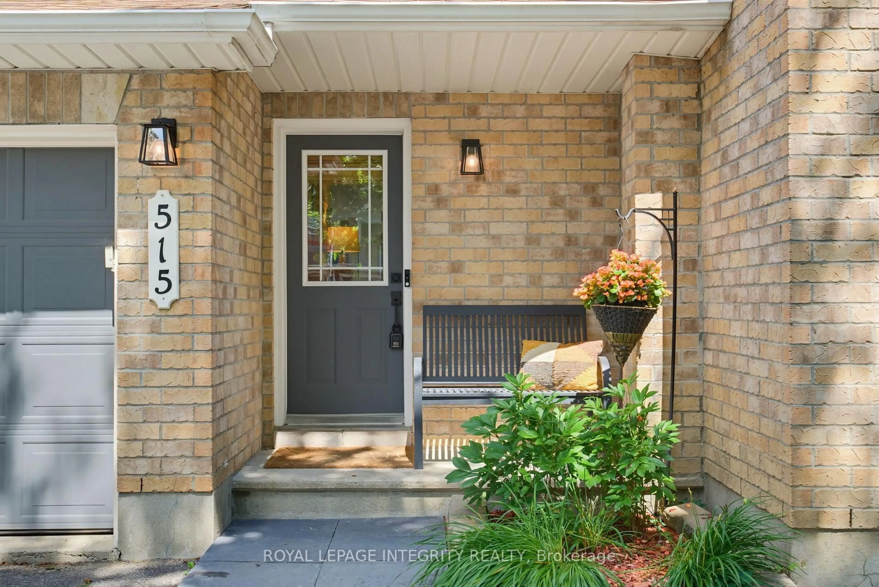
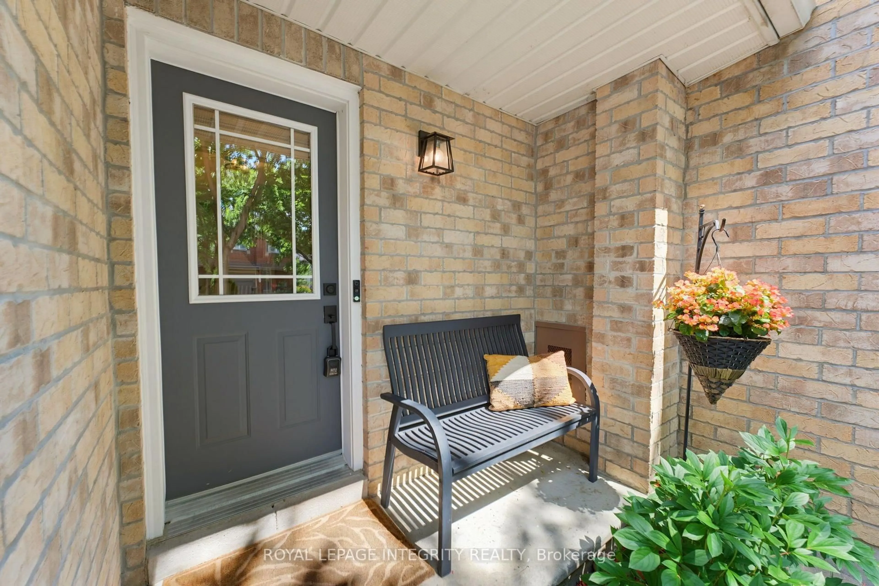
515 Woodchase St, Ottawa, Ontario K2W 1J2
Contact us about this property
Highlights
Estimated valueThis is the price Wahi expects this property to sell for.
The calculation is powered by our Instant Home Value Estimate, which uses current market and property price trends to estimate your home’s value with a 90% accuracy rate.Not available
Price/Sqft$338/sqft
Monthly cost
Open Calculator
Description
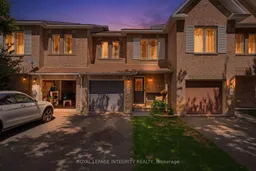
Look no further than this beautifully UPDATED and ideally located Minto Manhattan in sought-after Morgan's Grant. Bright, clean, cozy and clearly cared for, this home offers the kind of easy, move-in-ready living buyers are looking for. The open-concept main level makes everyday living and entertaining a breeze, with the kitchen, dining and living spaces flowing naturally together. The updated kitchen features quartz counters, plenty of storage and island overlooking the living area. Upstairs, the unique spiral staircase leads to three well-sized bedrooms, including a spacious primary suite with walk-in closet and private ensuite. The finished basement adds valuable living space with a cozy electric fireplace, while the fenced backyard gives you your own outdoor space to enjoy. With so many important updates already taken care of, there's little left to do but move in and enjoy. Located in Morgan's Grant, you're close to parks, schools, shopping, transit, recreation and Kanata's tech hub. Approx bills: Heating bill-$100, Hydro bill-$80, Water bill-$80; Recent upgrades: Furnace- 2025, AC- 2024, HWT 2023 (owned). Other updates- flooring, paint, carpet, updated bathrooms, new toilets, new washer & dryer.
Property Details
Interior
Features
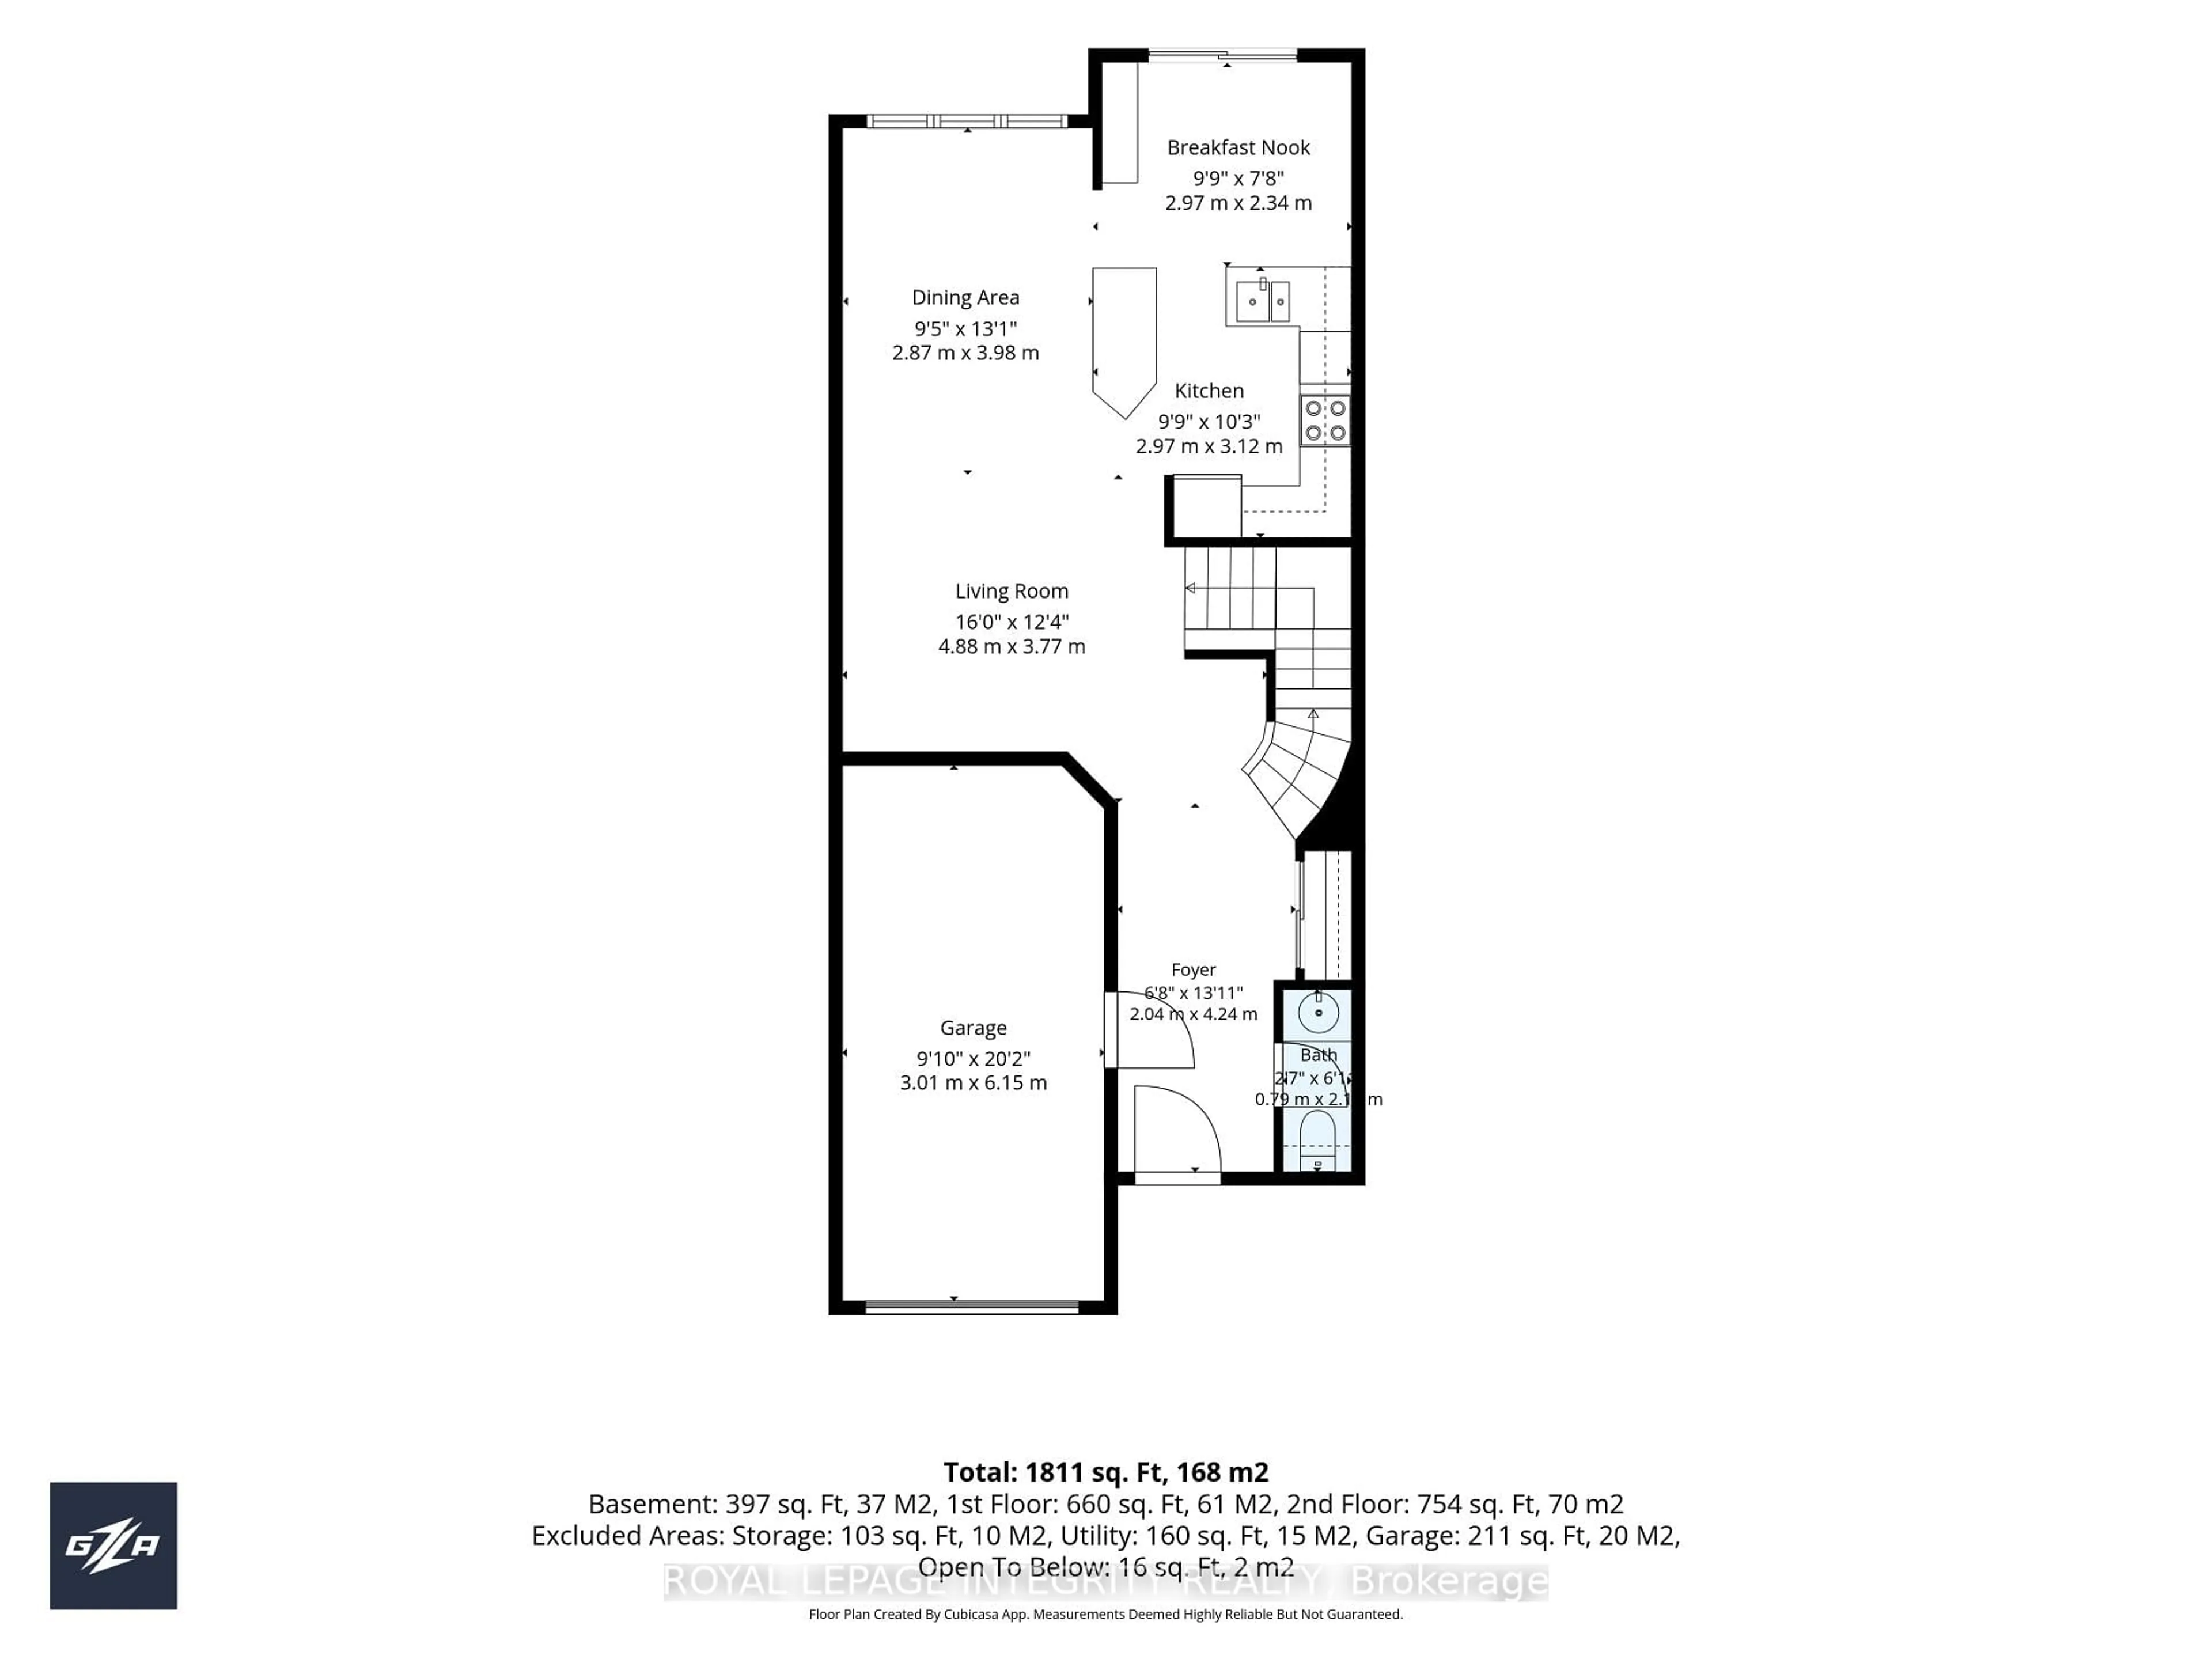
Main Floor
Bathroom
2.0 x 0.92 Pc Bath
Foyer
2.2 x 1.72 Pc Bath / B/I Closet
Living
4.1 x 3.7Dining
3.1 x 2.9Exterior
Features
Parking
Garage spaces 1
Garage type Attached
Other parking spaces 2
Total parking spaces 3
Property History
 45
45