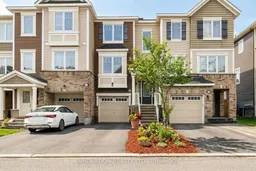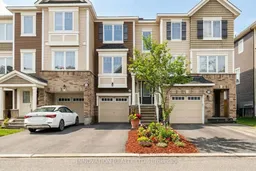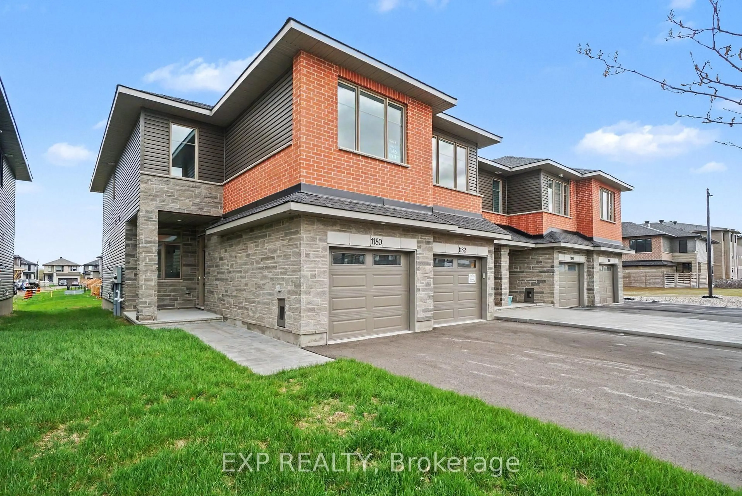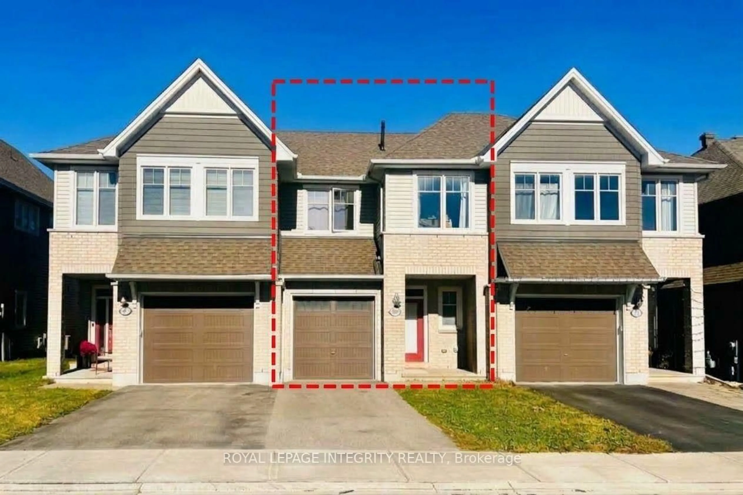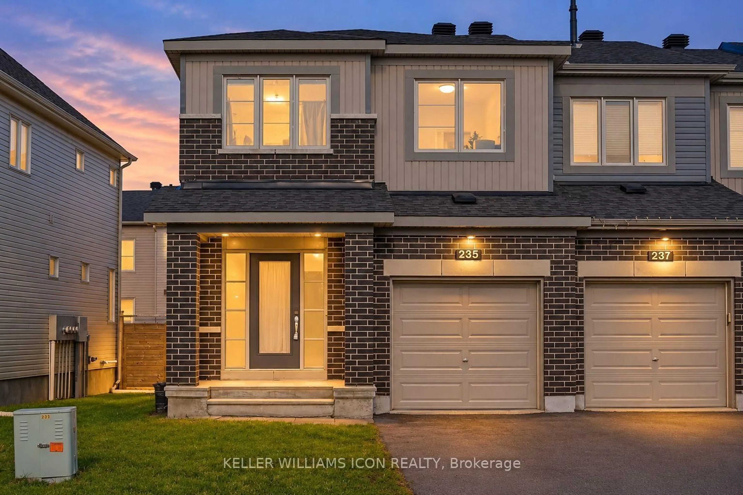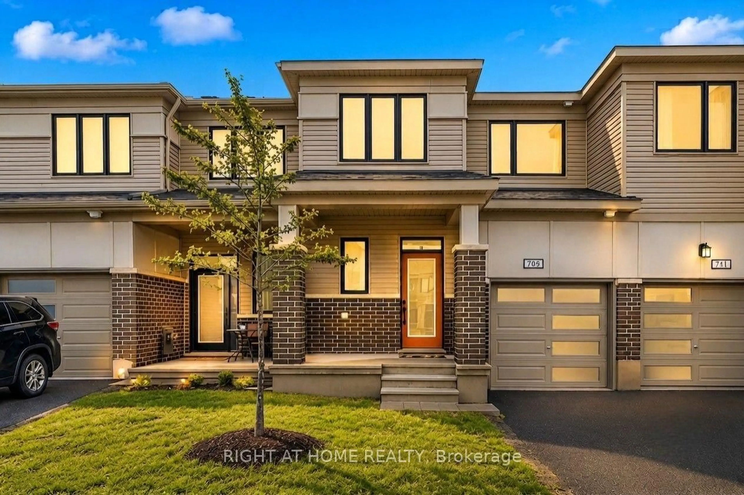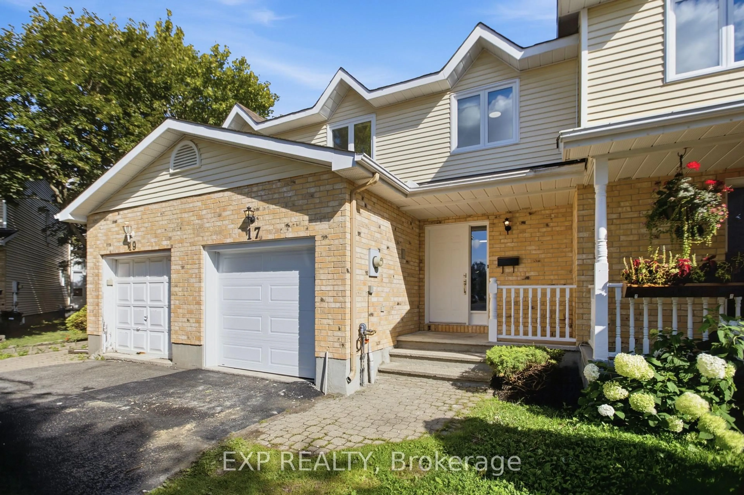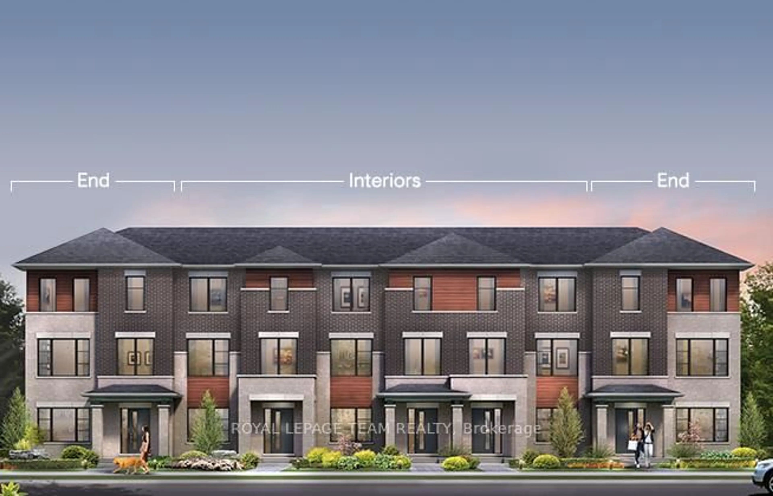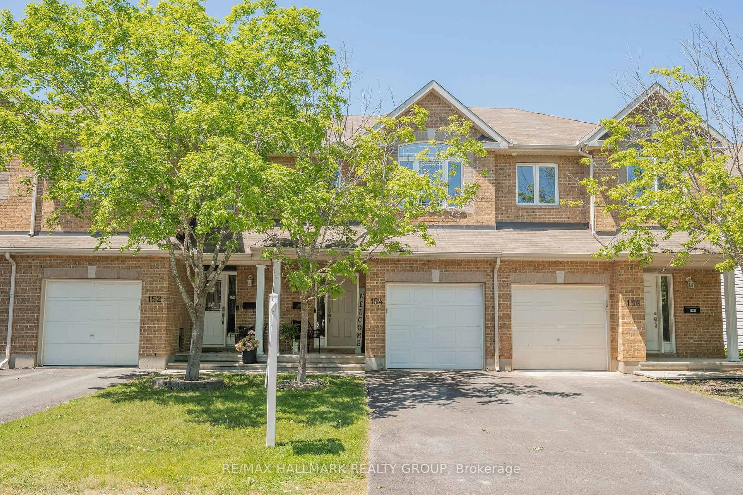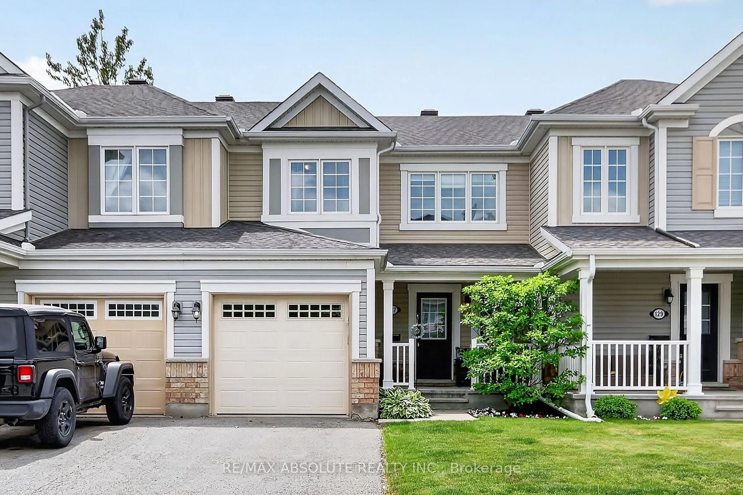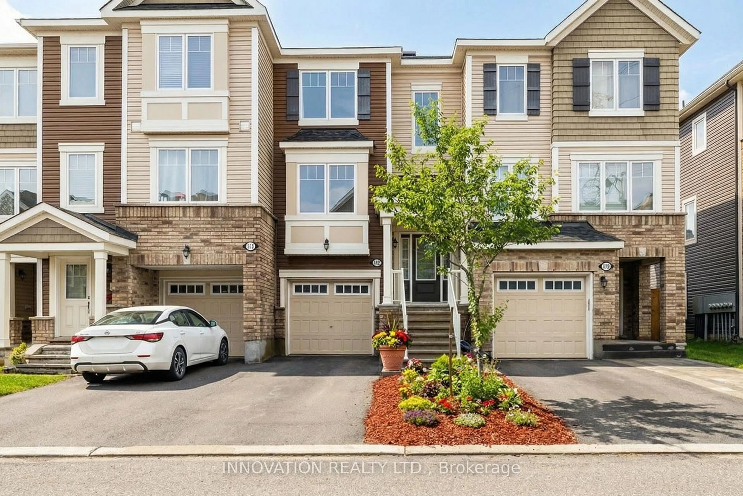
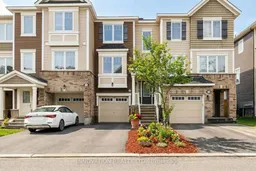
112 Gelderland Private, Ottawa, Ontario K2V 0H8
Contact us about this property
Highlights
Estimated valueThis is the price Wahi expects this property to sell for.
The calculation is powered by our Instant Home Value Estimate, which uses current market and property price trends to estimate your home’s value with a 90% accuracy rate.Not available
Price/Sqft$309/sqft
Monthly cost
Open Calculator
Description
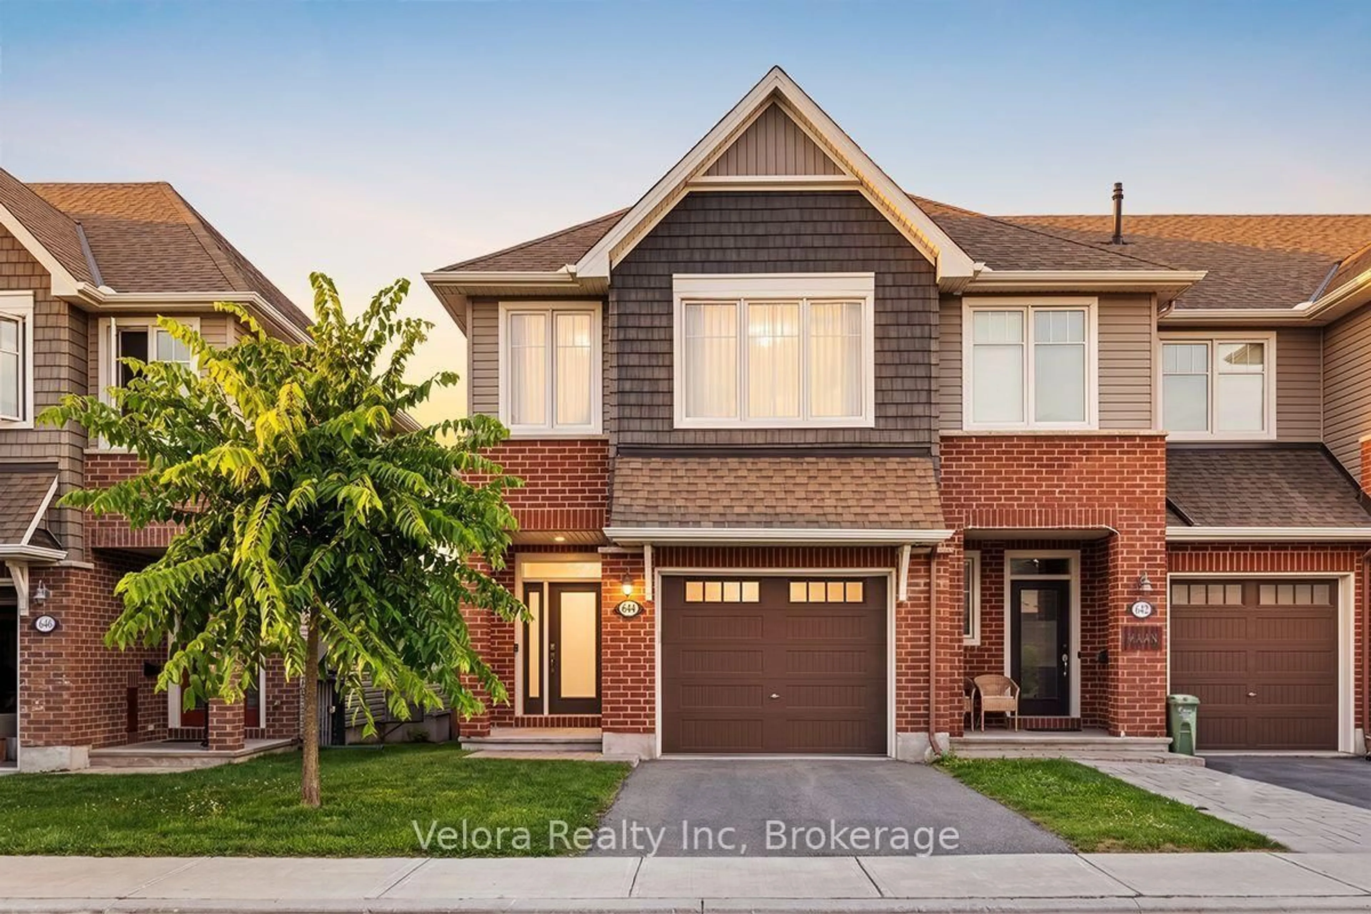
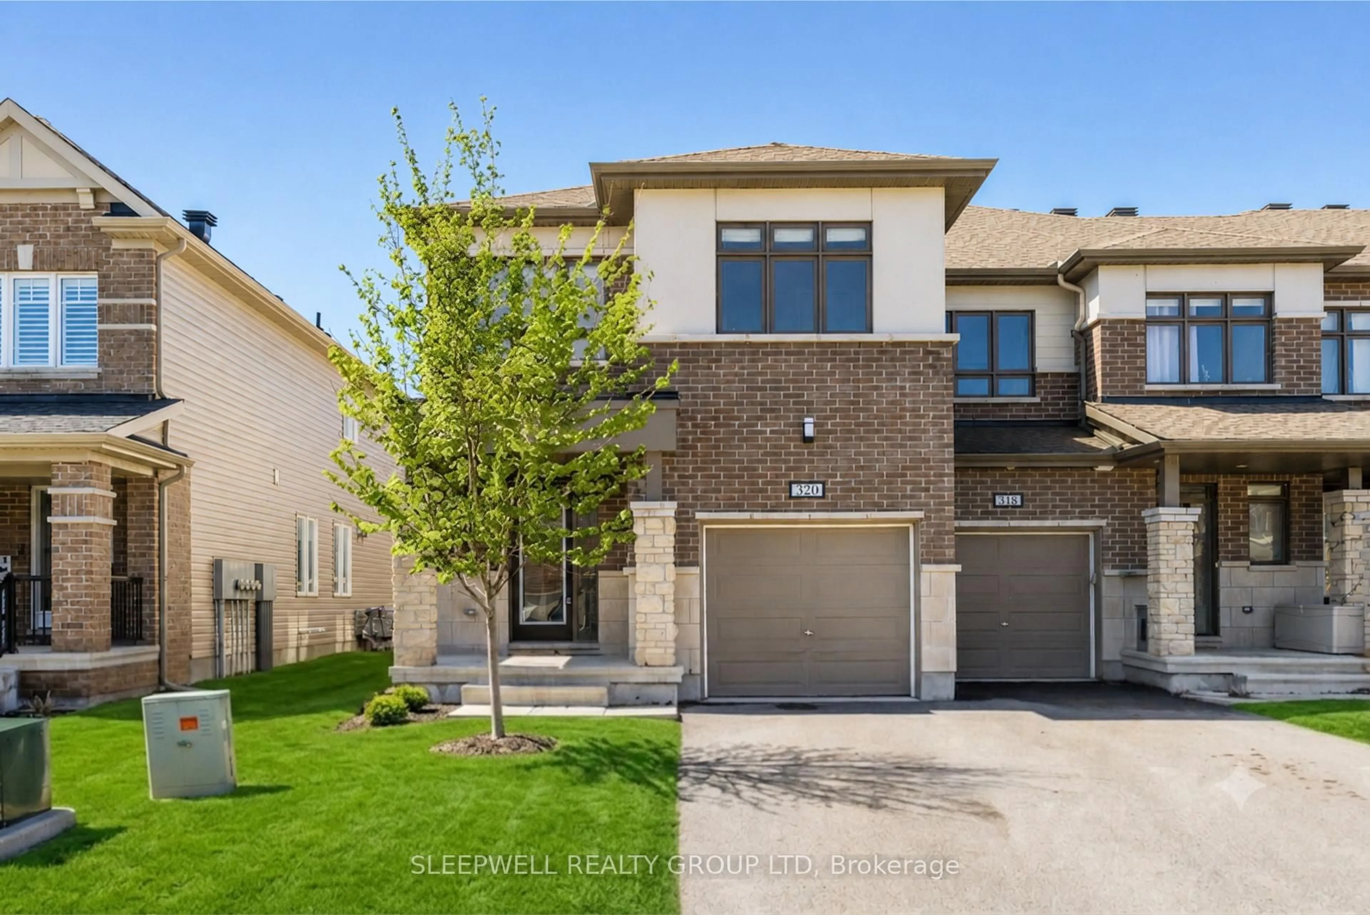
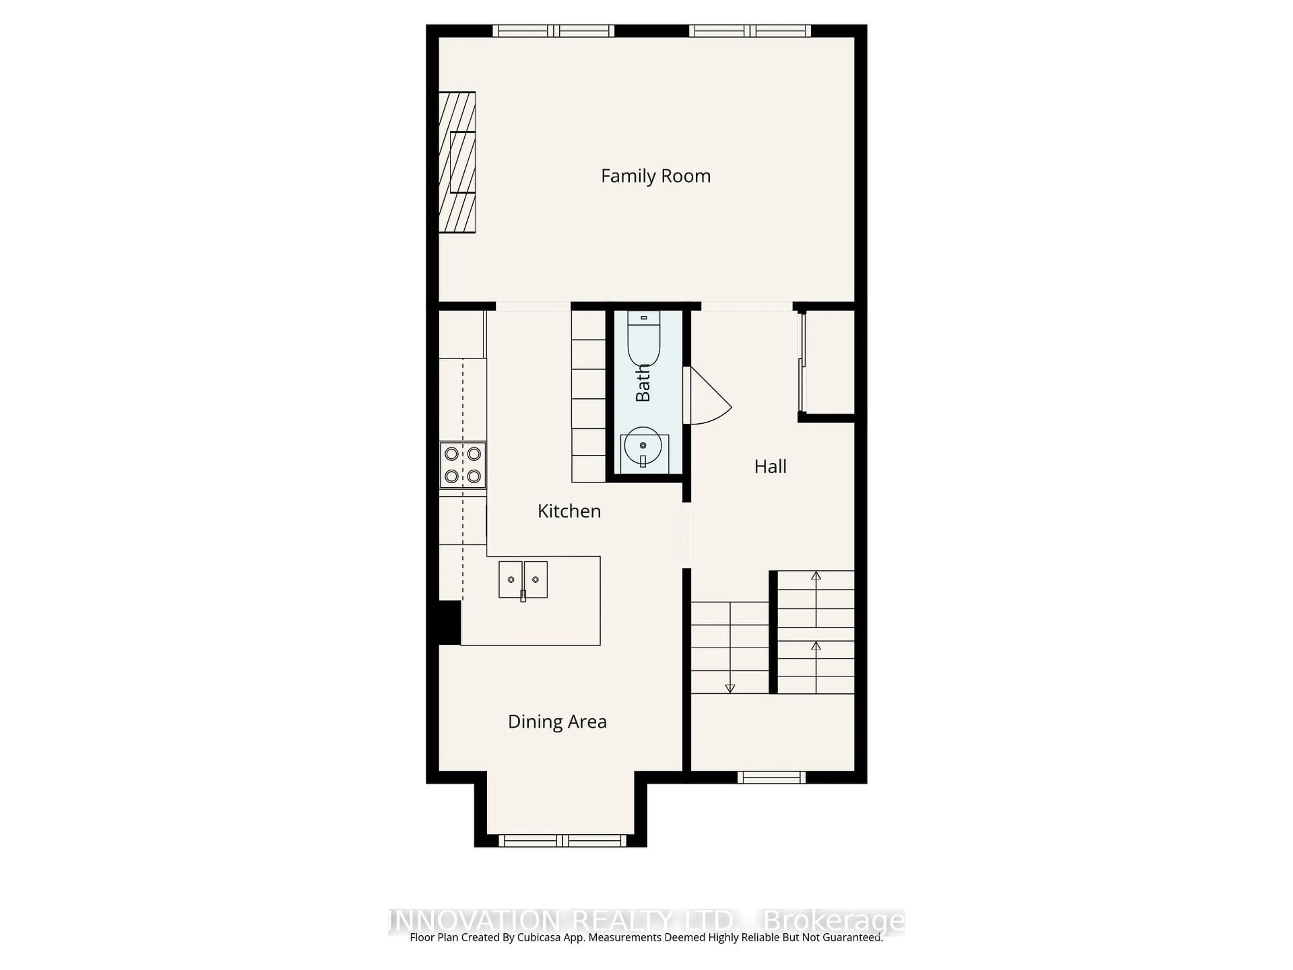
Step into a lifestyle of effortless comfort in this bright, turnkey 3-bedroom townhome. Flooded with natural light on every level, this move-in-ready property sits on a quiet street just steps from the Trans Canada Trail, scenic ponds, and parks, while remaining minutes from the top-tier shopping and dining at Kanata Centrum.The main level is designed for both relaxation and entertaining, boasting an airy open-concept layout, modern wide-plank flooring, and a cozy gas fireplace. Home chefs will love the stylish kitchen, fully equipped with white cabinetry, an upgraded full-wall pantry, light granite countertops, stainless steel appliances, and a peninsula breakfast bar that flows into the dining space. Upstairs, the third level hosts three sunlit bedrooms, including a generous primary suite with a walk-in closet, alongside a beautifully updated main bathroom. The versatile lower-level den offers the perfect setup for a quiet home office or guest retreat, complete with direct access to the backyard, garage, and laundry. This home perfectly balances modern style with everyday convenience. Schedule your tour today!
Property Details
Interior
Features
Main Floor
Living
5.2 x 3.1Kitchen
4.2 x 3.1Dining
3.1 x 2.4Bathroom
2.1 x 0.8Exterior
Features
Parking
Garage spaces 1
Garage type Attached
Other parking spaces 2
Total parking spaces 3
Property History
 45
45