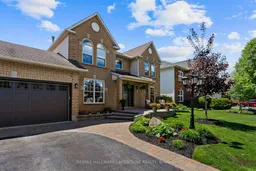
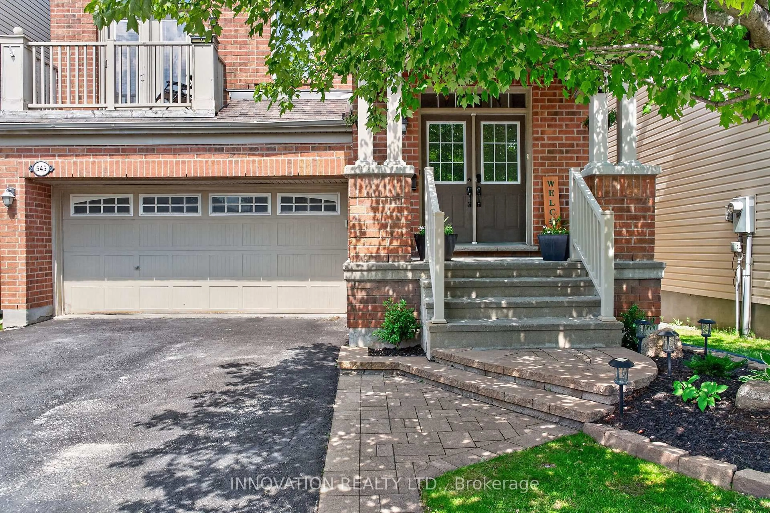
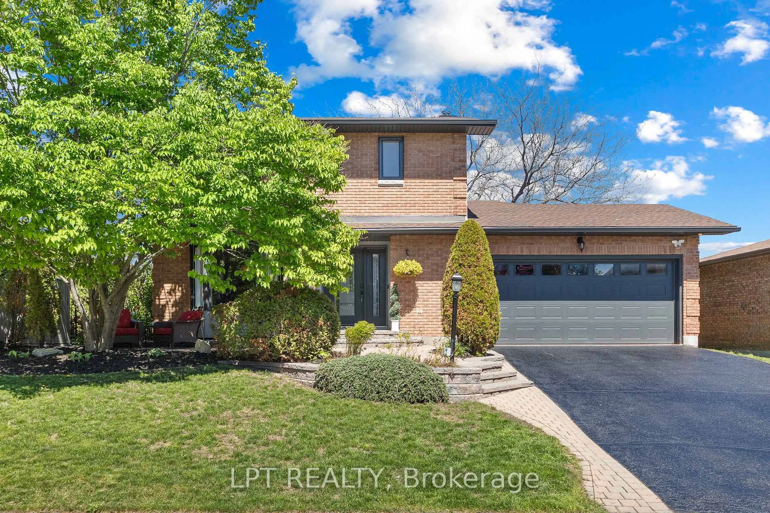
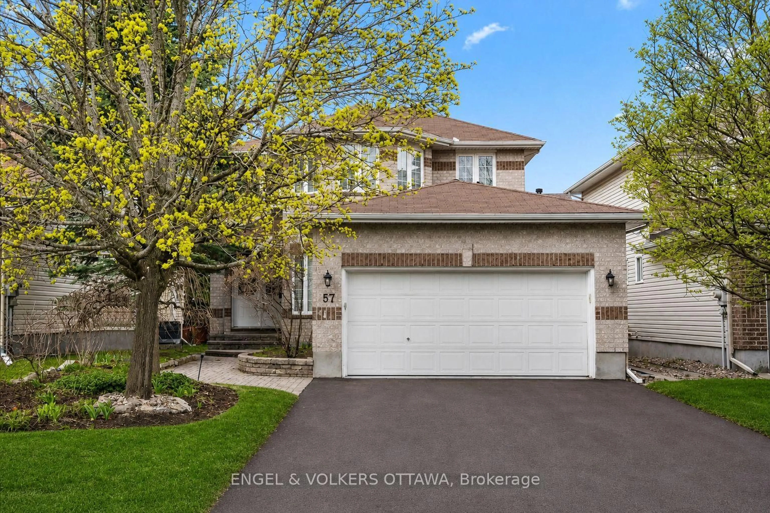
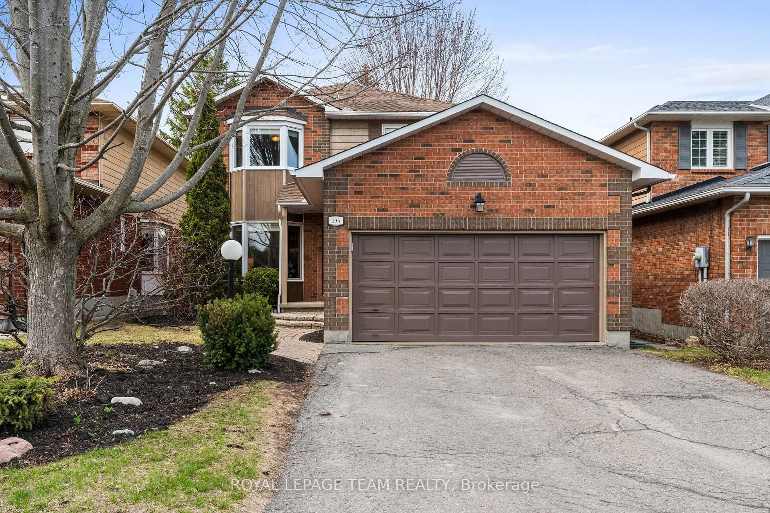
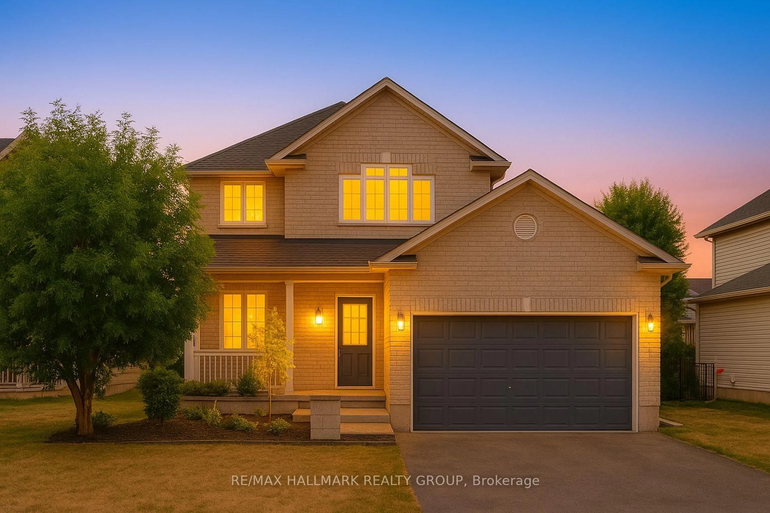
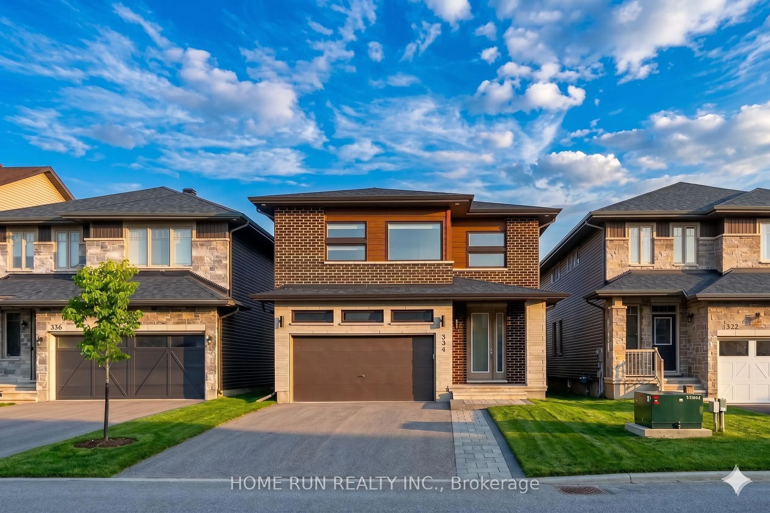
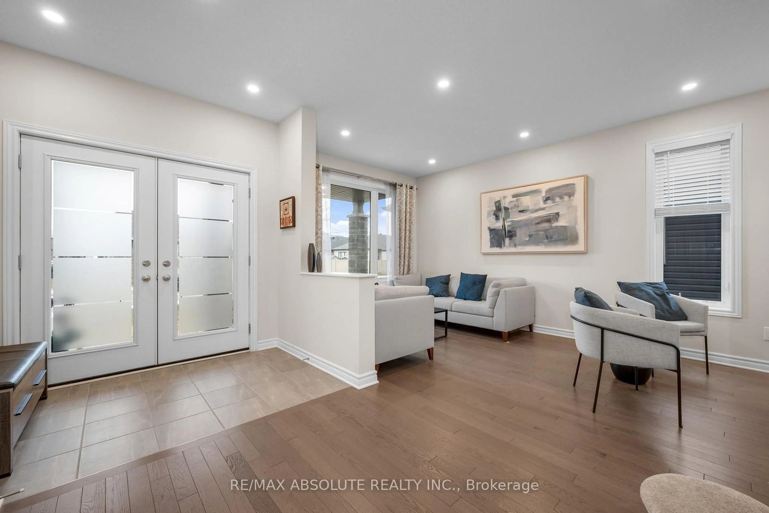
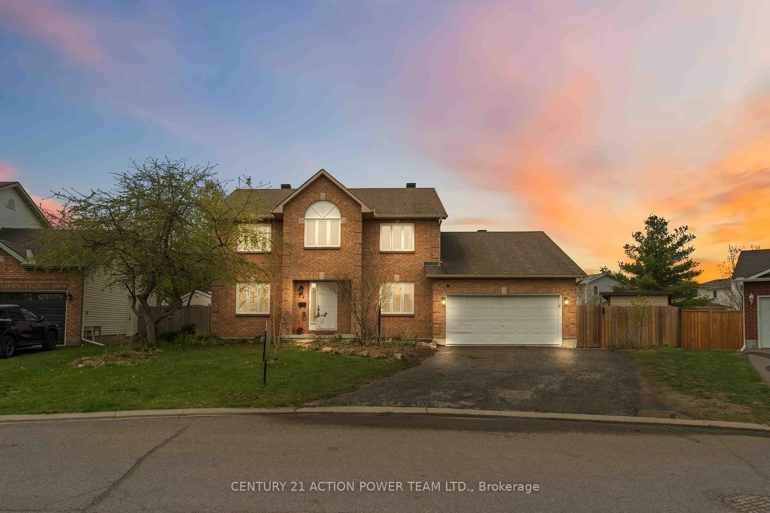
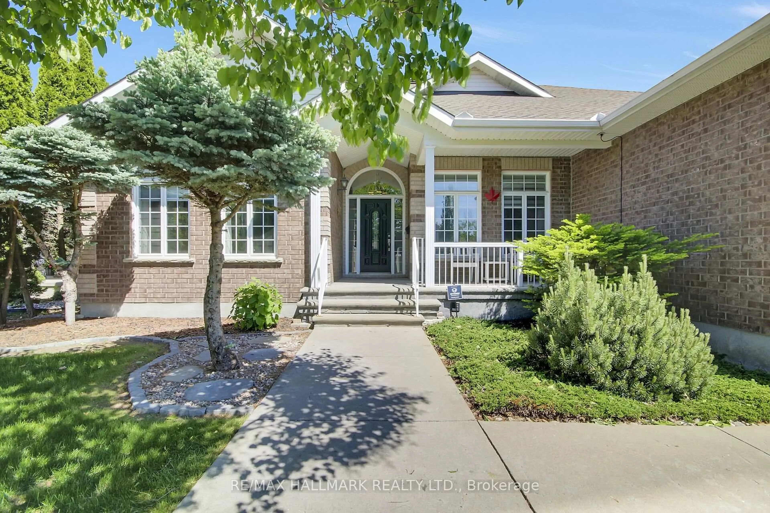
Home with brick exterior material, street for 8 Steventon Cres, Stittsville Ontario K2S 1G9

8 Steventon Cres, Stittsville, Ontario K2S 1G9

Detached
3
3
~2000-2500 sqft
$999,900
Get pre-qualifiedPowered by nesto
Detached
3
3
~2000-2500 sqft

Contact us about this property

Call

Highlights

Property Estimate

Estimated valueNot available

Price/Sqft$449/sqft

Monthly cost

Open Calculator

Description

Occasionally, in the life of a Realtor, we are privileged to present a home that has been updated, renovated and so lovingly cared for, that words cannot aptly describe it. This home exudes warmth, comfort and style, where every inch of it has been touched over the years. Your kitchen, the natural nucleus of the home, was fully renovated with a timeless style and taste. A family room addition, where some of the most memorable moments and decisions have taken place in this masterpiece. Decisions made about trips, family, life circumstances, close friends and of course the future. Topped off by a rear yard Oasis that you would be hard pressed to out-do at any price of home. From pool parties to life celebrations and beyond. If these walls could talk, they would share with you, the stories of happy times and tremendous memories. Beyond the confines is a "secret " park at the end of the street. Incredible neighbours live nearby, so long as you like race cars and a good laugh. Trans Canada trail is close by. A Lorne Cassidy has a great ODR! You should NOT have to ask what that is... Cardel rec centre, Stittsville arena, golf courses, not to mention some great restaurants and coffee shops. DEETS: Addition 2001, Roof 12 years old, Kitchen 2015, Salt pool 2004 (wrinkle in liner but no leak), Salt chlorinator 22, Pool liner, 2018, Pool heater 2017, Pool Shed new roof 2026. AC 2021, Furnace 2021, HWT 2026. Back Fence 2023 side fences 2025, deck 2021 bath Reno, 2014, ensuite bathroom 2016. 240 volt outlets in both garage and work shop, Utilities: water $115 bi-monthly, Enbridge $147.00 Hydro: $180/ monthly. 24hr irrevocable on all offers.


Property Details

Style2-Storey
View-
Age of property-
SqFt~2000-2500 SqFt
Lot Size6,388 SqFt(106.43 x 60.03)
Parking Spaces6
MLS ®NumberX13217326
Community NameStittsville
Data SourceTRREB
Listing byRE/MAX HALLMARK LAFONTAINE REALTY

Features

Heating: Forced Air
Cooling: Central Air
Fireplace
Basement: Finished, Full

Main Floor

Dining

3.35 x 5.02

Foyer

3.07 x 5.02

Living

3.51 x 4.92

Family

4.29 x 3.87


Features

Lot size: 6,388 SqFt
Pool: Inground, Salt

Parking

Garage spaces 2

Garage type Attached

Other parking spaces 4

Total parking spaces 6


Property History

Date unavailable
ListedActive
$999,900
< 1h on market
history photo preview47
Listing by trreb®
Property listed by RE/MAX HALLMARK LAFONTAINE REALTY, Brokerage

Agent Banner Image
Interested in this property?Get in touch to get the inside scoop.
Market Data - Stittsville

Geo Zone Map ThumbnailStittsville

Seller's Market

View Market Data

Detached house - for the past 30 days

Buyer's market Seller's market

Avg. Days on Market

Past 30 days

45 days

Compared to

2025

31 days

2024

23 days

2023

23 days

New Listings

Past 30 days

101 listings

Compared to

2025

95 listings

2024

80 listings

2023

49 listings

Units sold

Past 30 days

44 units

Compared to

2025

41 units

2024

42 units

2023

37 units

Median Sold Price

Past 30 days

$892,500

Compared to

2025

$899,900

2024

$916,938

2023

$930,000


Population and Demographics

Overview

Total population 25319
Average household income $170,551

Age (%)

0 to 19
26%
20 to 34
16%
35 to 49
21%
50 to 64
21%
65 and plus
16%

Household composition (%)

Single family
79%
Single person
18%
Multi person
2%
Multi family
1%

Mother tongue (%)

English
81%
French
7%
Others
5%
Mandarin
2%
English and French
2%
Arabic
2%

House tenancy (%)

Owners
88%
Renters
12%

What’s nearby?Essentials within 5 km

Local Logic

Transportation Scores

Estimated Budget