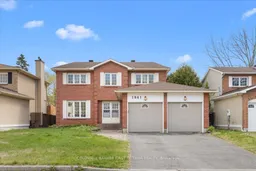
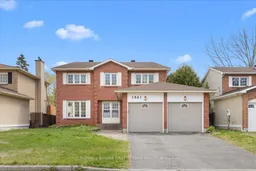
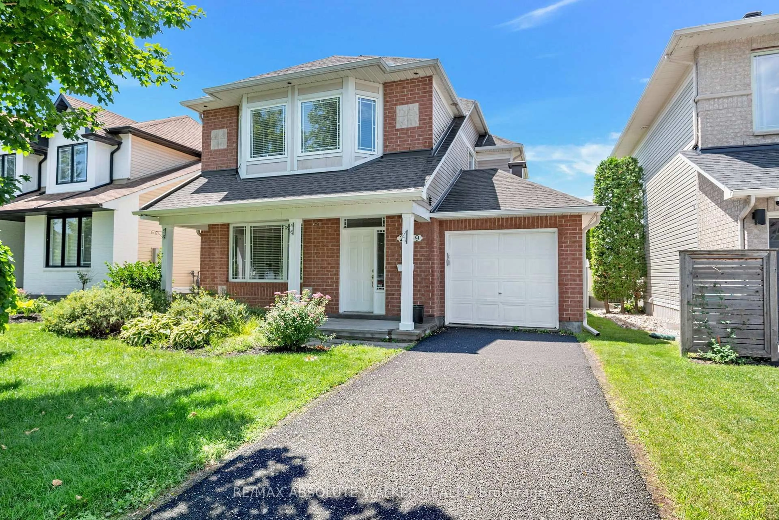
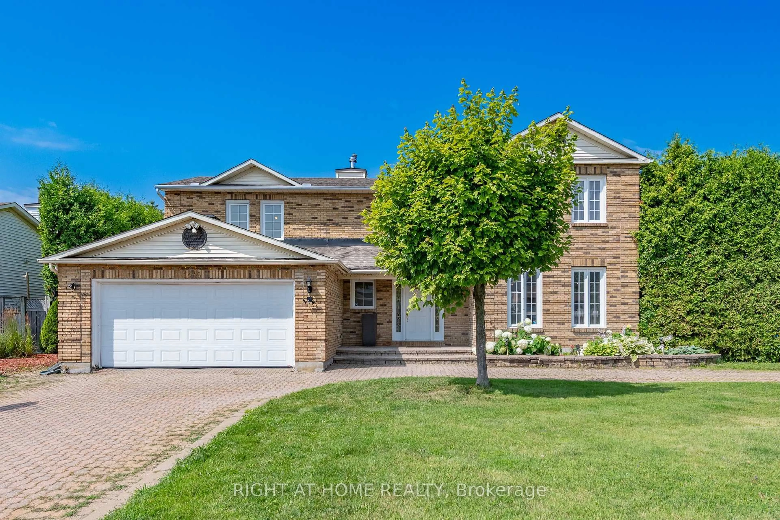
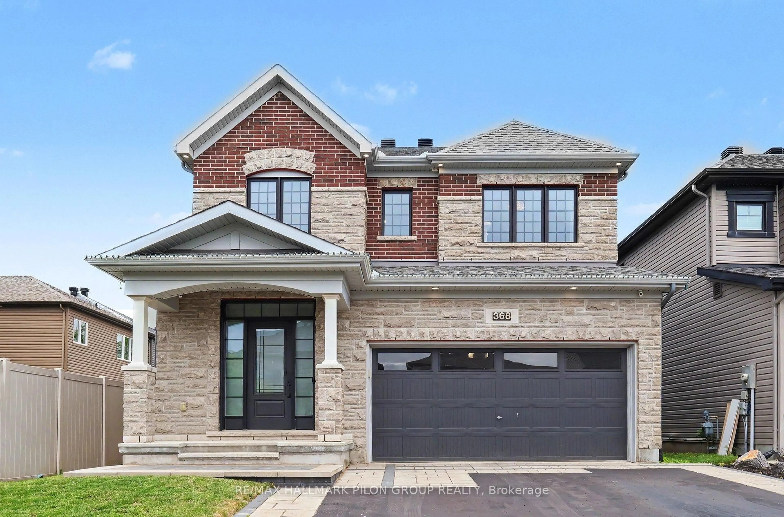
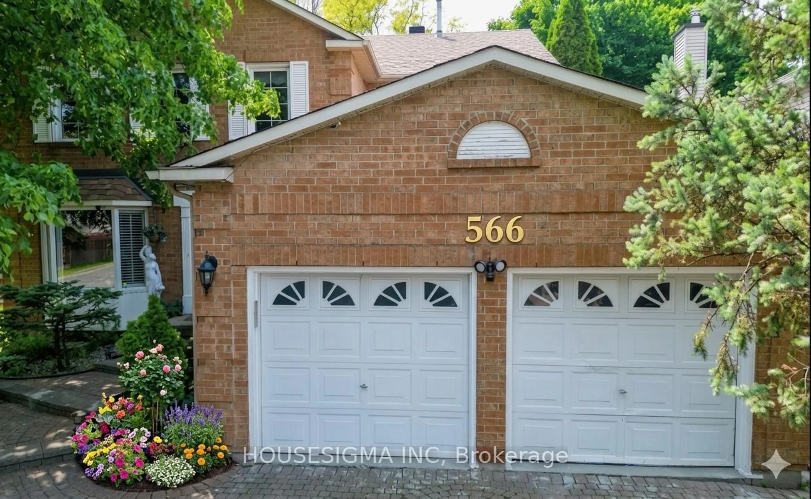
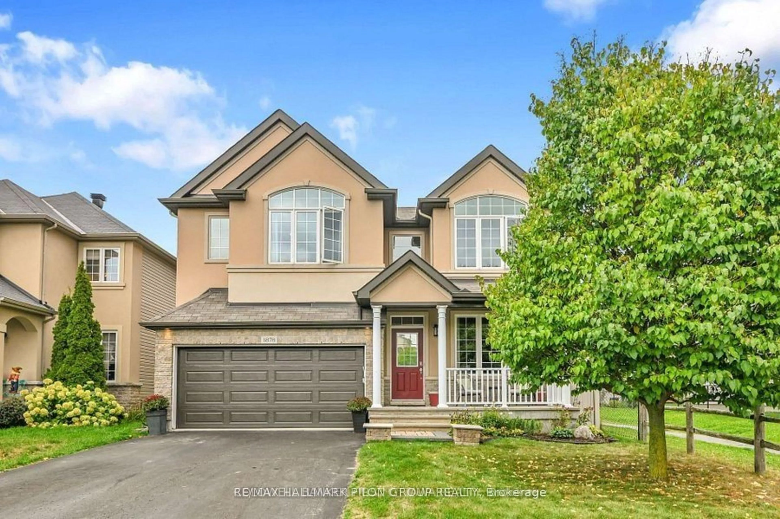
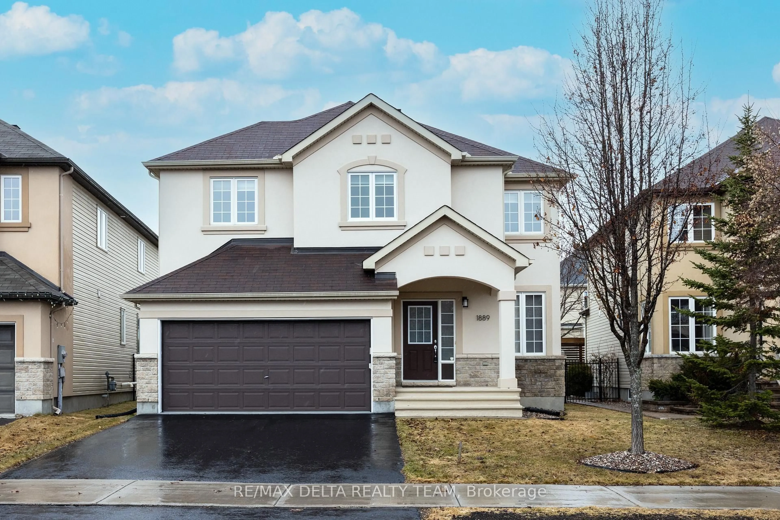
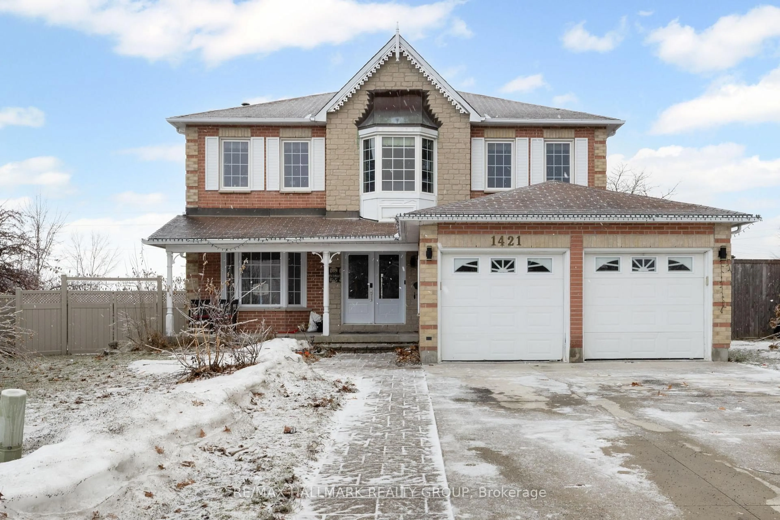
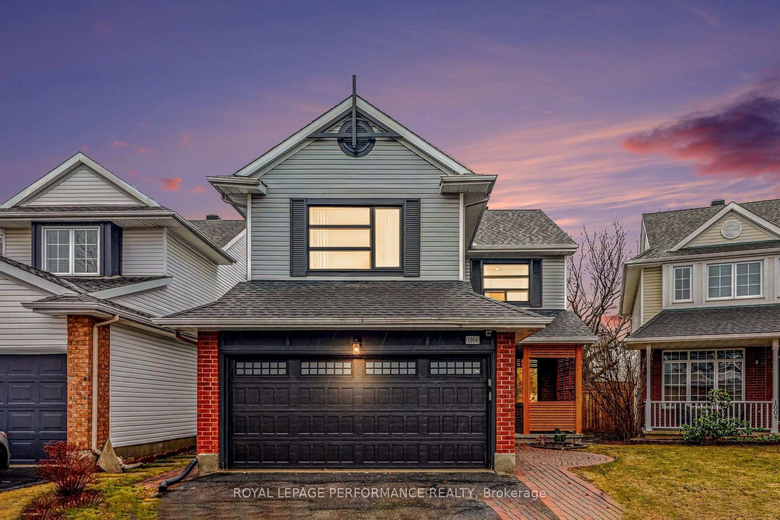
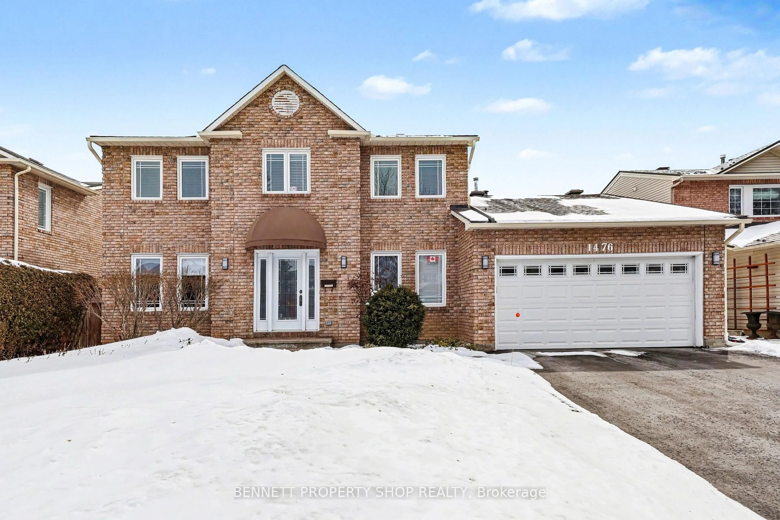
Home with brick exterior material, street for 1841 Thistleleaf Cres, Ottawa Ontario K1C 5W8
Re-listed 13 days ago

1841 Thistleleaf Cres, Ottawa, Ontario K1C 5W8

Detached
4
4
~2500-3000 sqft
$•••,•••
$875,000
Get pre-qualifiedPowered by nesto
Detached
4
4
~2500-3000 sqft

Contact us about this property

Call

Highlights

Property Estimate

Days on market13 days

Total days on market
61 days

Estimated valueNot available

Price/Sqft$321/sqft

Monthly cost

Open Calculator

Description

Situated on a wide and exceptionally deep lot in the established and family-oriented community of Chapel Hill, this distinguished residence at1841 Thistleaf Crescent offers an impressive blend of scale, comfort, and refined living. Featuring four generously proportioned bedrooms plusa versatile loft/nook, the home is highlighted by a grand primary retreat complete with a luxurious five-piece ensuite and expansive walk-inclosets, while all additional bedrooms provide ample space for family or guests. The main level is thoughtfully designed for both formalentertaining and everyday living, showcasing elegant living and dining rooms, an expansive kitchen ideal for culinary pursuits, and a sunkenfamily room anchored by a cozy fireplace. The lower level is semi-finished and includes a convenient three-piece washroom, offering furtherpotential for customization. Ideally located, the property benefits from close proximity to top-rated schools, scenic parks, and everydayconveniences, with easy access to shopping and services at Place d'Orléans, recreational amenities such as Millennium Sports Park, andefficient transit connections via the OC Transpo, making it a compelling opportunity for discerning buyers seeking both lifestyle and location.


Property Details

Style2-Storey
ViewForest, Trees/Woods
Age of property-
SqFt~2500-3000 SqFt
Lot Size5,689 SqFt(111.88 x 50.85)
Parking Spaces6
MLS ®NumberX13496918
Community NameOrleans Chapel Hill
Data SourceTRREB
Listing byCOLDWELL BANKER FIRST OTTAWA REALTY

Features

Heating: Forced Air
Cooling: Central Air
Fireplace
Basement: Full, Part Fin

Lower Floor

Rec

9.66216 x 5.05968

Bathroom

0.0 x 0.0

3 Pc Bath

Den

5.45592 x 3.38328


Features

Lot size: 5,689 SqFt

Parking

Garage spaces 2

Garage type Attached

Other parking spaces 4

Total parking spaces 6


Property History

Login required
Price changeActive
$•••,•••
Login required
Re-listed
$•••,•••
13 days on market
history photo preview50
Listing by trreb®
Property listed by COLDWELL BANKER FIRST OTTAWA REALTY, Brokerage

Agent Banner Image
Interested in this property?Get in touch to get the inside scoop.
Market Data - Orleans Chapel Hill

Geo Zone Map ThumbnailOrleans Chapel Hill

Seller's Market

View Market Data

Detached house - for the past 30 days

Buyer's market Seller's market

Avg. Days on Market

Past 30 days

21 days

Compared to

2025

17 days

2024

12 days

2023

30 days

New Listings

Past 30 days

9 listings

Compared to

2025

8 listings

2024

13 listings

2023

7 listings

Units sold

Past 30 days

6 units

Compared to

2025

8 units

2024

4 units

2023

7 units

Median Sold Price

Past 30 days

$762,000

Compared to

2025

$832,500

2024

$755,500

2023

$840,000


Population and Demographics

Overview

Total population 8096
Average household income $167,914

Age (%)

0 to 19
23%
20 to 34
16%
35 to 49
19%
50 to 64
23%
65 and plus
20%

Household composition (%)

Single family
78%
Single person
19%
Multi person
3%
Multi family
0%

Mother tongue (%)

English
53%
French
31%
English and French
4%
Arabic
4%
Others
3%
Spanish
2%
Yue (Cantonese)
1%

House tenancy (%)

Owners
82%
Renters
18%

What’s nearby?Essentials within 5 km

Local Logic

Transportation Scores

Estimated Budget