Open: Sun, 2PM to 4PM
trreb/IMG-X13596856_d9893c53-0bfa-4fef-b8da-f34d2726928a-l.jpg
12 hours on Market

1044 Arrowhead Pl, Ottawa, Ontario K1C 2S4

Detached
3
2
~1100-1500 sqft
$639,900
Get pre-qualifiedPowered by nesto
Detached
3
2
~1100-1500 sqft

Contact us about this property

Call

Highlights

Property Estimate

Days on market12 hours

Estimated valueNot available

Price/Sqft$504/sqft

Monthly cost

Open Calculator

Description

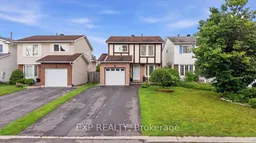
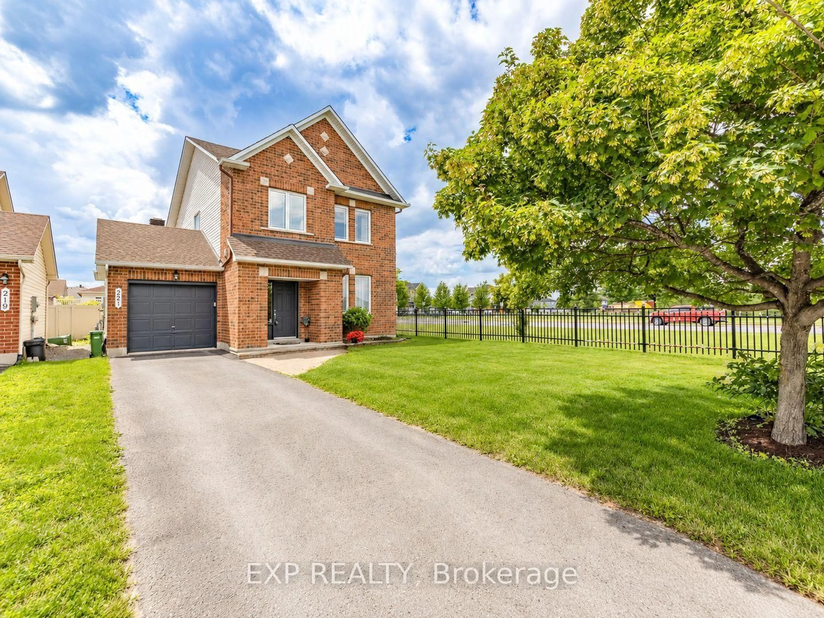
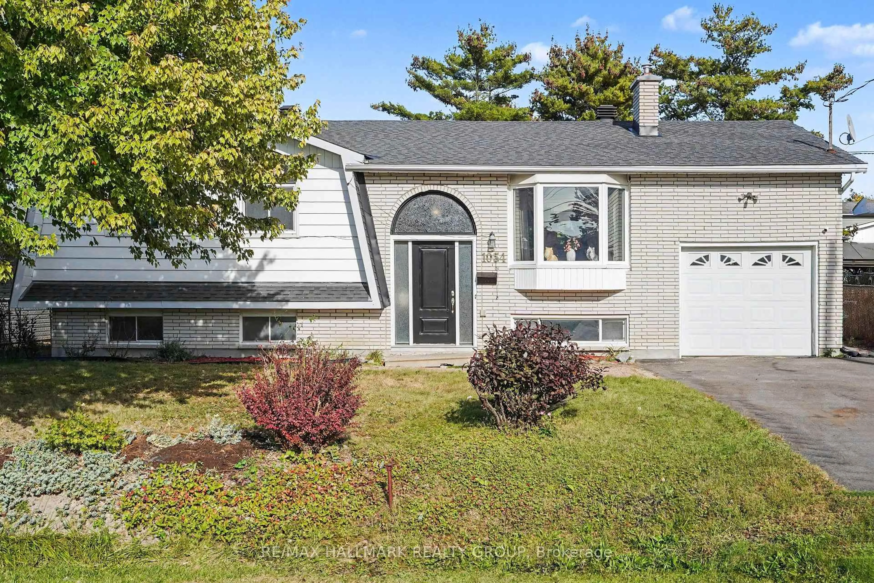
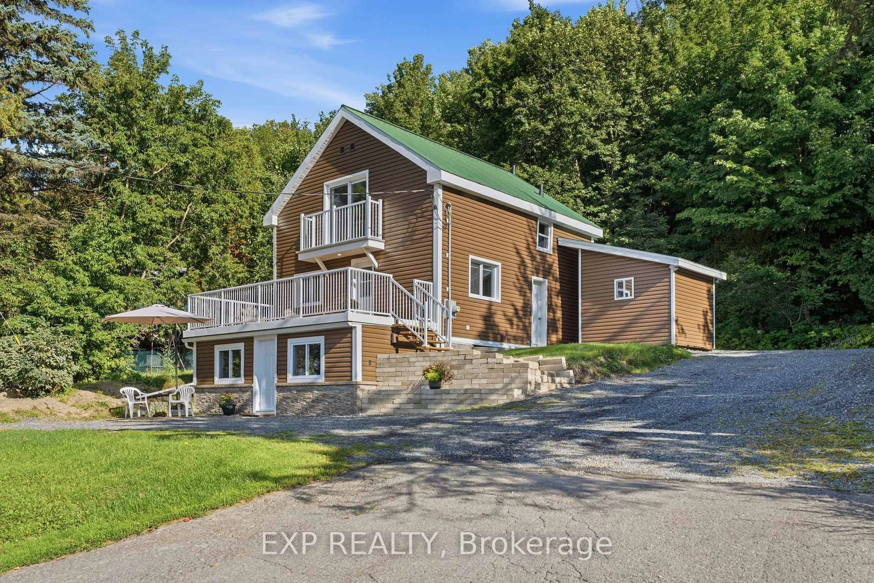
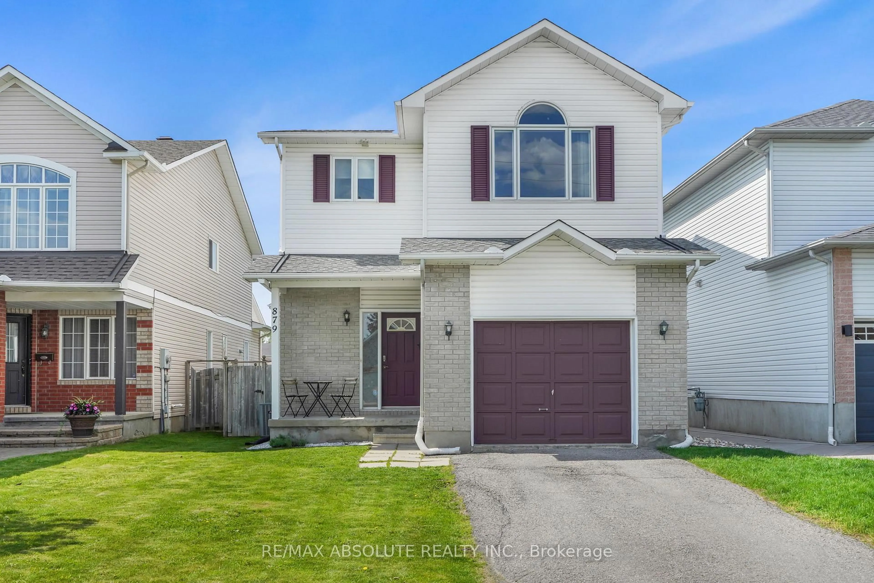
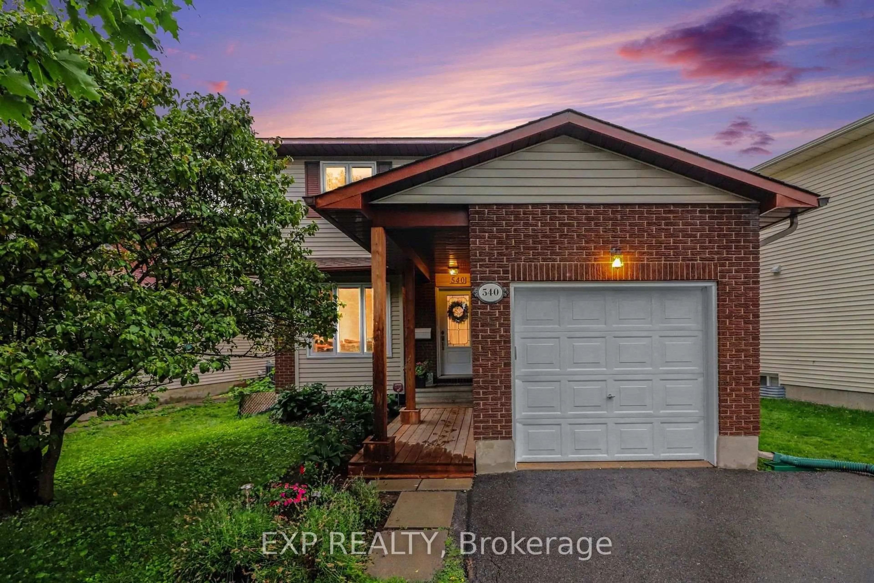
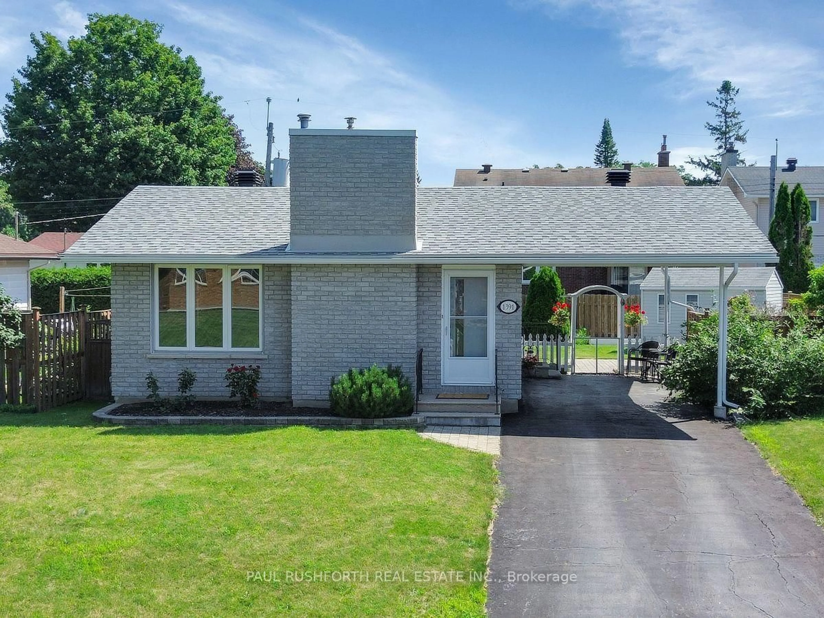
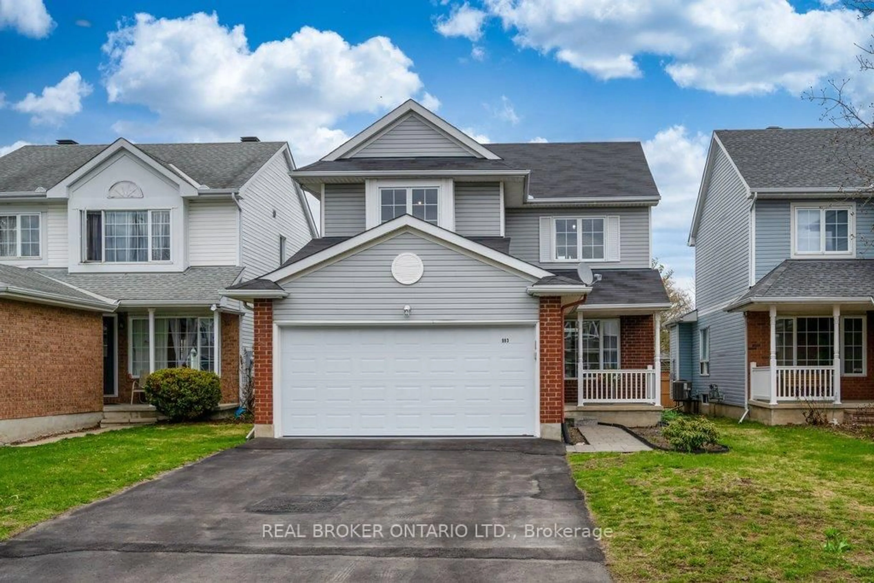
Welcome to 1044 Arrowhead Place, a well-maintained 3-bedroom, 1.5-bathroom home situated on an impressive 132-foot deep lot in a family-friendly Ottawa neighbourhood. Offering a functional layout and tasteful updates, this home is perfect for families, first-time buyers, or investors. The bright kitchen features a sunny eat-in area with a charming bay window, filling the space with natural light. The adjoining dining room offers patio door access to a spacious deck overlooking the beautifully landscaped backyard, creating the perfect setting for outdoor entertaining and everyday enjoyment. Flooring throughout includes a blend of hardwood, ceramic tile and carpeting, providing warmth and durability. The home was freshly repainted in 2025, while the upper level was thoughtfully renovated in 2022, offering a fresh and modern feel. Ideally located just minutes from Highway 174, OC Transpo routes, schools, parks, bike trails and a wide range of amenities, this move-in ready home combines comfort, convenience and exceptional outdoor space in a sought-after location.


Upcoming Open House

Jul 26Sun2:00 PM - 4:00 PM

Property Details

Style2-Storey
View-
Age of property-
SqFt~1100-1500 SqFt
Lot Size4,350 SqFt(132.61 x 32.81)
Parking Spaces3
MLS ®NumberX13596856
Community NameOrleans North West
Data SourceTRREB
Listing byEXP REALTY

Features

Heating: Forced Air
Cooling: Central Air
Fireplace
Basement: Part Fin, Full

Main Floor

Kitchen

2.26 x 5.31

Dining

3.37 x 2.79

Living

4.63 x 4.12

Bathroom

1.52 x 1.62

2 Pc Bath


Features

Lot size: 4,350 SqFt
Pool: Abv Grnd

Parking

Garage spaces 1

Garage type Attached

Other parking spaces 2

Total parking spaces 3


Property History

Jul 23, 2026
ListedActive
$639,900
12 hours on market
history photo preview44
Listing by trreb®
Property listed by EXP REALTY, Brokerage

Agent Banner Image
Interested in this property?Get in touch to get the inside scoop.

Market Data - Orleans North West

Geo Zone Map ThumbnailOrleans North West

Strong Seller's Market

View Market Data

Detached house - for the past 30 days

Buyer's market Seller's market

Avg. Days on Market

Past 30 days

15 days

Compared to

2025

78 days

2024

12 days

2023

10 days

New Listings

Past 30 days

11 listings

Compared to

2025

9 listings

2024

11 listings

2023

10 listings

Units sold

Past 30 days

9 units

Compared to

2025

6 units

2024

4 units

2023

2 units

Median Sold Price

Past 30 days

$720,000

Compared to

2025

$726,000

2024

$631,000

2023

$663,500


What’s nearby?Essentials within 5 km

Local Logic

Transportation Scores

Estimated Budget