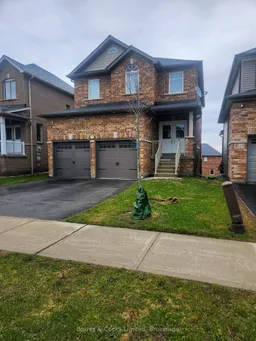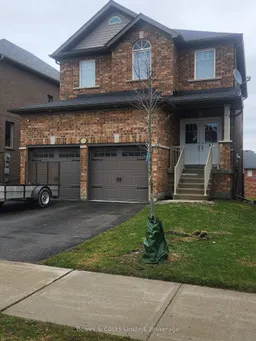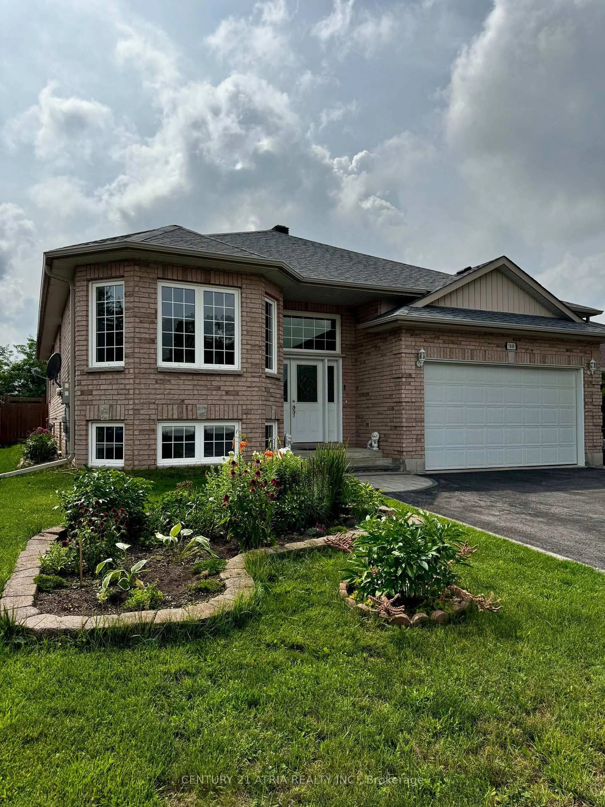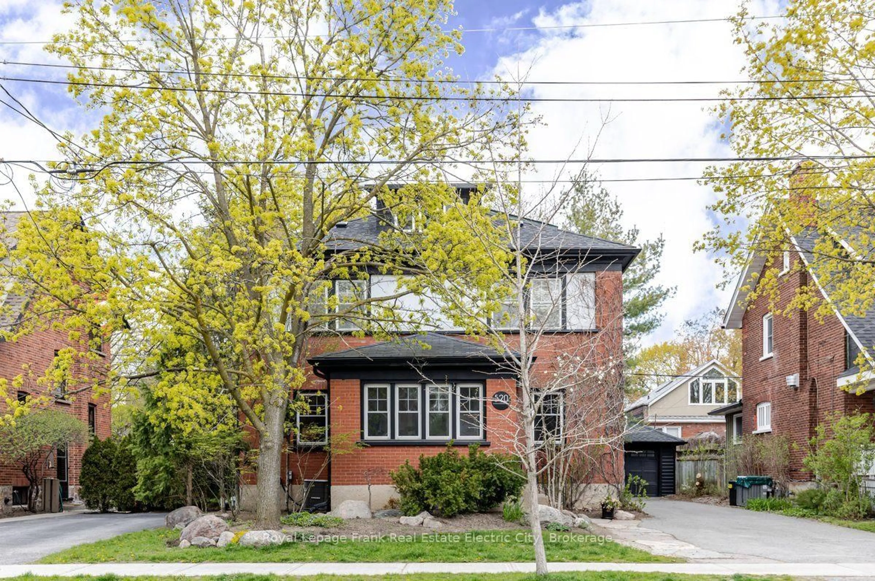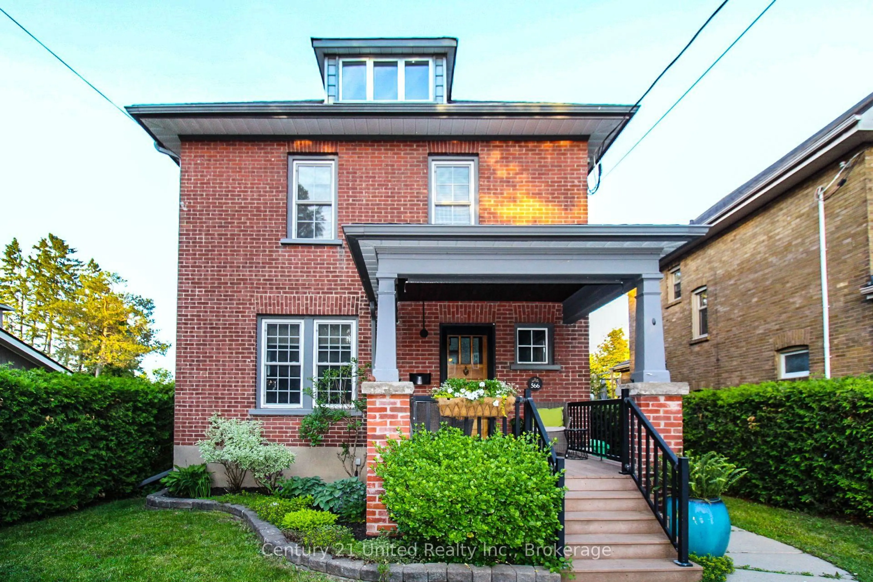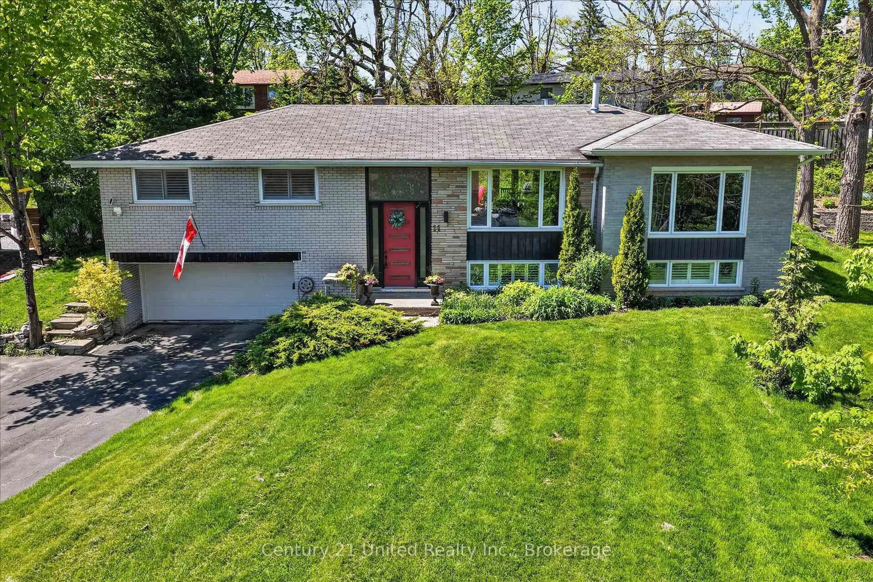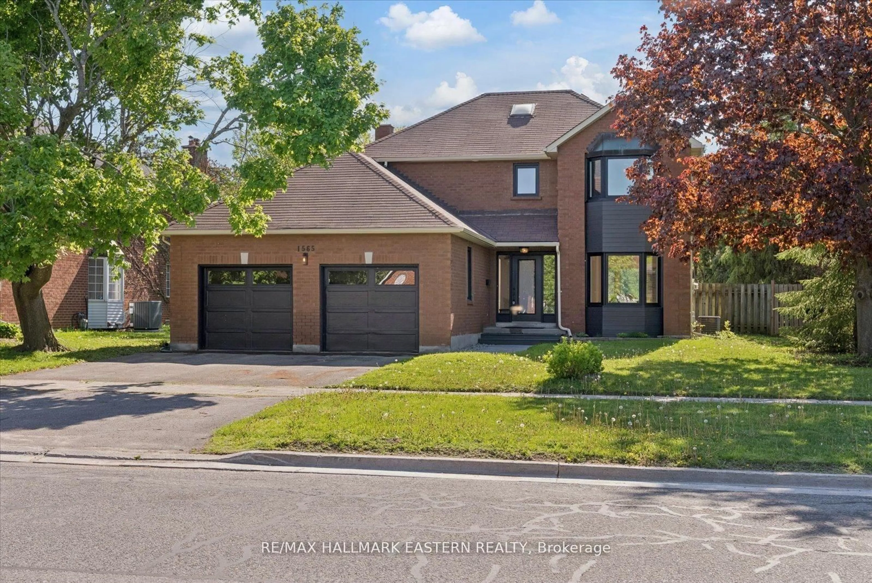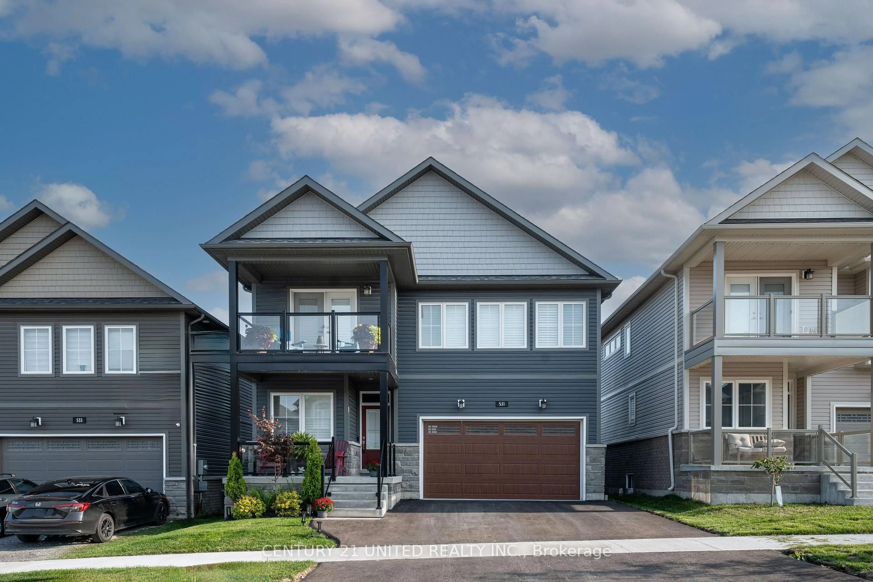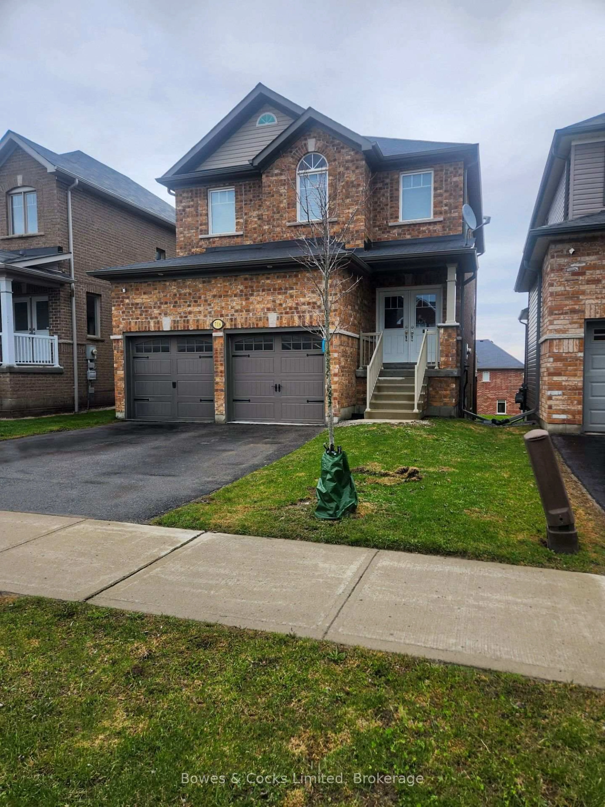
Home with brick exterior material, street for 716 Sawmill Rd, Peterborough Ontario K9L 0G3
Re-listed 6 days ago

716 Sawmill Rd, Peterborough, Ontario K9L 0G3

Detached
3
4
~2000-2500 sqft
$•••,•••
$729,900
Get pre-qualifiedPowered by nesto
Detached
3
4
~2000-2500 sqft

Contact us about this property

Call

Highlights

Property Estimate

Days on market6 days

Total days on market
78 days

Estimated valueNot available

Price/Sqft$328/sqft

Monthly cost

Open Calculator

Description

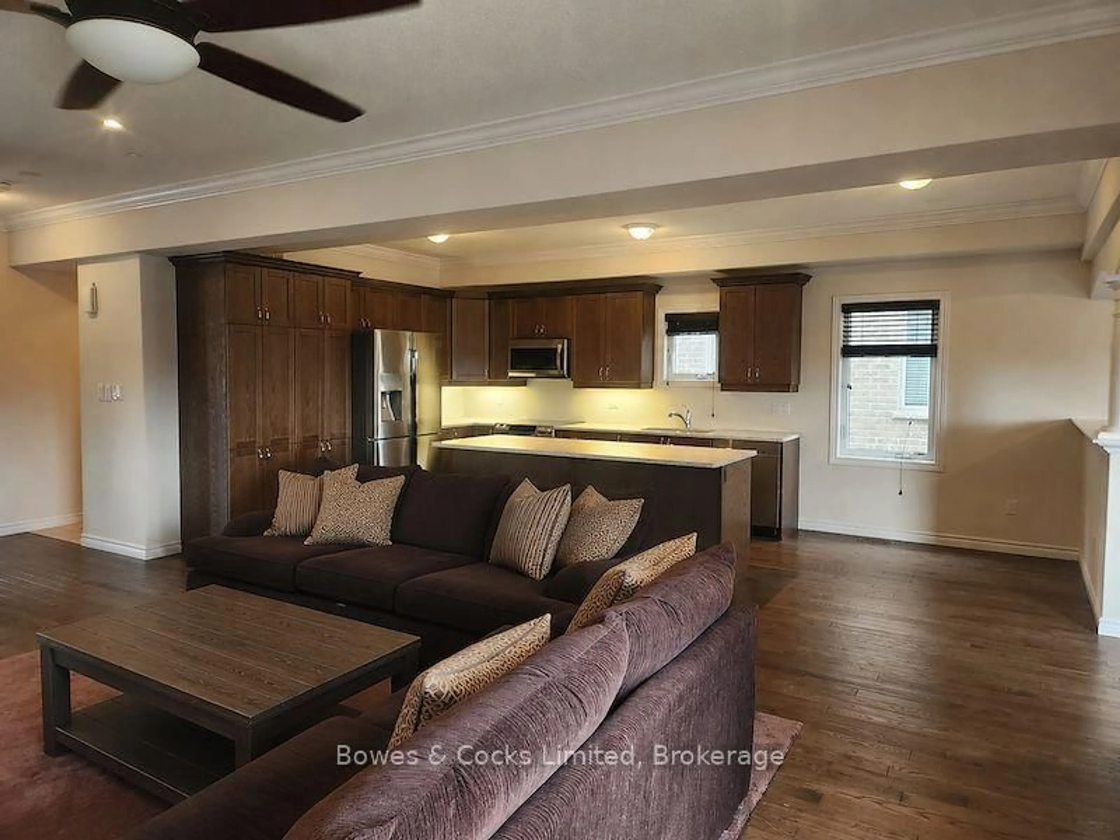
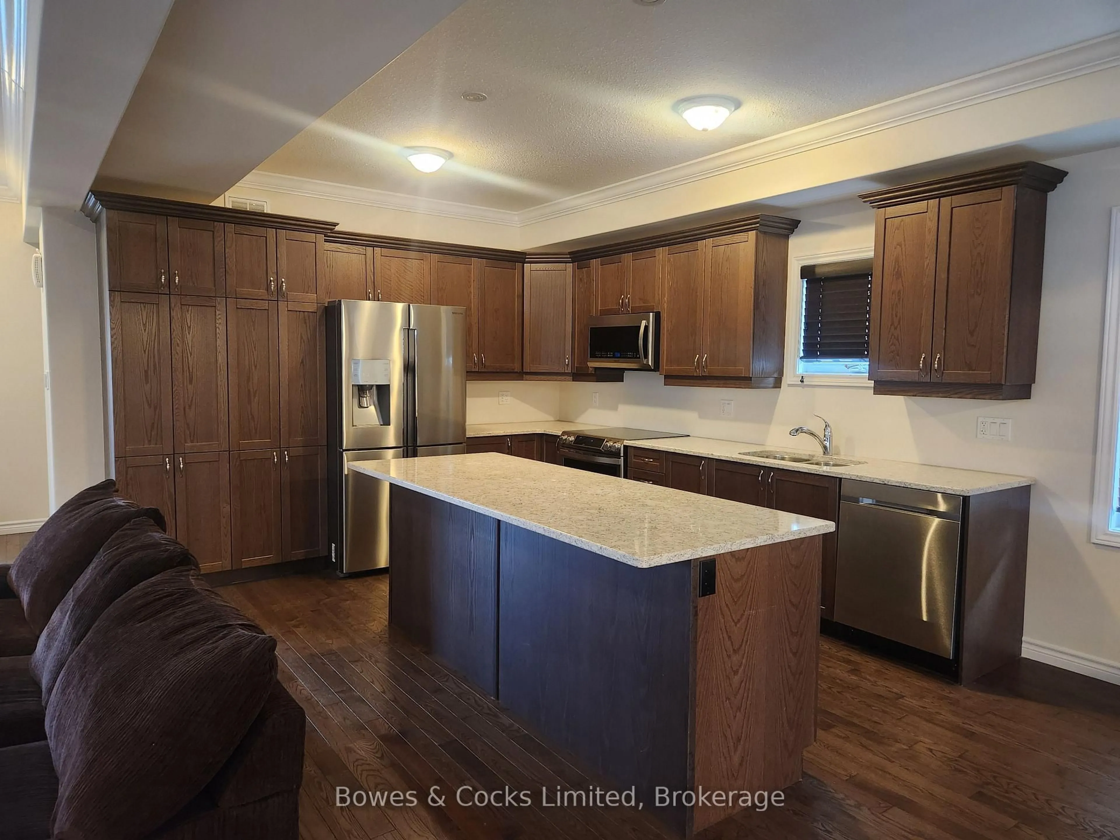
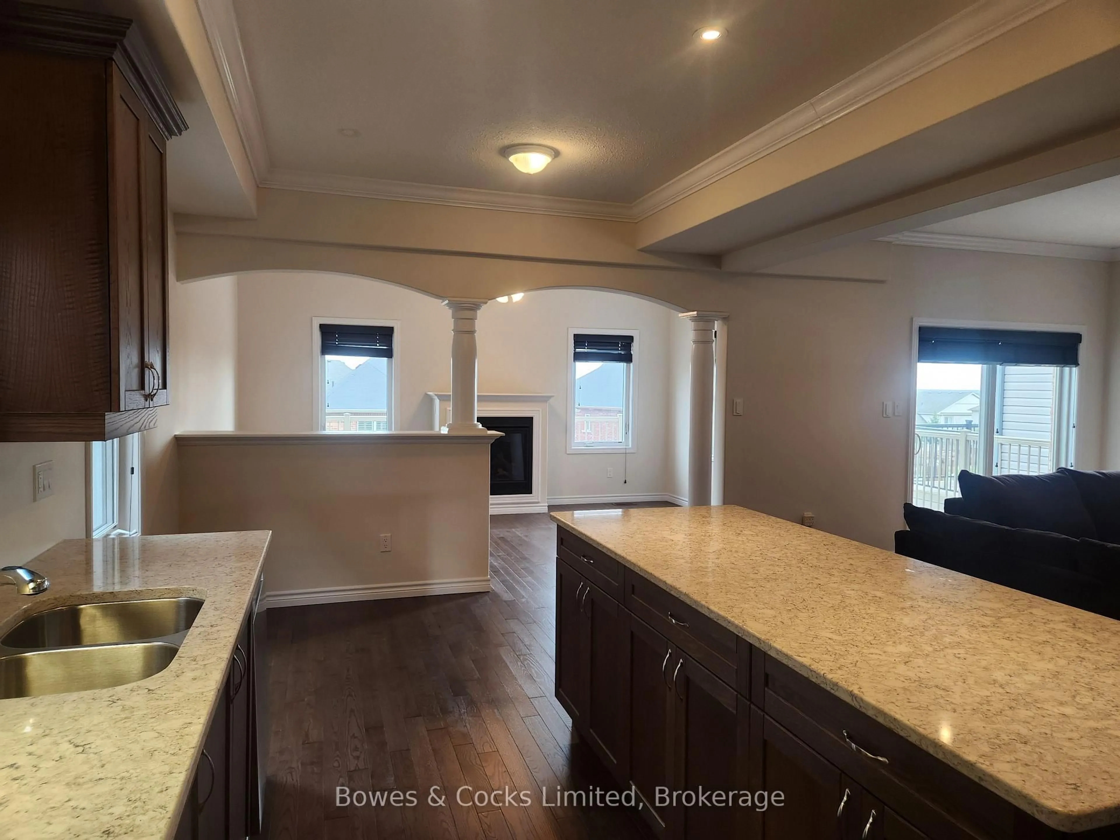
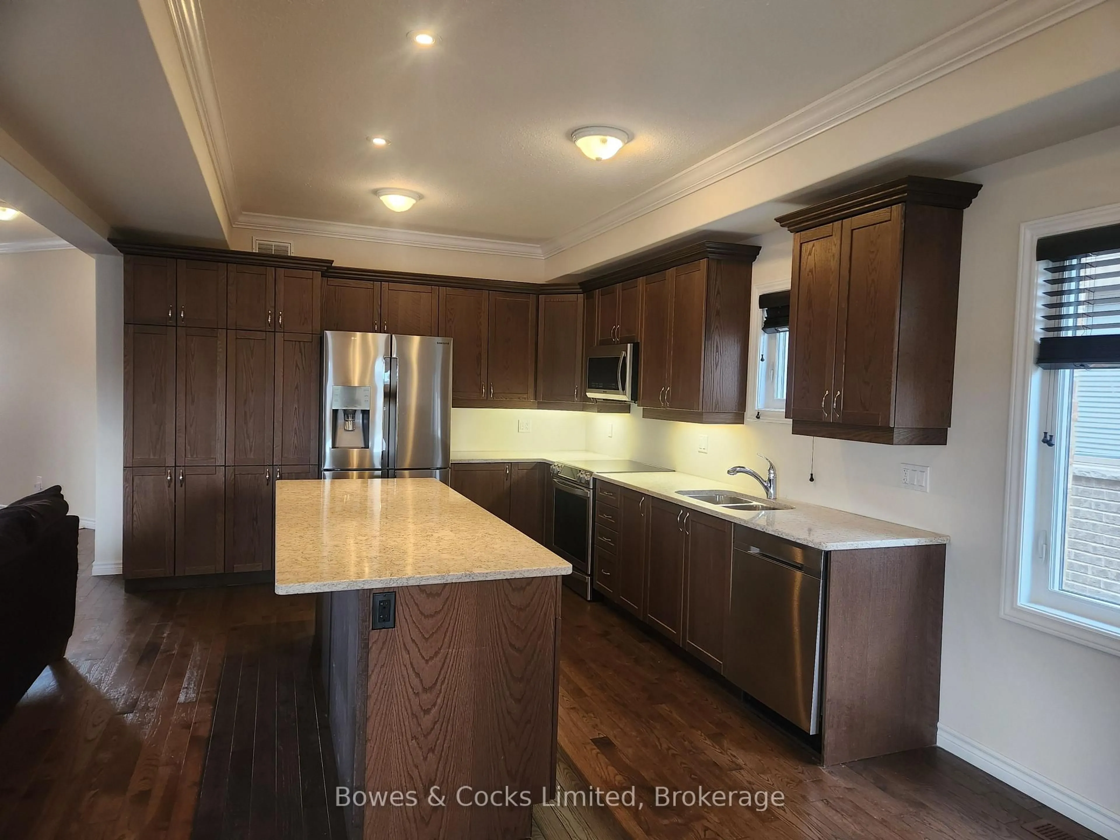
This home was built in 2016 by Cleary homes, and is move in ready. The main floor features a beautiful open concept layout that seamlessly connects the kitchen, dining and living rooms. The gourmet kitchen boasts stainless steel appliances, a spacious island. The cozy living room overlooks the backyard. The back door leads to a deck and backyard, perfect for hosting summer BBQs. Upstairs you will find 3 bedrooms, a family bathroom , laundry room. The gorgeous primary bedroom has a walk-in closet, an ensuite washroom with a generous shower. The fully finished basement includes a large rec room, 2pc bathroom, with rough in for tub or shower. The deep basement windows allow for plenty of light to flow in. Ideally located near Trent University and close to walking trails, parks, shopping and the Zoo. Don't miss your chance to schedule a private tour today!


Property Details

Style2-Storey
View-
Age of property-
SqFt~2000-2500 SqFt
Lot Size3,922 SqFt(112.04 x 35.01)
Parking Spaces4
MLS ®NumberX13583948
Community NameCity of Peterborough
Data SourceTRREB
Listing byBowes & Cocks Limited

Features

Heating: Forced Air
Cooling: Central Air
Fireplace
Basement: Full, Fin W/O

Main Floor

Living

6.4 x 4.11

Kitchen

6.4 x 3.91

Dining

5.0 x 3.3

Bathroom

1.72 x 1.65


Features

Lot size: 3,922 SqFt

Parking

Garage spaces 2

Garage type Attached

Other parking spaces 2

Total parking spaces 4


Property listed by Bowes & Cocks Limited, Brokerage
Agent Banner Image
Interested in this property?Get in touch to get the inside scoop.

Market Data - City of Peterborough

Geo Zone Map ThumbnailCity of Peterborough

Balanced Market

View Market Data

Detached house - for the past 30 days

Buyer's market Seller's market

Avg. Days on Market

Past 30 days

32 days

Compared to

2025

19 days

2024

22 days

2023

19 days

New Listings

Past 30 days

200 listings

Compared to

2025

205 listings

2024

164 listings

2023

198 listings

Units sold

Past 30 days

86 units

Compared to

2025

107 units

2024

89 units

2023

124 units

Median Sold Price

Past 30 days

$582,500

Compared to

2025

$591,750

2024

$620,000

2023

$620,000


Population and Demographics

Overview

Total population 80661
Average household income $103,044

Age (%)

0 to 19
19%
20 to 34
21%
35 to 49
17%
50 to 64
19%
65 and plus
24%

Household composition (%)

Single family
58%
Single person
35%
Multi person
7%
Multi family
0%

Mother tongue (%)

English
94%
Others
4%
French
1%

House tenancy (%)

Owners
59%
Renters
41%

What’s nearby?Essentials within 5 km

Local Logic

Transportation Scores

Estimated Budget