Open: Today, 11AM to 12PM
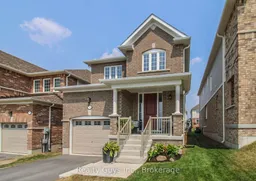
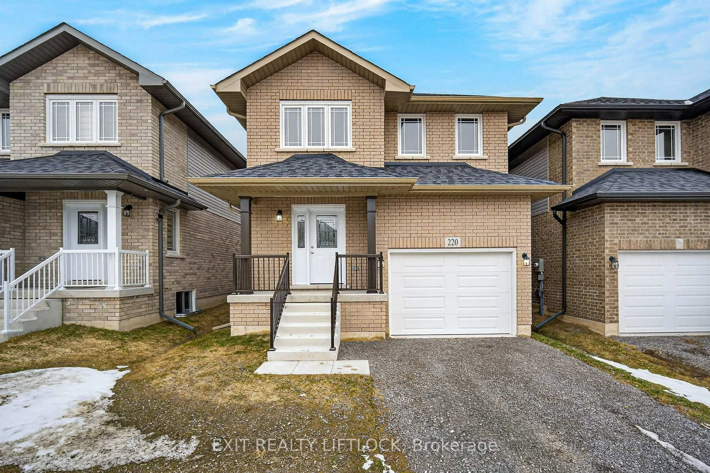
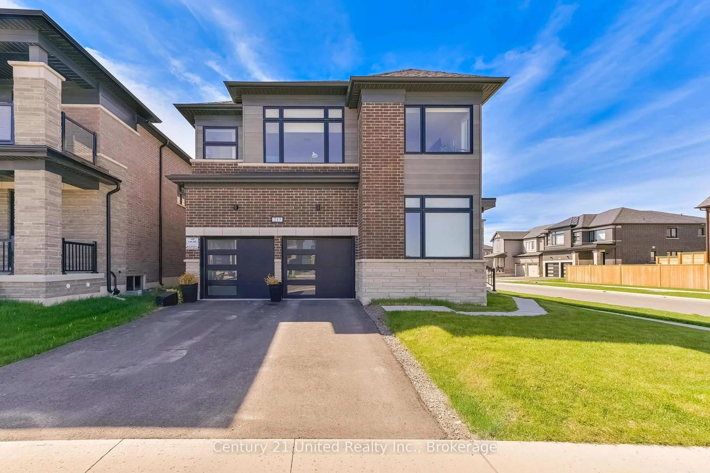
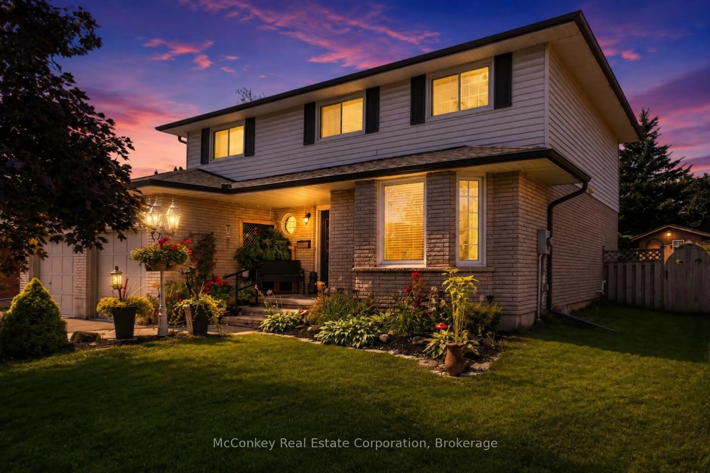
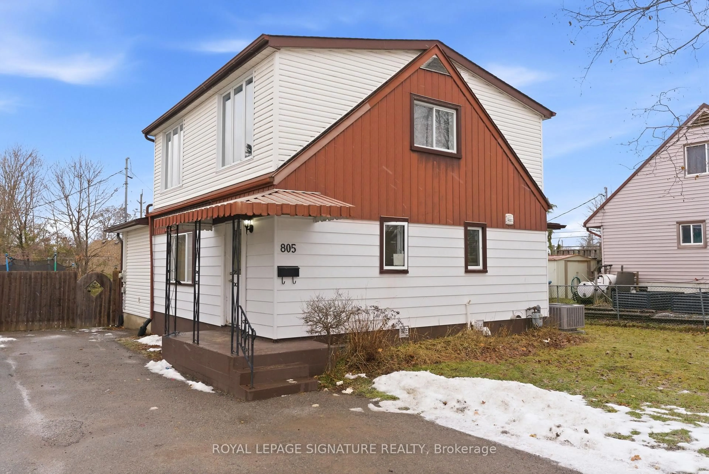
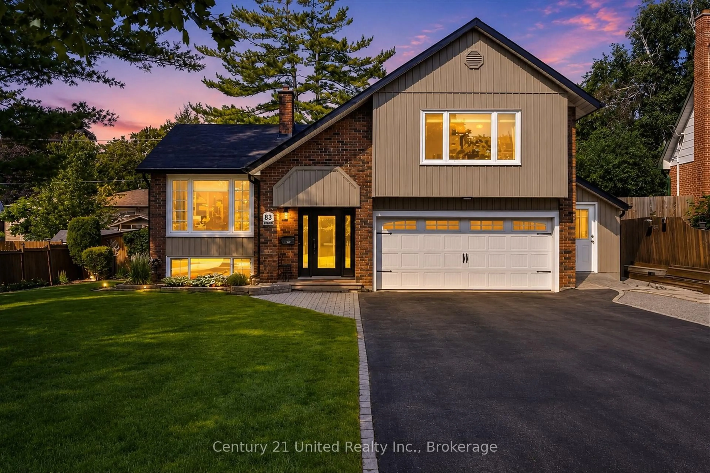
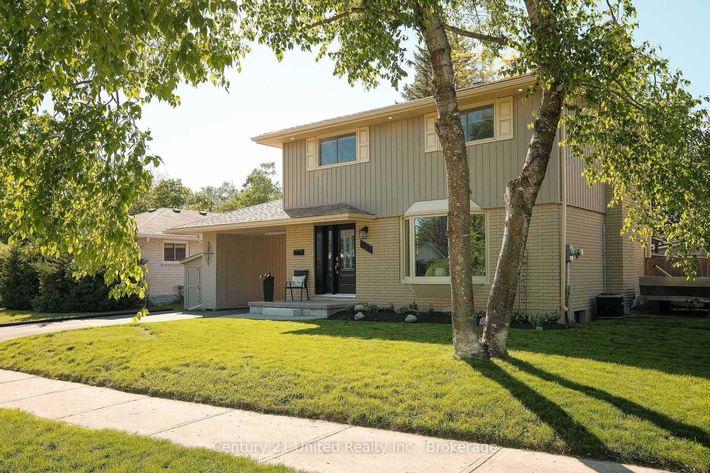
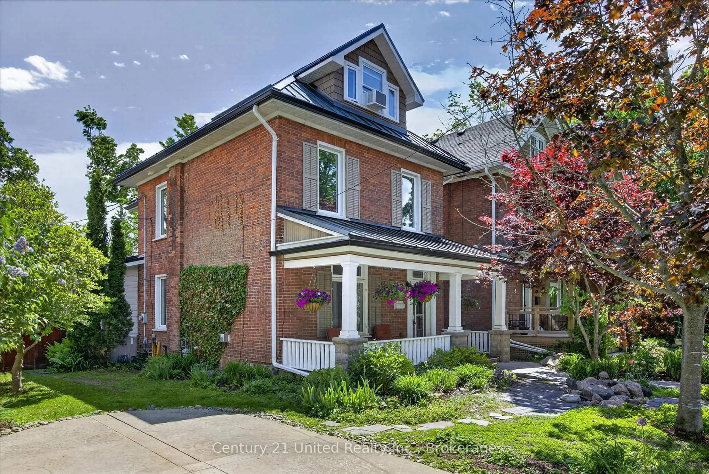
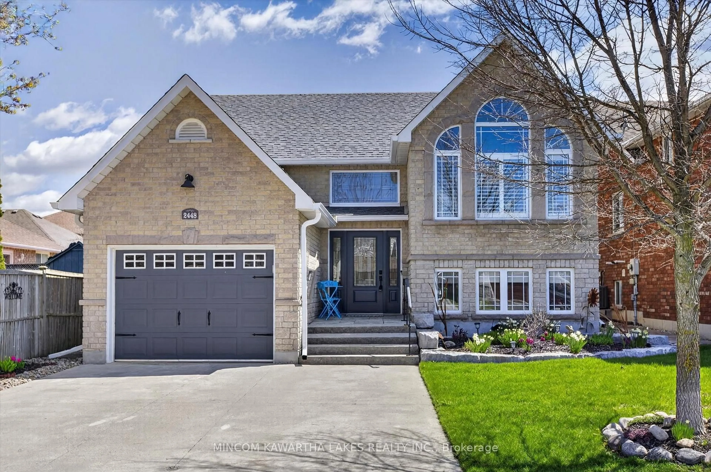
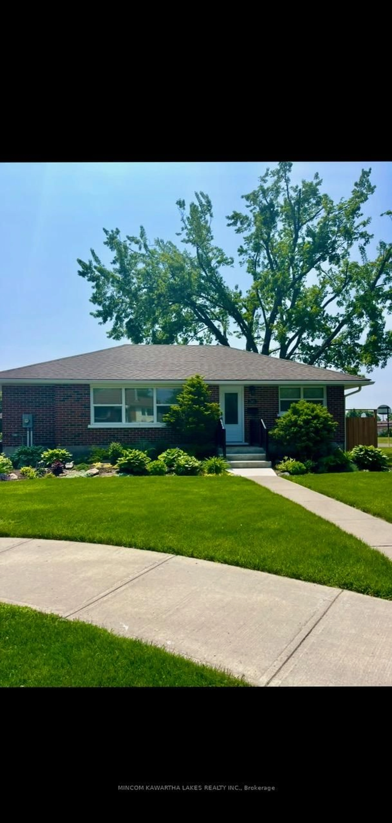
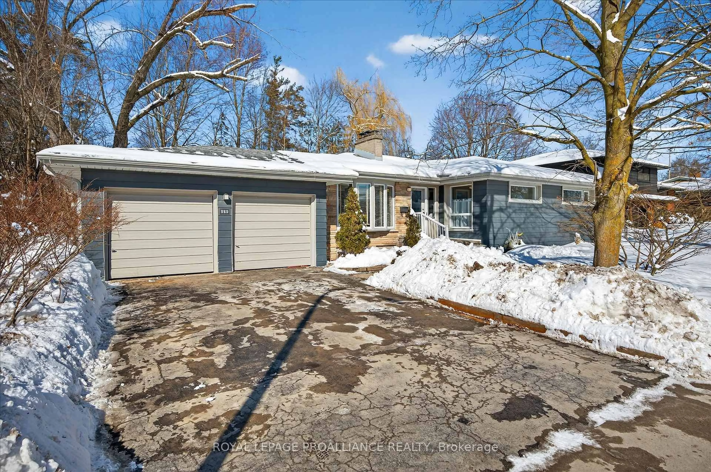
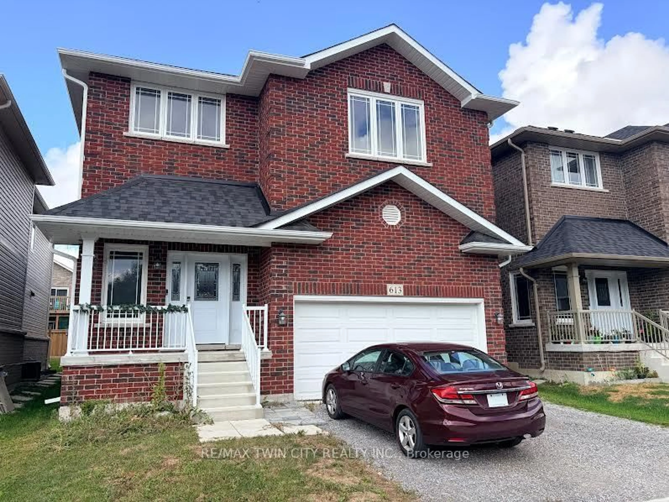
Home with brick exterior material, street for 706 Latimer Way, Peterborough Ontario K9K 0H4
7 days on Market

706 Latimer Way, Peterborough, Ontario K9K 0H4

Detached
3
3
~1500-2000 sqft
$629,900
Get pre-qualifiedPowered by nesto
Detached
3
3
~1500-2000 sqft

Contact us about this property

Call

Highlights

Property Estimate

Days on market7 days

Estimated valueNot available

Price/Sqft$367/sqft

Monthly cost

Open Calculator

Description

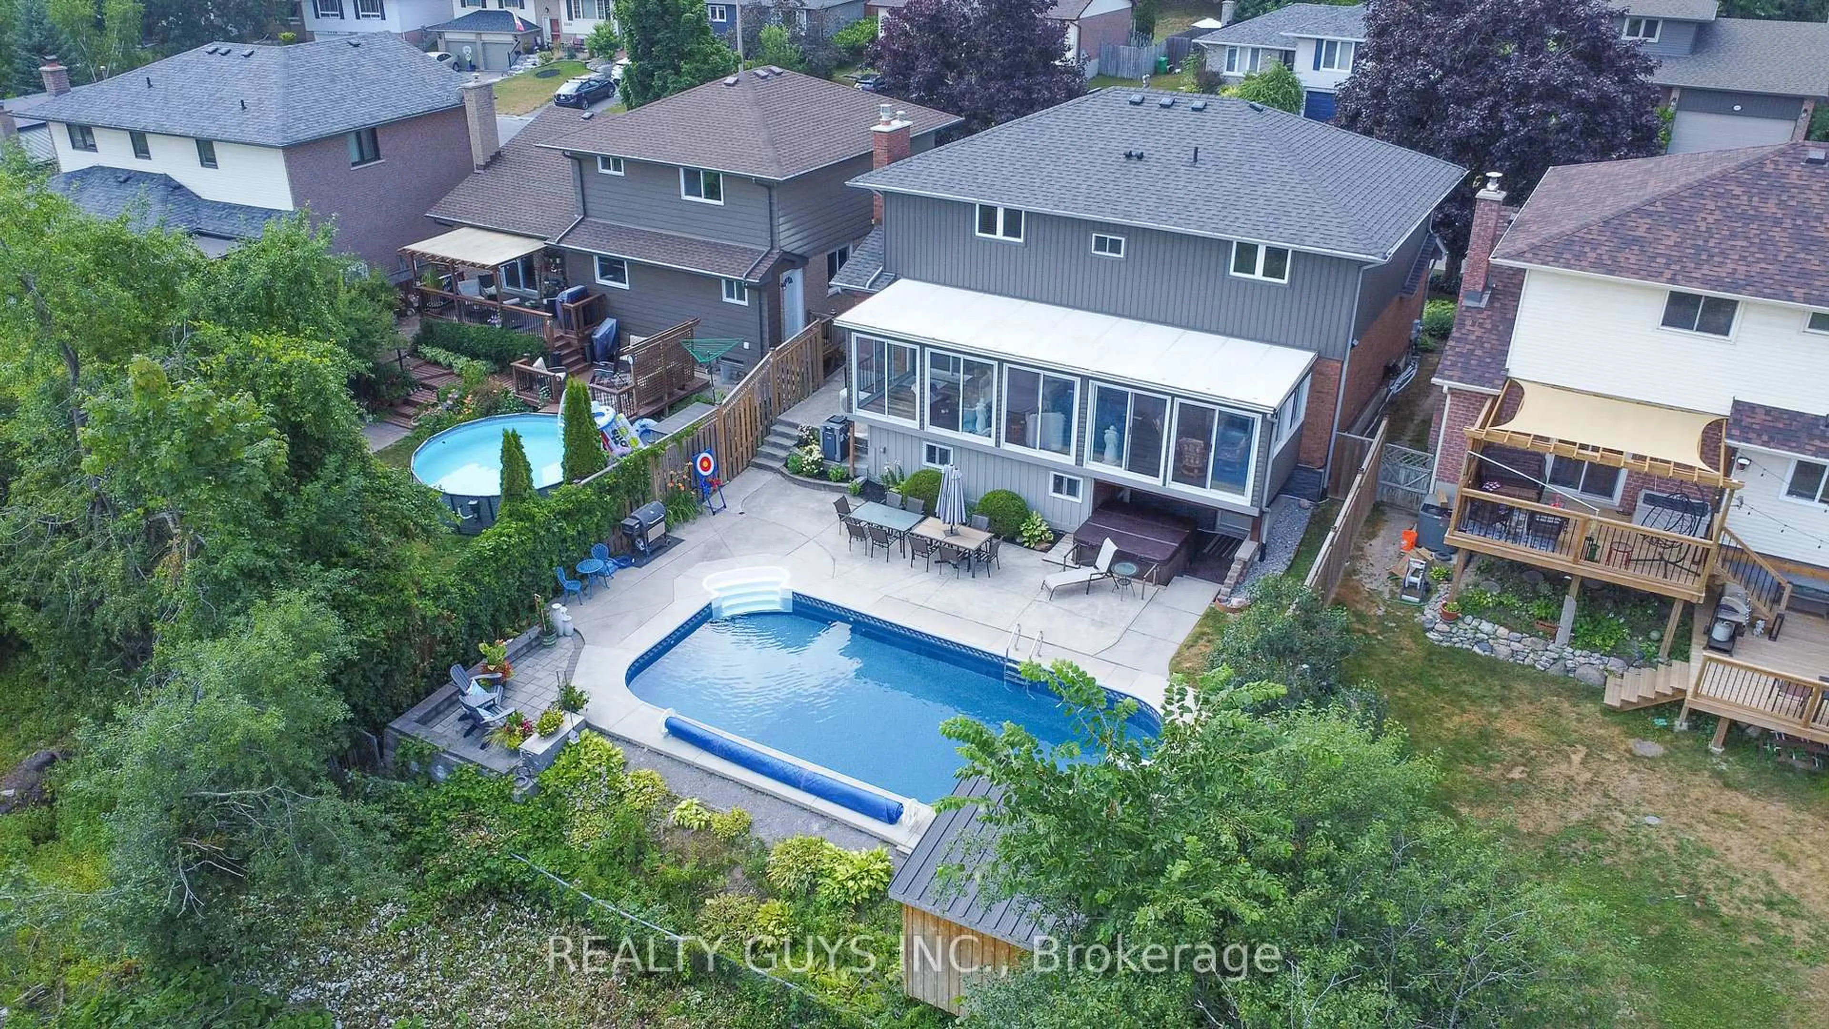
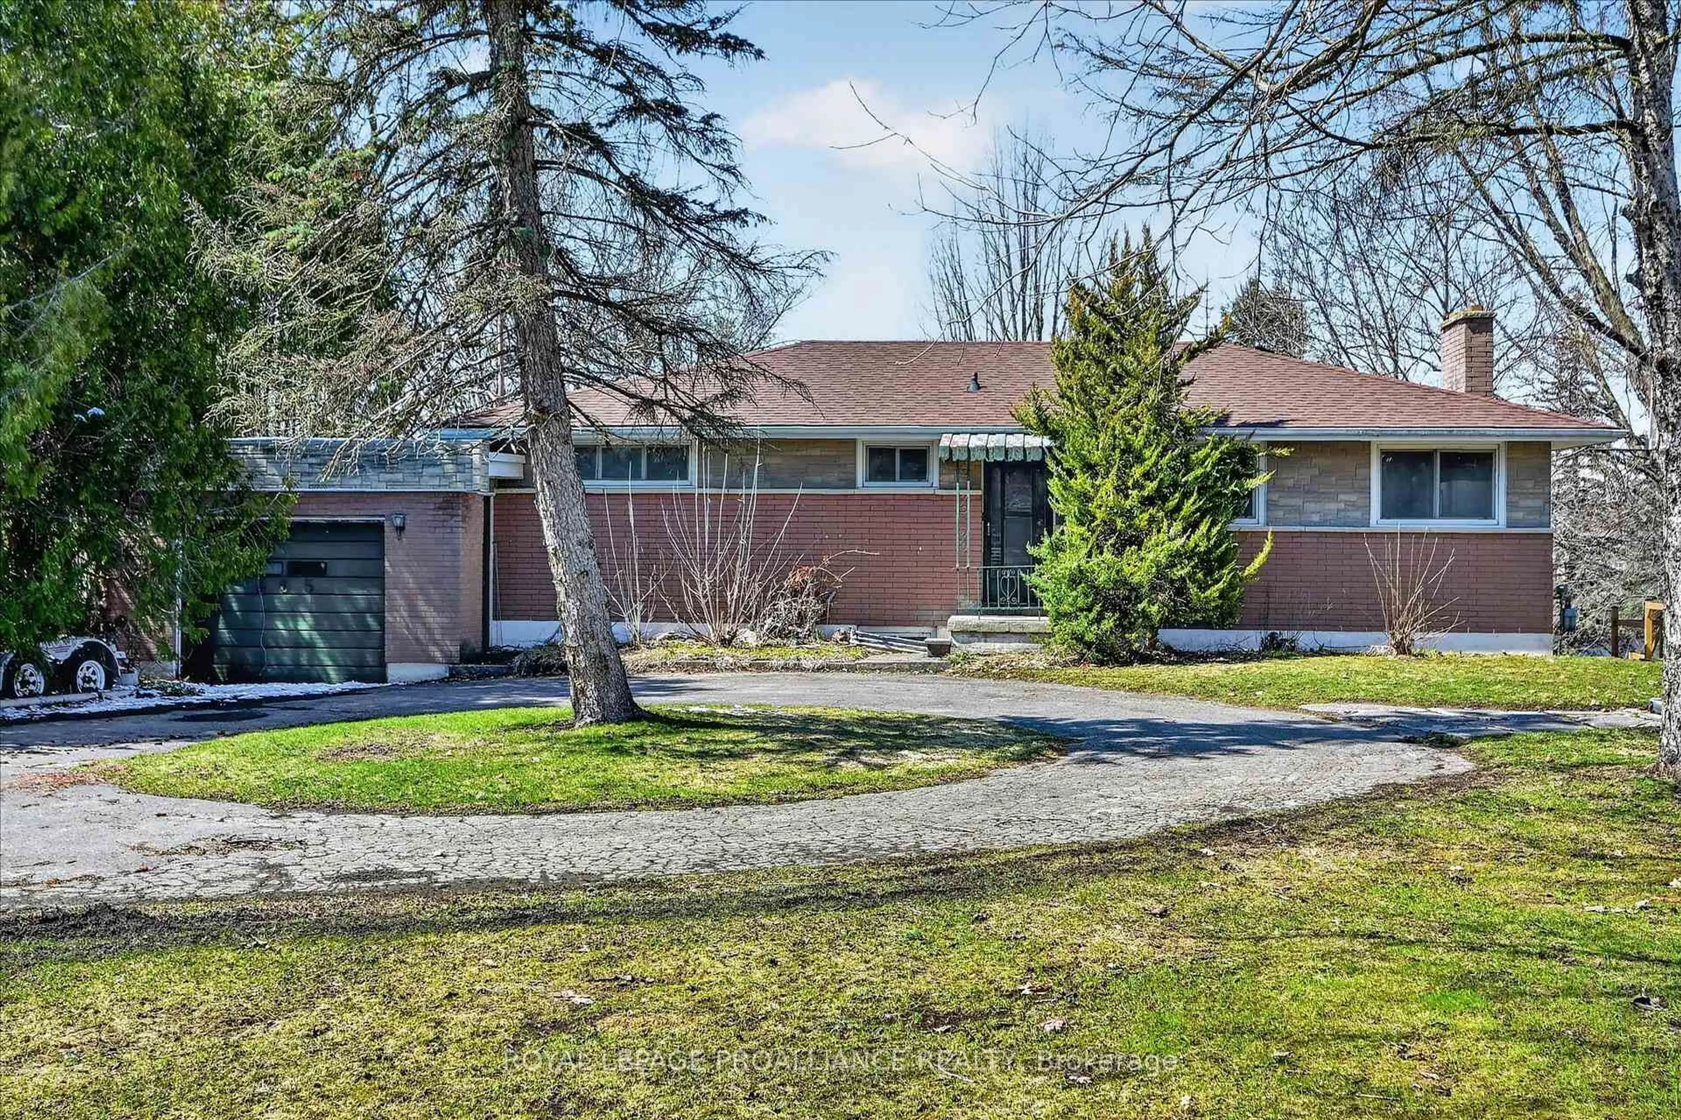

Welcome to your new home in the desirable Trails of Lily Lake community. Built in 2022, this bright, modern 2-storey home offers 3 bedrooms, 2.5 bathrooms, & a functional family-friendly layout. The main floor features 9-ft ceilings, walk out to future deck, central A/C, a gas fireplace, & an open-concept kitchen with quartz countertops. A hardwood staircase leads to the second level, where you'll find a spacious primary suite complete with a walk-in closet & private ensuite, along with 2 additional bedrooms & a 4-piece bathroom. Additional features include convenient inside entry from the attached garage & a clean lower level complete with a laundry area, while offering excellent storage & future living-space potential. Enjoy open green space directly across the street, scenic views of the surrounding landscape, & easy access to the Trans Canada Trail for walking, running, cycling, & cross-country skiing. Located in a growing, family-friendly west-end neighborhood close to schools, parks, shopping, restaurants, & everyday amenities, with convenient access to Highways 7 & 115. Immediate possession available.


Upcoming Open House

Jul 26Sun11:00 AM - 12:30 PM

Property Details

Style2-Storey
View-
Age of property-
SqFt~1500-2000 SqFt
Lot Size3,367 SqFt(108.27 x 31.1)
Parking Spaces2
MLS ®NumberX13580238
Community NameLily Lake
Data SourceTRREB
Listing byRealty Guys Inc.

Features

Heating: Forced Air
Cooling: Central Air
Fireplace
Basement: Full, Unfinished

Features

Lot size: 3,367 SqFt

Parking

Garage spaces 1

Garage type Attached

Other parking spaces 1

Total parking spaces 2


Property History

Jul 18, 2026
ListedActive
$629,900
7 days on market
history photo preview50
Listing by trreb®
Property listed by Realty Guys Inc., Brokerage

Agent Banner Image
Interested in this property?Get in touch to get the inside scoop.
Market Data - Lily Lake

Geo Zone Map ThumbnailLily Lake

Strong Buyer's Market

View Market Data

Detached house - for the past 30 days

Buyer's market Seller's market

Avg. Days on Market

Past 30 days

32 days

Compared to

2025

13 days

2024

35 days

2023

0 day

New Listings

Past 30 days

5 listings

Compared to

2025

16 listings

2024

11 listings

2023

2 listings

Units sold

Past 30 days

2 units

Compared to

2025

1 unit

2024

1 unit

2023

0 unit

Median Sold Price

Past 30 days

$867,500

Compared to

2025

$677,000

2024

$1,025,000


Population and Demographics

Overview

Total population 1179
Average household income $123,567

Age (%)

0 to 19
27%
20 to 34
16%
35 to 49
21%
50 to 64
17%
65 and plus
20%

Household composition (%)

Single family
72%
Single person
23%
Multi person
4%
Multi family
1%

Mother tongue (%)

English
92%
Others
3%
Arabic
1%
French
1%
Spanish
1%

House tenancy (%)

Owners
76%
Renters
24%

What’s nearby?Essentials within 5 km

Local Logic

Transportation Scores

Estimated Budget