Open: Sun, 2PM to 3PM
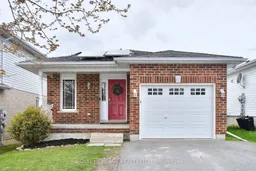
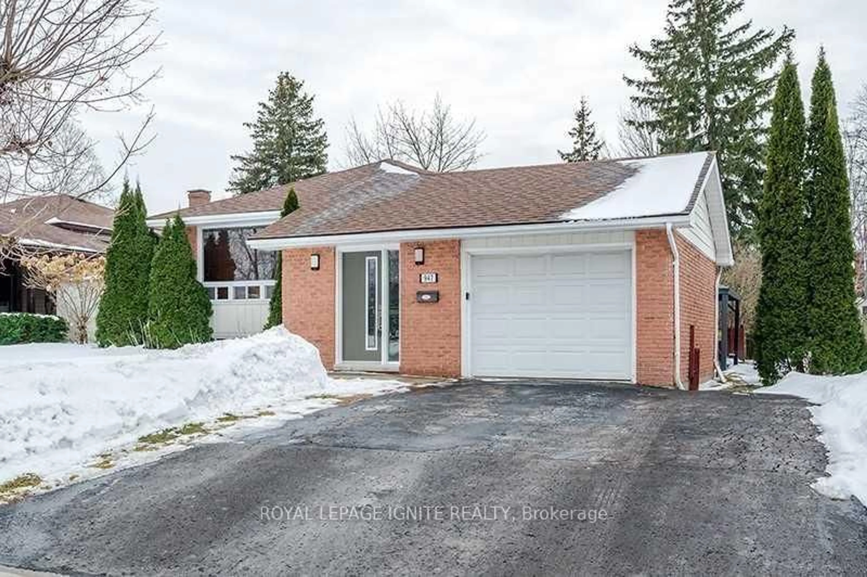
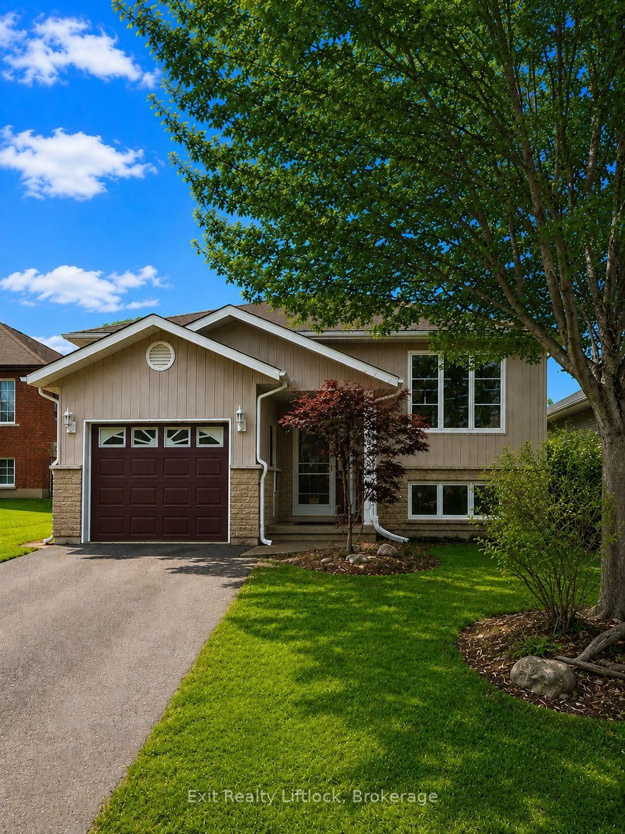
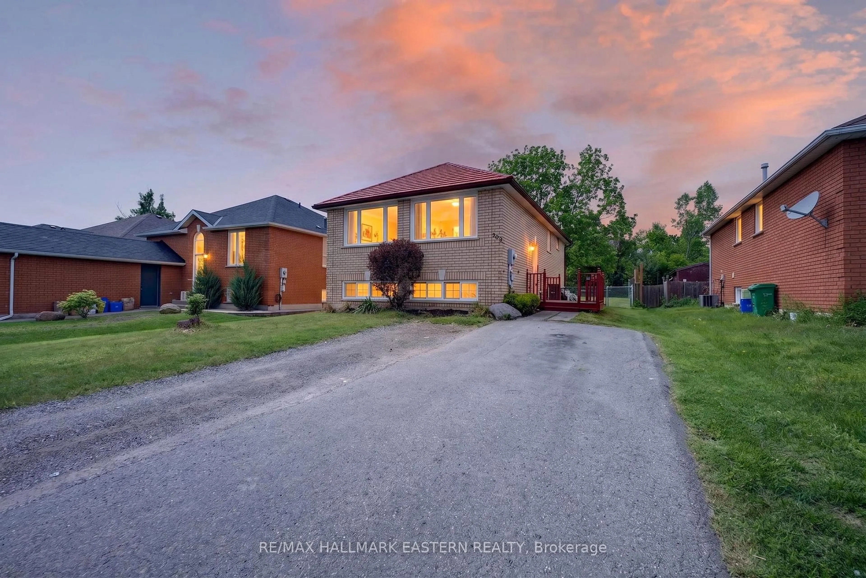
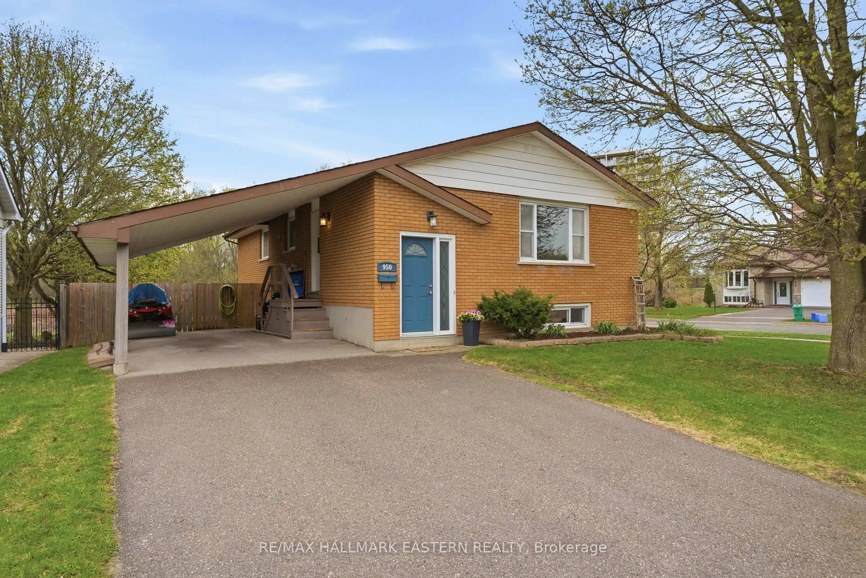
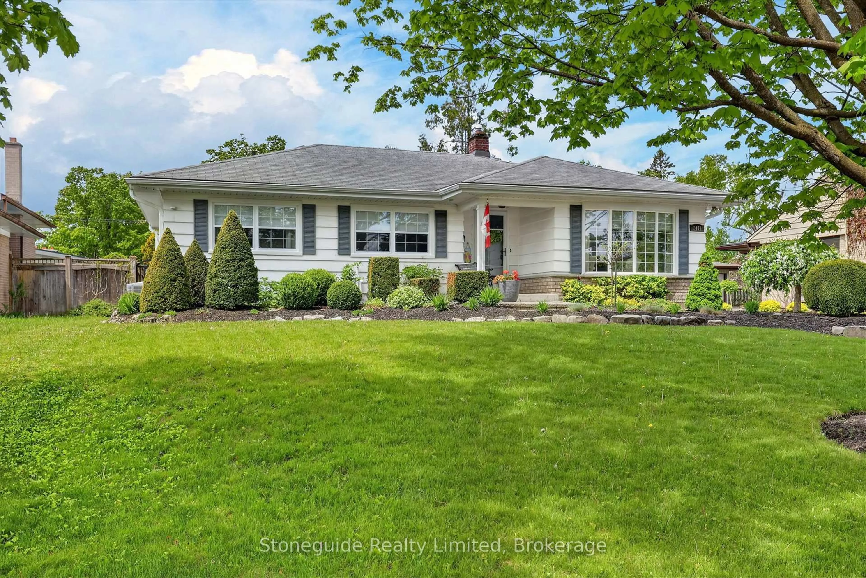
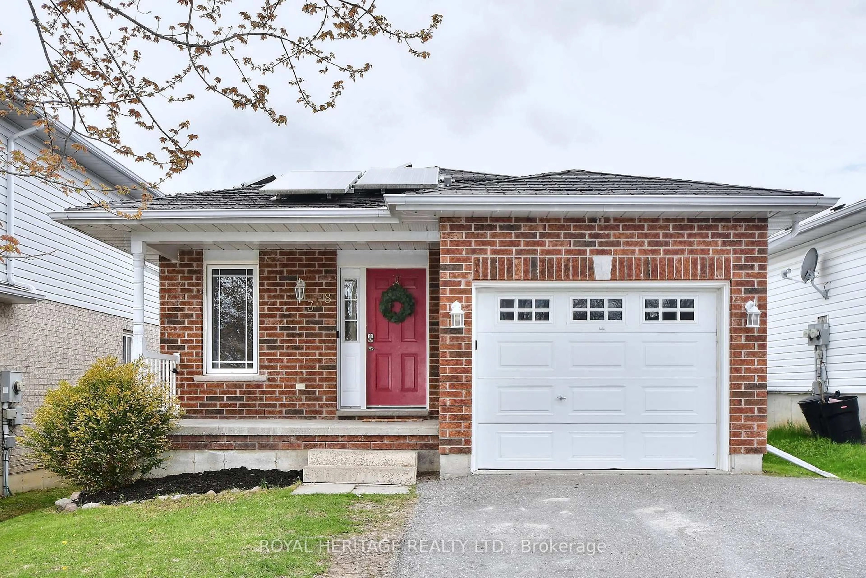
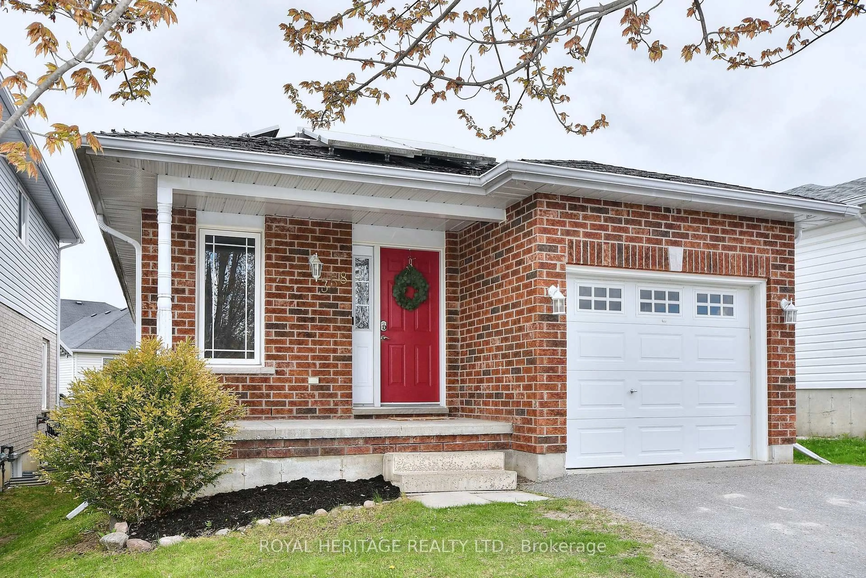
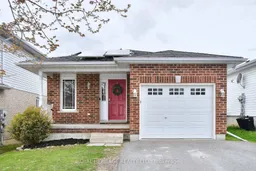
Home with brick exterior material, street for 358 Middlefield Rd, Peterborough Ontario K9J 8S4
Re-listed 1 day ago

358 Middlefield Rd, Peterborough, Ontario K9J 8S4

Detached
2 + 2
2
~700-1100 sqft
$•••,•••
$549,900
Get pre-qualifiedPowered by nesto
Detached
2 + 2
2
~700-1100 sqft

Contact us about this property

Call

Highlights

Property Estimate

Days on market1 day

Total days on market
122 days

Estimated valueNot available

Price/Sqft$642/sqft

Monthly cost

Open Calculator

Description

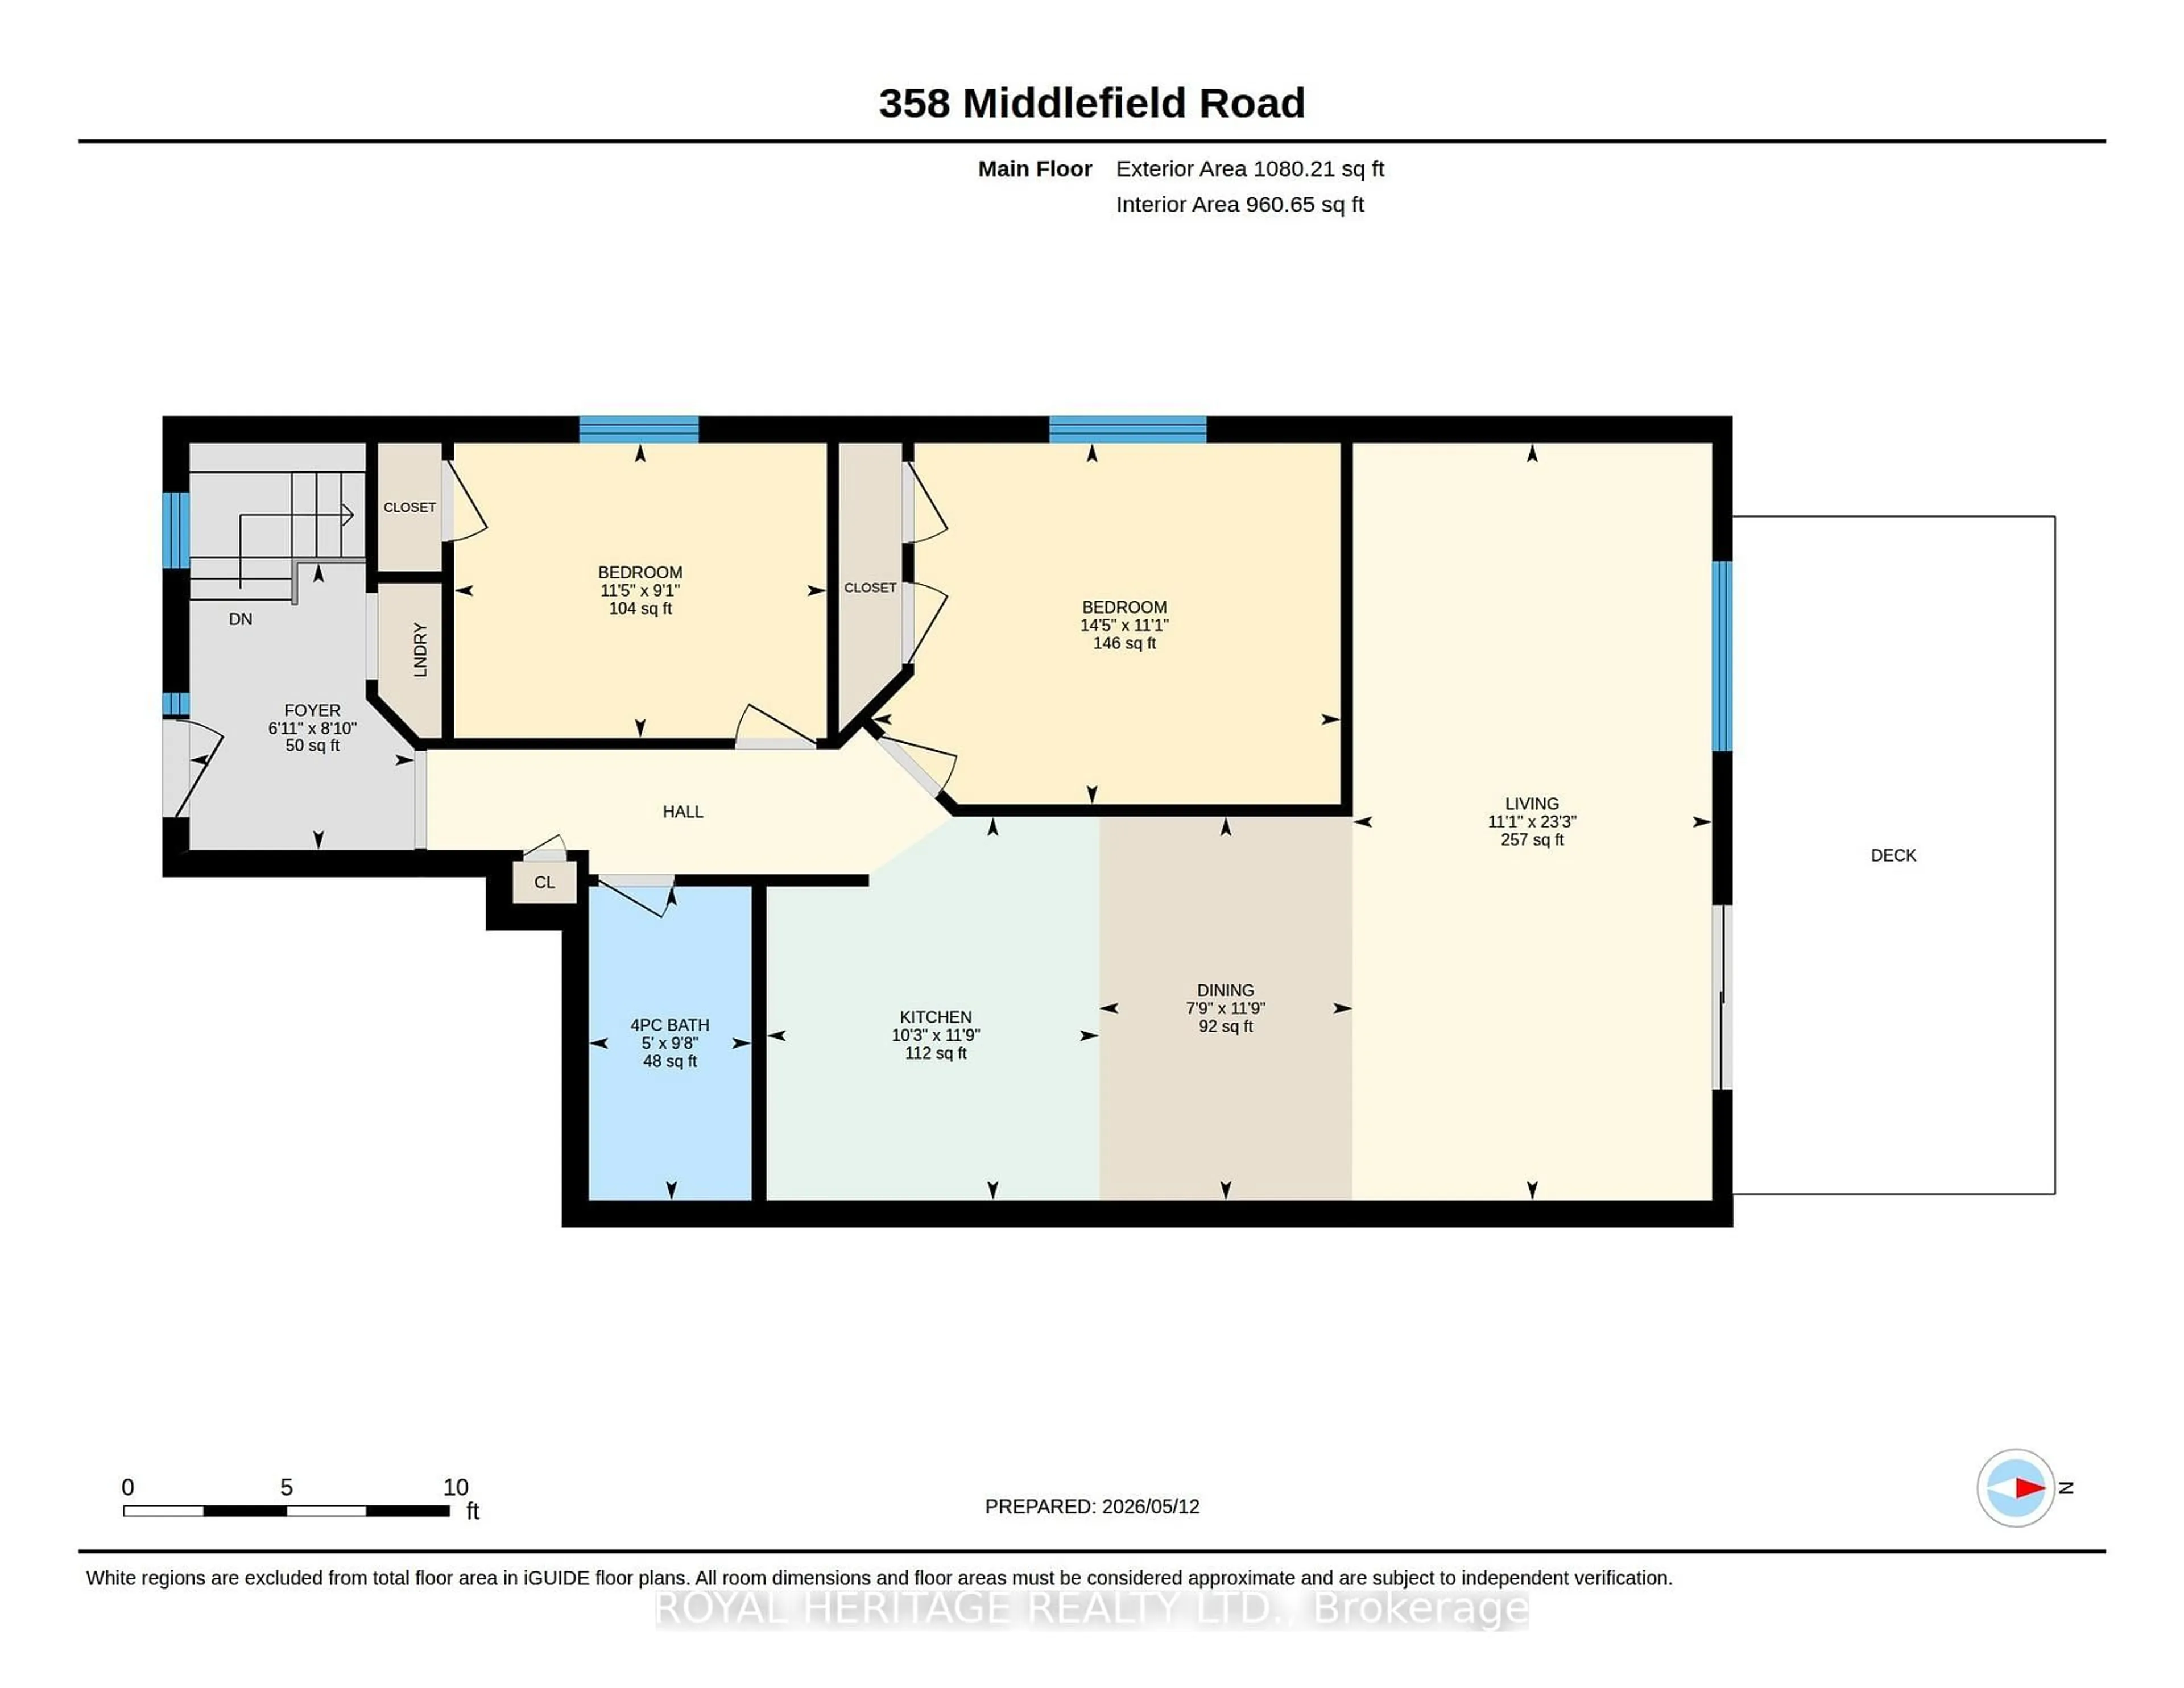
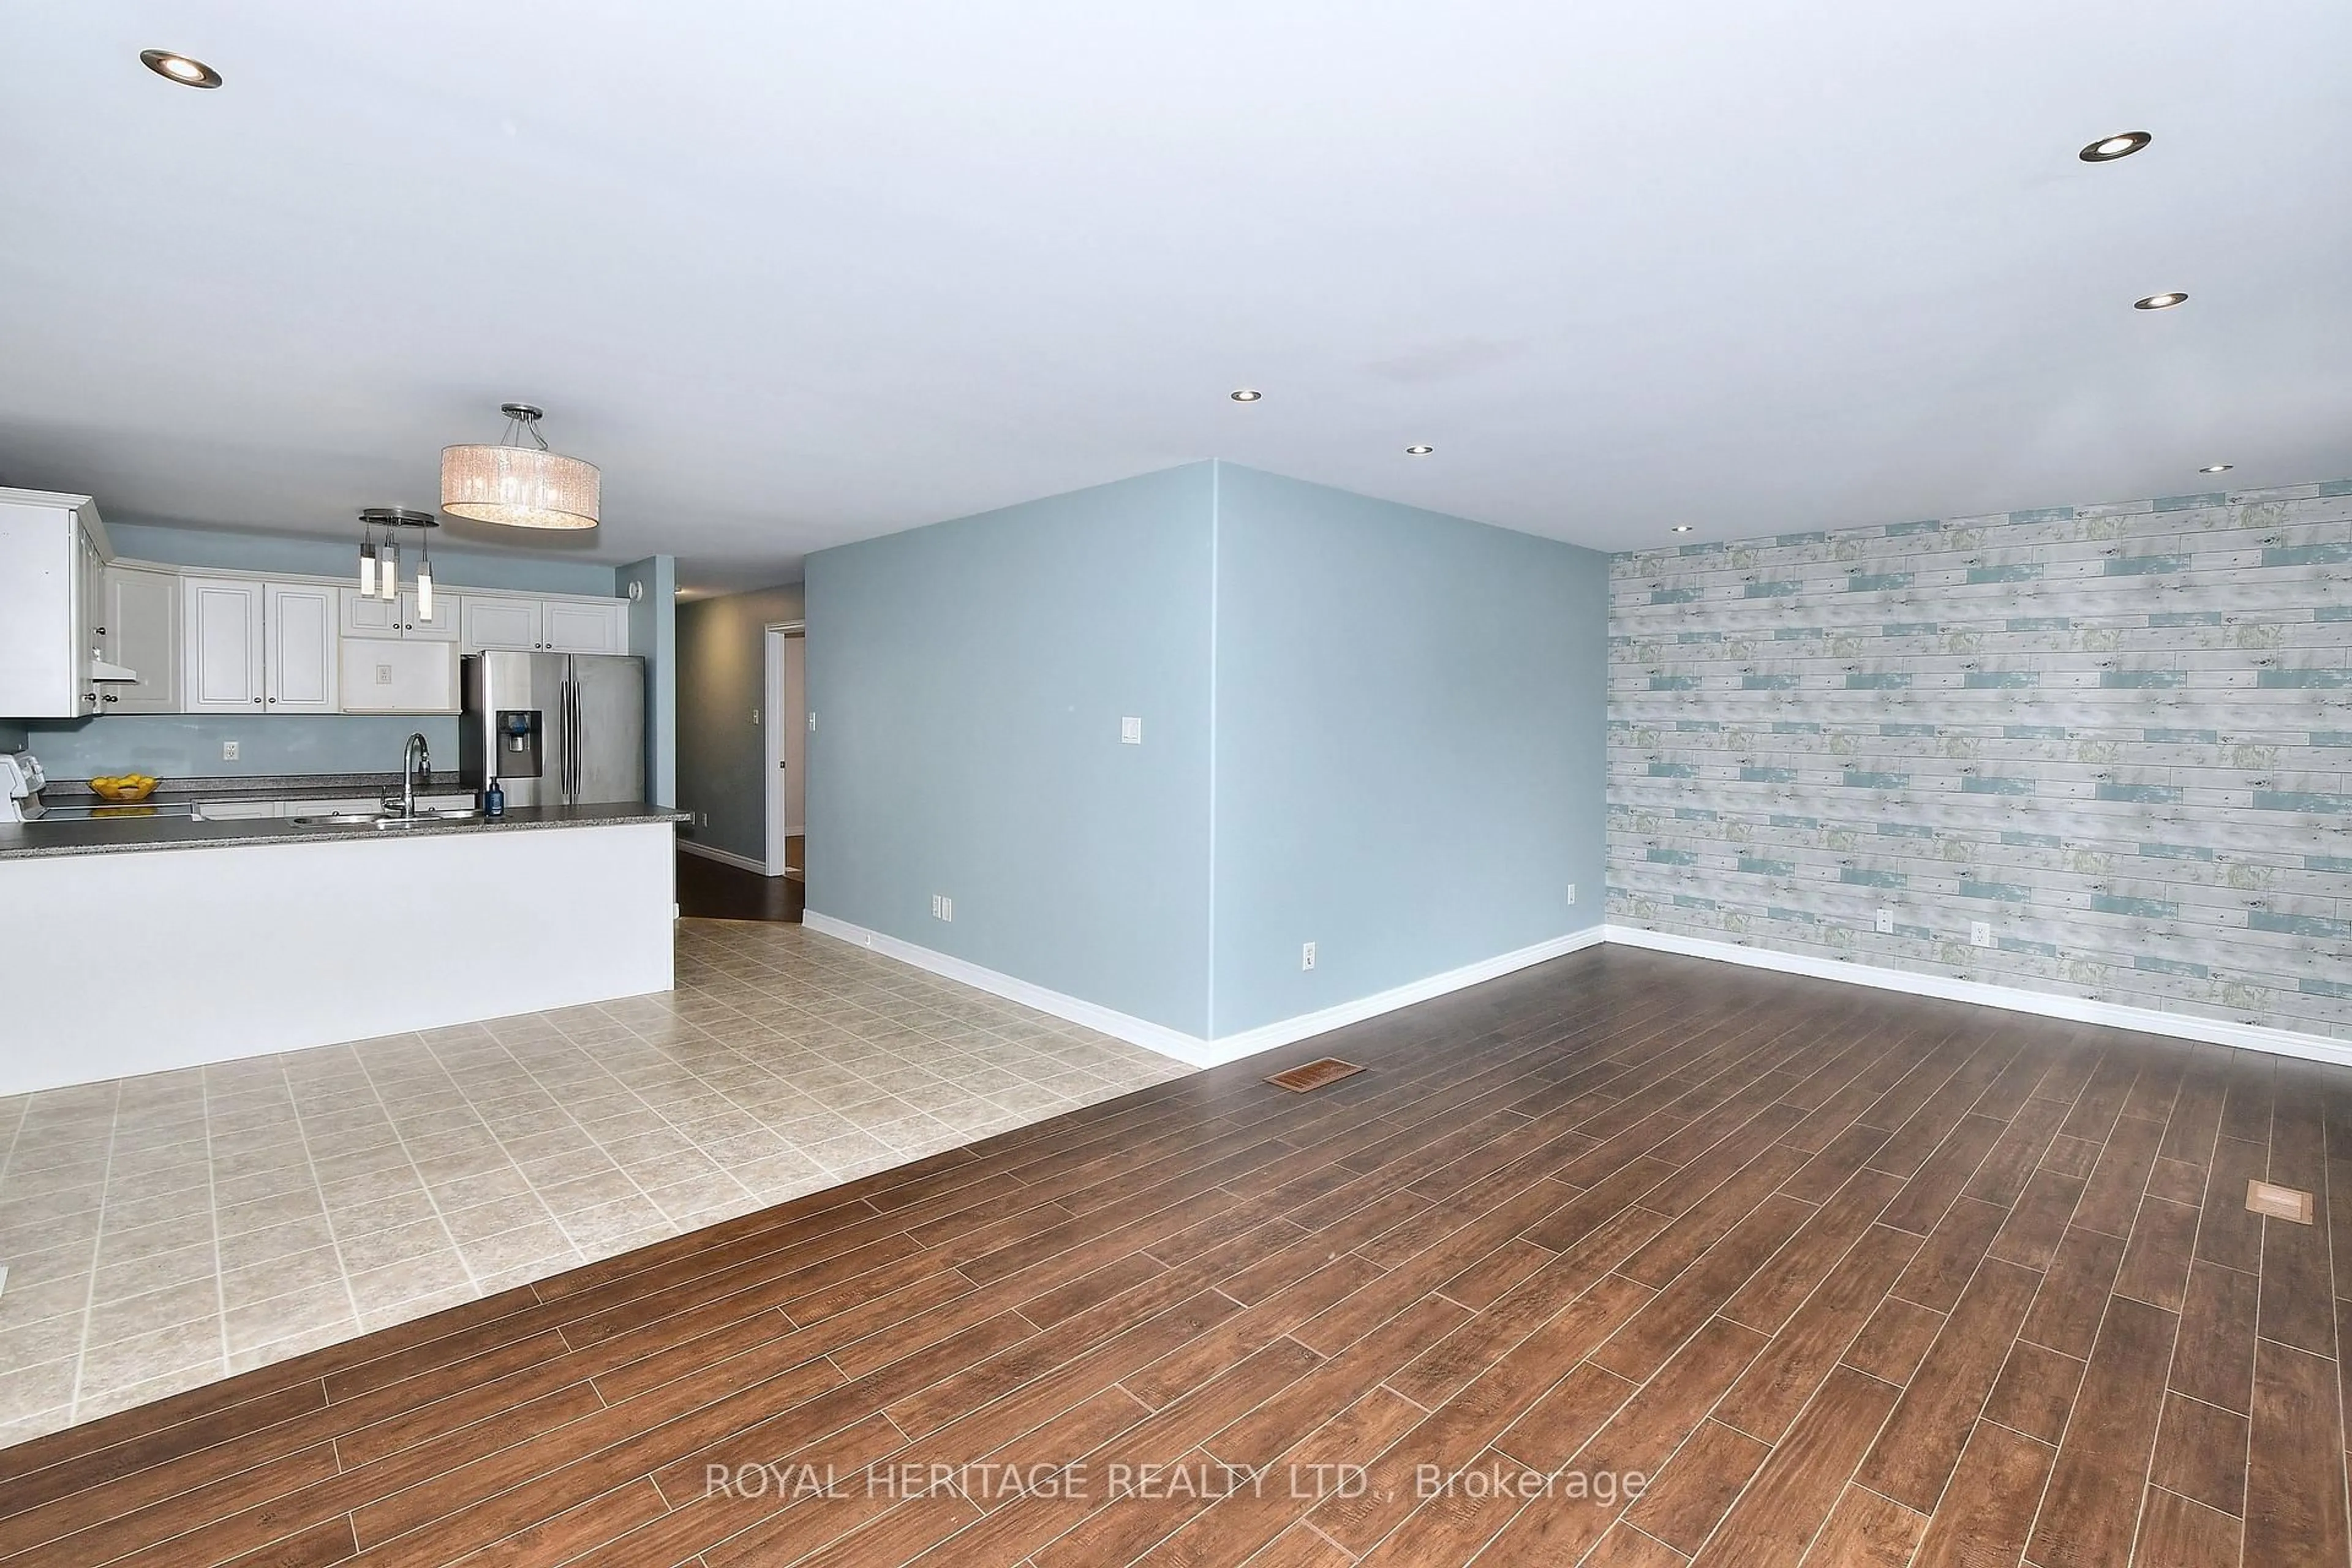
358 Middlefield is an ideal location for those just starting out, downsizing or looking for an investment. Located close to the 115 (excellent for commuters) and all amenities including groceries, schools, shopping, churches, restaurants, parks and much more. The main floor has two bedrooms with his and hers closets in the master bedroom, 4-piece bathroom, open concept kitchen, eating area and living room with a walkout to the deck, overlooking the fenced yard. There is a utility shed in the rear yard. The laundry is on the main floor. The finished lower level has two bedrooms, kitchenette, recreation room, 4-piece bathroom making it a perfect set up for an in-law suite. Paved driveway and attached single car garage. New roof shingles have been installed. Solar Panels are under contract at no cost to homeowner and will be owned by homeowner at conclusion of current contract. Hydro 1,682.18/yr, Gas 784.22/yr, Water/sewer 1767.66/yr, Insurance 1014.00/yr


Upcoming Open House

Sep 13Sun2:00 PM - 3:30 PM

Property Details

StyleBungalow
View-
Age of property16-30
SqFt~700-1100 SqFt
Lot Size3,619 SqFt(102.85 x 35.19)
Parking Spaces3
MLS ®NumberX13756026
Community NameOtonabee
Data SourceTRREB
Listing byRoyal Heritage Realty Ltd.

Features

Heating: Forced Air
Cooling: Central Air
Basement: Finished, Full

Main Floor

Kitchen

3.59 x 3.12

Foyer

2.69 x 2.11

Dining

3.59 x 2.37

Combined W/Kitchen

Primary

3.39 x 4.38

His/Hers Closets


Features

Lot size: 3,619 SqFt

Parking

Garage spaces 1

Garage type Attached

Other parking spaces 2

Total parking spaces 3


Property History
Login required
Price changeActive
$•••,•••
Login required
Re-listed
$•••,•••
1 day on market
history photo preview28
Listing by trreb®
Property listed by Royal Heritage Realty Ltd., Brokerage
Agent Banner Image
Interested in this property?Get in touch to get the inside scoop.

Market Data - Otonabee

Geo Zone Map ThumbnailOtonabee

Balanced Market

View Market Data

Detached house - for the past 30 days

Buyer's market Seller's market

Avg. Days on Market

Past 30 days

16 days

Compared to

2025

31 days

2024

27 days

2023

6 days

New Listings

Past 30 days

4 listings

Compared to

2025

7 listings

2024

8 listings

2023

9 listings

Units sold

Past 30 days

4 units

Compared to

2025

4 units

2024

9 units

2023

2 units

Median Sold Price

Past 30 days

$575,000

Compared to

2025

$565,000

2024

$590,000

2023

$557,500


Population and Demographics

Overview

Total population 2878
Average household income $101,286

Age (%)

0 to 19
21%
20 to 34
20%
35 to 49
18%
50 to 64
20%
65 and plus
21%

Household composition (%)

Single family
68%
Single person
26%
Multi person
5%
Multi family
1%

Mother tongue (%)

English
96%
Others
3%

House tenancy (%)

Owners
76%
Renters
24%

What’s nearby?Essentials within 5 km

Local Logic

Transportation Scores

Estimated Budget