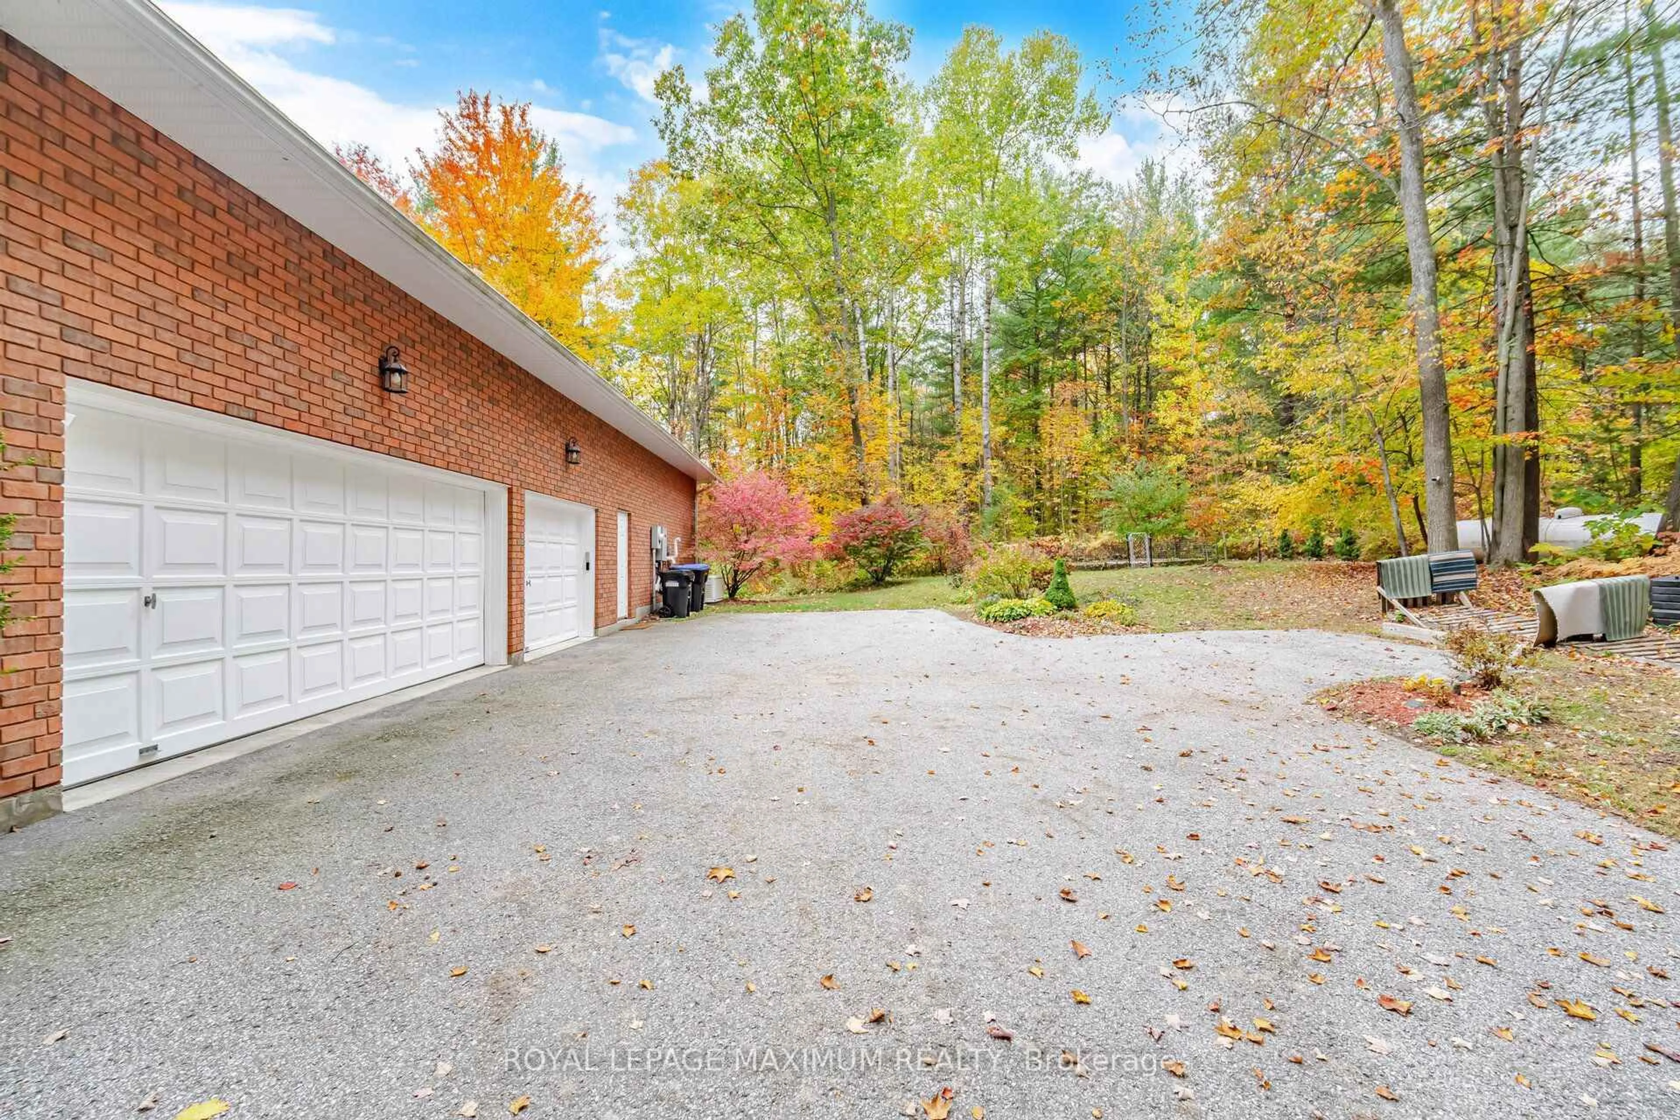
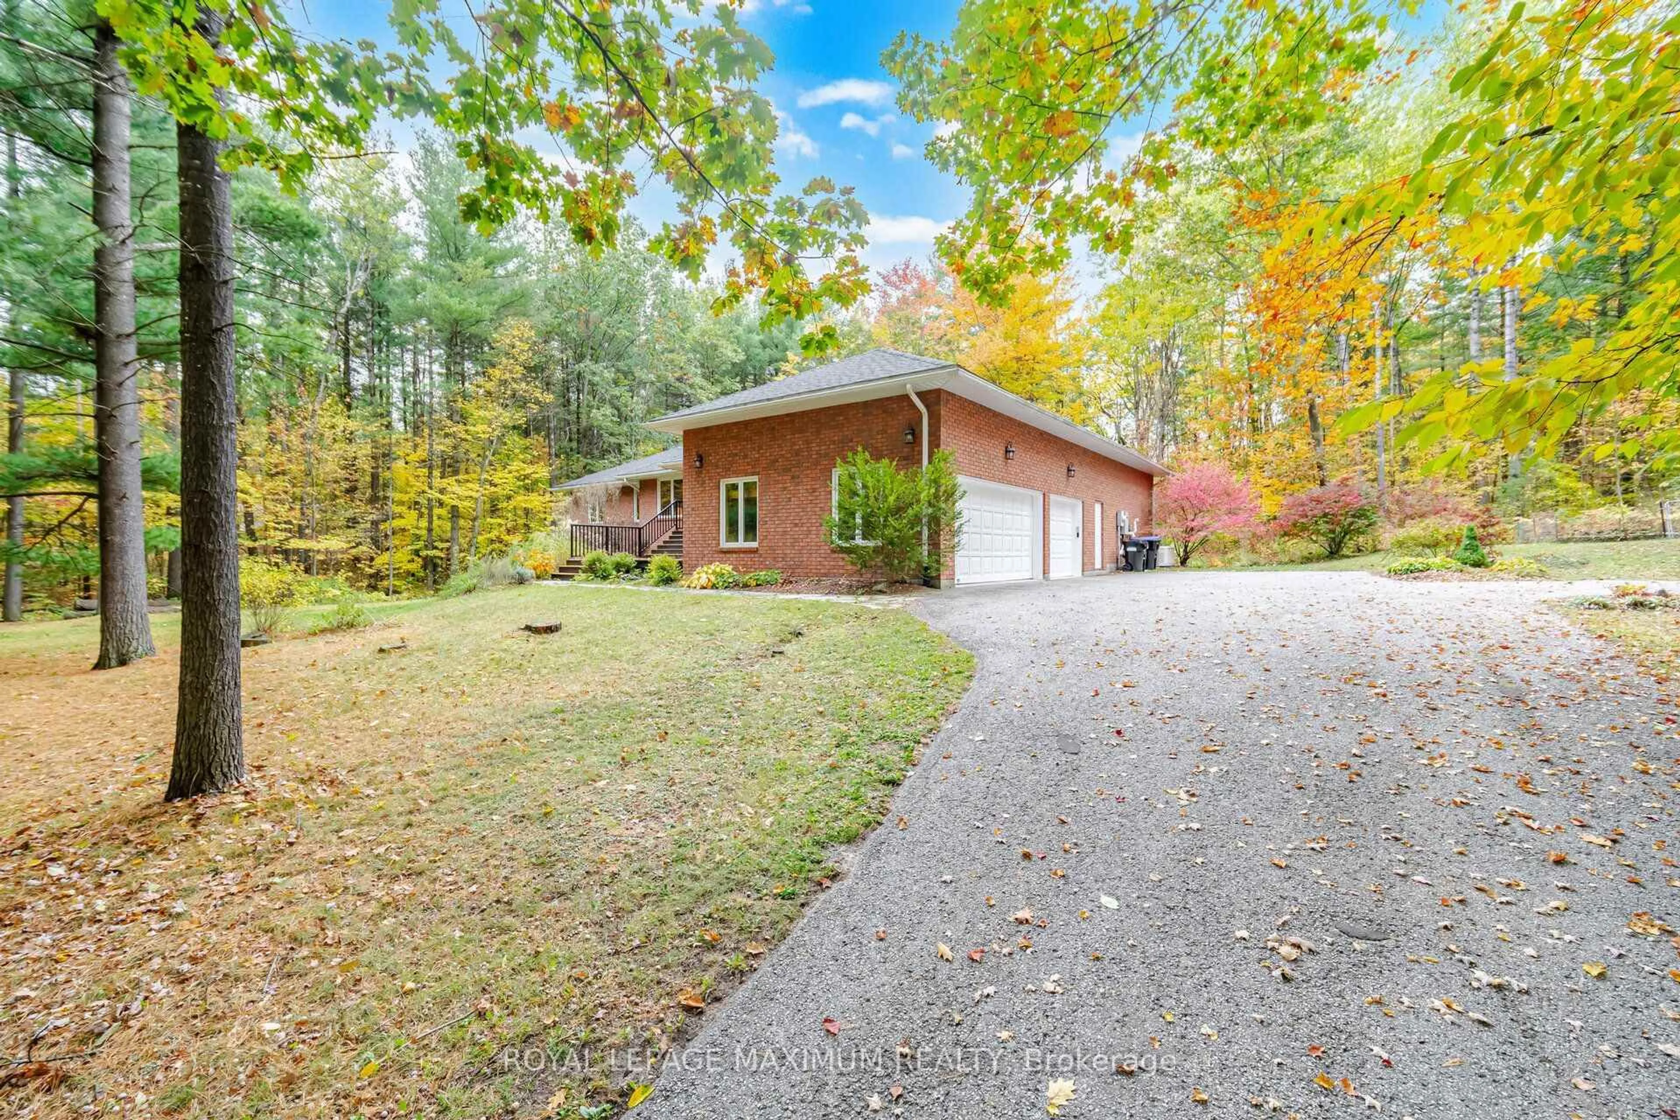
26 Woodland Heights Dr, Adjala-Tosorontio, Ontario L0M 1J0
Contact us about this property
Highlights
Estimated valueThis is the price Wahi expects this property to sell for.
The calculation is powered by our Instant Home Value Estimate, which uses current market and property price trends to estimate your home’s value with a 90% accuracy rate.Not available
Price/Sqft$472/sqft
Monthly cost
Open Calculator
Description
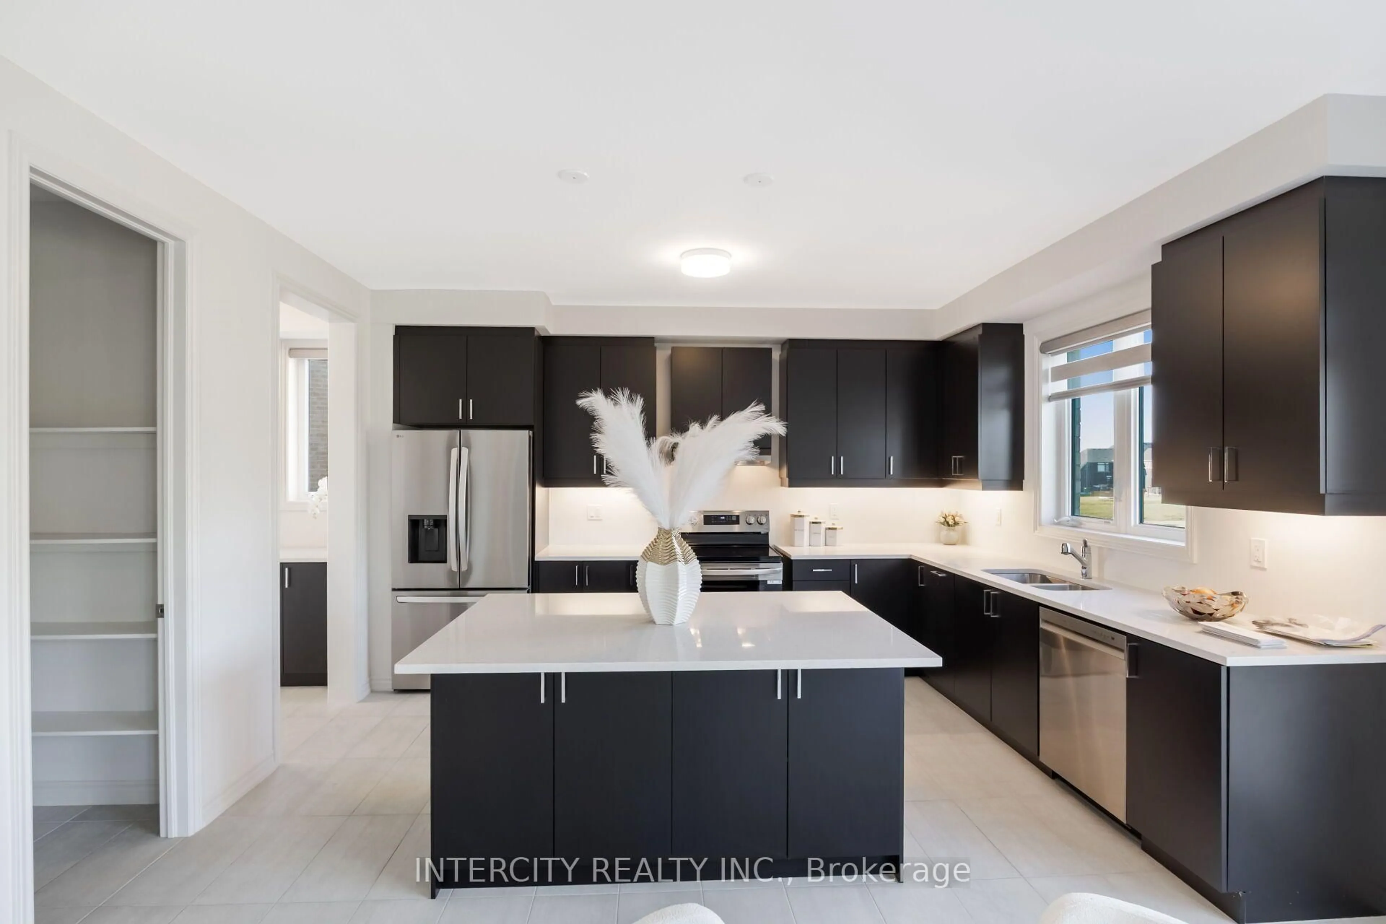
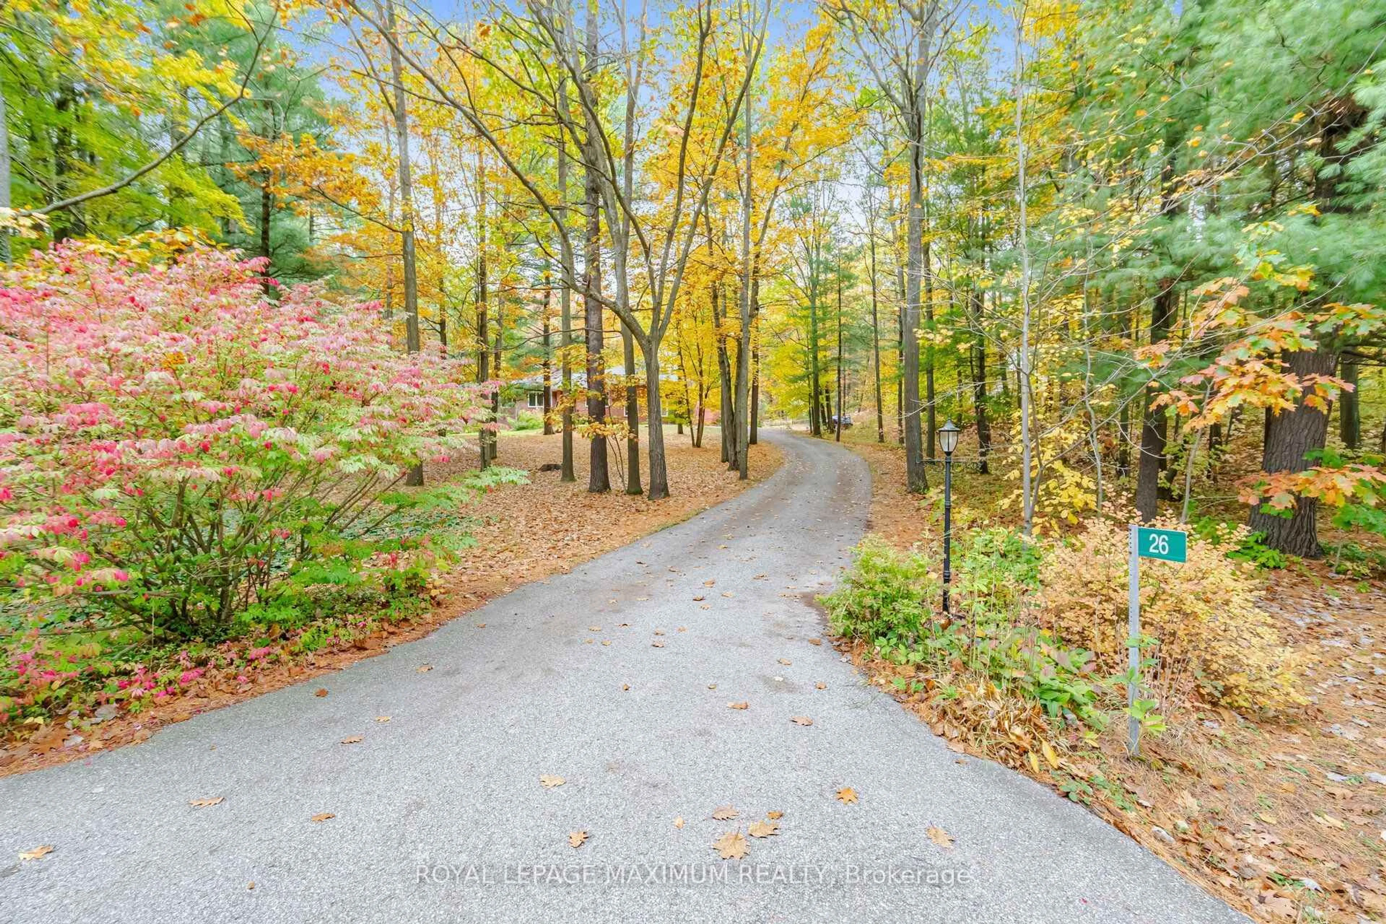
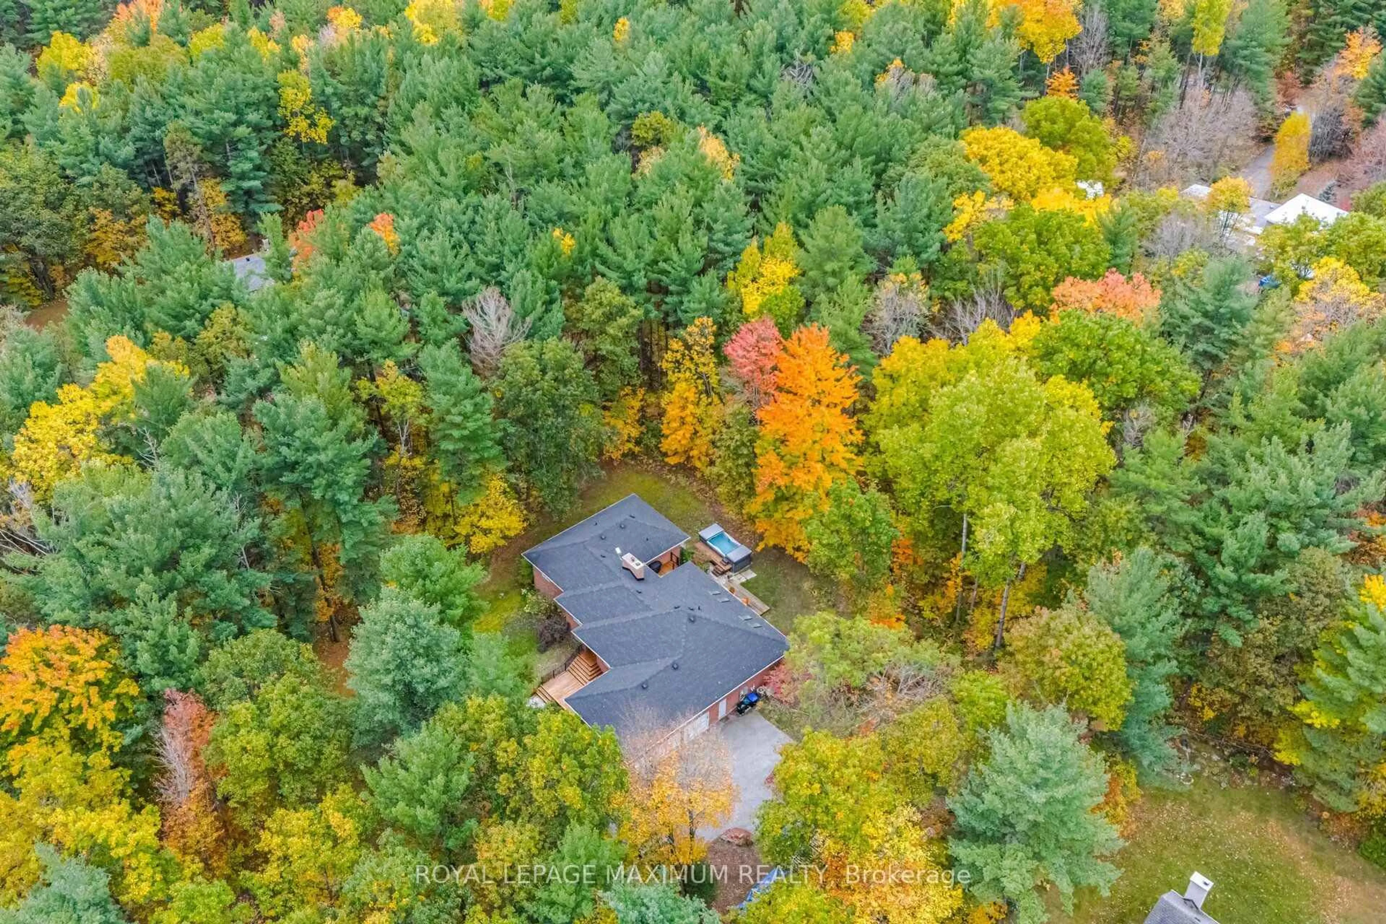
Welcome To 26 Woodland Heights Drive, An Executive Estate Home Situated On APrivate, Pristine Lot In An Exclusive Enclave Of Pine River Estates Of Everett. OfferingOver 2,500 Square Feet Of Sun-Drenched Main-Floor Living, This Meticulously CraftedResidence Features High Ceilings, An Open-Concept Layout, And A Gourmet Chef'sKitchen With Granite Countertops And Center Island. The Main Level Also Boasts A Luxurious Primary Suite Complete With A Spa-Inspired Ensuite. Downstairs, Discover Another 2,500+ Square Feet In The Bright, Mostly Above-Grade Lower Level-Ideal For An In-Law Suite, Entertainment Hub, Or Home Business. Ready with Fibre Internet. Step Outside To Your Private Backyard Oasis Featuring An AmazingSwim And Jacuzzi Tub Surrounded By Natural Greenery. The Triple-Car Garage Comes Ready For 2 Electric Car Chargers, While Modern Efficiency Upgrades Include Insulation Up To R60 And A Whole-Home Generac Generator So You Never Experience Power Outages. Conveniently Located Near Highway 89 And Airport Road For Easy Commutes To Alliston, Barrie, And The GTA, This Turnkey Property Offers Premium Country Living At Its Finest.
Property Details
Interior
Features
Main Floor
Family
4.09 x 5.99hardwood floor / Fireplace / Window
Foyer
1.83 x 3.78hardwood floor / Open Concept
Dining
3.66 x 4.42hardwood floor / Open Concept / Window
3rd Br
2.97 x 3.4Broadloom / Closet / Window
Exterior
Features
Parking
Garage spaces 3
Garage type Attached
Other parking spaces 10
Total parking spaces 13
Property History
 50