38 Kenwell Cres #3, Barrie, Ontario L4N 0Z6
Contact us about this property
Highlights
Estimated valueThis is the price Wahi expects this property to sell for.
The calculation is powered by our Instant Home Value Estimate, which uses current market and property price trends to estimate your home’s value with a 90% accuracy rate.Not available
Price/Sqft$457/sqft
Monthly cost
Open Calculator
Description
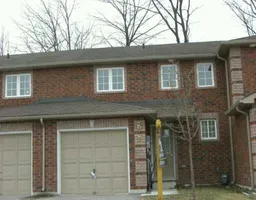
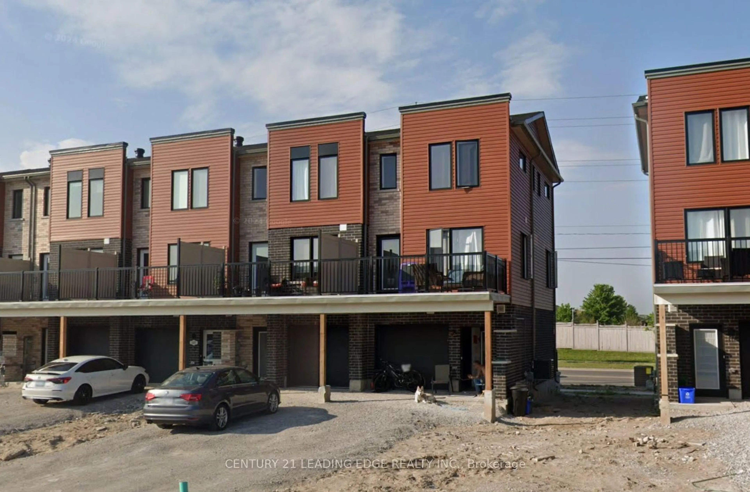
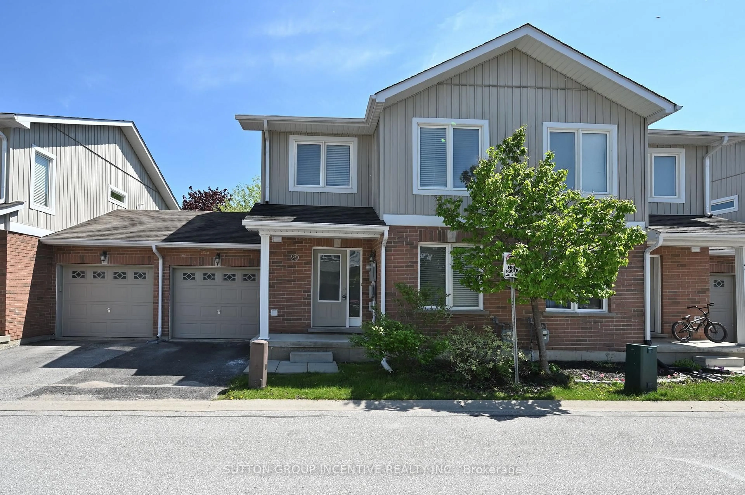
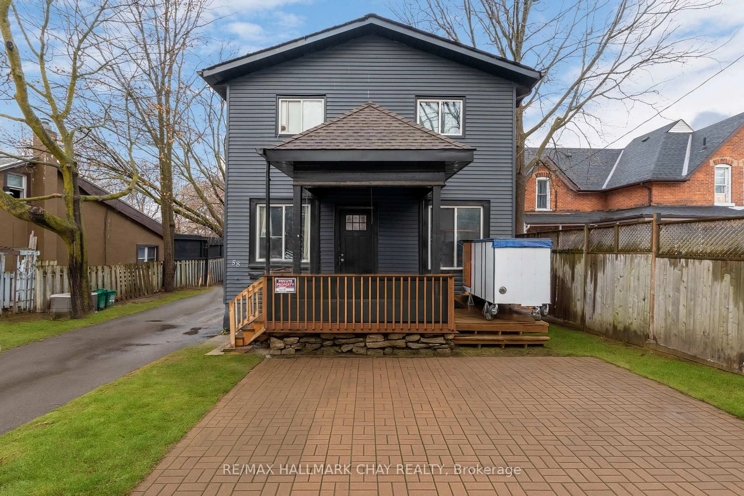
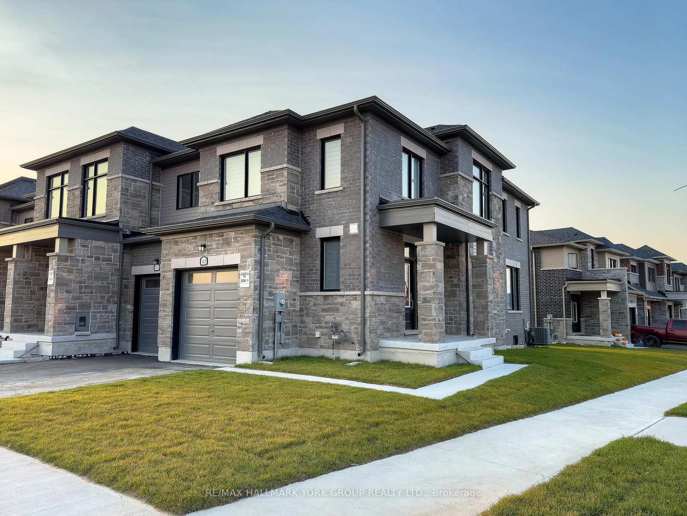
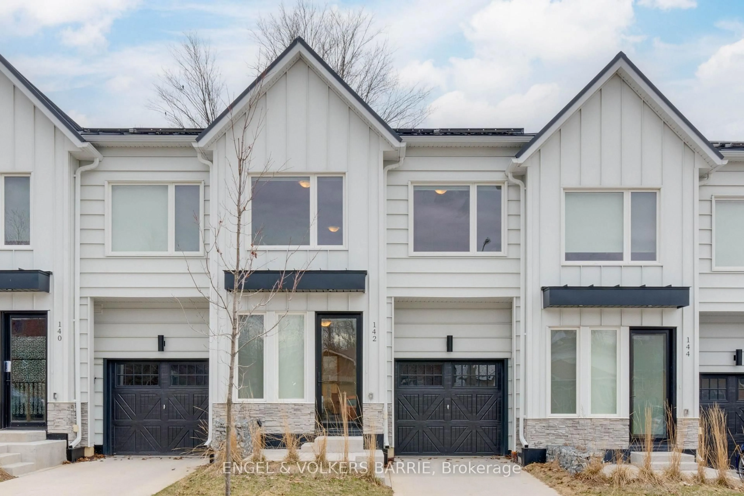
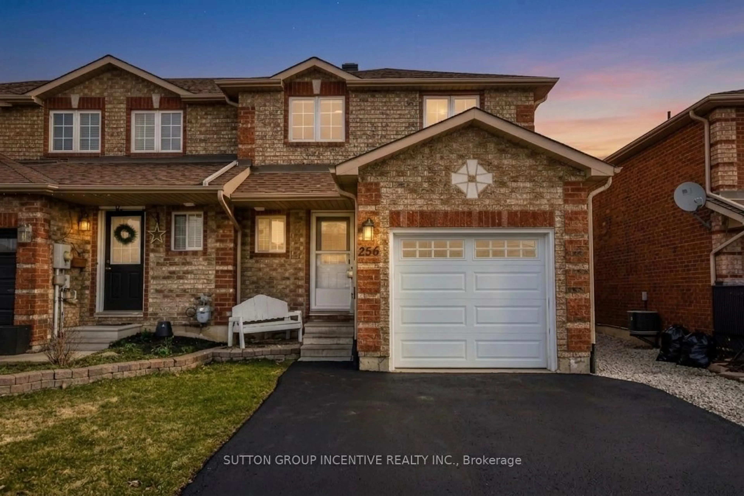
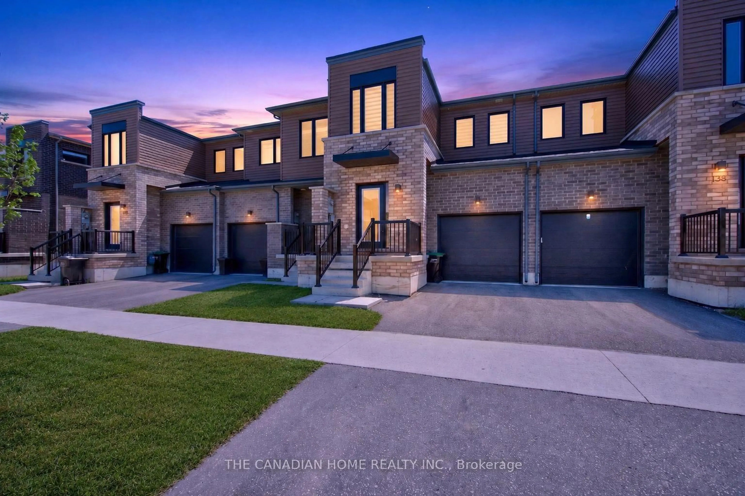
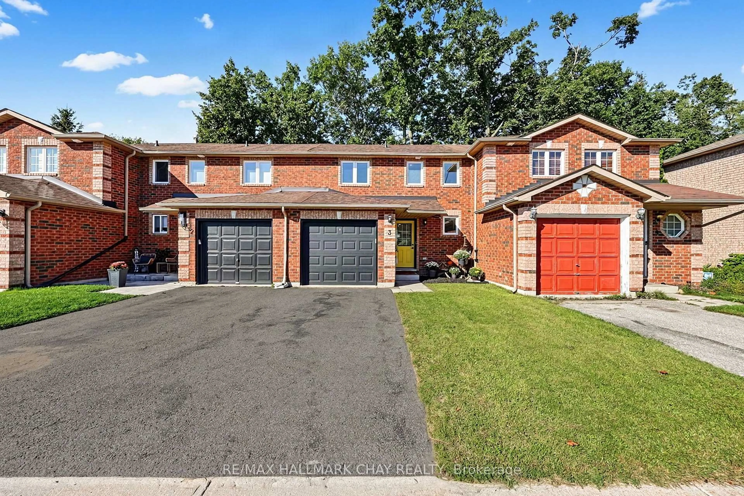
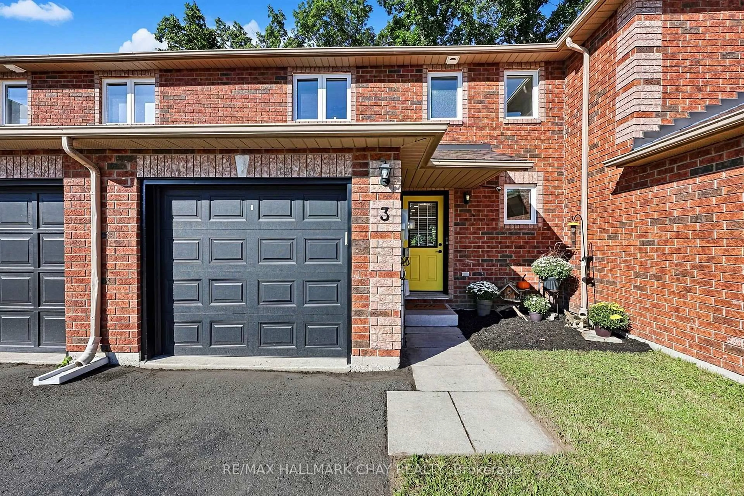
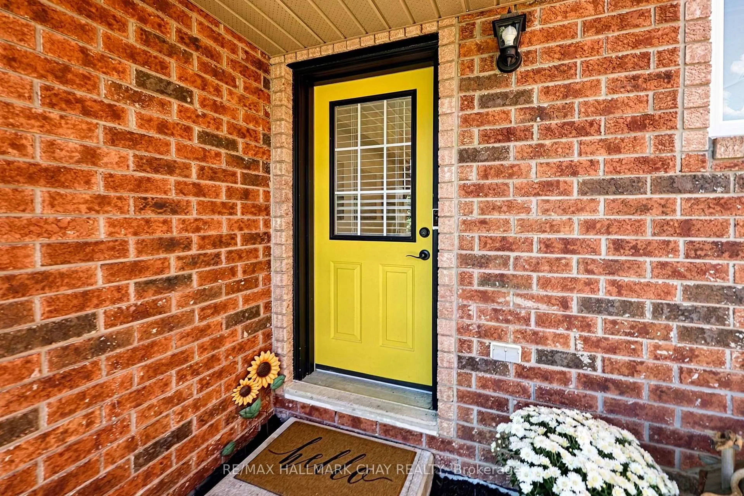
Stunning All-Brick Townhome In The Highly Sought-After Holly Community! This Beautiful 3-Bedroom, 1-Bathroom Home Offers Just Over 1,100 Sq Ft Of Finished Open-Concept Living Space, Perfectly Suited For Modern Living And Entertaining. The Chef-Inspired Kitchen Features A Gorgeous Herringbone Backsplash, Quartz Countertops, Large Farmhouse Sink, Gas Range, And Centre Island With Plenty Of Space To Gather. Step Through The Walkout To Your Fully Fenced Private Backyard Retreat, Complete With Durable Composite Decking, Garden Shed, And Gas Line Hookup, Offering The Ideal Setting For Summer BBQs, Relaxing Evenings, And Fire Pit Nights. Upstairs,You'll Find Three Spacious Bedrooms, Including A Bright Primary Suite With Excellent Closet Organization And Plenty Of Natural Light. Conveniently Located Close To Shopping, Restaurants, Schools, Parks, Public Transit, Golf,And Just Minutes To Hwy 27 & Hwy 400. A Fantastic Opportunity To Call The Desirable Holly Community Home! New Roof (2025), New Windows (2025), And New Attic Insulation (2025)
Property Details
Interior
Features
Main Floor
Kitchen
3.76 x 2.99Centre Island / W/O To Deck / Combined W/Living
Living
4.12 x 2.8Laminate / Large Window / Combined W/Kitchen
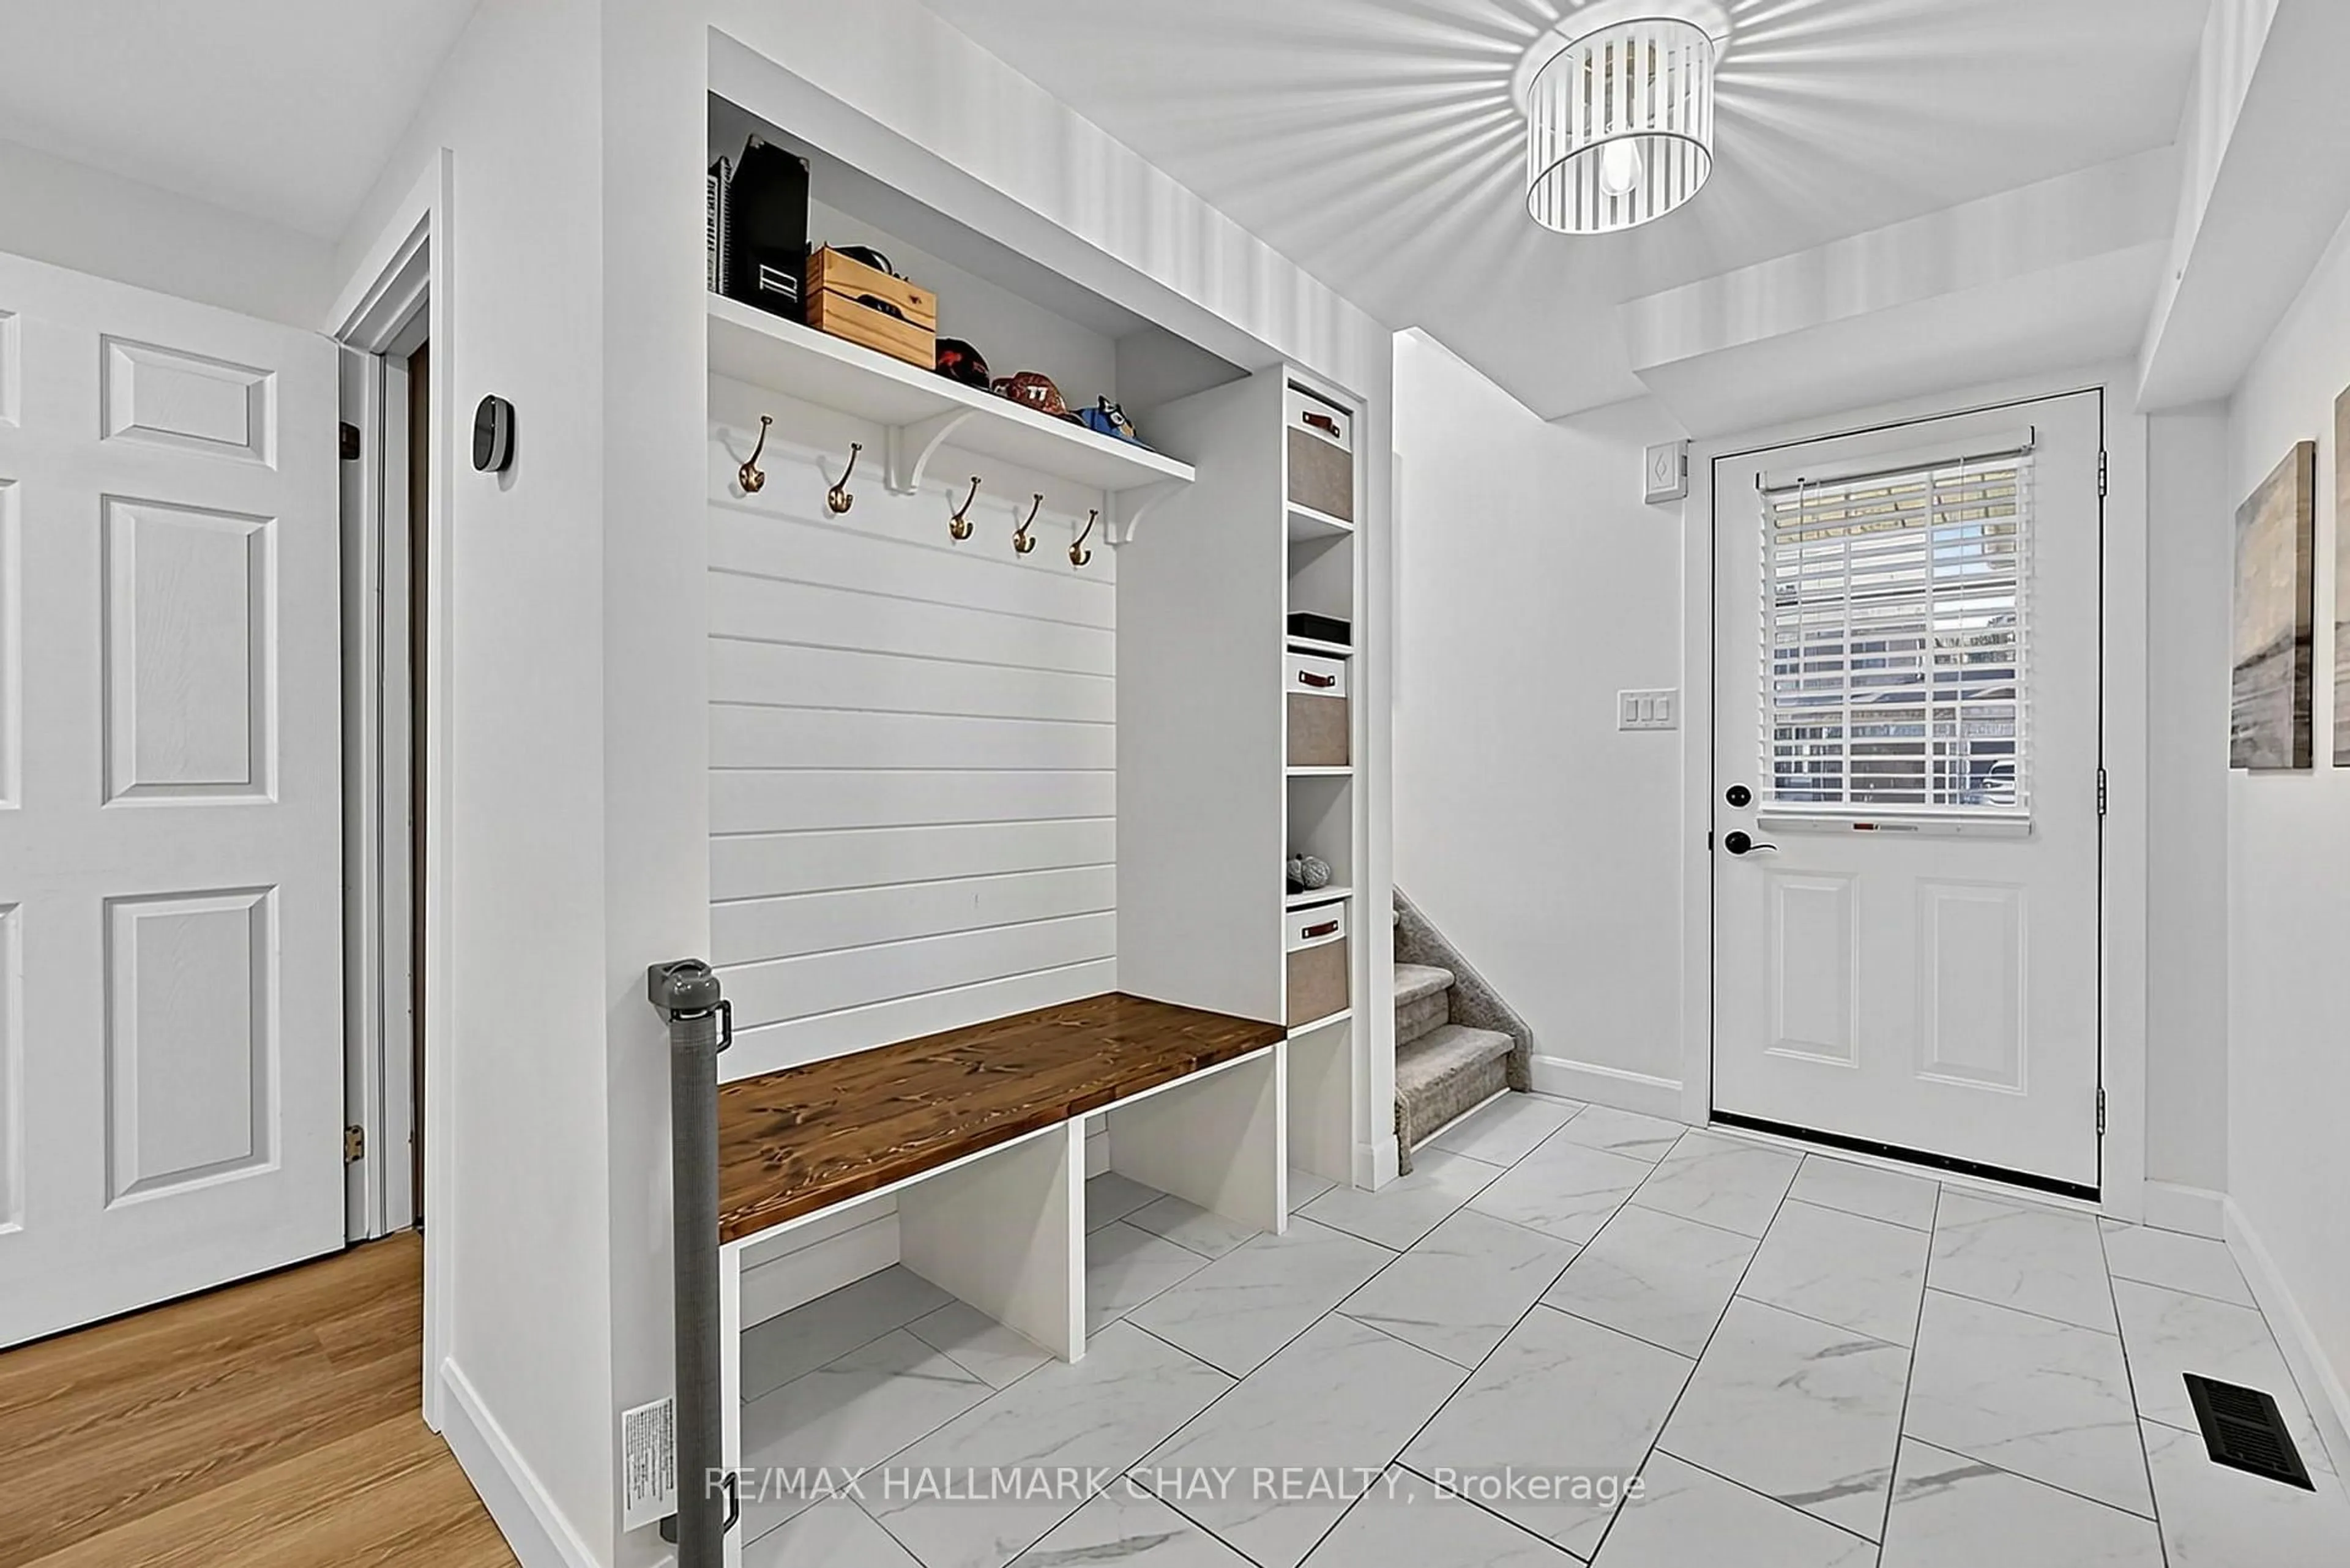
Foyer
2.82 x 1.67Tile Floor
Exterior
Features
Parking
Garage spaces 1
Garage type Attached
Other parking spaces 2
Total parking spaces 3
Property History
 28
28