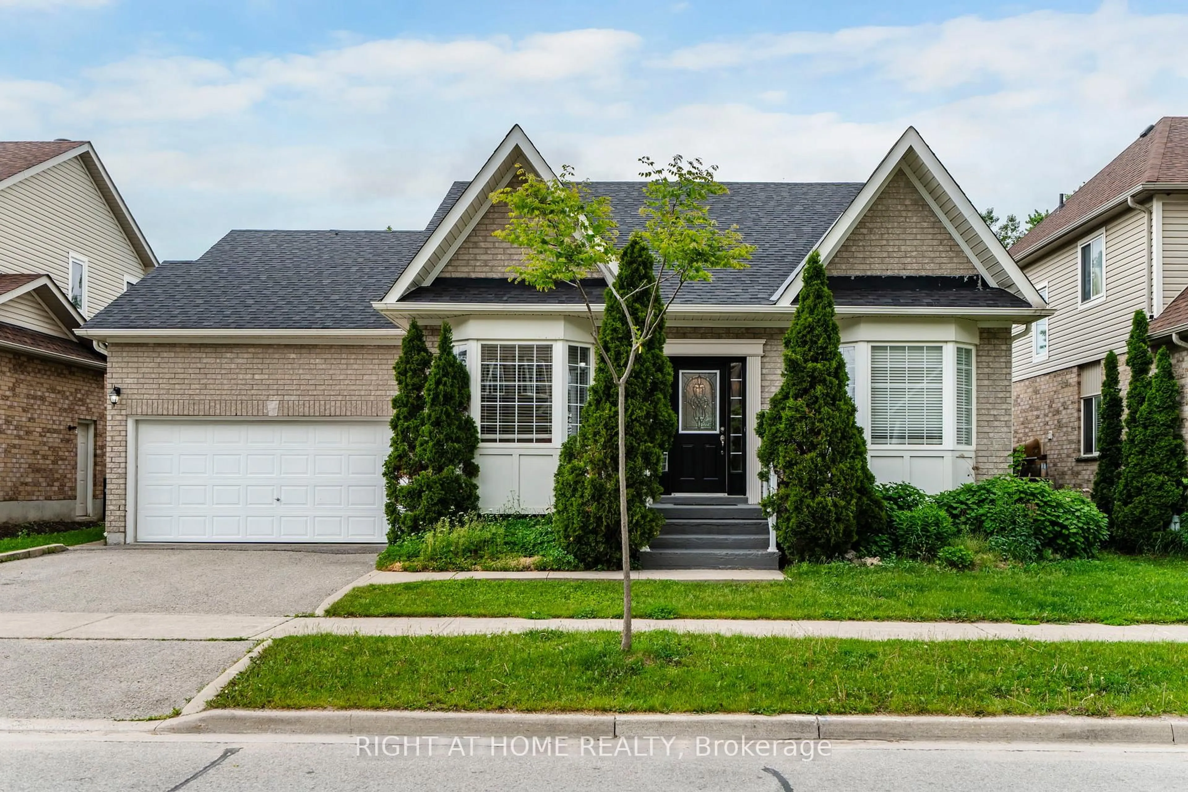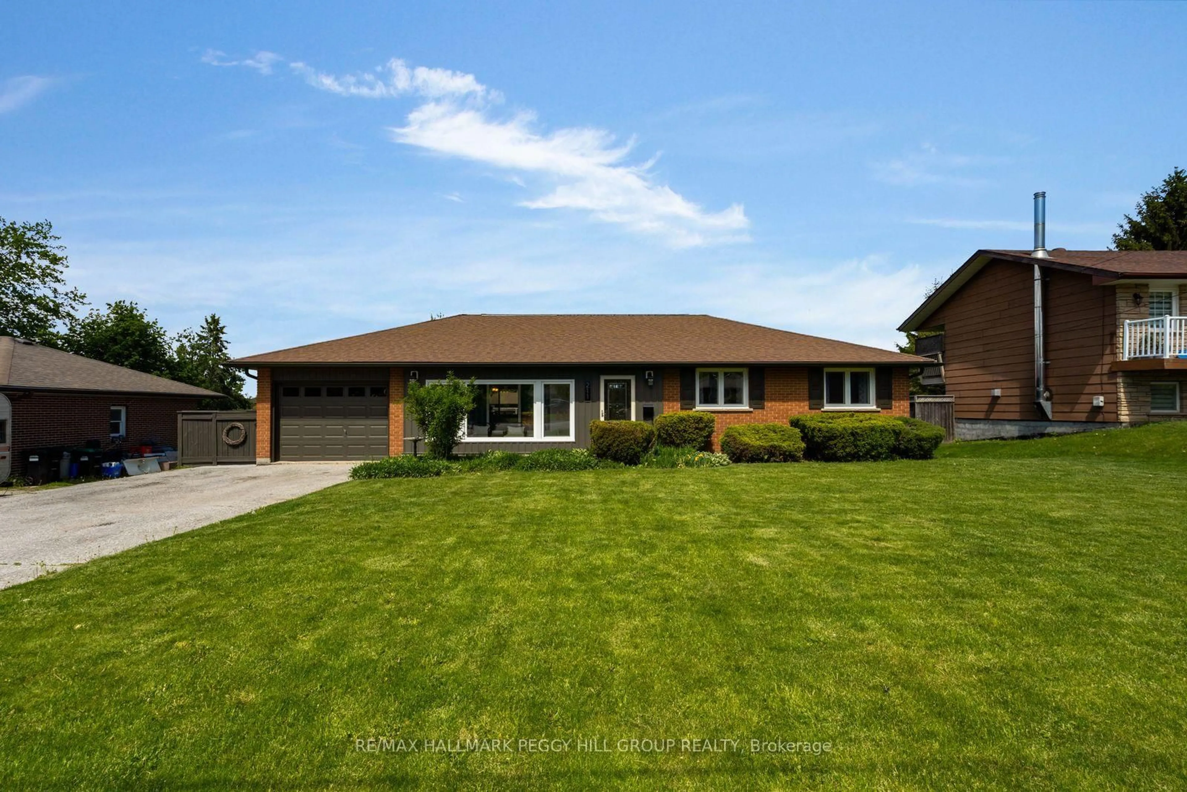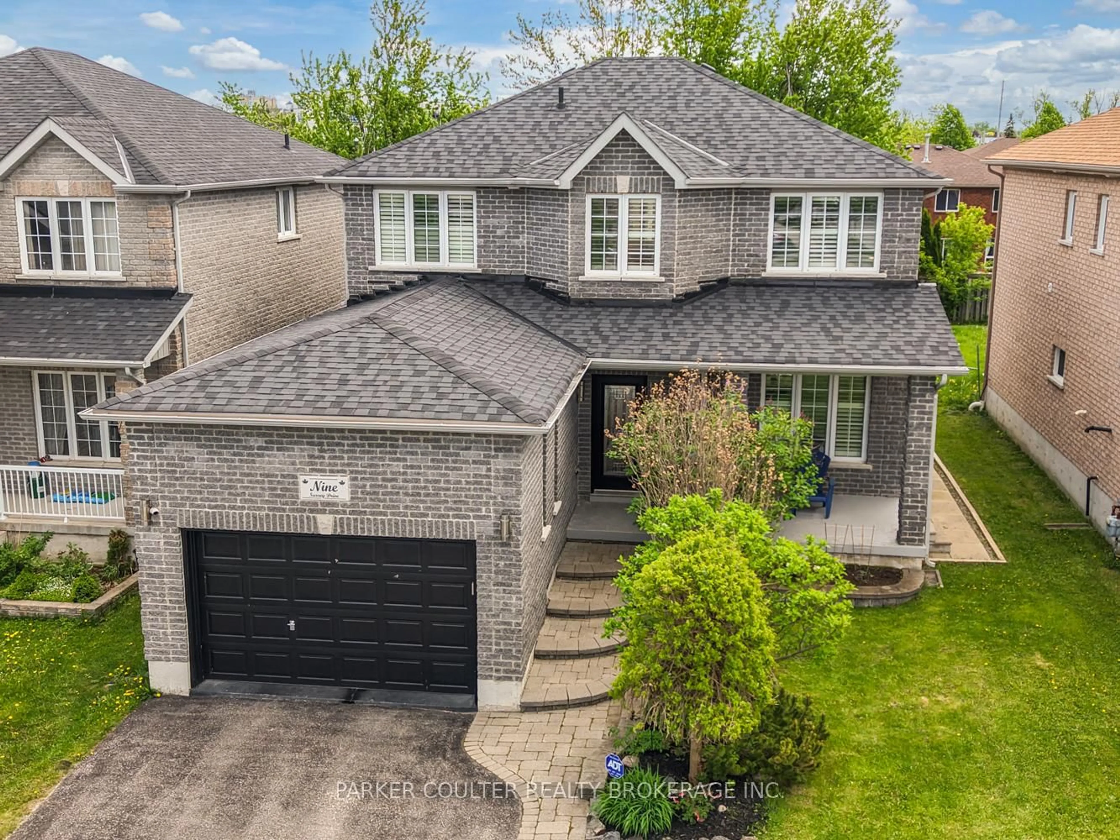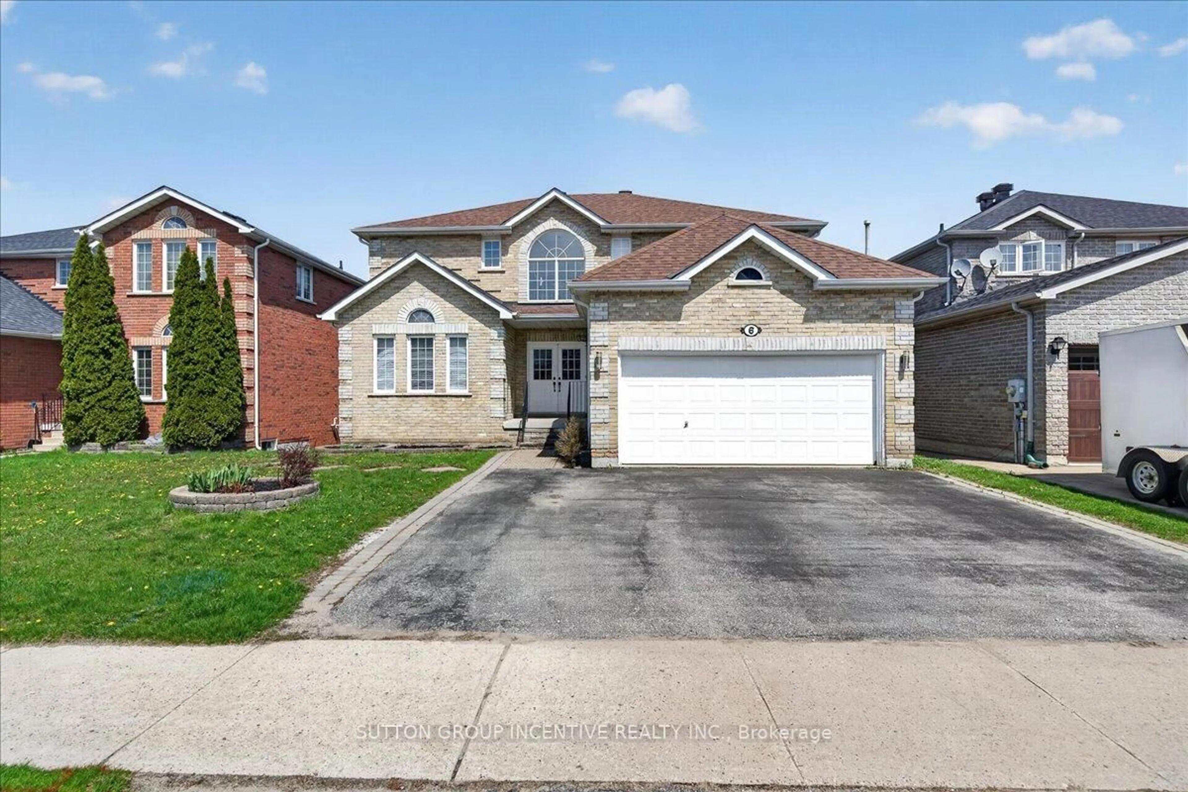
4 Bluegrass Dr, Barrie, Ontario L4N 9N6
Contact us about this property
Highlights
Estimated valueThis is the price Wahi expects this property to sell for.
The calculation is powered by our Instant Home Value Estimate, which uses current market and property price trends to estimate your home’s value with a 90% accuracy rate.Not available
Price/Sqft$438/sqft
Monthly cost
Open Calculator
Description
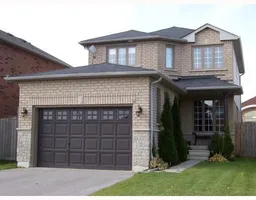
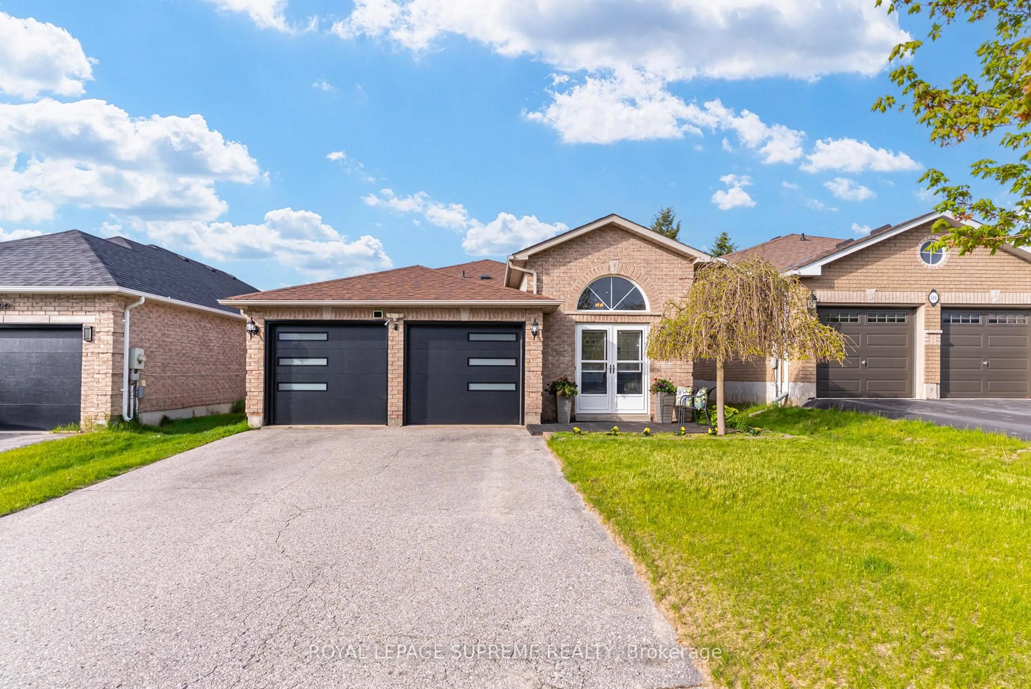
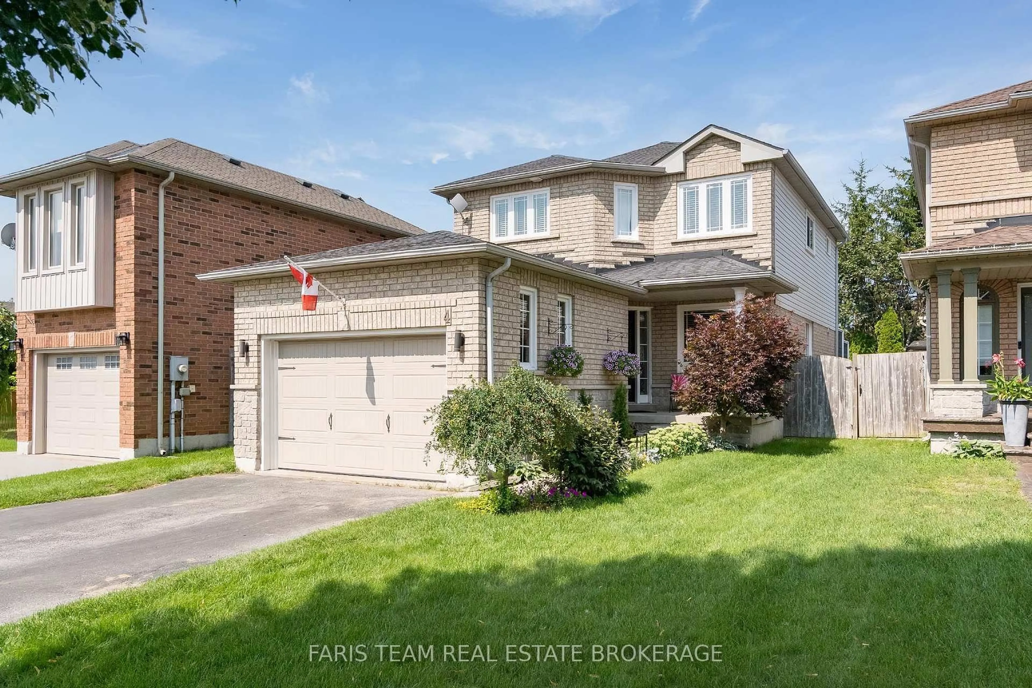
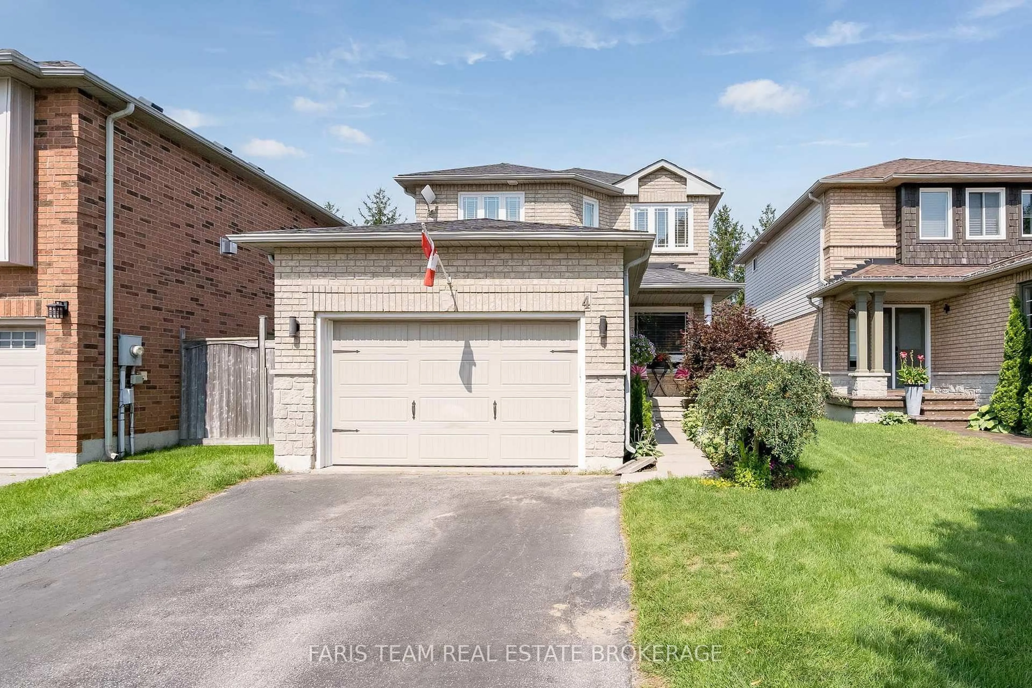
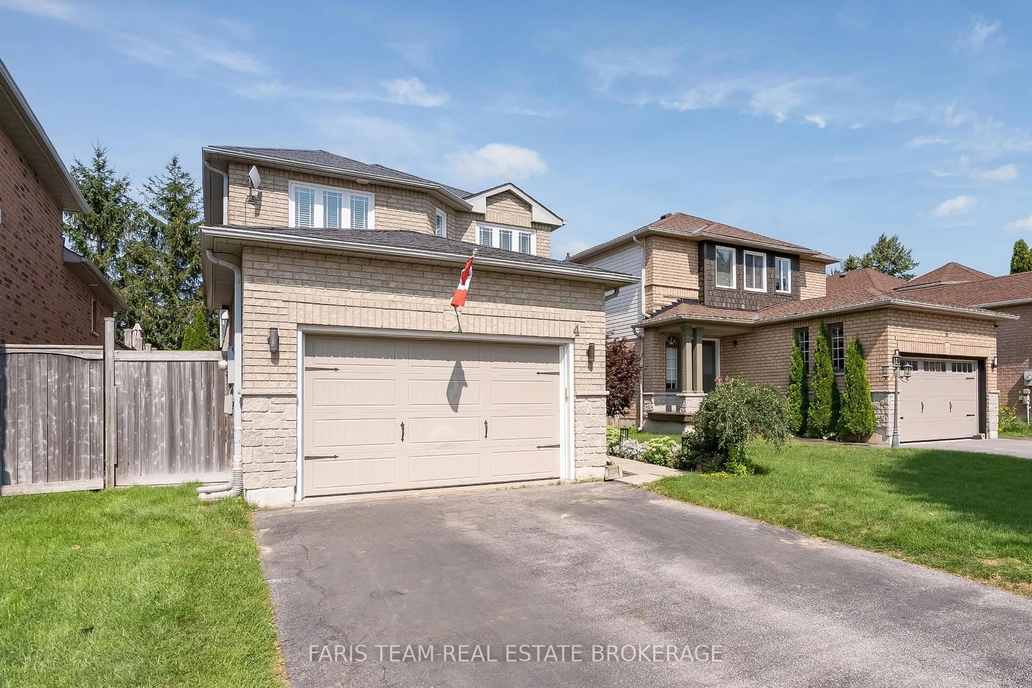
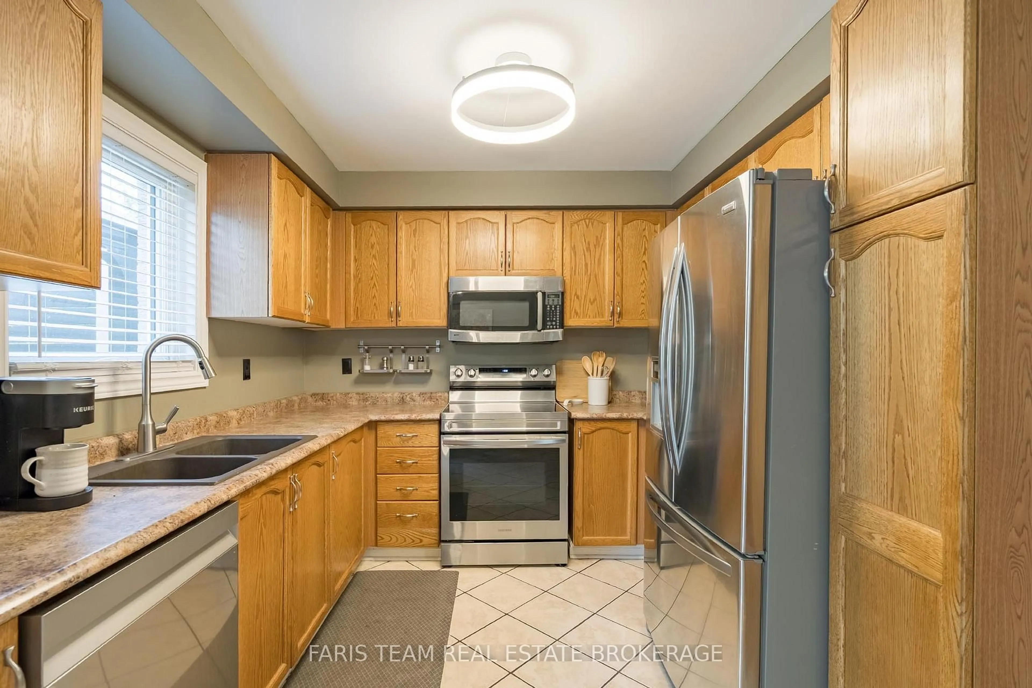
Top 5 Reasons You Will Love This Home: 1) Move in with peace of mind, with the big-ticket items already completed, including a brand-new air conditioning unit (2026), newer windows, a newer garage door, and a recently upgraded washer, dryer, stove, and dishwasher 2) Seamless open flow between the spacious eat-in kitchen and the central living room keeps everyone connected, whether preparing meals or entertaining family and friends 3) Private, well-maintained backyard featuring an updated deck, a mature garden area, and a standalone gazebo, creating the perfect setting for outdoor entertaining and family enjoyment 4) Enjoy excellent curb appeal, additional driveway parking, and reduced winter maintenance with a fully detached home situated on a lot with no sidewalk 5) Located in a fantastic family-friendly neighbourhood known for its schools, close proximity to the local community centre, library, parks, everyday amenities, and quick access to major commuting routes. 1,556 above grade sq.ft. plus a finished basement. *Please note some images have been virtually staged to show the potential of the home.
Property Details
Interior
Features
Main Floor
Kitchen
3.0 x 2.88Ceramic Floor / Double Sink / Stainless Steel Appl
Breakfast
3.59 x 3.5Ceramic Floor / Sliding Doors / W/O To Yard
Laundry
2.42 x 1.71Vinyl Floor / Window / Access To Garage
Living
5.74 x 3.63Laminate / Ceiling Fan / Window
Exterior
Features
Parking
Garage spaces 1
Garage type Attached
Other parking spaces 4
Total parking spaces 5
Property History
 38
38