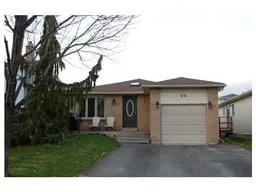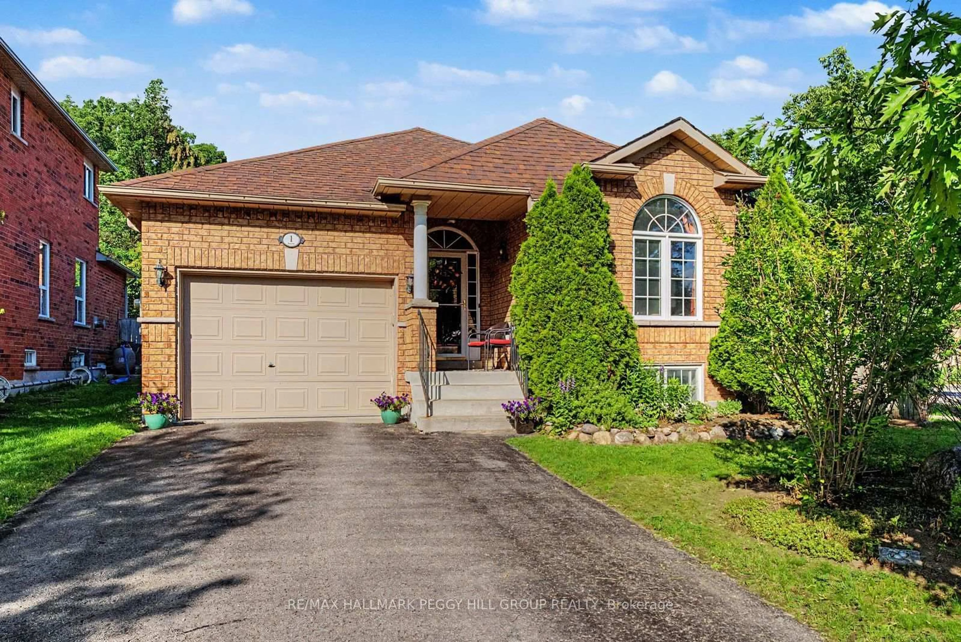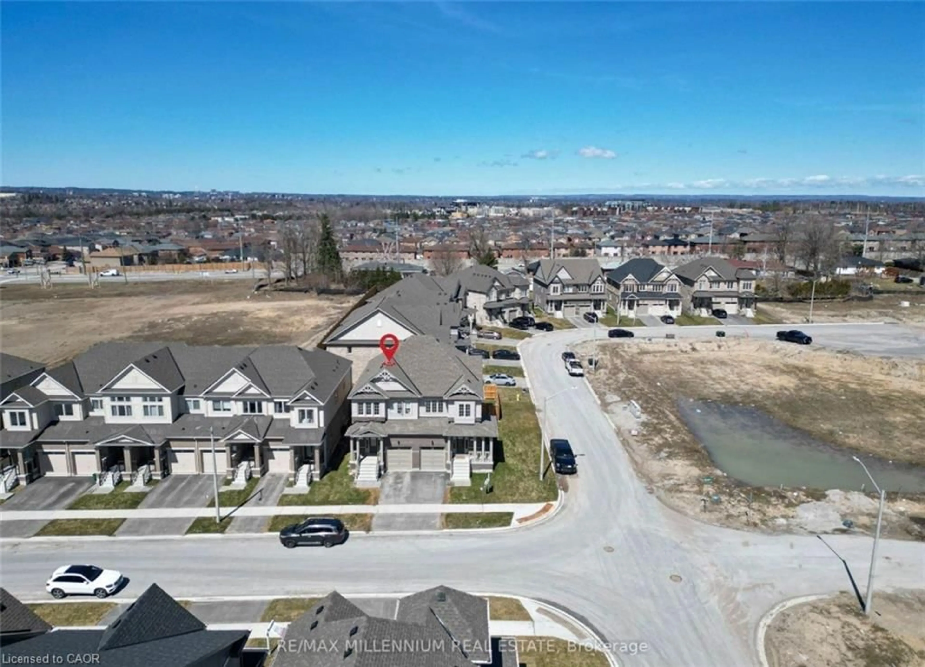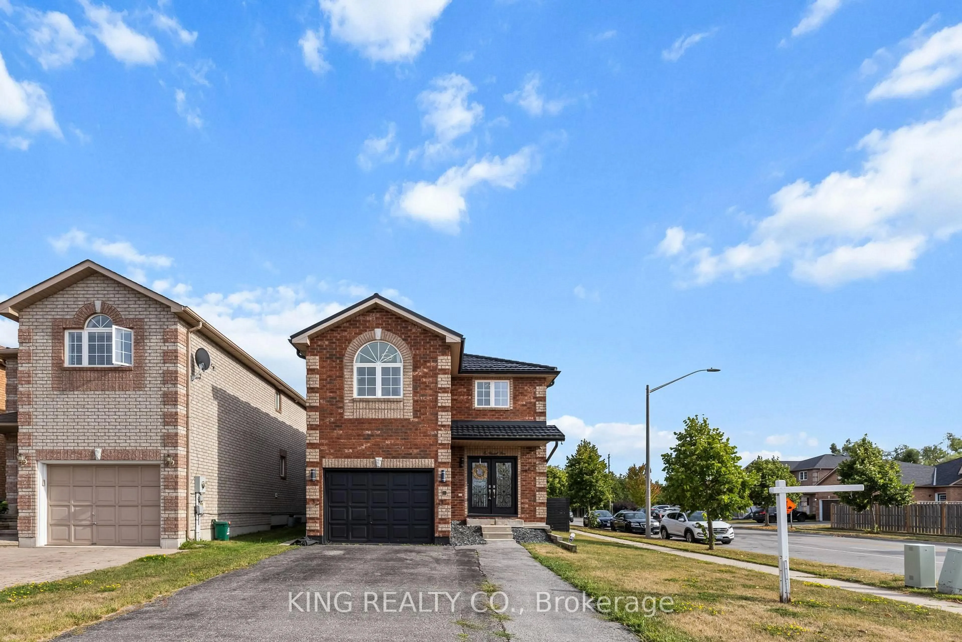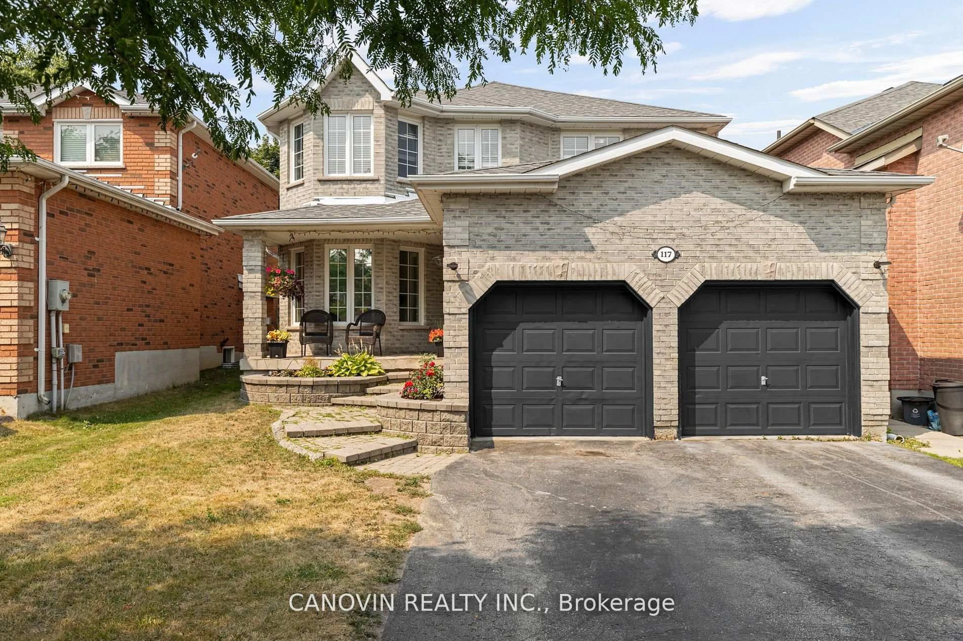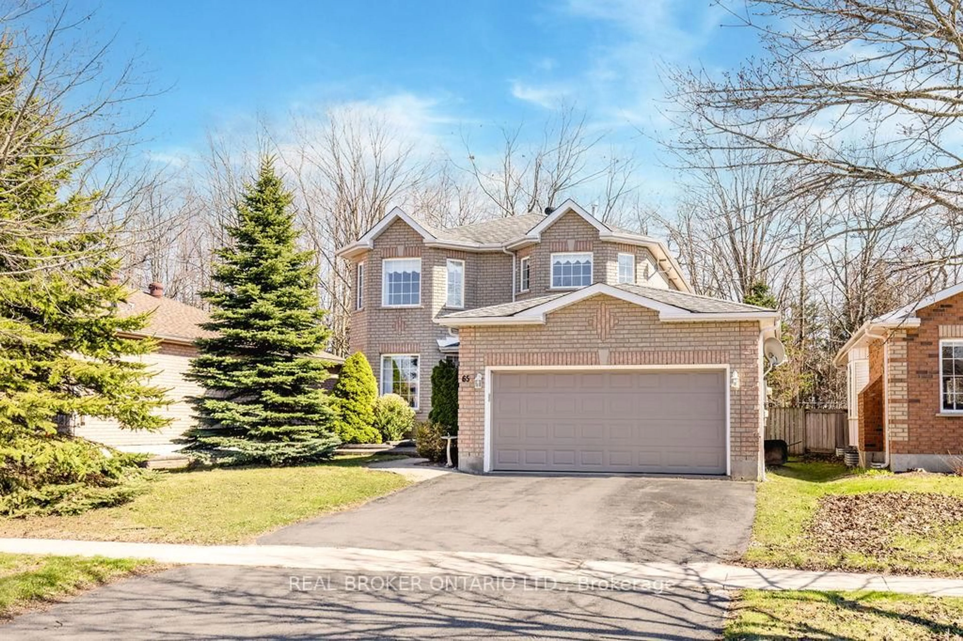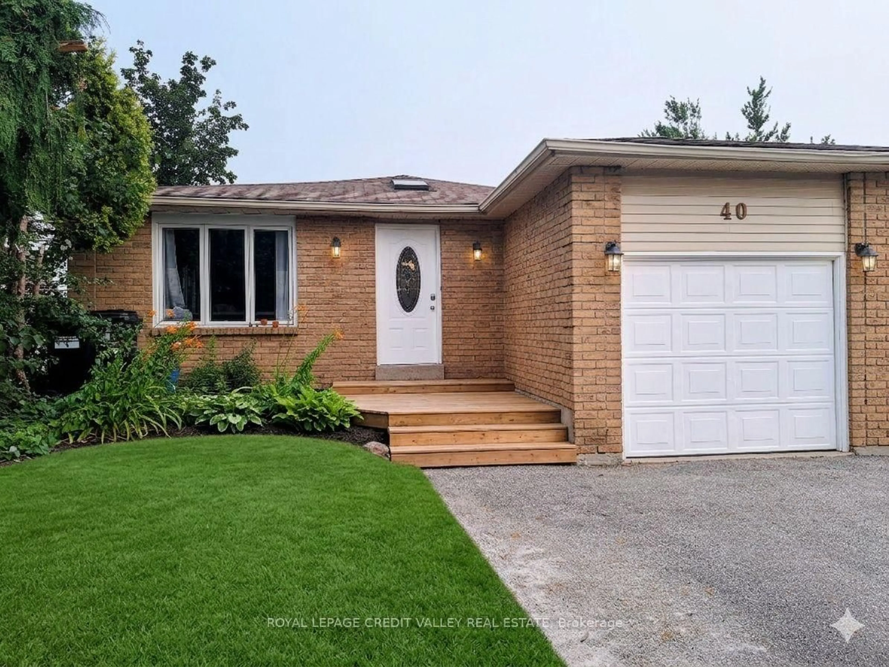
40 Hickling Tr, Barrie, Ontario L4M 5S4
Contact us about this property
Highlights
Estimated valueThis is the price Wahi expects this property to sell for.
The calculation is powered by our Instant Home Value Estimate, which uses current market and property price trends to estimate your home’s value with a 90% accuracy rate.Not available
Price/Sqft$571/sqft
Monthly cost
Open Calculator
Description
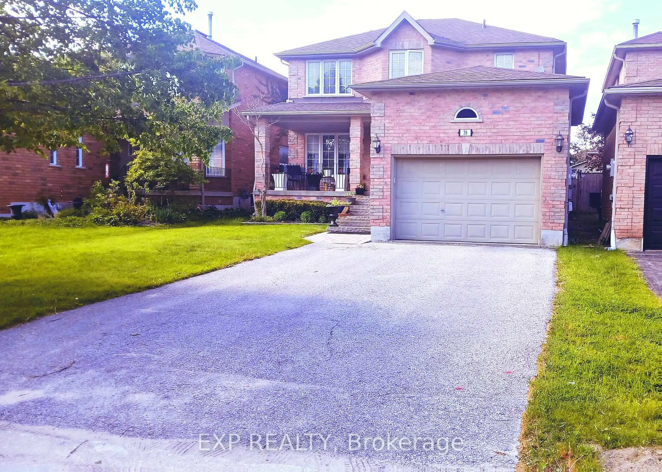
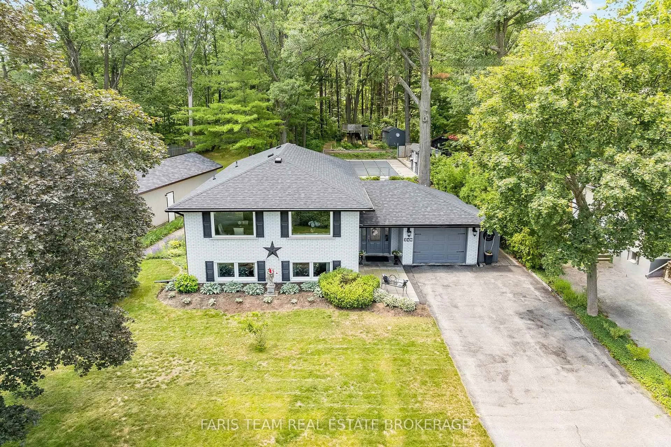
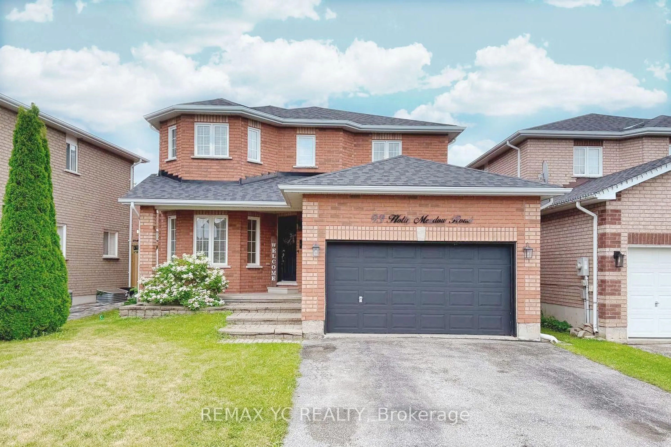
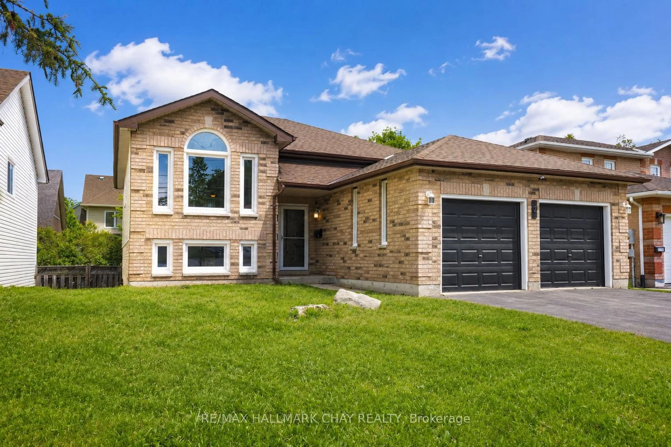
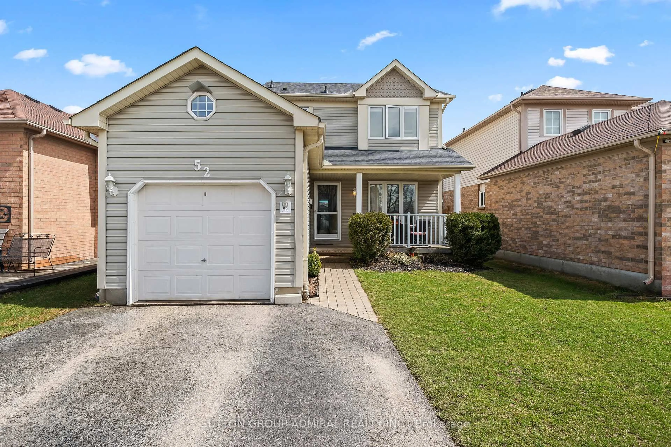
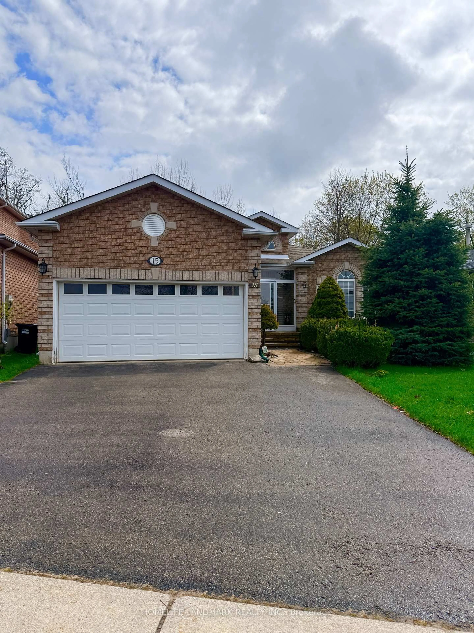
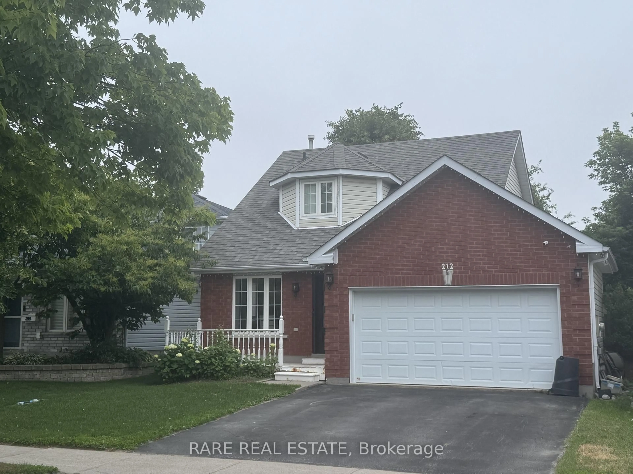
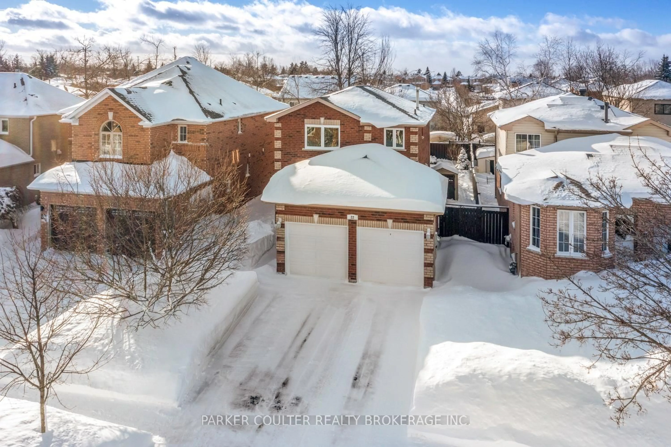
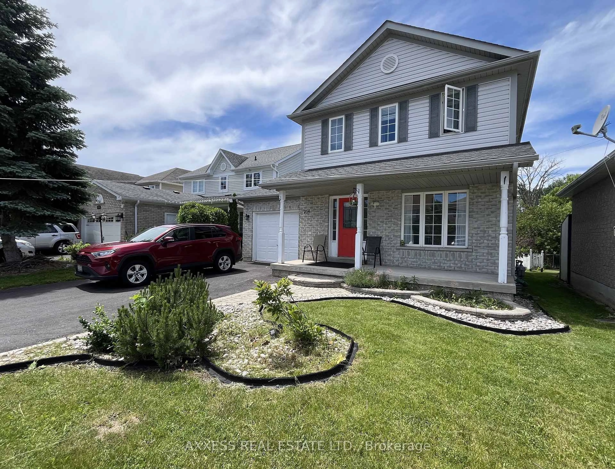
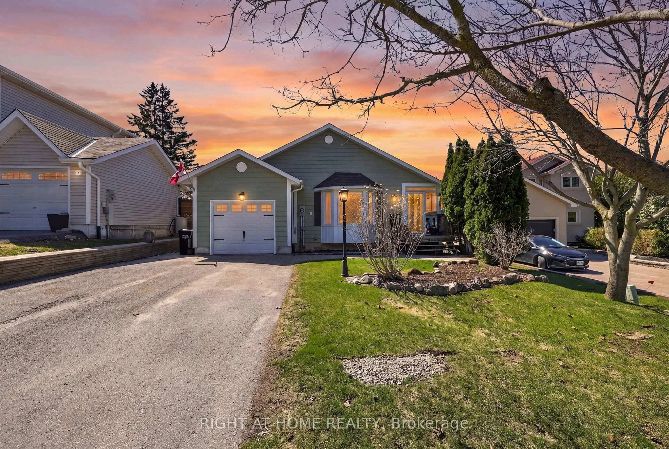
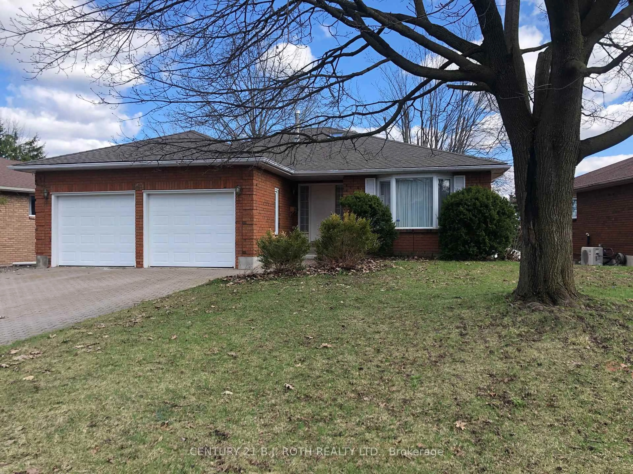
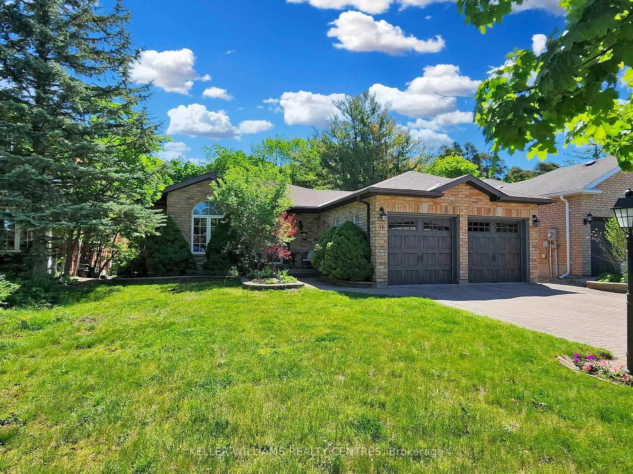
Welcome to 40 Hickling Trail, Barrie! Offering over 2,000 sq. ft. of finished living space, this versatile home is ideal for large families, multi-generational living, or investors. The main level features 3 spacious bedrooms, a bright and functional layout, and large windows that fill the home with natural light. The fully finished lower level offers an additional 3 bedrooms, a separate walk-up entrance, a second kitchen area, and ample living space, making it well-suited for an in-law suite or extended family accommodation. This property includes 3 bathrooms, parking for up to 5 vehicles, and a large backyard perfect for outdoor enjoyment. With two kitchen areas and flexible living arrangements, the possibilities are endless. Conveniently located close to schools, parks, shopping, transit, and major commuter routes. A fantastic opportunity for families or investors looking for space and potential.
Property Details
Interior
Features
Main Floor
Kitchen
2.43 x 2.43Large Window / hardwood floor / Quartz Counter
Dining
4.88 x 3.01Combined W/Kitchen / hardwood floor / Large Window
Living
4.88 x 3.01Large Window / Open Concept / hardwood floor
Primary
3.21 x 3.91Semi Ensuite / Closet / Large Window
Exterior
Features
Parking
Garage spaces 1
Garage type Attached
Other parking spaces 4
Total parking spaces 5
Property History
 1
1