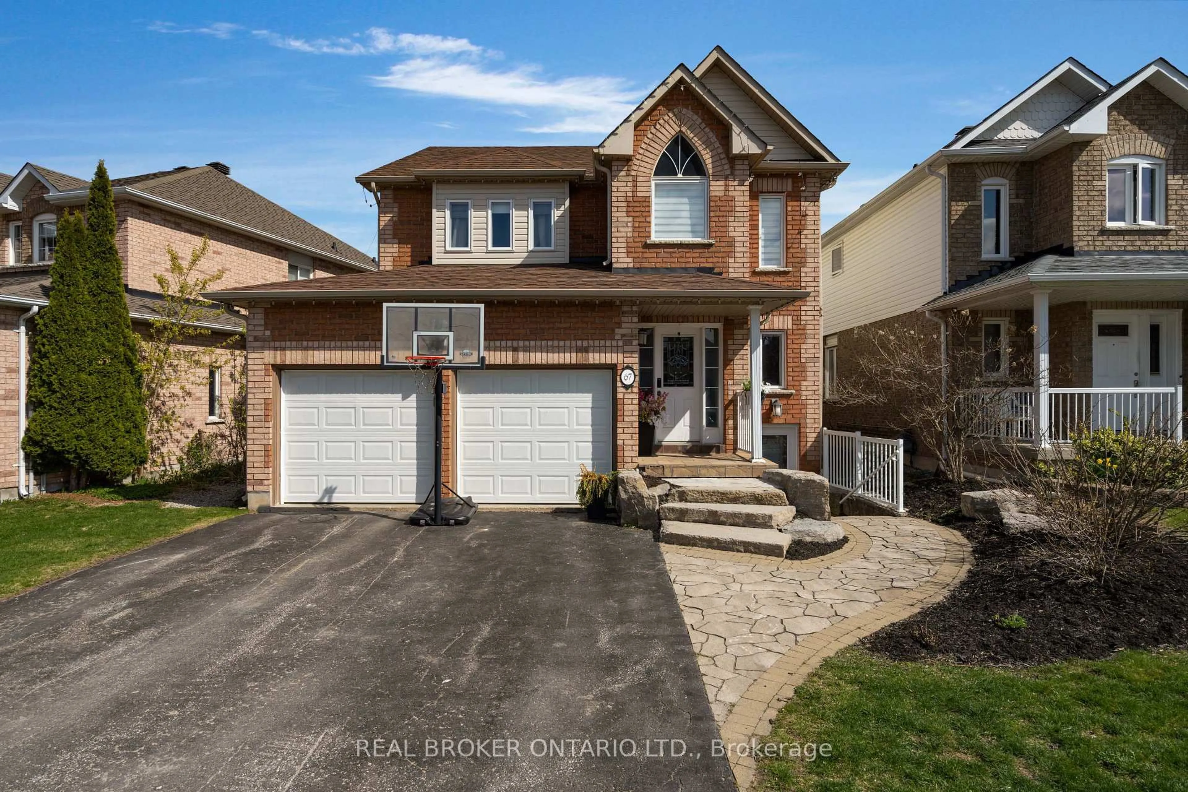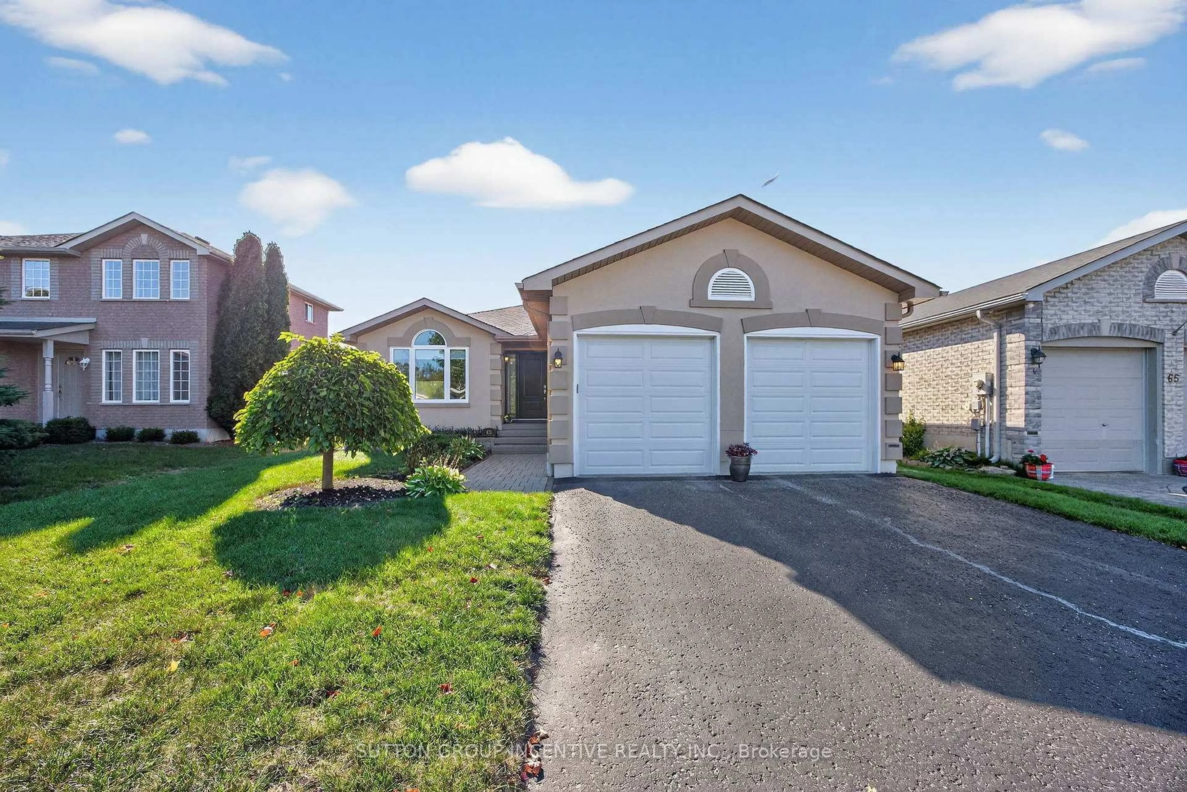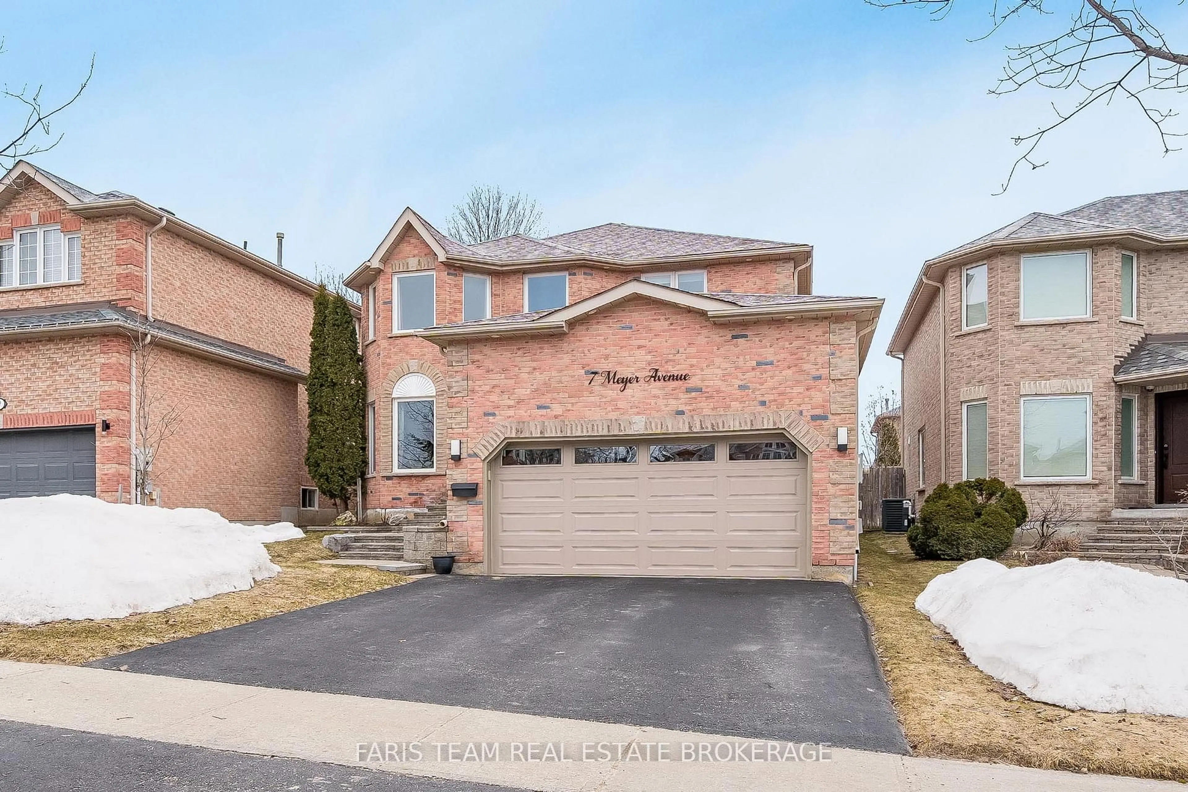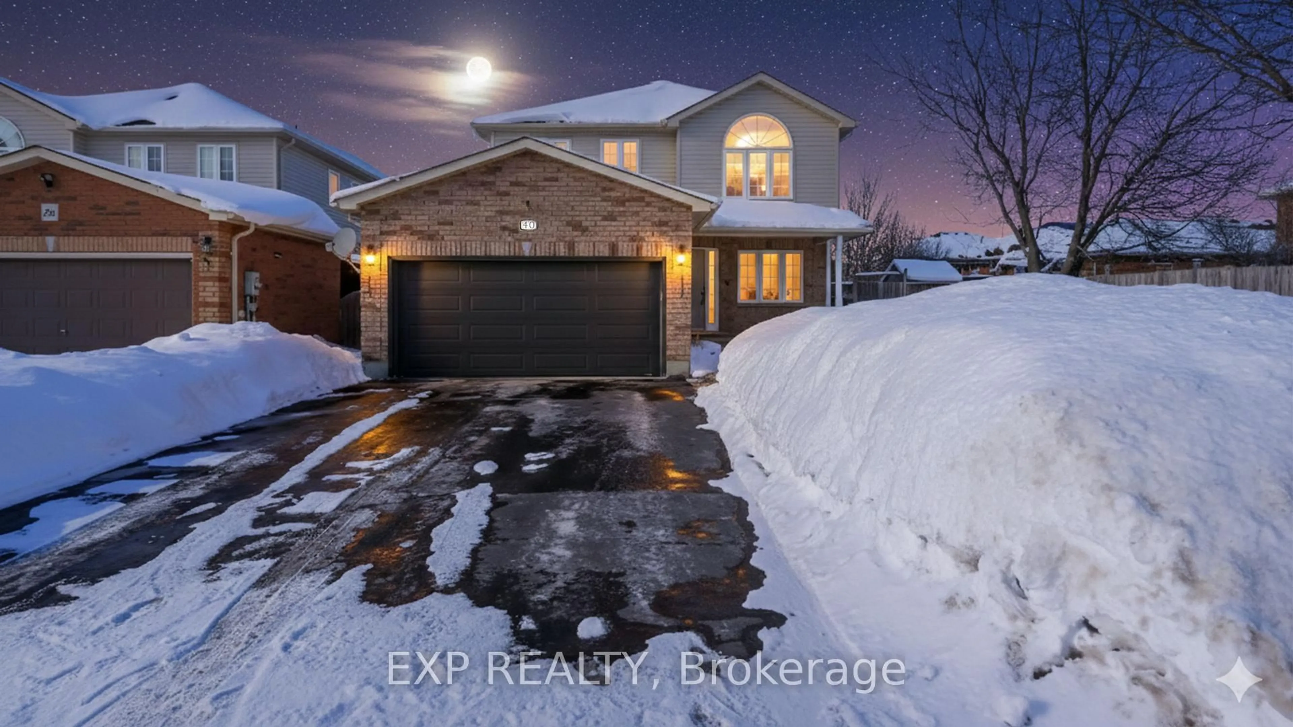
68 Ottaway Ave, Barrie, Ontario L4M 2X2
Contact us about this property
Highlights
Estimated valueThis is the price Wahi expects this property to sell for.
The calculation is powered by our Instant Home Value Estimate, which uses current market and property price trends to estimate your home’s value with a 90% accuracy rate.Not available
Price/Sqft$535/sqft
Monthly cost
Open Calculator
Description
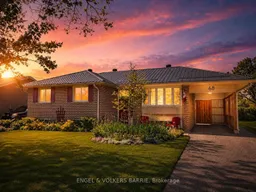
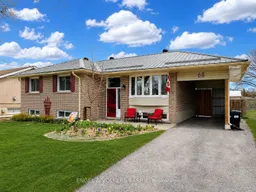
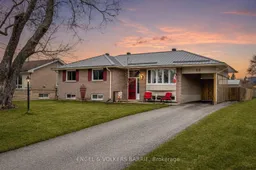
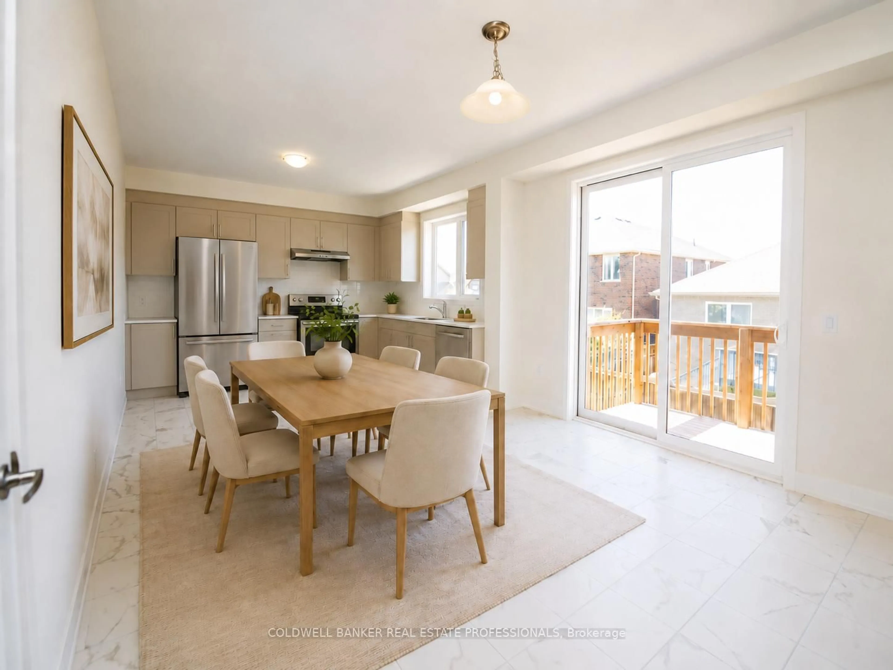
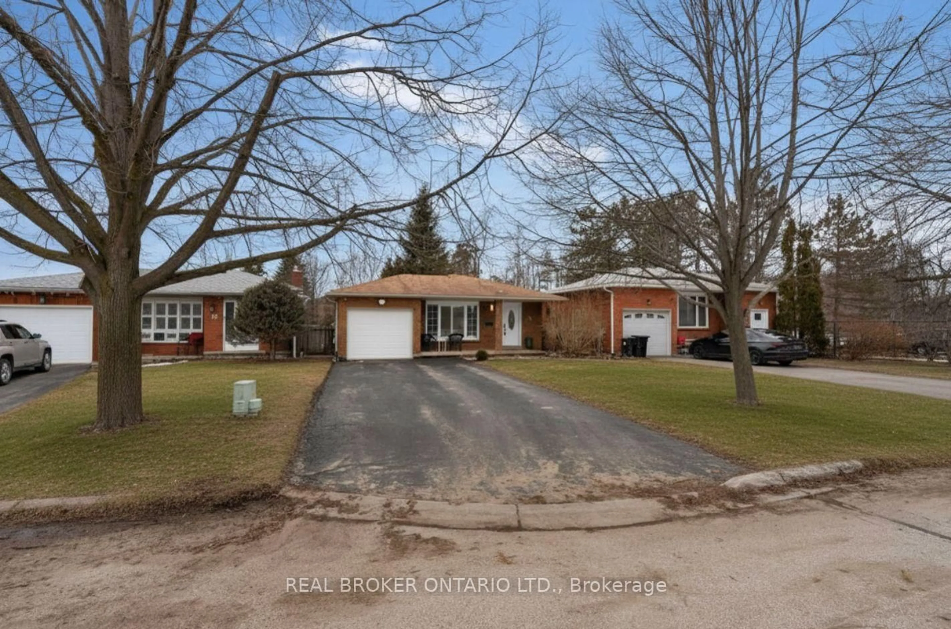
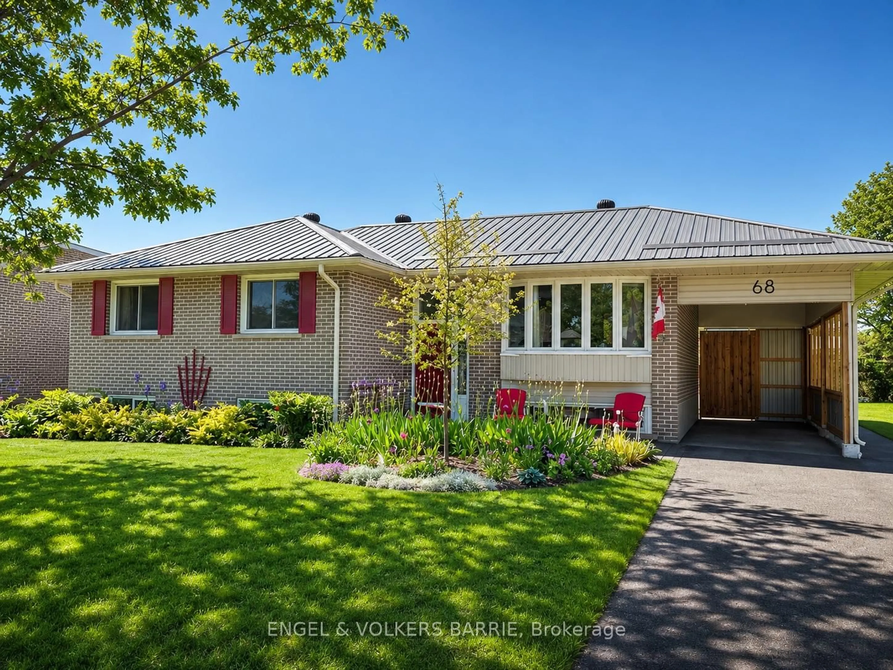
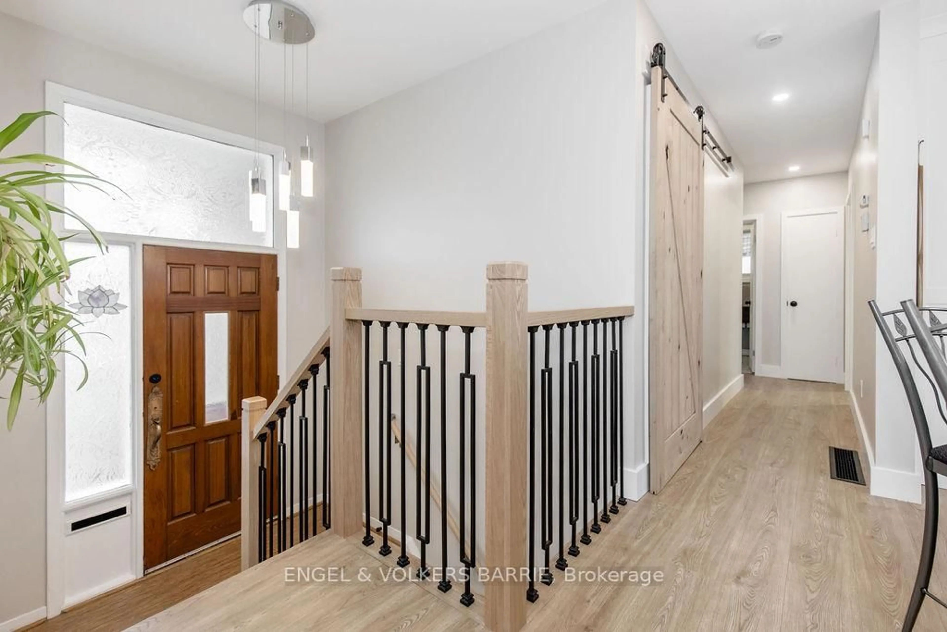
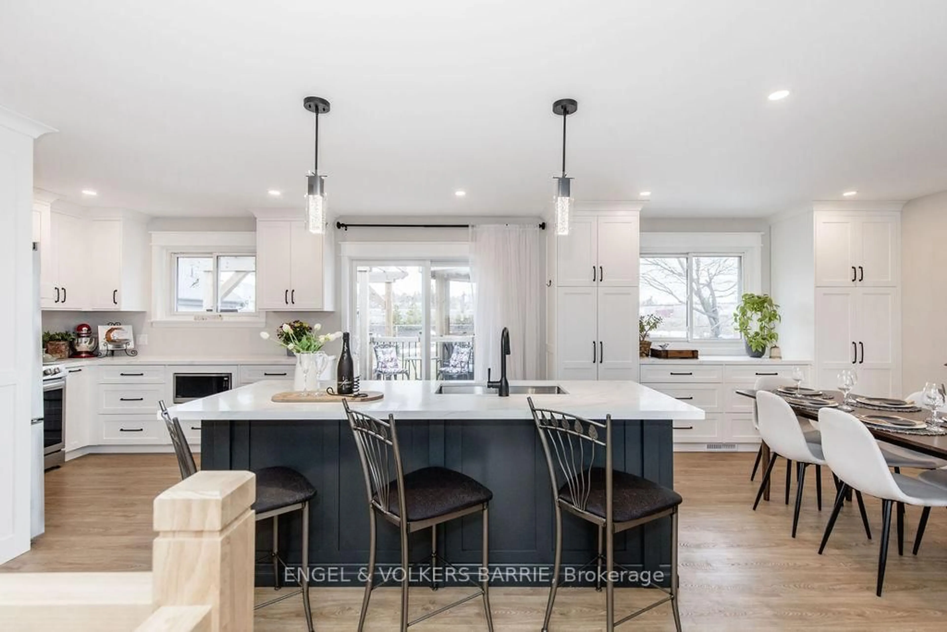
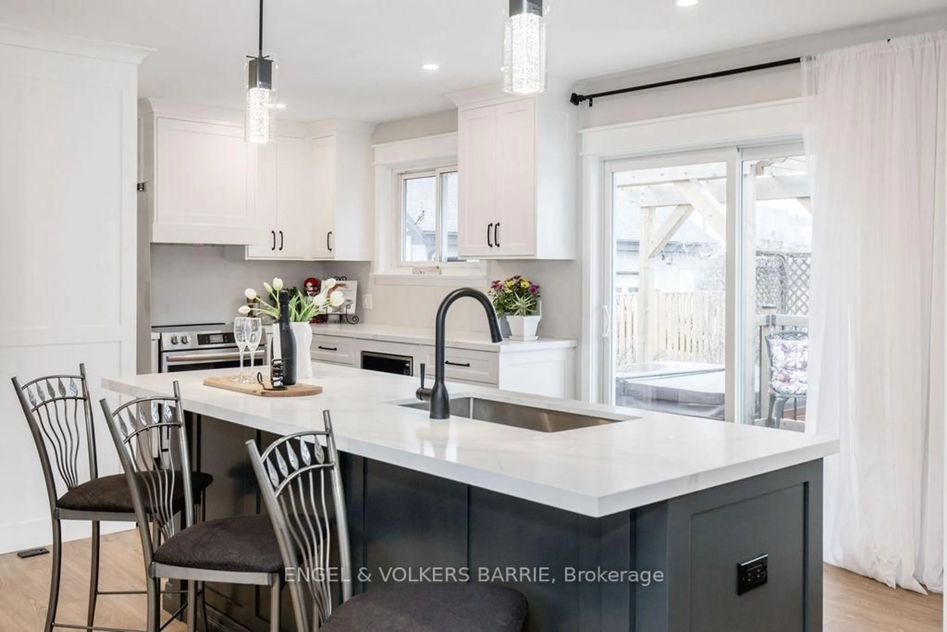
Systematically upgraded over time, 68 Ottaway has been cared for in a way that's becoming increasingly rare. Every improvement was made for the owners' enjoyment, not to prepare the home for sale. Even better, they've kept a detailed record of every upgrade since the day they moved in, available for buyers to review at every showing. In a market where cosmetic flips and deferred maintenance are all too common, that level of care and transparency truly stands out. The main floor was transformed in 2024 with a fully renovated open-concept kitchen featuring custom cabinetry, pot lights, island lighting, and all-new appliances, including a fridge with built-in reverse osmosis water. The space flows into a bright living and dining area that opens directly to the deck. Three hardwood-floored bedrooms and an updated 3-piece bath complete the main level. Solid plaster walls keep the home remarkably quiet. The finished lower level adds a large rec room (rebuilt 2023), fourth bedroom, updated 3-piece bath, flex room, storage, and laundry. Then there is the backyard. The 2022 deck, pergola, gazebo, and lower patio create a layered outdoor living setup that most buyers never find. A hot tub, gas BBQ hookup, and mature gardens back onto green space with no rear neighbours. In summer, this yard is the reason people stay. Key updates: steel roof (2021), AC (2022), carport (2021), basement windows (2023), attic insulation (2021), windows (2014-15), furnace serviced annually. Water softener and central vac included. Walk to multiple schools. Hwy 400 in under three minutes. Waterfront, mall, groceries, and restaurants within five. Lived in well. Maintained even better. The record speaks for itself.
Property Details
Interior
Features
Main Floor
Living
6.81 x 3.35Combined W/Dining
Primary
4.11 x 3.2Hardwood Floor
Br
3.02 x 2.97Hardwood Floor
Br
3.35 x 3.05Hardwood Floor
Exterior
Features
Parking
Garage spaces 1
Garage type Carport
Other parking spaces 2
Total parking spaces 3
Property History
 34
34