Contact us about this property
Highlights
Estimated valueThis is the price Wahi expects this property to sell for.
The calculation is powered by our Instant Home Value Estimate, which uses current market and property price trends to estimate your home’s value with a 90% accuracy rate.Not available
Price/Sqft$320/sqft
Monthly cost
Open Calculator
Description
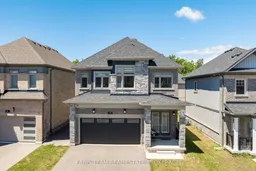
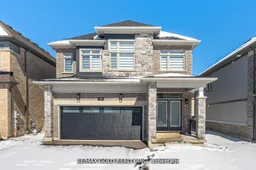
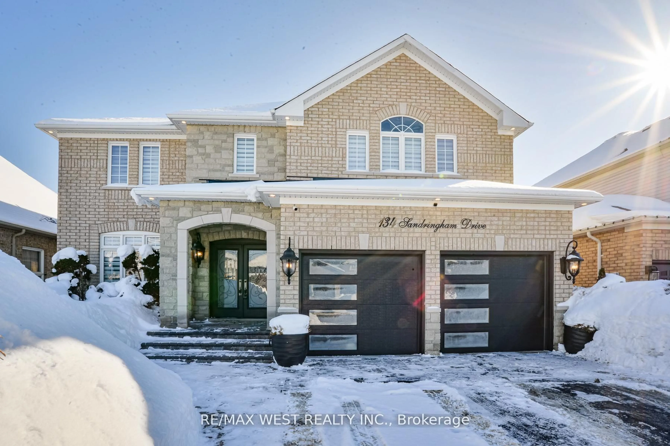
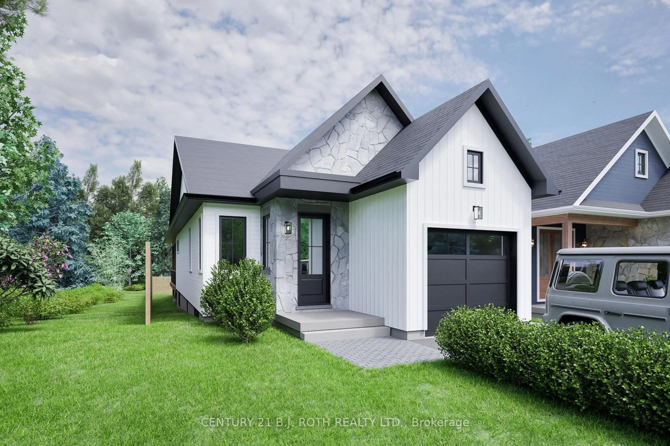
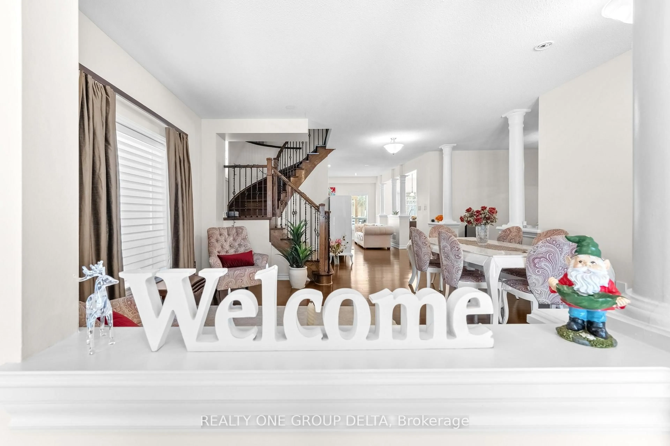
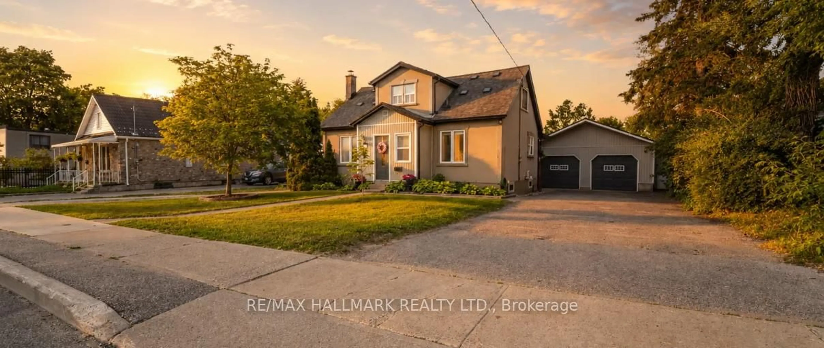
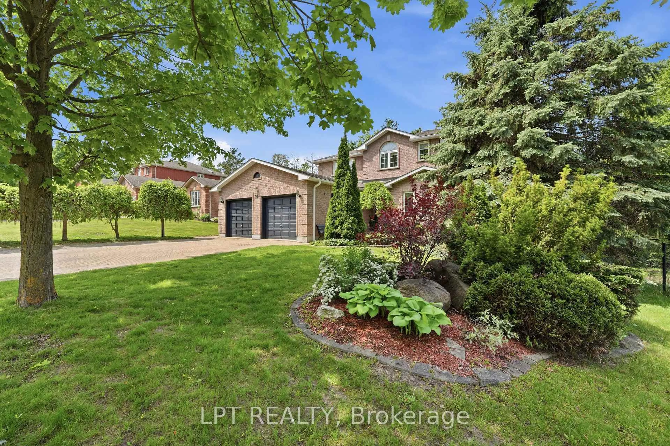
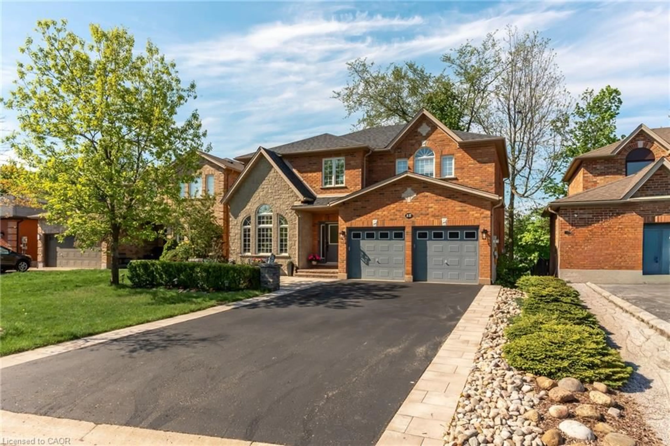
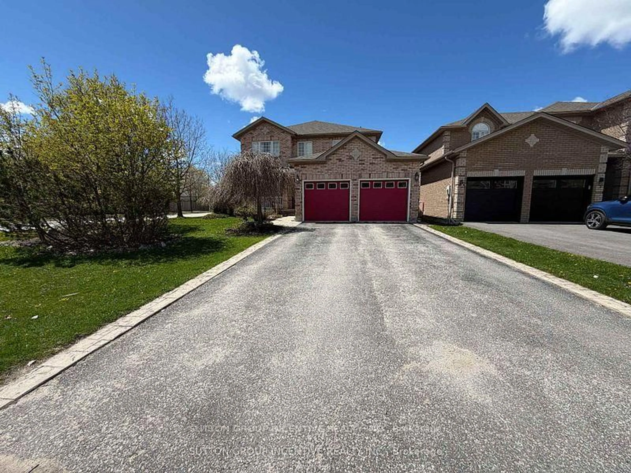
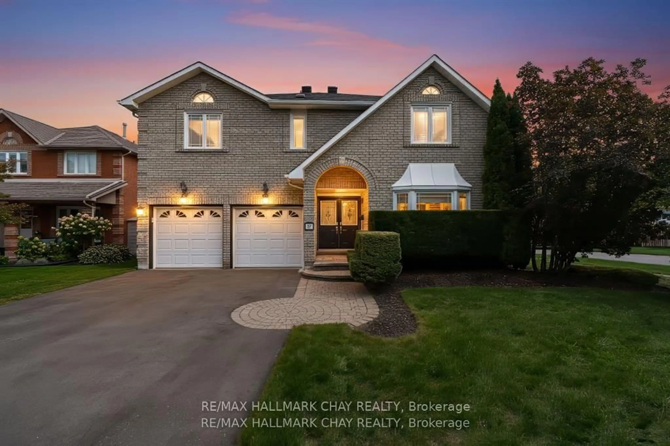
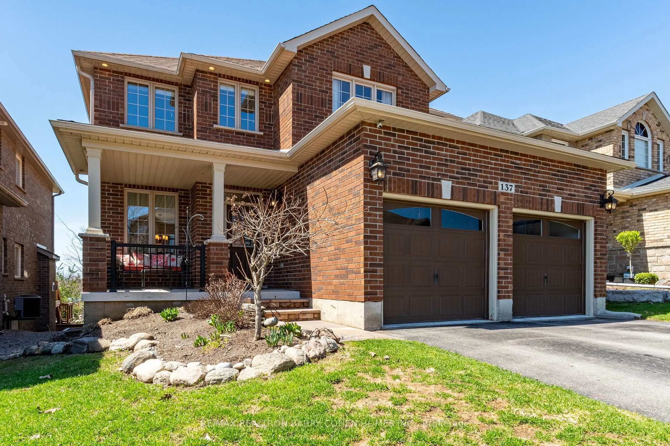
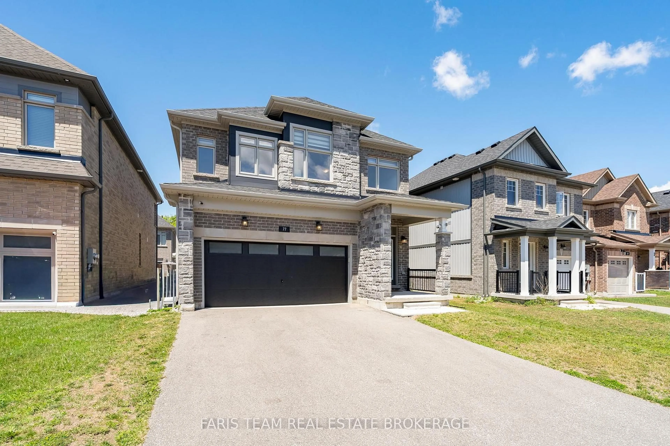
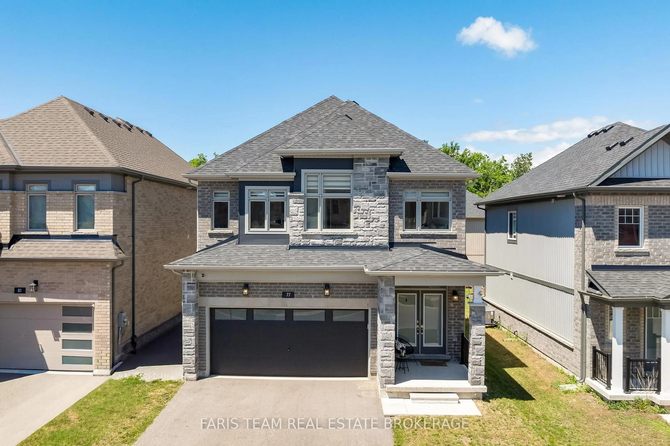
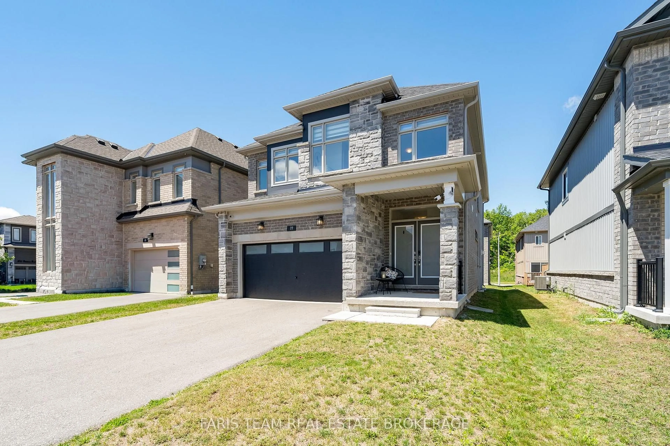
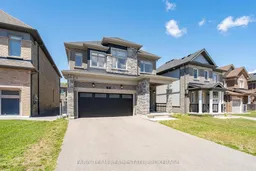
Top 5 Reasons You Will Love This Home: 1) Showcasing stylish modern finishes throughout, this newer-built home features quartz countertops, stainless-steel appliances, oversized tile flooring, hardwood-style floors, and a timeless neutral colour palette that complements any décor 2) Thoughtfully designed for today's lifestyle, the spacious layout offers four generously sized bedrooms, multiple bathrooms, and a private primary retreat complete with its own ensuite, providing exceptional comfort and functionality for families of all sizes 3) Set within a growing and highly desirable neighbourhood, residents enjoy the benefits of newer construction, beautiful surrounding homes, nearby parks, walking trails, and greenspaces, all while being part of a welcoming and expanding community 4) Perfectly suited for families, the location presents convenient access to public, Catholic, and private schools, playgrounds, sports fields, parks, and a wide range of everyday amenities, making it easy to enjoy an active and connected lifestyle 5) Commuters will appreciate the quick access to Highway 400, Highway 27, Essa Road, public transit, shopping, restaurants, recreation facilities, and essential services, delivering the ideal balance of convenience and family-friendly living. 2,640 above grade sq.ft. plus an unfinished basement.
Property Details
Interior
Features
Main Floor
Kitchen
3.49 x 3.4Eat-In Kitchen / Ceramic Floor / Stainless Steel Appl
Other
3.96 x 3.48Ceramic Floor / Sliding Doors / W/O To Deck
Dining
3.22 x 3.22hardwood floor / Open Concept / Window
Family
4.7 x 4.49hardwood floor / Gas Fireplace / Large Window
Exterior
Features
Parking
Garage spaces 2
Garage type Attached
Other parking spaces 4
Total parking spaces 6
Property History
 39
39