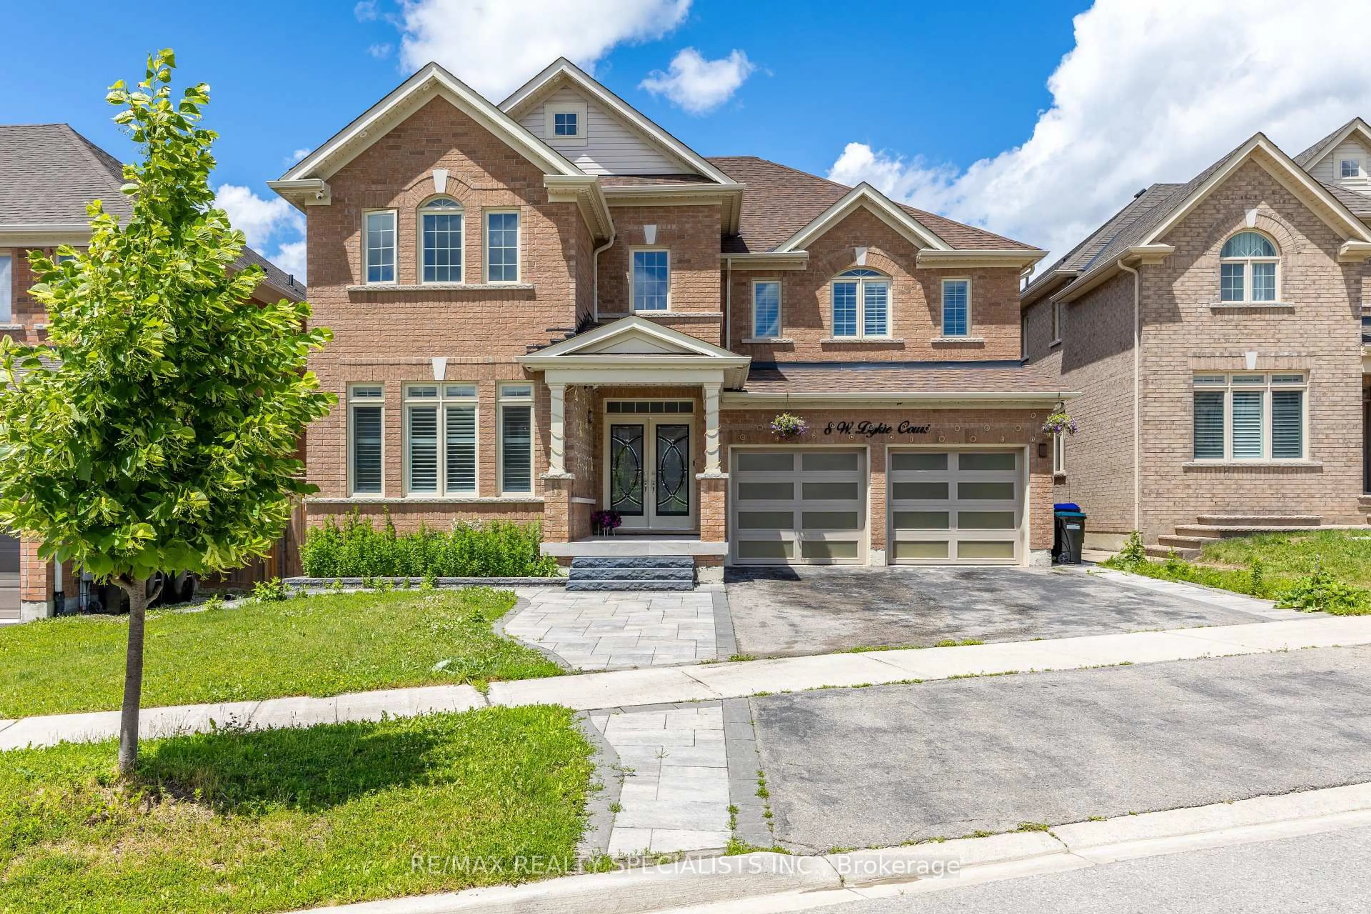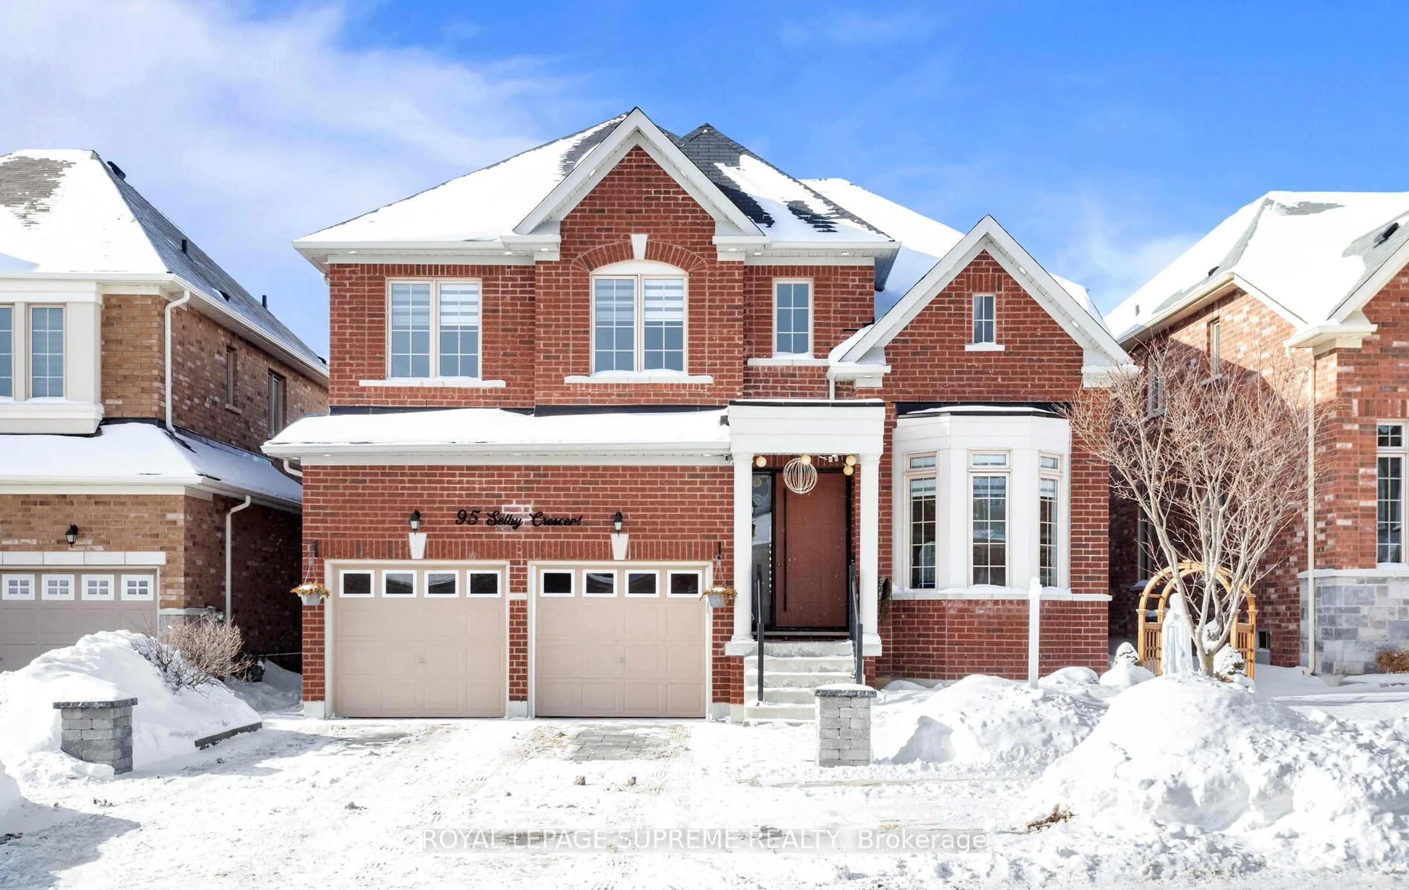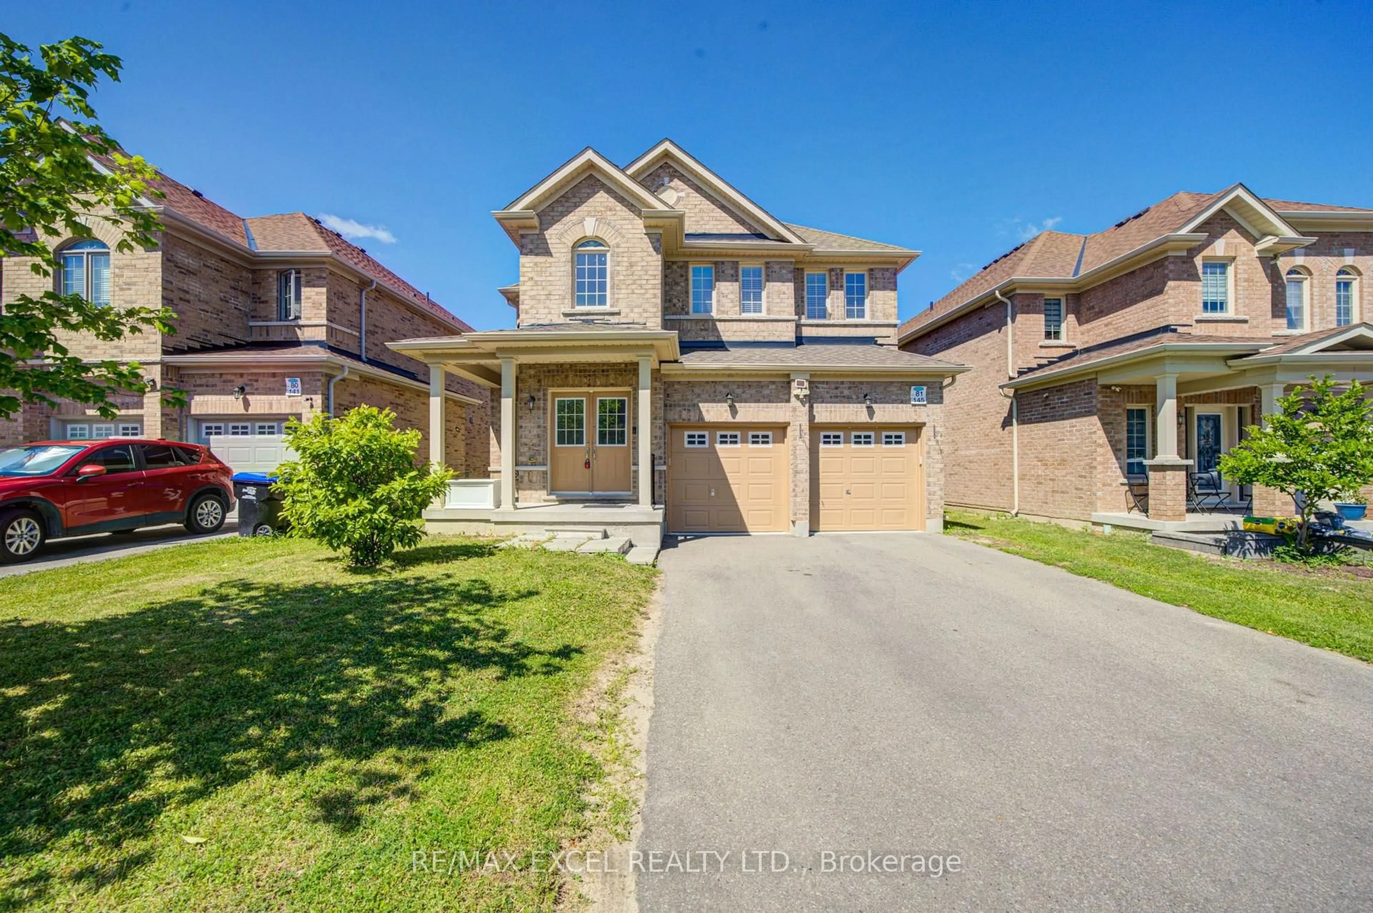
16 Mckenzie Way, Bradford West Gwillimbury, Ontario L3Z 0K1
Contact us about this property
Highlights
Estimated valueThis is the price Wahi expects this property to sell for.
The calculation is powered by our Instant Home Value Estimate, which uses current market and property price trends to estimate your home’s value with a 90% accuracy rate.Not available
Price/Sqft$399/sqft
Monthly cost
Open Calculator
Description
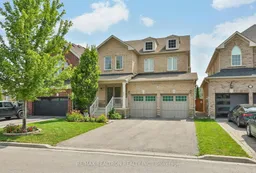
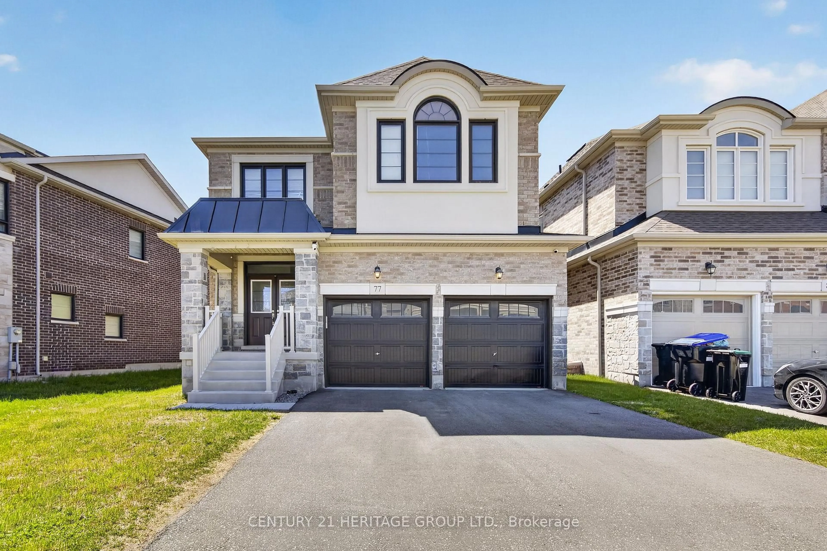
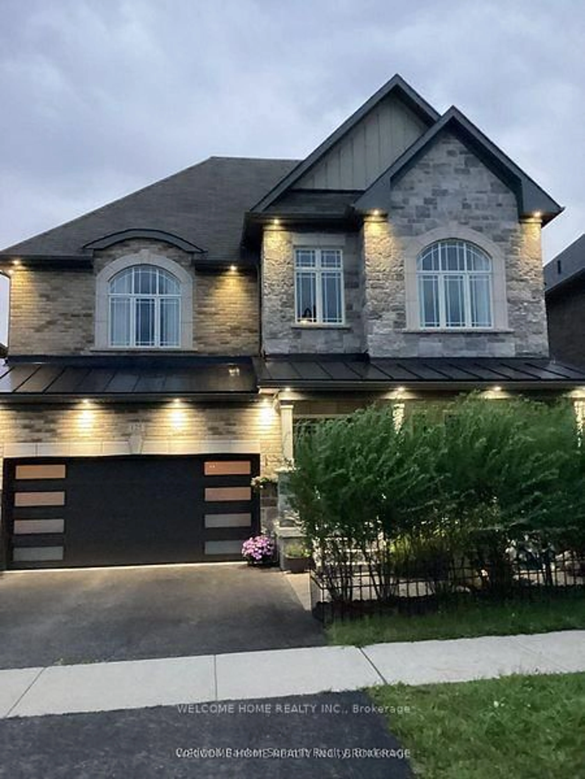
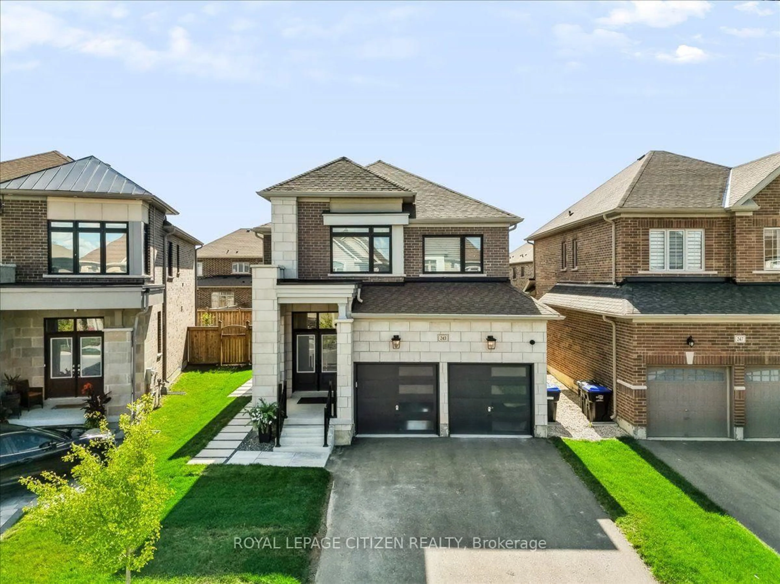
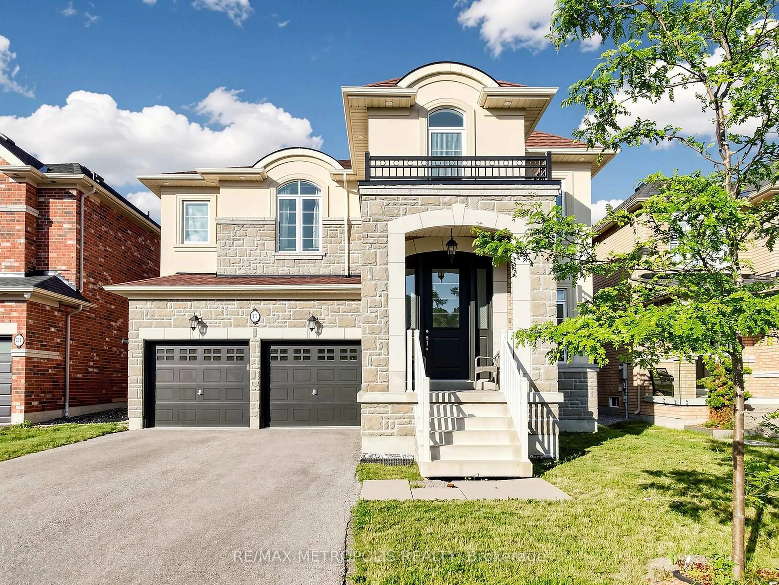
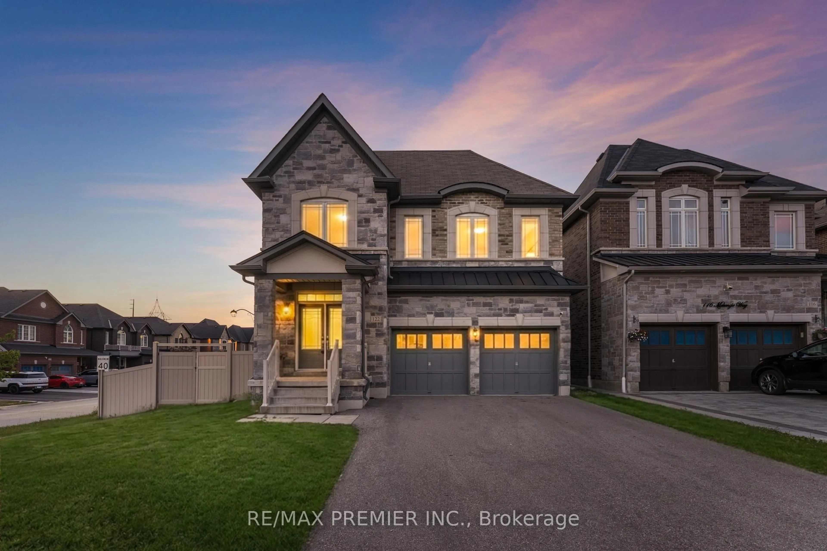
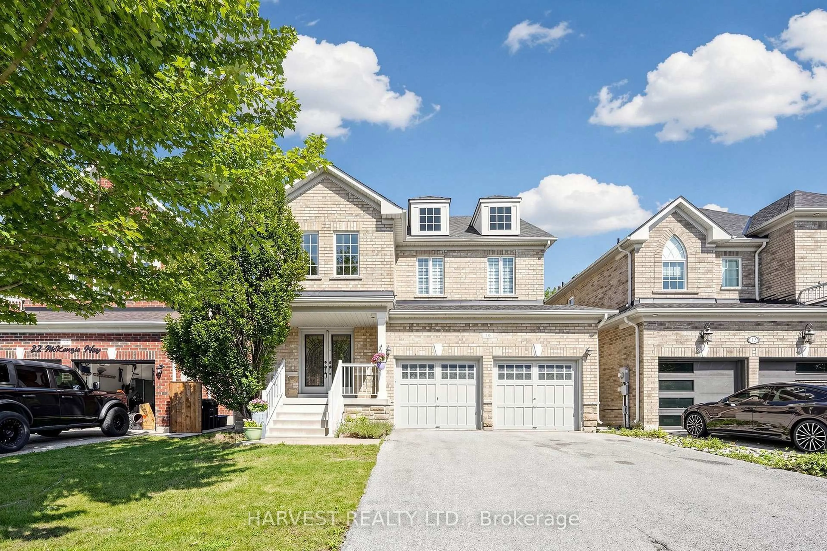
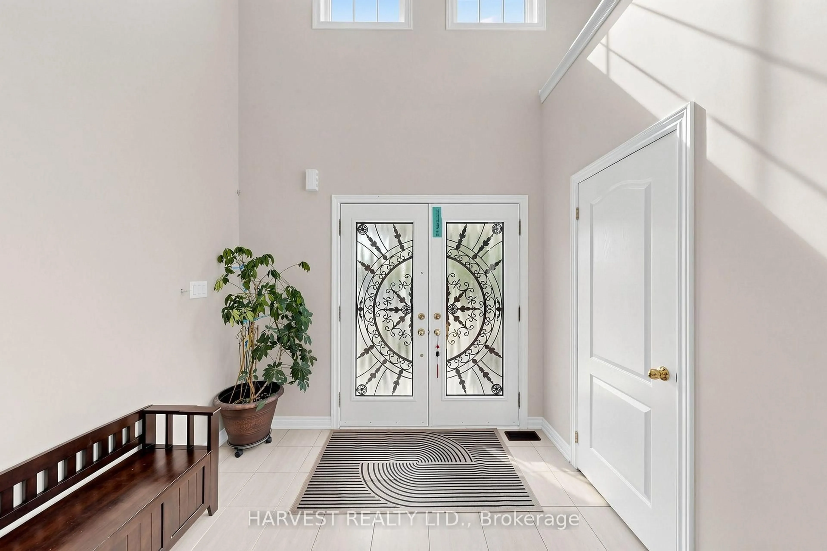
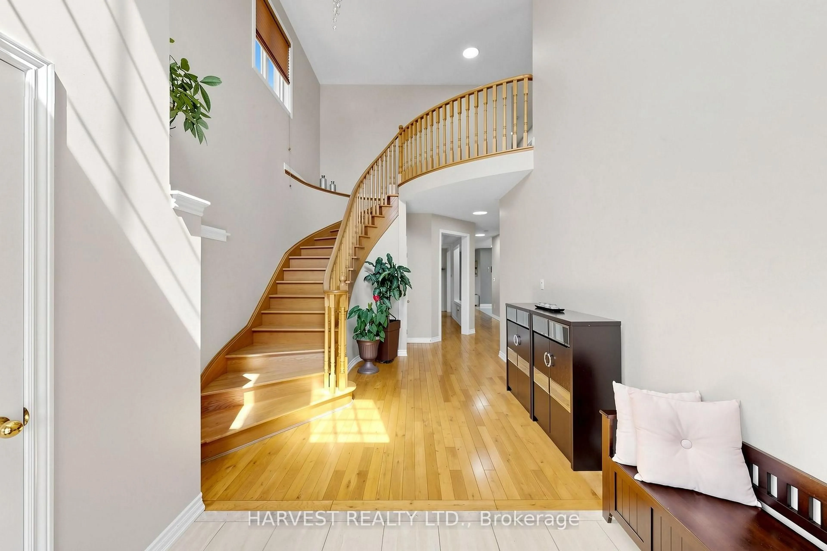
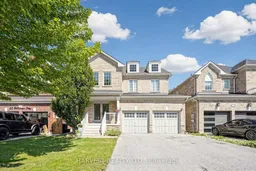
Original Owner! Stanton Model featured 2760 sf Sun filled family home with Grand Foyer 17' High Ceiling, Bright & Spacious In All The Principle Rooms. Lots of upgrades include but not limit to Upgraded Hollywood Kitchen With Huge Island & Quartz Counter Tops (2019), Brand new roof (2026), Brand New Laminated Floors In All Bedrooms, and Hardwood Throughout Ground Floor and Upstairs Hallway, Freshly Painted. Oversized Master Bedroom with Huge Walk-In Closet, 5 Pc Spa-Like Ensuite, His & Her Sink. 2nd Master Has It's Own 3 Pcs Ensuites. Full size unfinished basement provides endless possibilities and is ready for your personal touch- recreation room, home gym, office, or additional living space. No sidewalk for driveway- can park 4 cars. Fully Fenced Backyard. Mins To 5 big banks, Schools, Parks, Shopping & Hwy 400, with the constructing Bradford Bypass (Hwy 425) for commuting convenience will be completed in near future. Do Not Miss This Beautiful Home
Property Details
Interior
Features
Main Floor
Living
3.43 x 3.01Open Concept / Combined W/Dining / hardwood floor
Dining
3.43 x 3.1Open Concept / Combined W/Living / hardwood floor
Family
4.2 x 6.54Large Window / Gas Fireplace / O/Looks Backyard
Kitchen
3.83 x 2.78Modern Kitchen / Stainless Steel Appl / Combined W/Br
Exterior
Features
Parking
Garage spaces 2
Garage type Built-In
Other parking spaces 4
Total parking spaces 6
Property History
 34
34