4617 Concession Road 2 Sunnidale, Clearview, Ontario L0M 1N0
Contact us about this property
Highlights
Estimated valueThis is the price Wahi expects this property to sell for.
The calculation is powered by our Instant Home Value Estimate, which uses current market and property price trends to estimate your home’s value with a 90% accuracy rate.Not available
Price/Sqft$467/sqft
Monthly cost
Open Calculator
Description
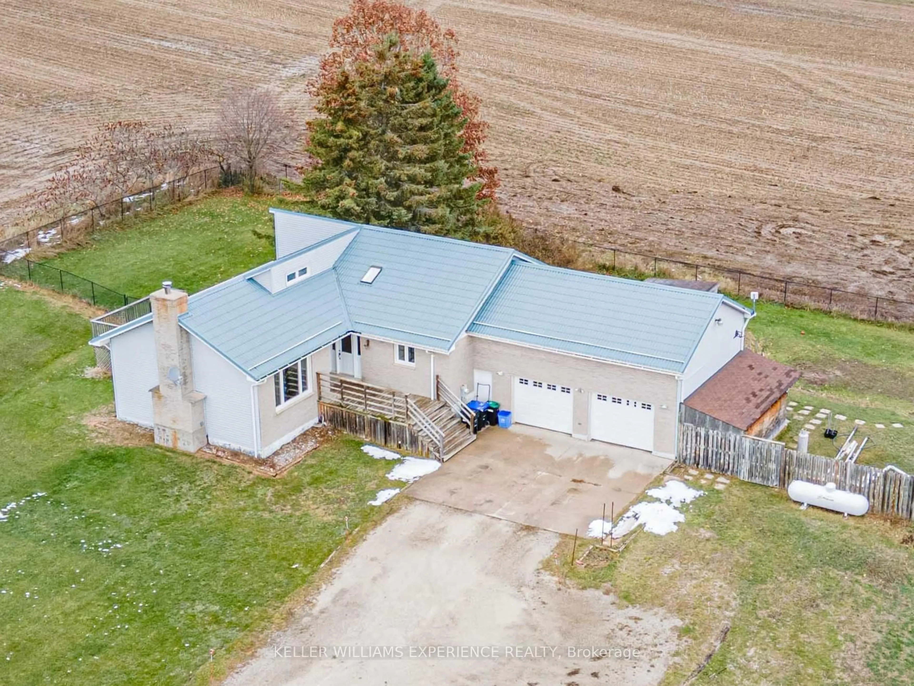

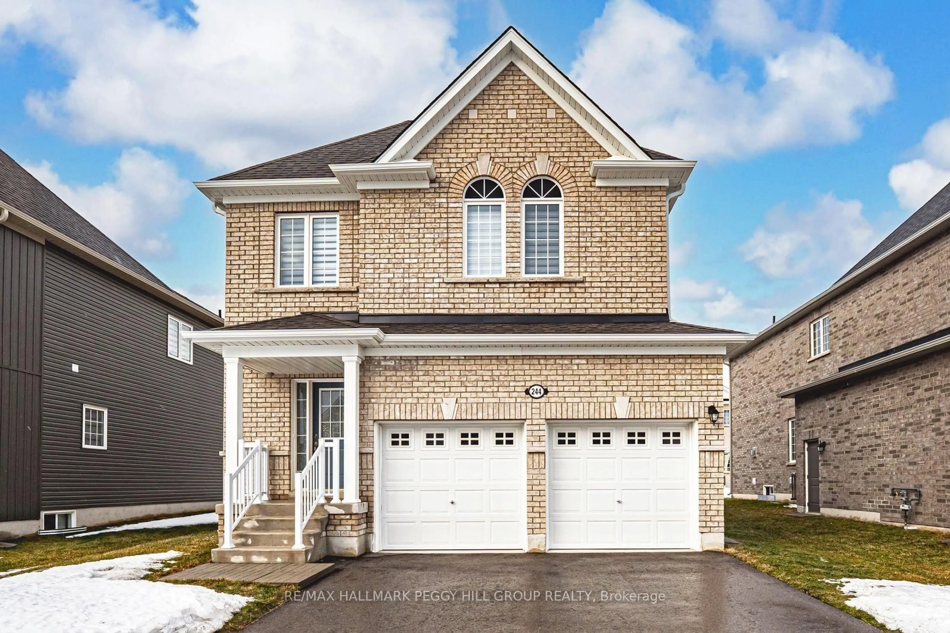
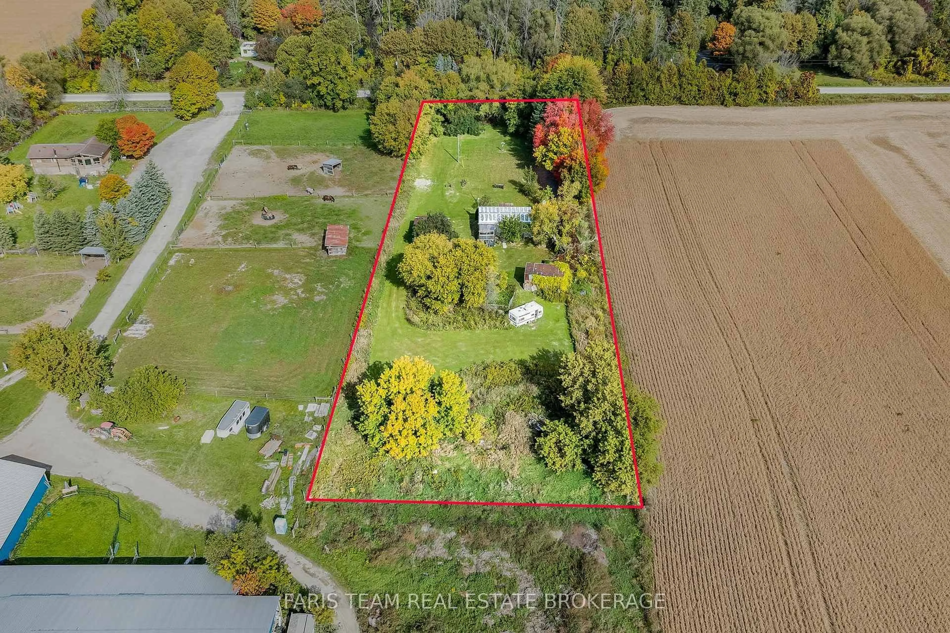
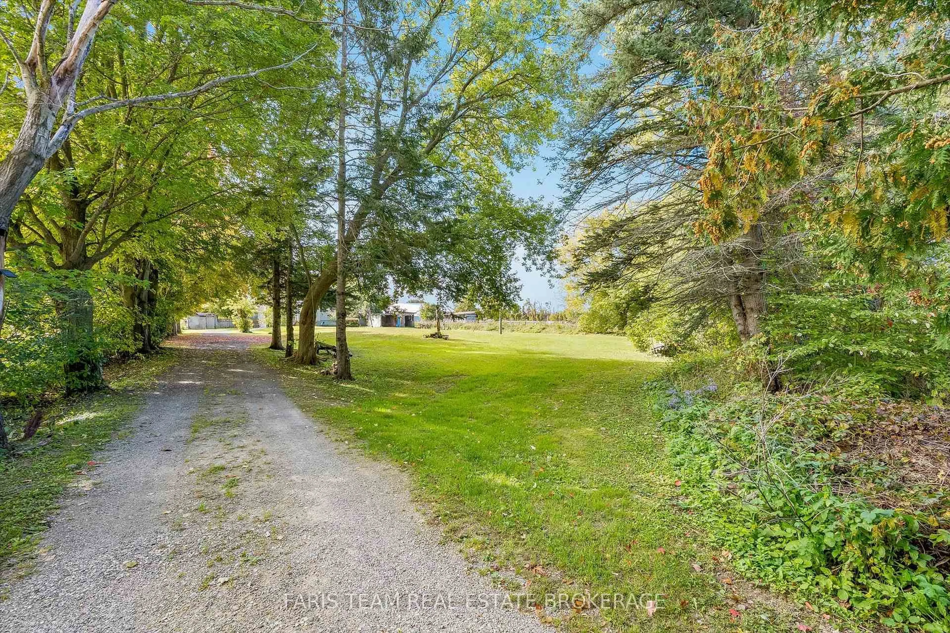
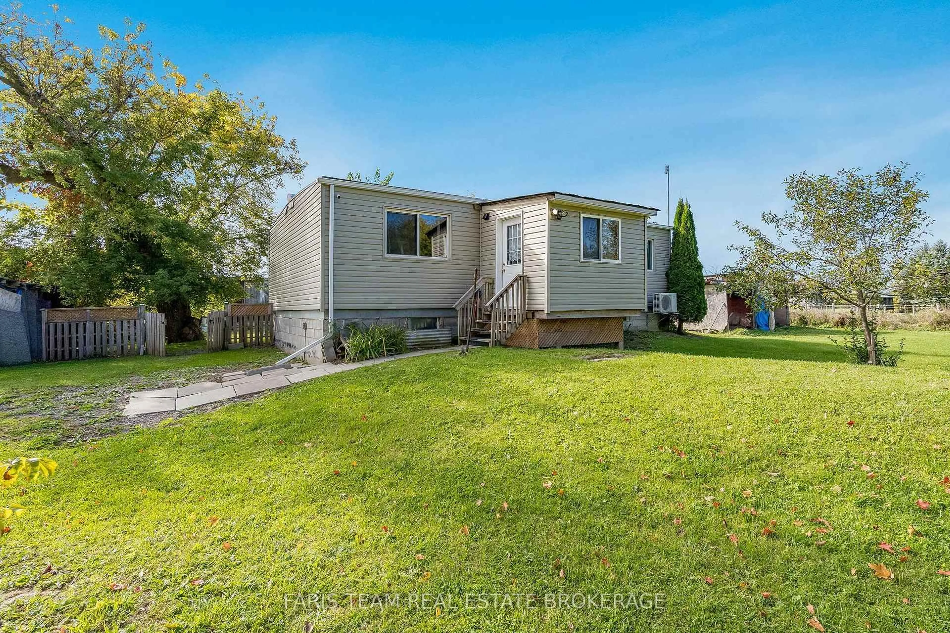
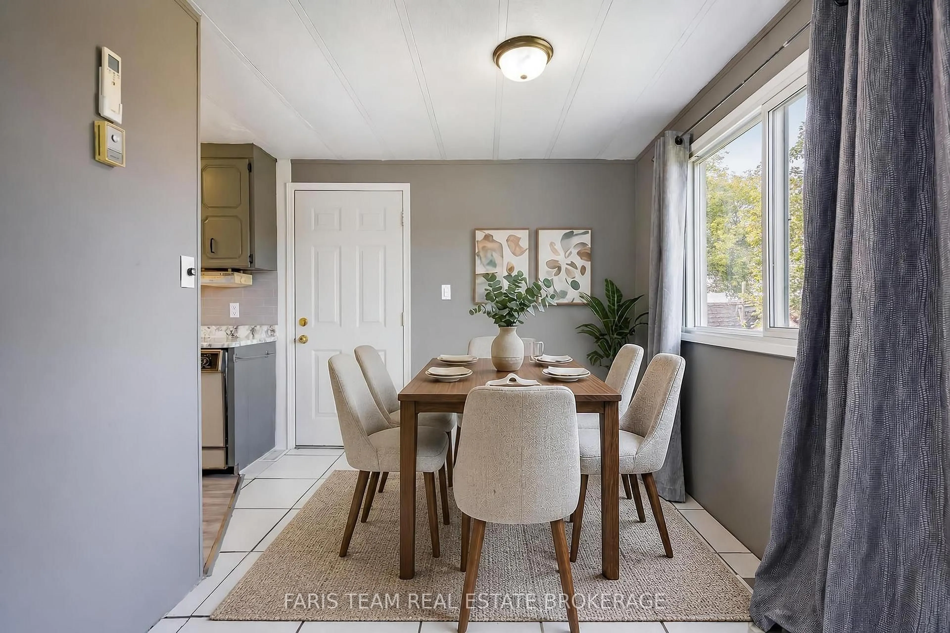
Top 5 Reasons You Will Love This Home: 1) Presenting an exciting opportunity for first-time buyers, this property offers an affordable way to enter the market while enjoying the added benefits of a generous lot, peaceful surroundings, and plenty of room to make it your own 2) Set on an impressive 125'x500' lot with a shed, additional outbuilding, private well, and septic system, the property provides an abundance of space for gardening, hobbies, outdoor projects, or creating your own country-inspired retreat 3) Embrace the freedom that comes with having more space, whether your vision includes expanding the outdoor living areas, establishing gardens, creating a workshop, or simply providing plenty of room for children and pets to enjoy 4) Enjoy the peace and privacy of a rural setting without sacrificing everyday convenience, with Angus just minutes away for groceries, shopping, restaurants, services, and other essential amenities 5) Move in and continue making the property your own with practical features already in place, including a durable metal roof, 200-amp electrical service, newer heating equipment, and private services, complemented by immediate possession for those ready to get started right away. 822 fin.sq.ft. *Please note some images have been virtually staged to show the potential of the home.
Property Details
Interior
Features
Main Floor
Kitchen
3.59 x 2.34Galley Kitchen / Vinyl Floor / Double Sink
Living
6.53 x 5.23Ceramic Floor / Window / W/O To Yard
Br
3.7 x 3.2Vinyl Floor / Closet / Window
Br
3.19 x 2.37Vinyl Floor / Closet / Large Window
Exterior
Features
Parking
Garage spaces -
Garage type -
Total parking spaces 5
Property History
 22
22