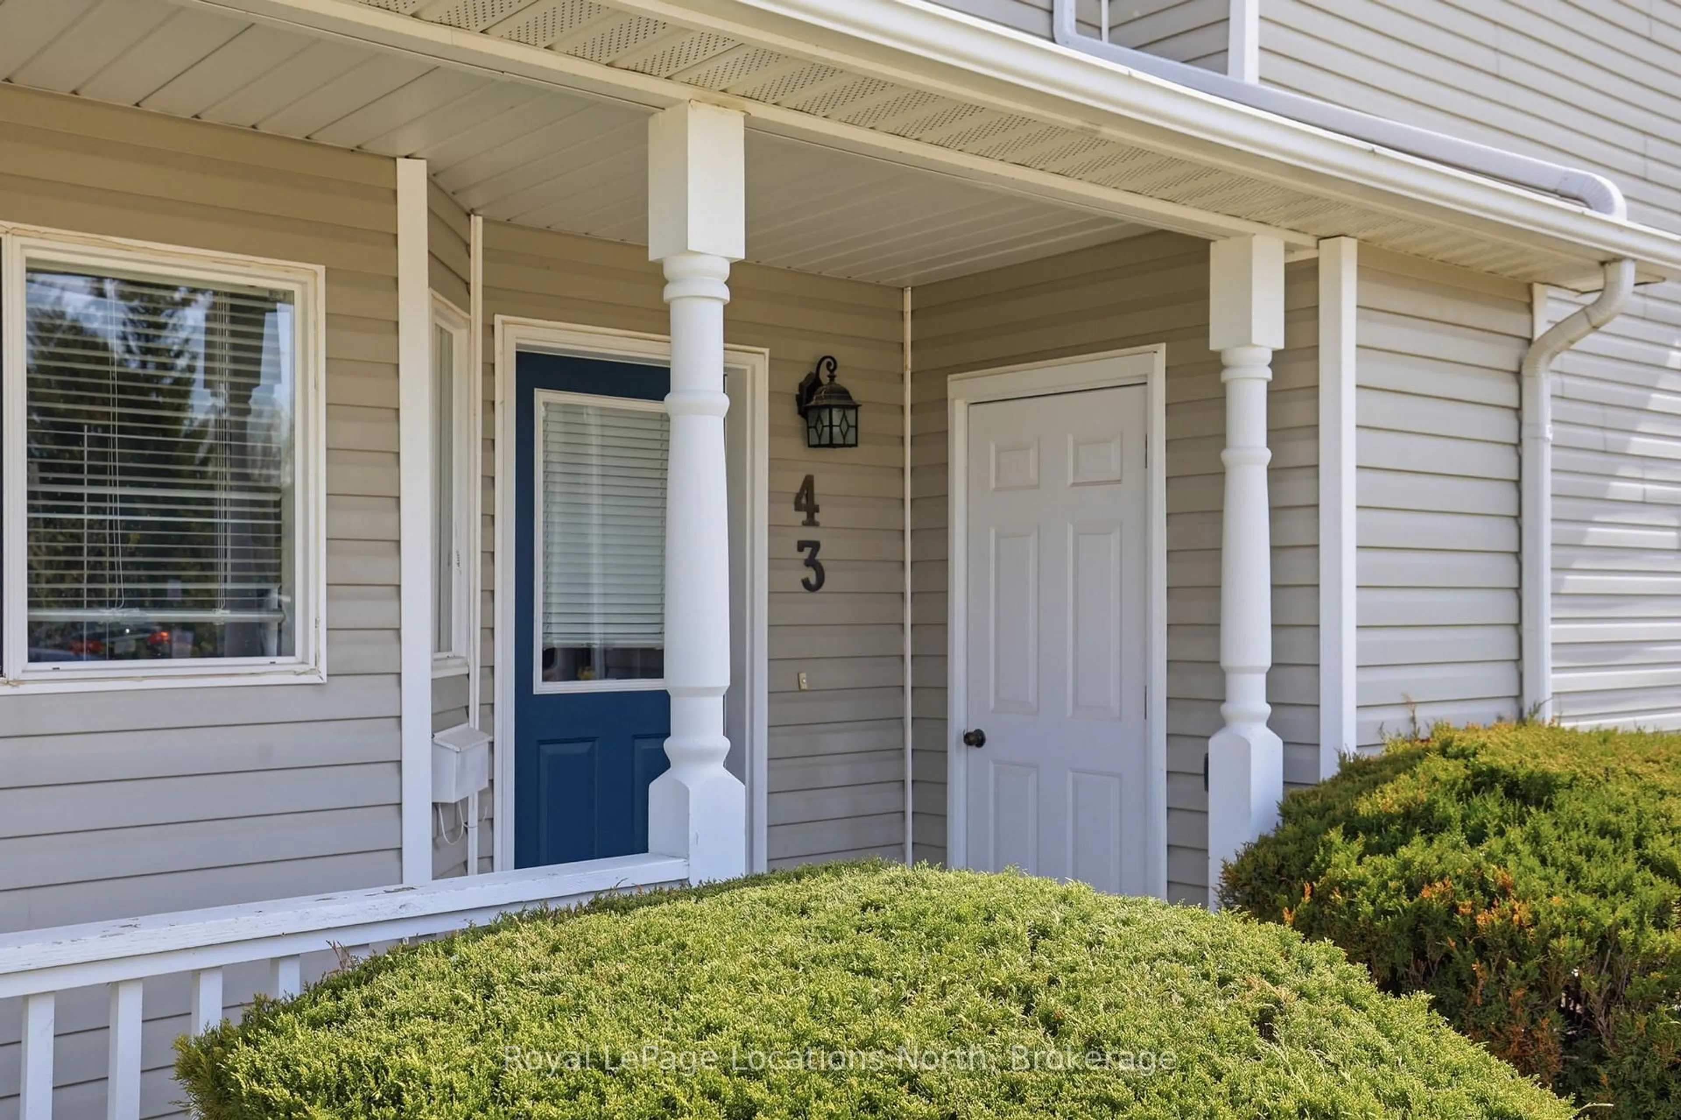
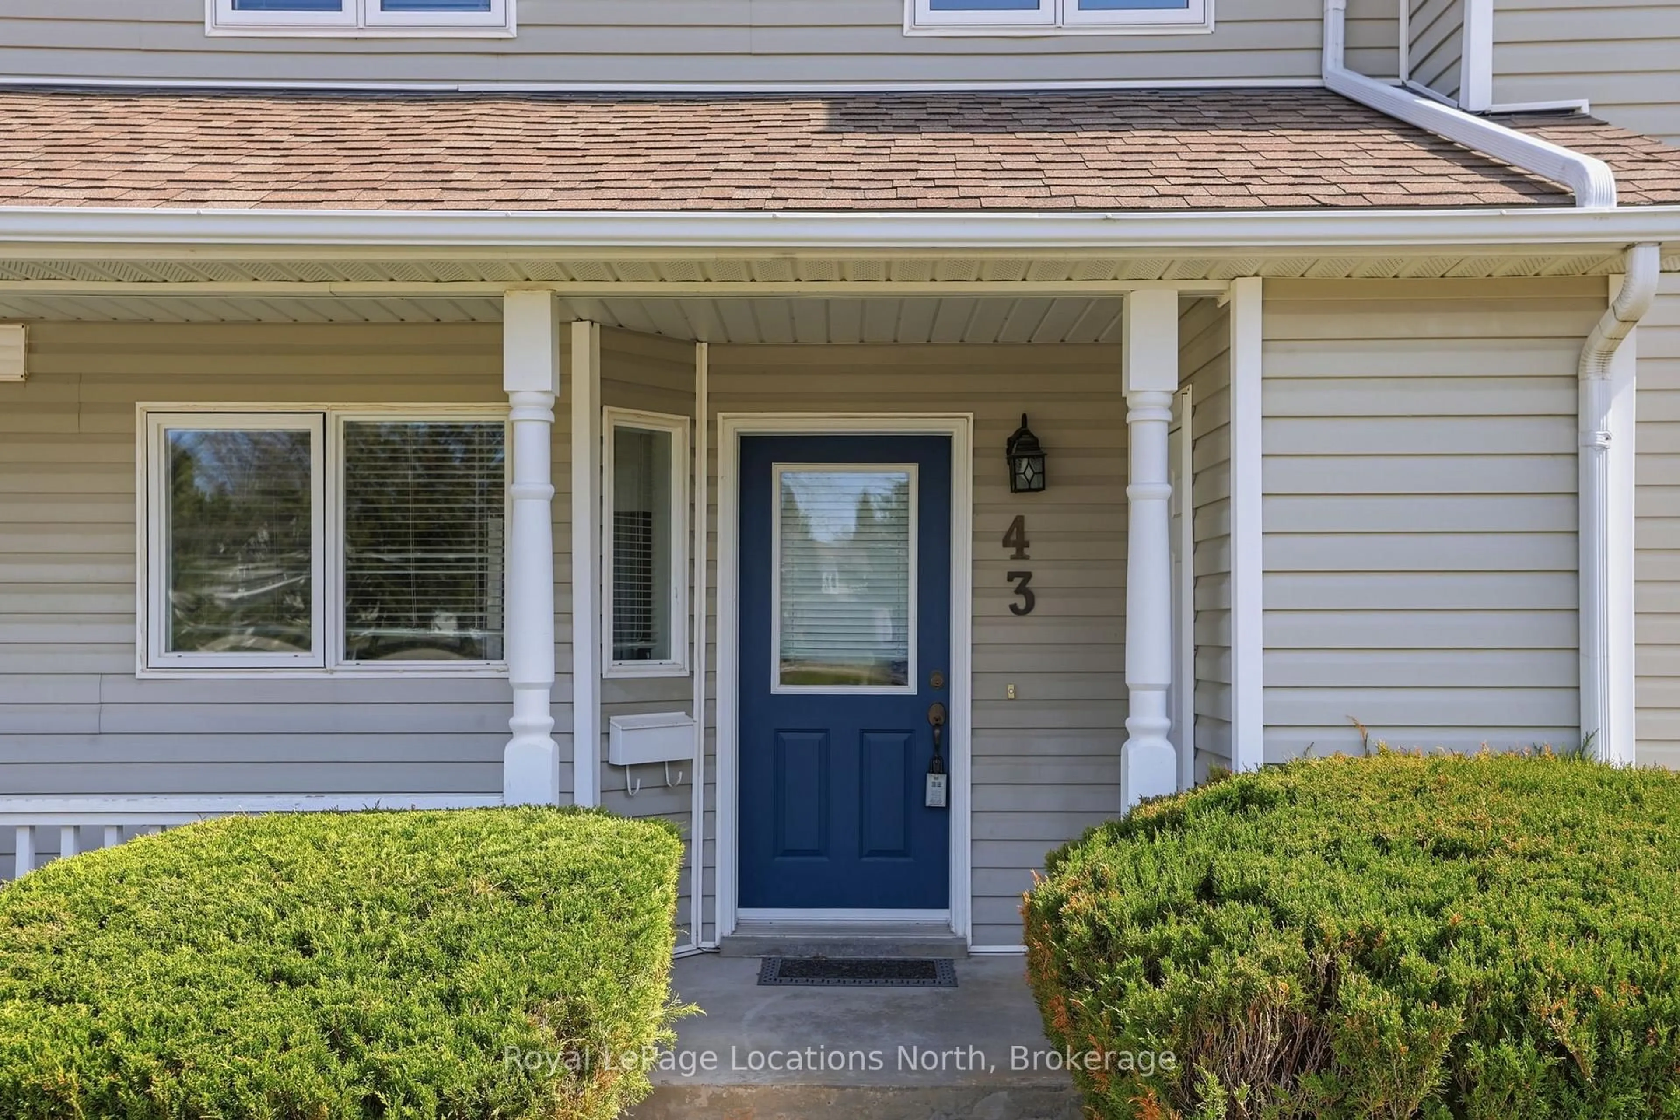
43 SUNDIAL Crt, Collingwood, Ontario L9Y 5E5
Contact us about this property
Highlights
Estimated valueThis is the price Wahi expects this property to sell for.
The calculation is powered by our Instant Home Value Estimate, which uses current market and property price trends to estimate your home’s value with a 90% accuracy rate.Not available
Price/Sqft$465/sqft
Monthly cost
Open Calculator
Description
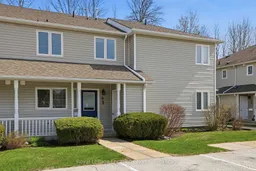
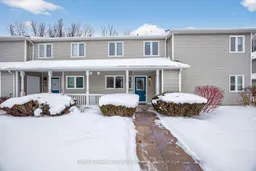
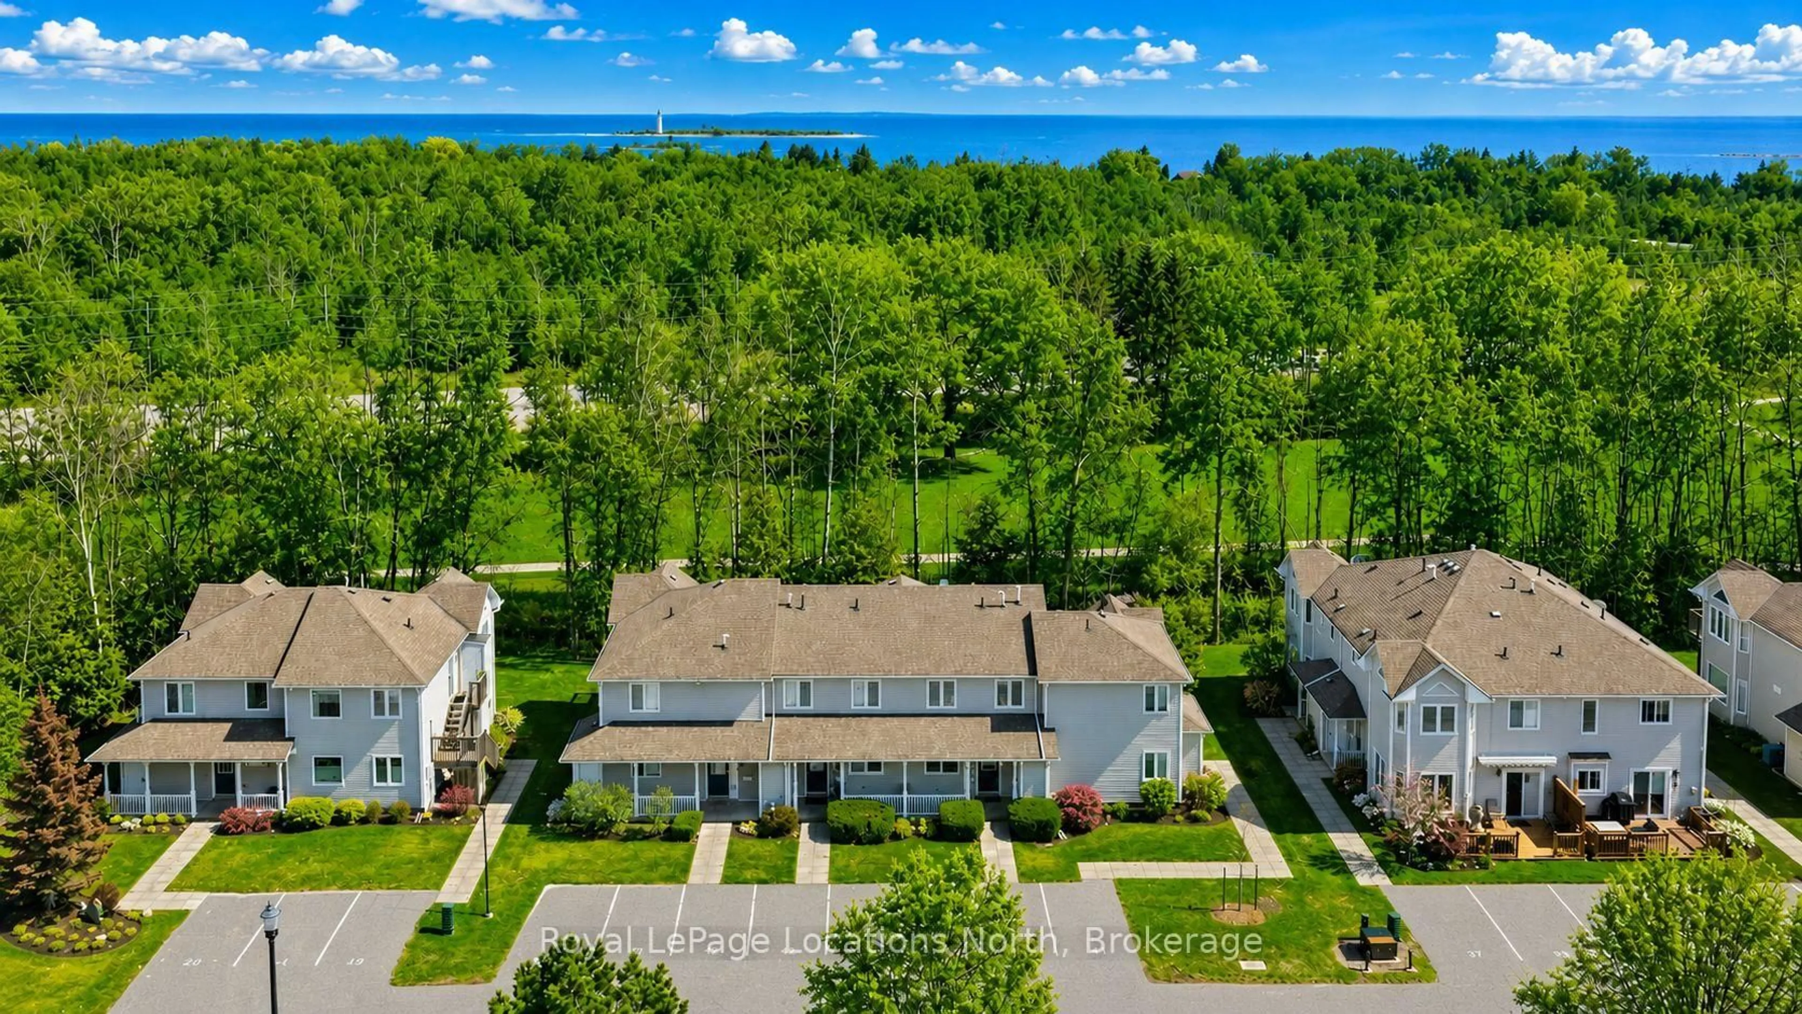
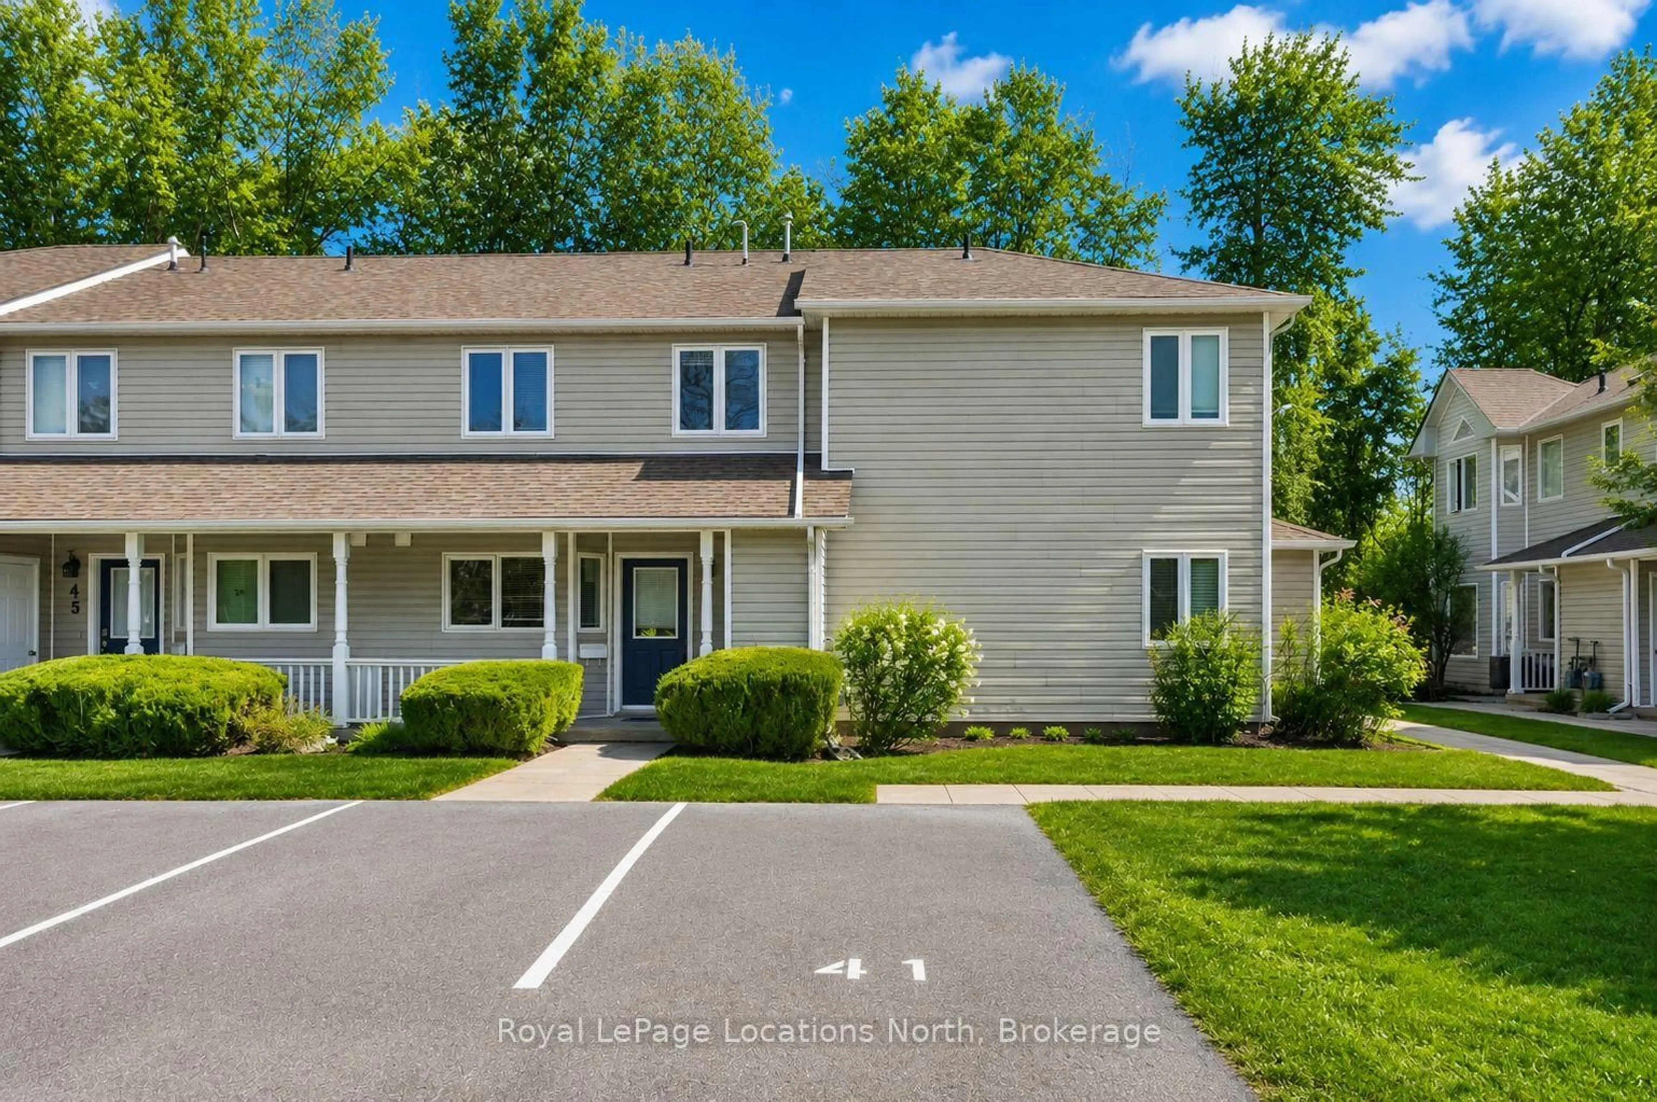
Welcome to this beautiful three-bedroom, three-bathroom home backing directly onto the golf course in one of Collingwood's most sought-after communities-perfectly timed to enjoy the beauty of fall in Southern Georgian Bay.Meticulously maintained, this property offers a bright and spacious open-concept main floor featuring a cozy gas fireplace and seamless living, dining and kitchen areas, all overlooking the peaceful, forested fairway of Cranberry Golf Course.Upstairs, you'll find three generously sized bedrooms, including a beautiful primary suite with a private ensuite and its own deck-the perfect spot for morning coffee surrounded by the changing colours. Convenient second-floor laundry adds to the home's thoughtful design.Set within a picturesque, forested golf-side community, residents enjoy beautifully maintained grounds, an in-ground pool and tranquil park-like sitting areas. Step outside and enjoy the Georgian Trail for walking and biking, nearby golf, Georgian Bay and all the outdoor recreation this four-season area is known for.Offered fully furnished and completely turnkey, the home includes all furniture along with a fully equipped kitchen package-dishes, cookware and more-making it easy to simply arrive and start enjoying.Just minutes from downtown Collingwood's restaurants and shops and a short drive to Blue Mountain, golf, trails and Georgian Bay, this property is ideally suited as a full-time residence or four-season retreat. Enjoy the fall colours now and be perfectly positioned for ski season just around the corner.
Upcoming Open Houses
Property Details
Interior
Features
Main Floor
Living
19.6 x 14.5Laminate / Combined W/Dining / Gas Fireplace
Dining
9.0 x 8.3Combined W/Living / O/Looks Backyard
Kitchen
11.8 x 8.11O/Looks Living / Stainless Steel Appl / Breakfast Bar
Bathroom
5.0 x 4.12 Pc Bath
Exterior
Features
Parking
Garage spaces -
Garage type -
Total parking spaces 1
Condo Details
Amenities
Bbqs Allowed, Outdoor Pool, Visitor Parking
Inclusions
Property History
 29
29