76 Anderson Rd, New Tecumseth, Ontario L9R 0B2
Contact us about this property
Highlights
Estimated valueThis is the price Wahi expects this property to sell for.
The calculation is powered by our Instant Home Value Estimate, which uses current market and property price trends to estimate your home’s value with a 90% accuracy rate.Not available
Price/Sqft$454/sqft
Monthly cost
Open Calculator
Description
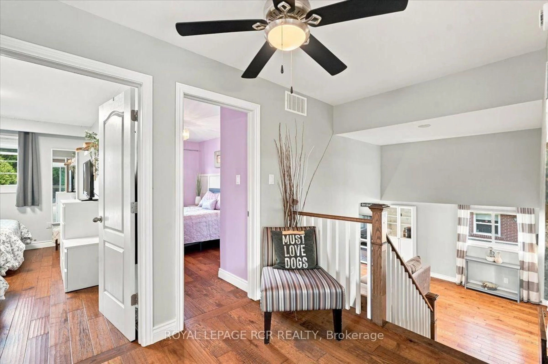
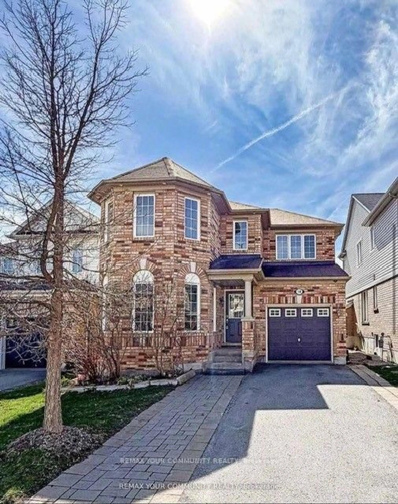
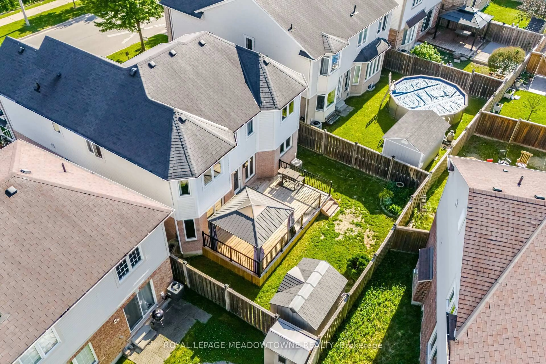
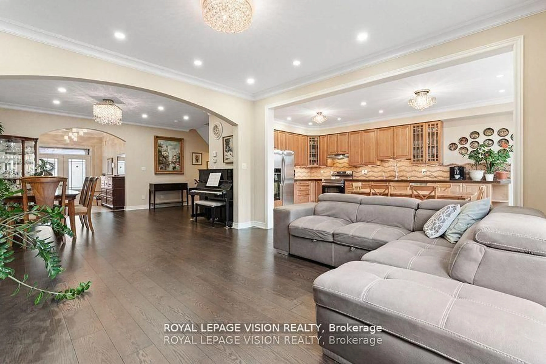
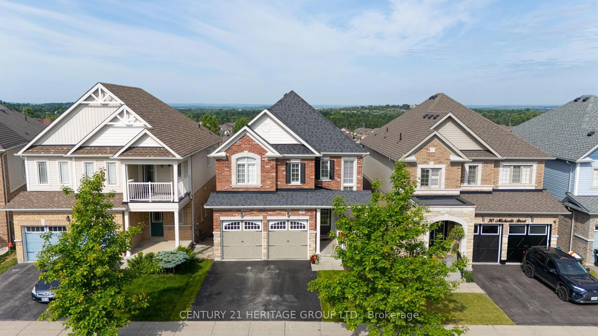
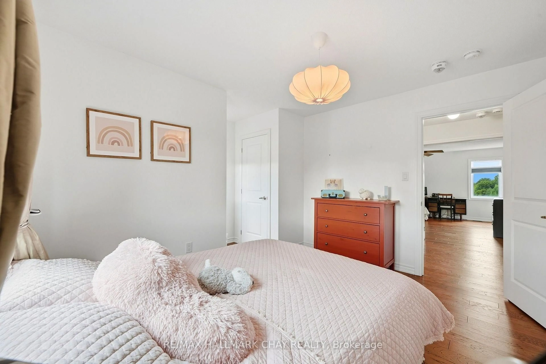
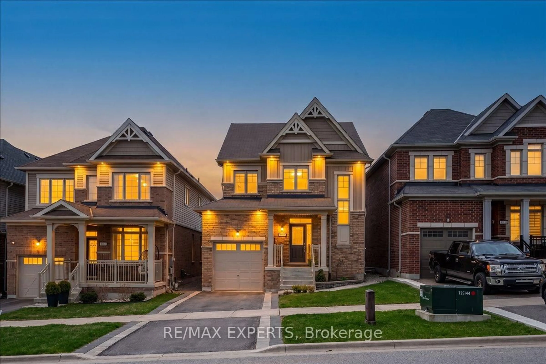
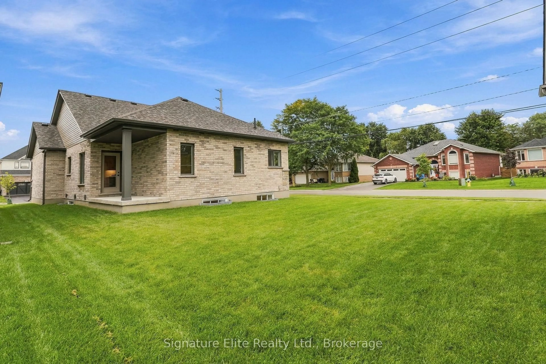
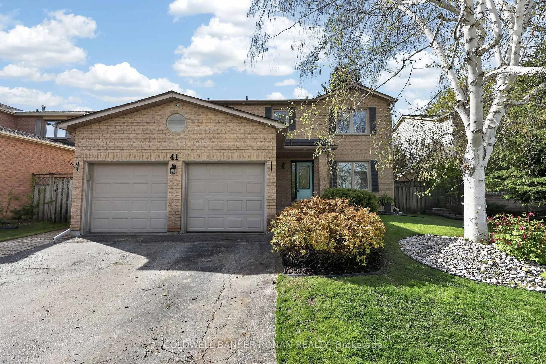
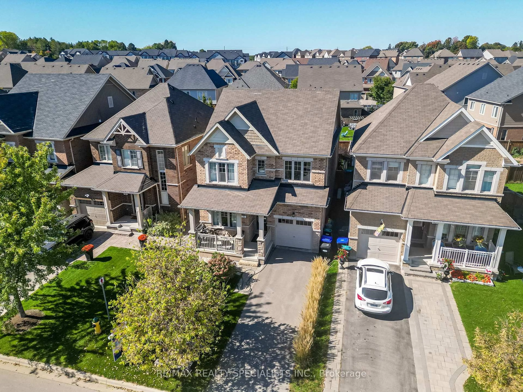
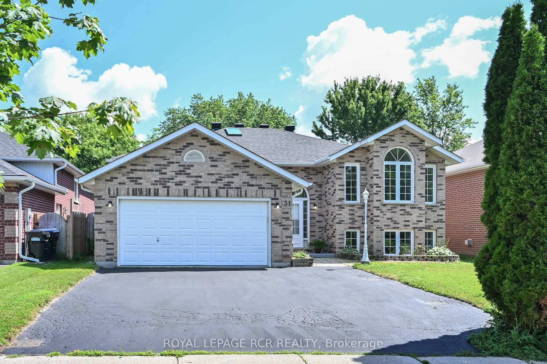
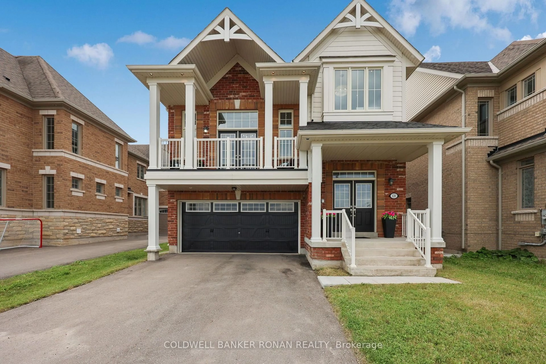
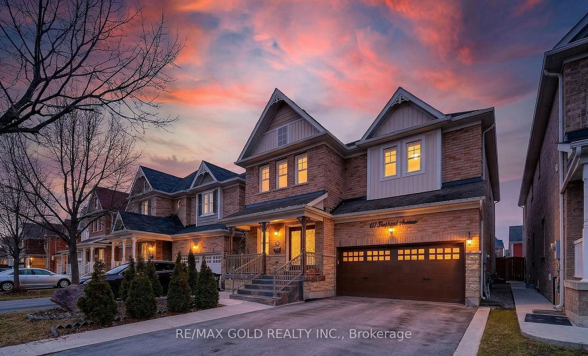
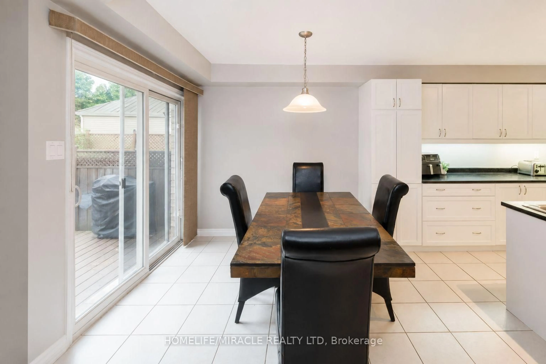
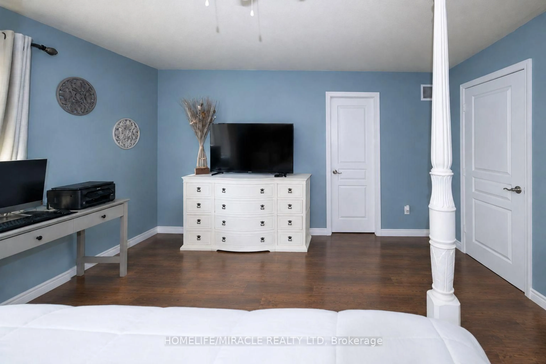
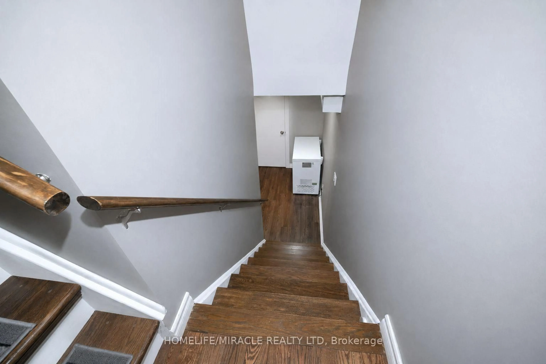
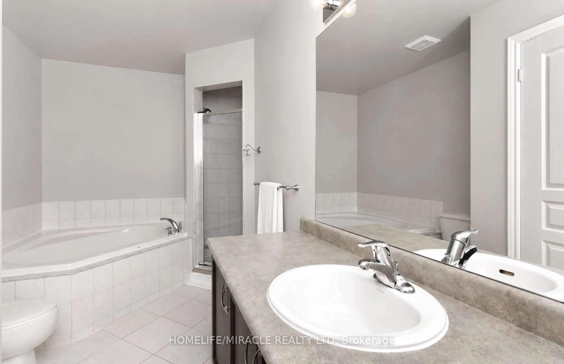
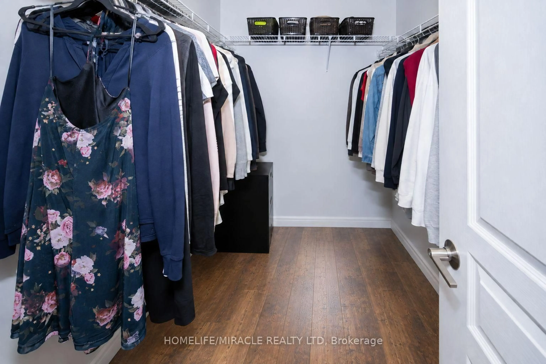
Welcome to 76 Anderson Rd, Alliston! This beautifully maintained*** 3-bedroom, 4-bathroom***detached home offers comfortable living, a finished basement, and a ***carpet-free interior, featuring newly installed hardwood flooring upstairs***The bright main floor features an inviting living area, a functional kitchen with a centre island, and a dining area with a walkout to the deck and fully fenced backyard. Convenient main-floor laundry makes everyday living easier. Upstairs, the spacious primary bedroom offers a walk-in closet and a 4-piece ensuite, complemented by two additional bedrooms. The finished basement provides even more room to enjoy, with a large open-concept recreation area and a 3-piece bathroom. Create a cozy movie lounge, home office, playroom, or space to entertain.Enjoy summer barbecues on the deck and a private backyard with room for kids, pets, and outdoor relaxation. ***All Equipments Are Owned, With No Rental Equipments*** An attached double garage and private driveway complete the package. Conveniently located close to schools, parks, transit, shopping, and everyday amenities. No carpet throughout, and space for the whole family. Come see what makes this home special!
Property Details
Interior
Features
2nd Floor
3rd Br
3.17 x 3.69Broadloom / Double Closet / Large Window
Primary
4.27 x 4.88W/I Closet / 4 Pc Ensuite / Large Window
2nd Br
4.88 x 4.2Broadloom / Double Closet / Large Window
Exterior
Features
Parking
Garage spaces 2
Garage type Attached
Other parking spaces 2
Total parking spaces 4
Property History
 35