3190 Mauricy St, Cornwall, Ontario K6K 0A1
Contact us about this property
Highlights
Estimated valueThis is the price Wahi expects this property to sell for.
The calculation is powered by our Instant Home Value Estimate, which uses current market and property price trends to estimate your home’s value with a 90% accuracy rate.Not available
Price/Sqft$576/sqft
Monthly cost
Open Calculator
Description
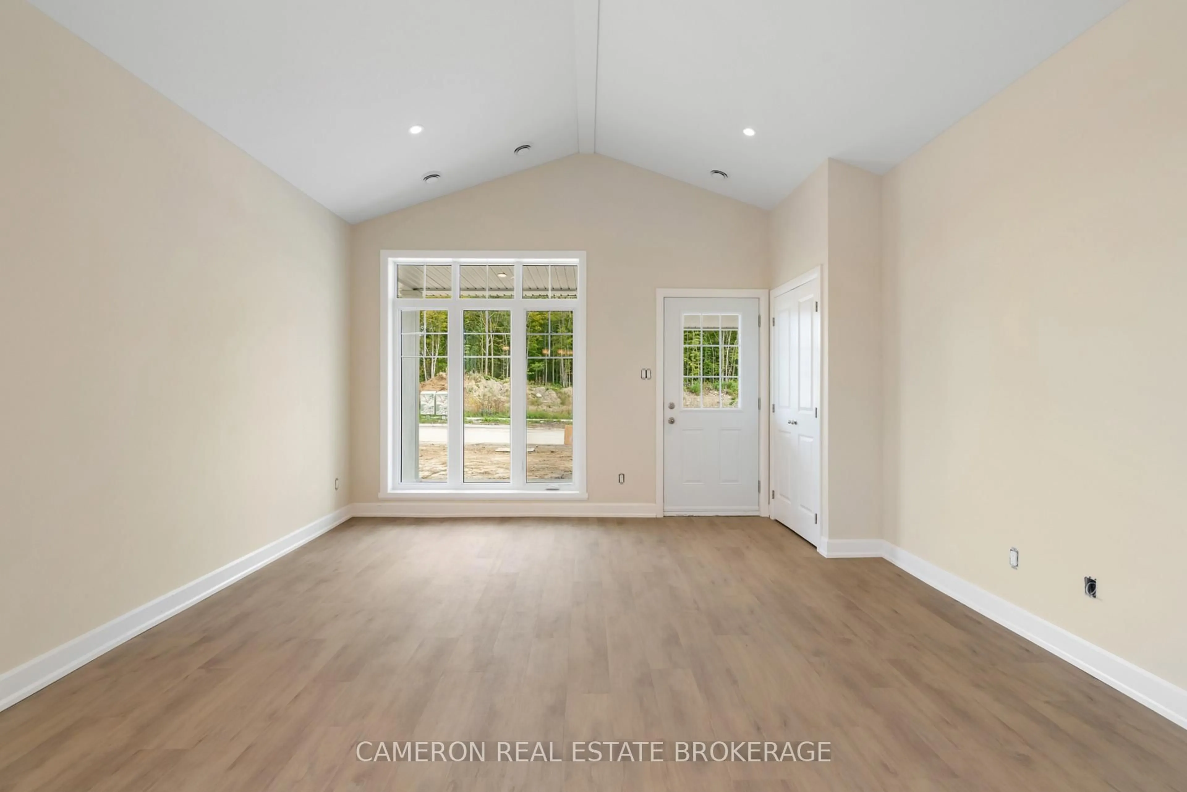
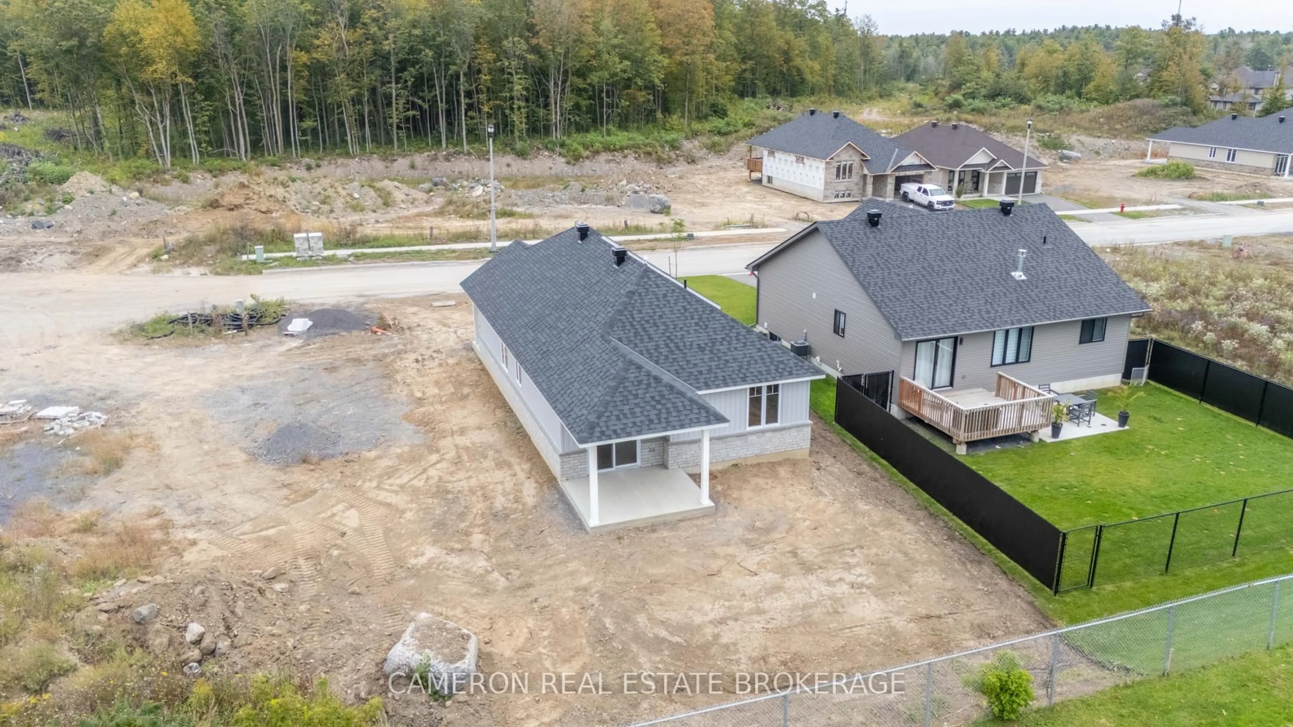
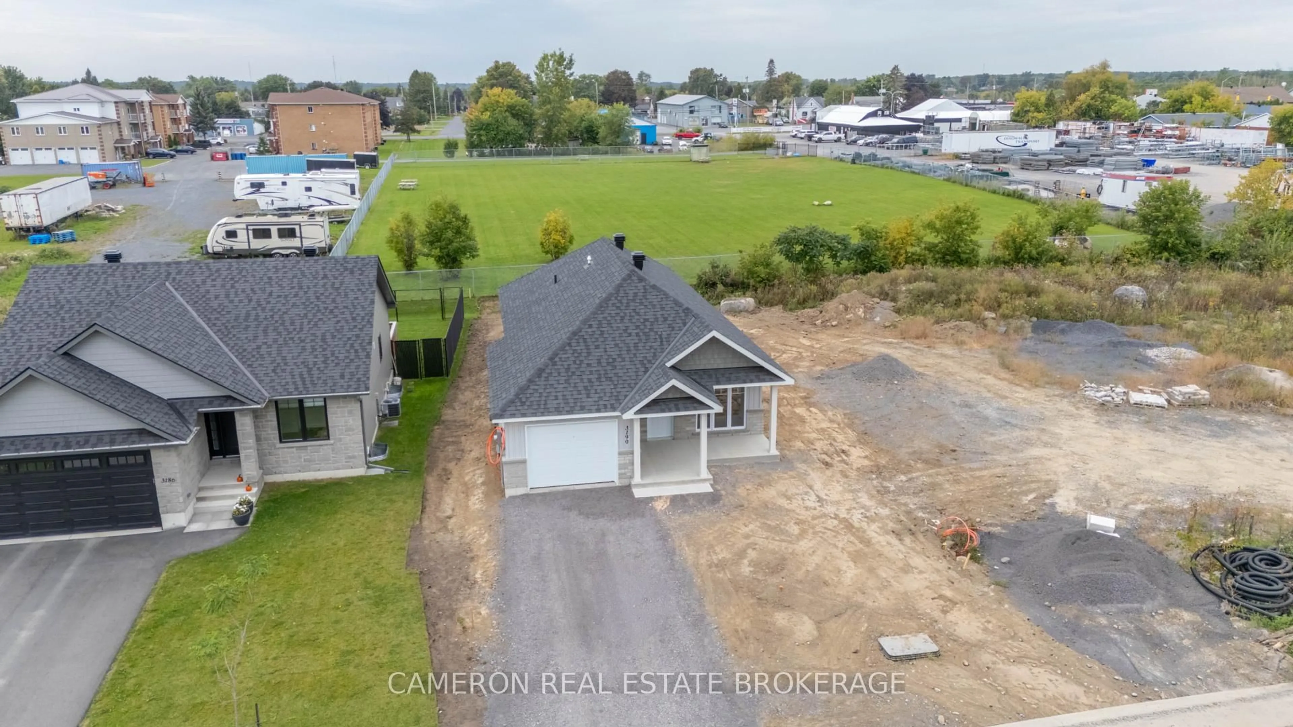
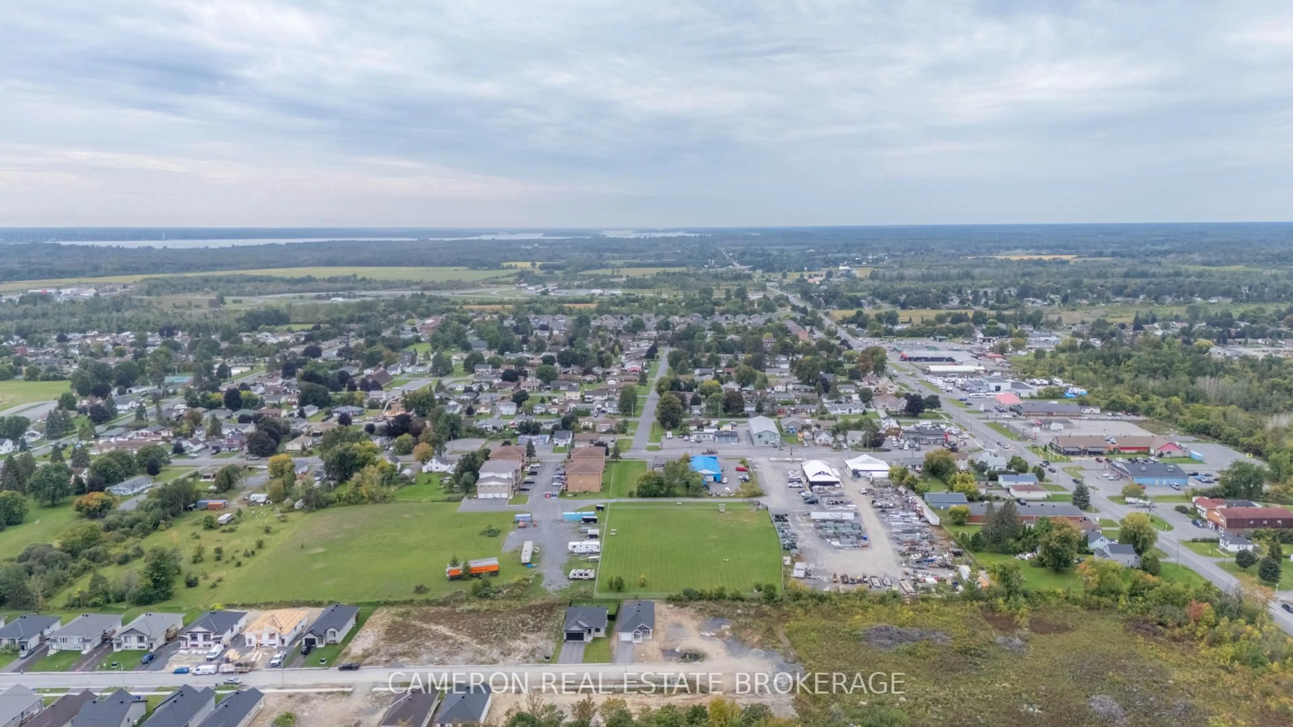
BRAND NEW SLAB ON GRADE BUNGALOW! Check out this new ground level entry bungalow with front + rear covered patio's and an attached garage that's situated in the Northwoods Forest Subdivision + built by one of the City's Premier Builders, J.F. Markell Homes. Simplified living at it's best, this 1098sq.ft. slab on grade home is fully completed and boasts an open concept layout with both 9' + vaulted ceilings, a stunning kitchen with an eat-in island + gorgeous quartz countertops, there's a living room with loads of eastern exposure, a 2pc guest bathroom + a 3pc ensuite, LED lighting, transitionless luxury plank vinyl flooring throughout, a primary + second bedroom or office providing access to the covered rear yard patio, 2 walk-in closets and of course a separate laundry room in the mud room off the garage. Includes a 7 Year Tarion New Home Warranty for peace of mind and the driveway will be paved, the yard fully sodded and eaves will be installed. Available for immediate possession should a buyer require. Actual usable floor space may vary from stated floor area due to construction. The Seller requires 2 full business days to deal with any/all intent to offer(s). Listing price based on new proposed provincial legislation for eligible new home buyers only, all HST taxes have been assumed and deducted with the rebate assigned to the vendor.
Property Details
Interior
Features
Main Floor
Living
6.0 x 5.04Combined W/Dining
Kitchen
2.89 x 4.44Bathroom
1.49 x 1.422 Pc Bath
Primary
4.43 x 3.73W/I Closet
Exterior
Features
Parking
Garage spaces 1
Garage type Attached
Other parking spaces 2
Total parking spaces 3
Property History
 30
30