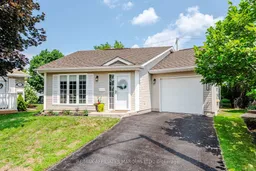
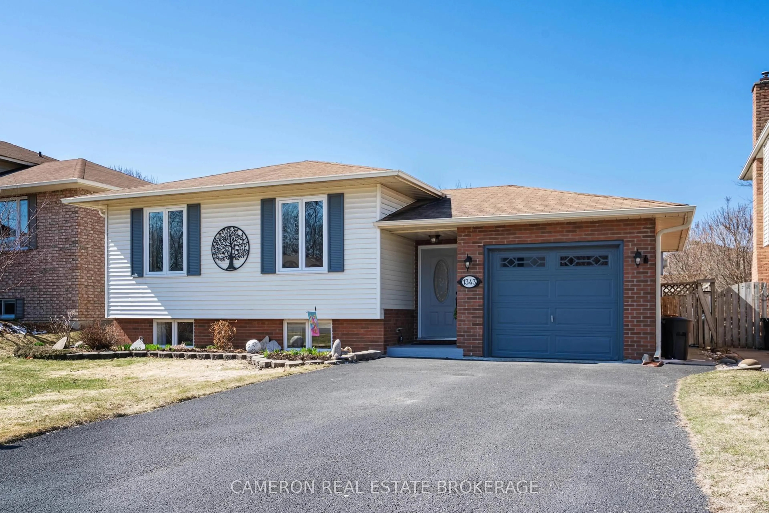
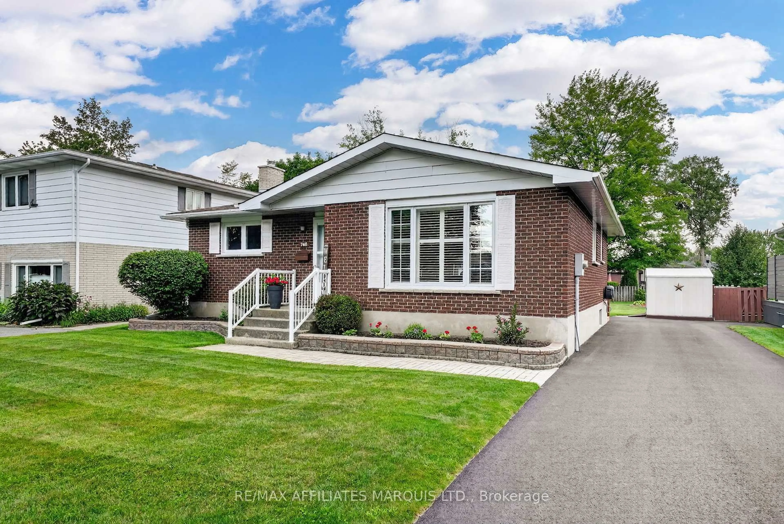
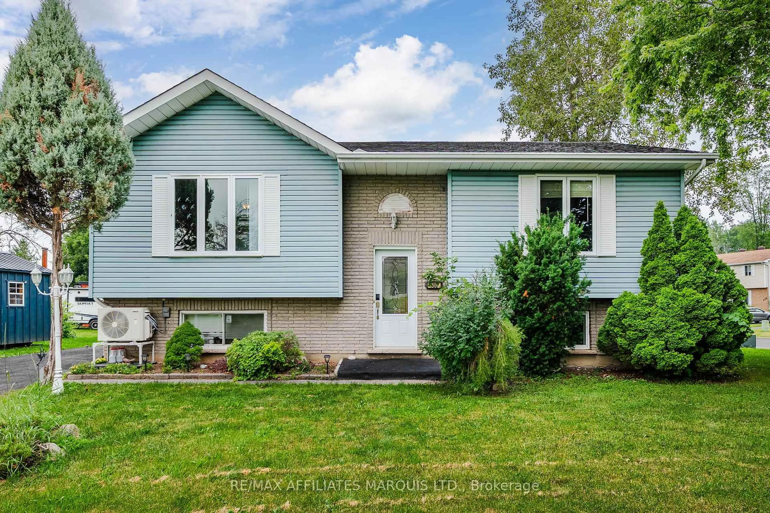
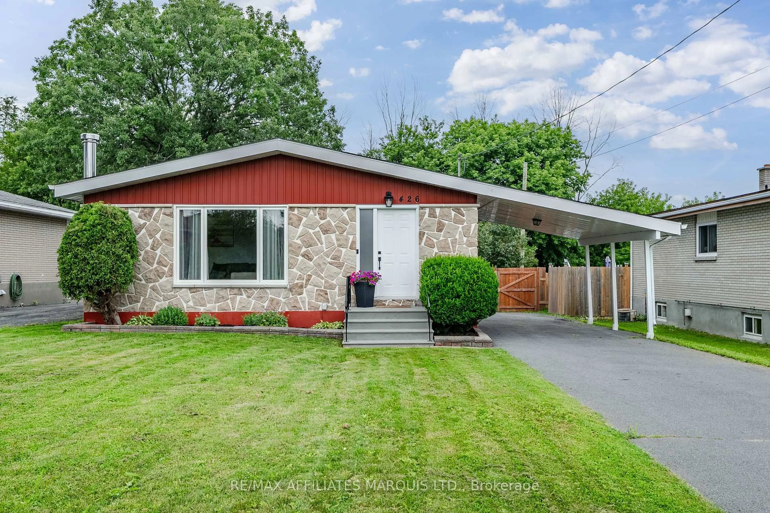
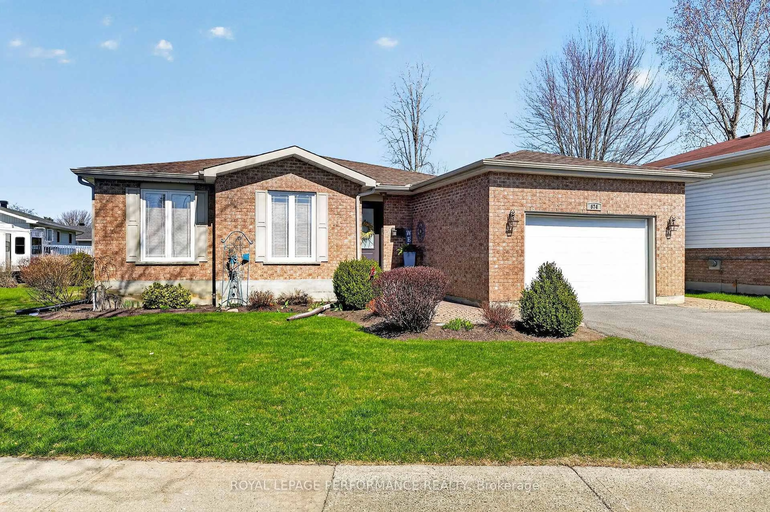
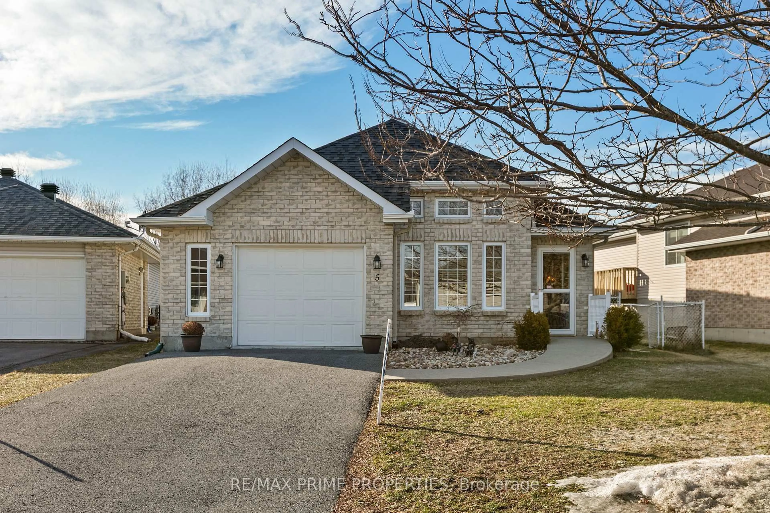
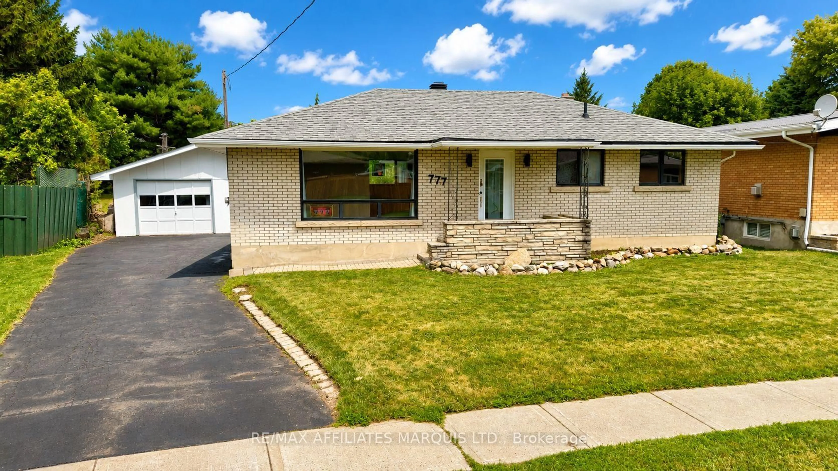
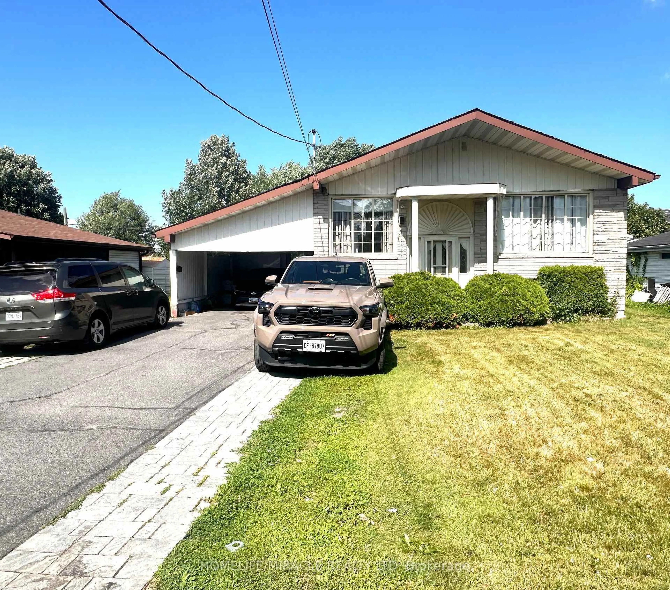
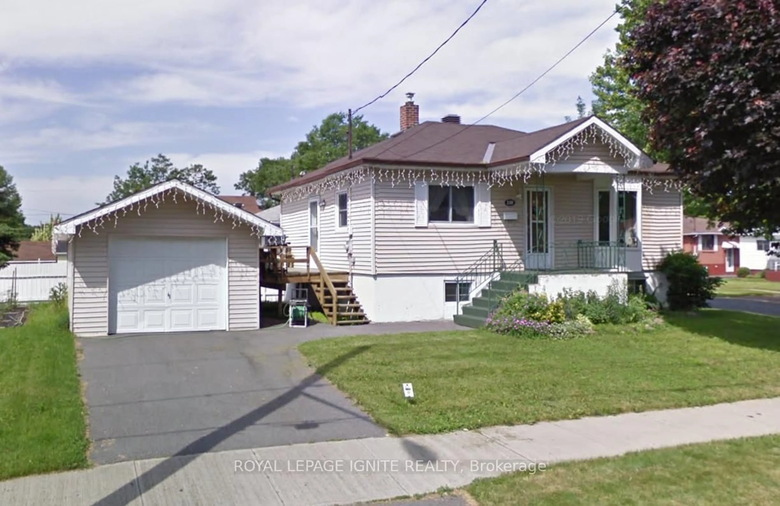
Home with vinyl exterior material, street for 1549 Joseph Crt, Cornwall Ontario K6H 7N7
1 day on Market

1549 Joseph Crt, Cornwall, Ontario K6H 7N7

Detached
2
2
~700-1100 sqft
$459,900
Get pre-qualifiedPowered by nesto
Detached
2
2
~700-1100 sqft

Contact us about this property

Call

Highlights

Property Estimate

Days on market1 day

Estimated valueNot available

Price/Sqft$538/sqft

Monthly cost

Open Calculator

Description

Welcome to 1549 Joseph Court! Nestled on a quiet cul-de-sac in a desirable neighbourhood, this charming bungalow offers the convenience of one-level living while remaining just minutes from shopping, parks, restaurants, and all of your everyday amenities.Step inside and you'll immediately appreciate the bright, inviting atmosphere created by the vaulted ceilings, the beautiful gas fireplace, and the thoughtfully designed layout that perfectly balances comfort and functionality. The home features two spacious bedrooms, a full bathroom, and a convenient two-piece ensuite that is privately situated off the primary bedroom through the walk-through closet.The practical eat-in kitchen offers an plenty of cabinetry and direct access to the rear deck and backyard, making it an ideal space for everyday living or entertaining family and friends. The main-floor laundry room adds to the home's convenience and provides direct access to the attached garage.Whether you're looking to downsize or simply enjoy the ease of single-level living in a fantastic location, 1549 Joseph Court is a wonderful place to call home.A minimum of 24 hours' notice is required for all showings. As per Form 244, all offers must contain a 24-hour irrevocable clause.


Property Details

StyleBungalow
View-
Age of property-
SqFt~700-1100 SqFt
Lot Size1,822 SqFt(72.34 x 25.2)
Parking Spaces2
MLS ®NumberX13617428
Community NameEast End
Data SourceTRREB
Listing byRE/MAX AFFILIATES MARQUIS LTD.

Features

Heating: Heat Pump
Cooling: Wall Unit
Fireplace

Features

Lot size: 1,822 SqFt

Parking

Garage spaces 1

Garage type Attached

Other parking spaces 1

Total parking spaces 2


Property History

Jul 29, 2026
ListedActive
$459,900
1 day on market
history photo preview39
Listing by trreb®
Property listed by RE/MAX AFFILIATES MARQUIS LTD., Brokerage

Agent Banner Image
Interested in this property?Get in touch to get the inside scoop.
Market Data - East End

Geo Zone Map ThumbnailEast End

Seller's Market

View Market Data

Detached house - for the past 30 days

Buyer's market Seller's market

Avg. Days on Market

Past 30 days

40 days

Compared to

2025

24 days

2024

71 days

2023

30 days

New Listings

Past 30 days

31 listings

Compared to

2025

32 listings

2024

17 listings

2023

28 listings

Units sold

Past 30 days

23 units

Compared to

2025

15 units

2024

22 units

2023

21 units

Median Sold Price

Past 30 days

$436,000

Compared to

2025

$480,480

2024

$497,500

2023

$395,000


Population and Demographics

Overview

Total population 15110
Average household income $84,776

Age (%)

0 to 19
21%
20 to 34
18%
35 to 49
15%
50 to 64
21%
65 and plus
24%

Household composition (%)

Single family
57%
Single person
38%
Multi person
5%
Multi family
0%

Mother tongue (%)

English
67%
French
24%
English and French
4%
Others
2%
Urdu
1%

House tenancy (%)

Renters
50%
Owners
50%

What’s nearby?Essentials within 5 km

Local Logic

Transportation Scores

Estimated Budget