Contact us about this property
Highlights
Estimated valueThis is the price Wahi expects this property to sell for.
The calculation is powered by our Instant Home Value Estimate, which uses current market and property price trends to estimate your home’s value with a 90% accuracy rate.Not available
Price/Sqft$482/sqft
Monthly cost
Open Calculator
Description
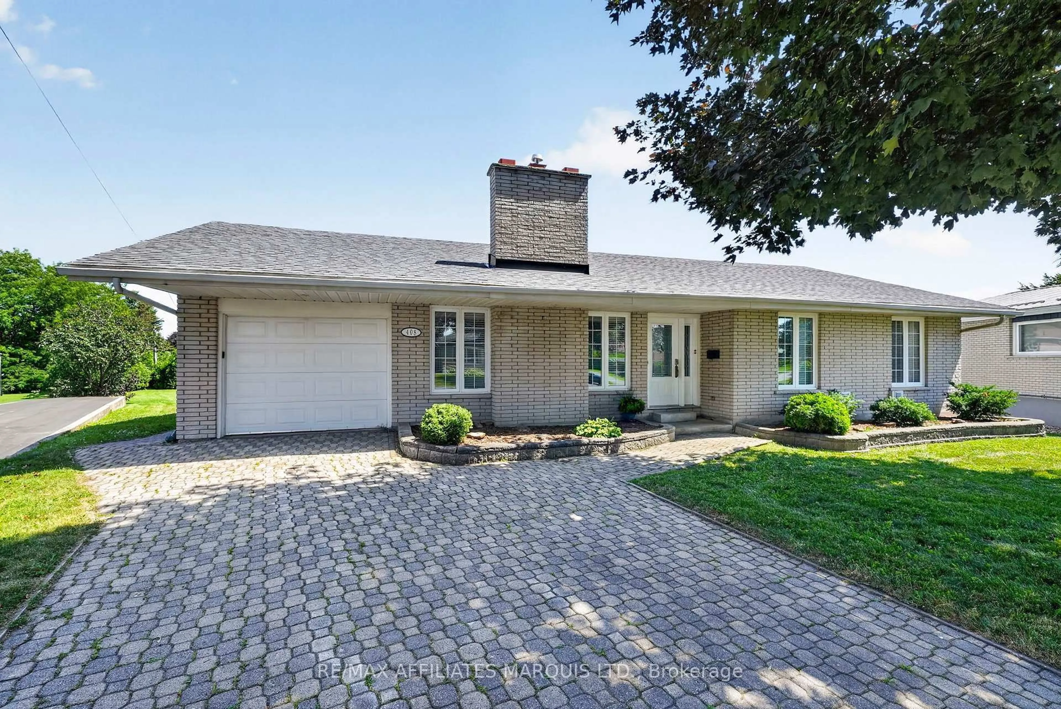
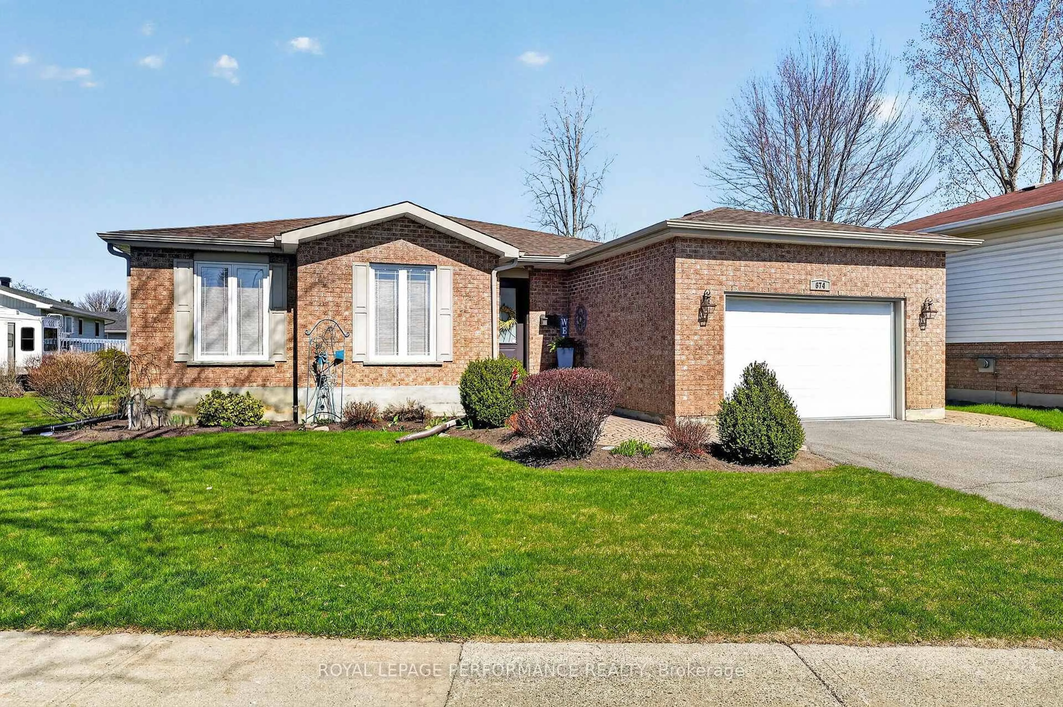
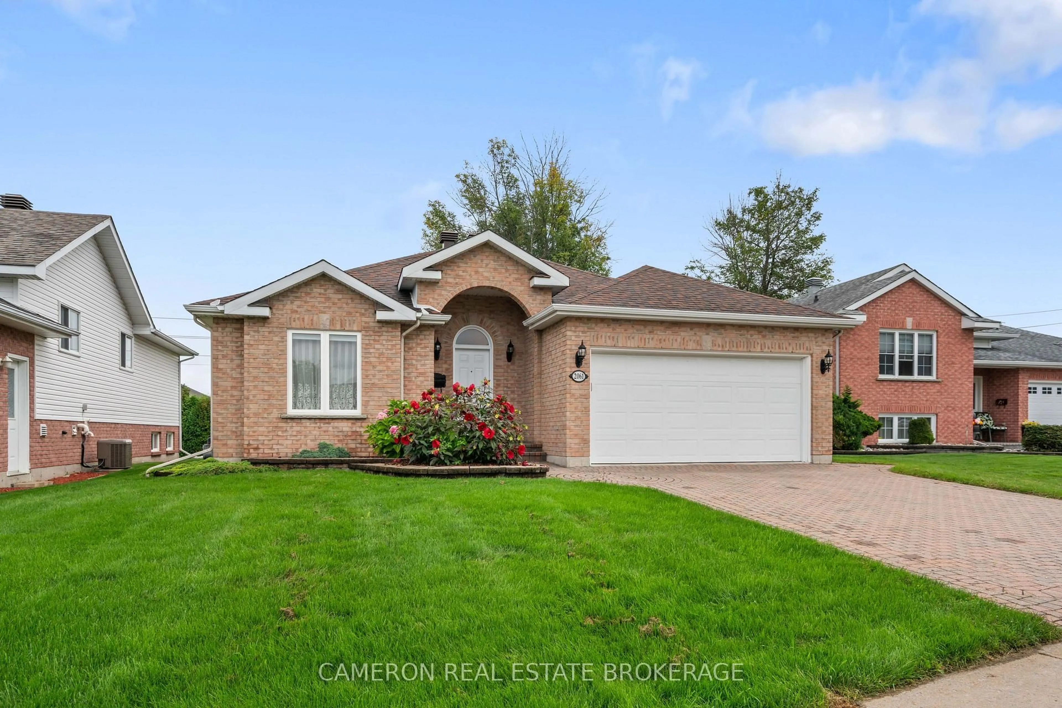
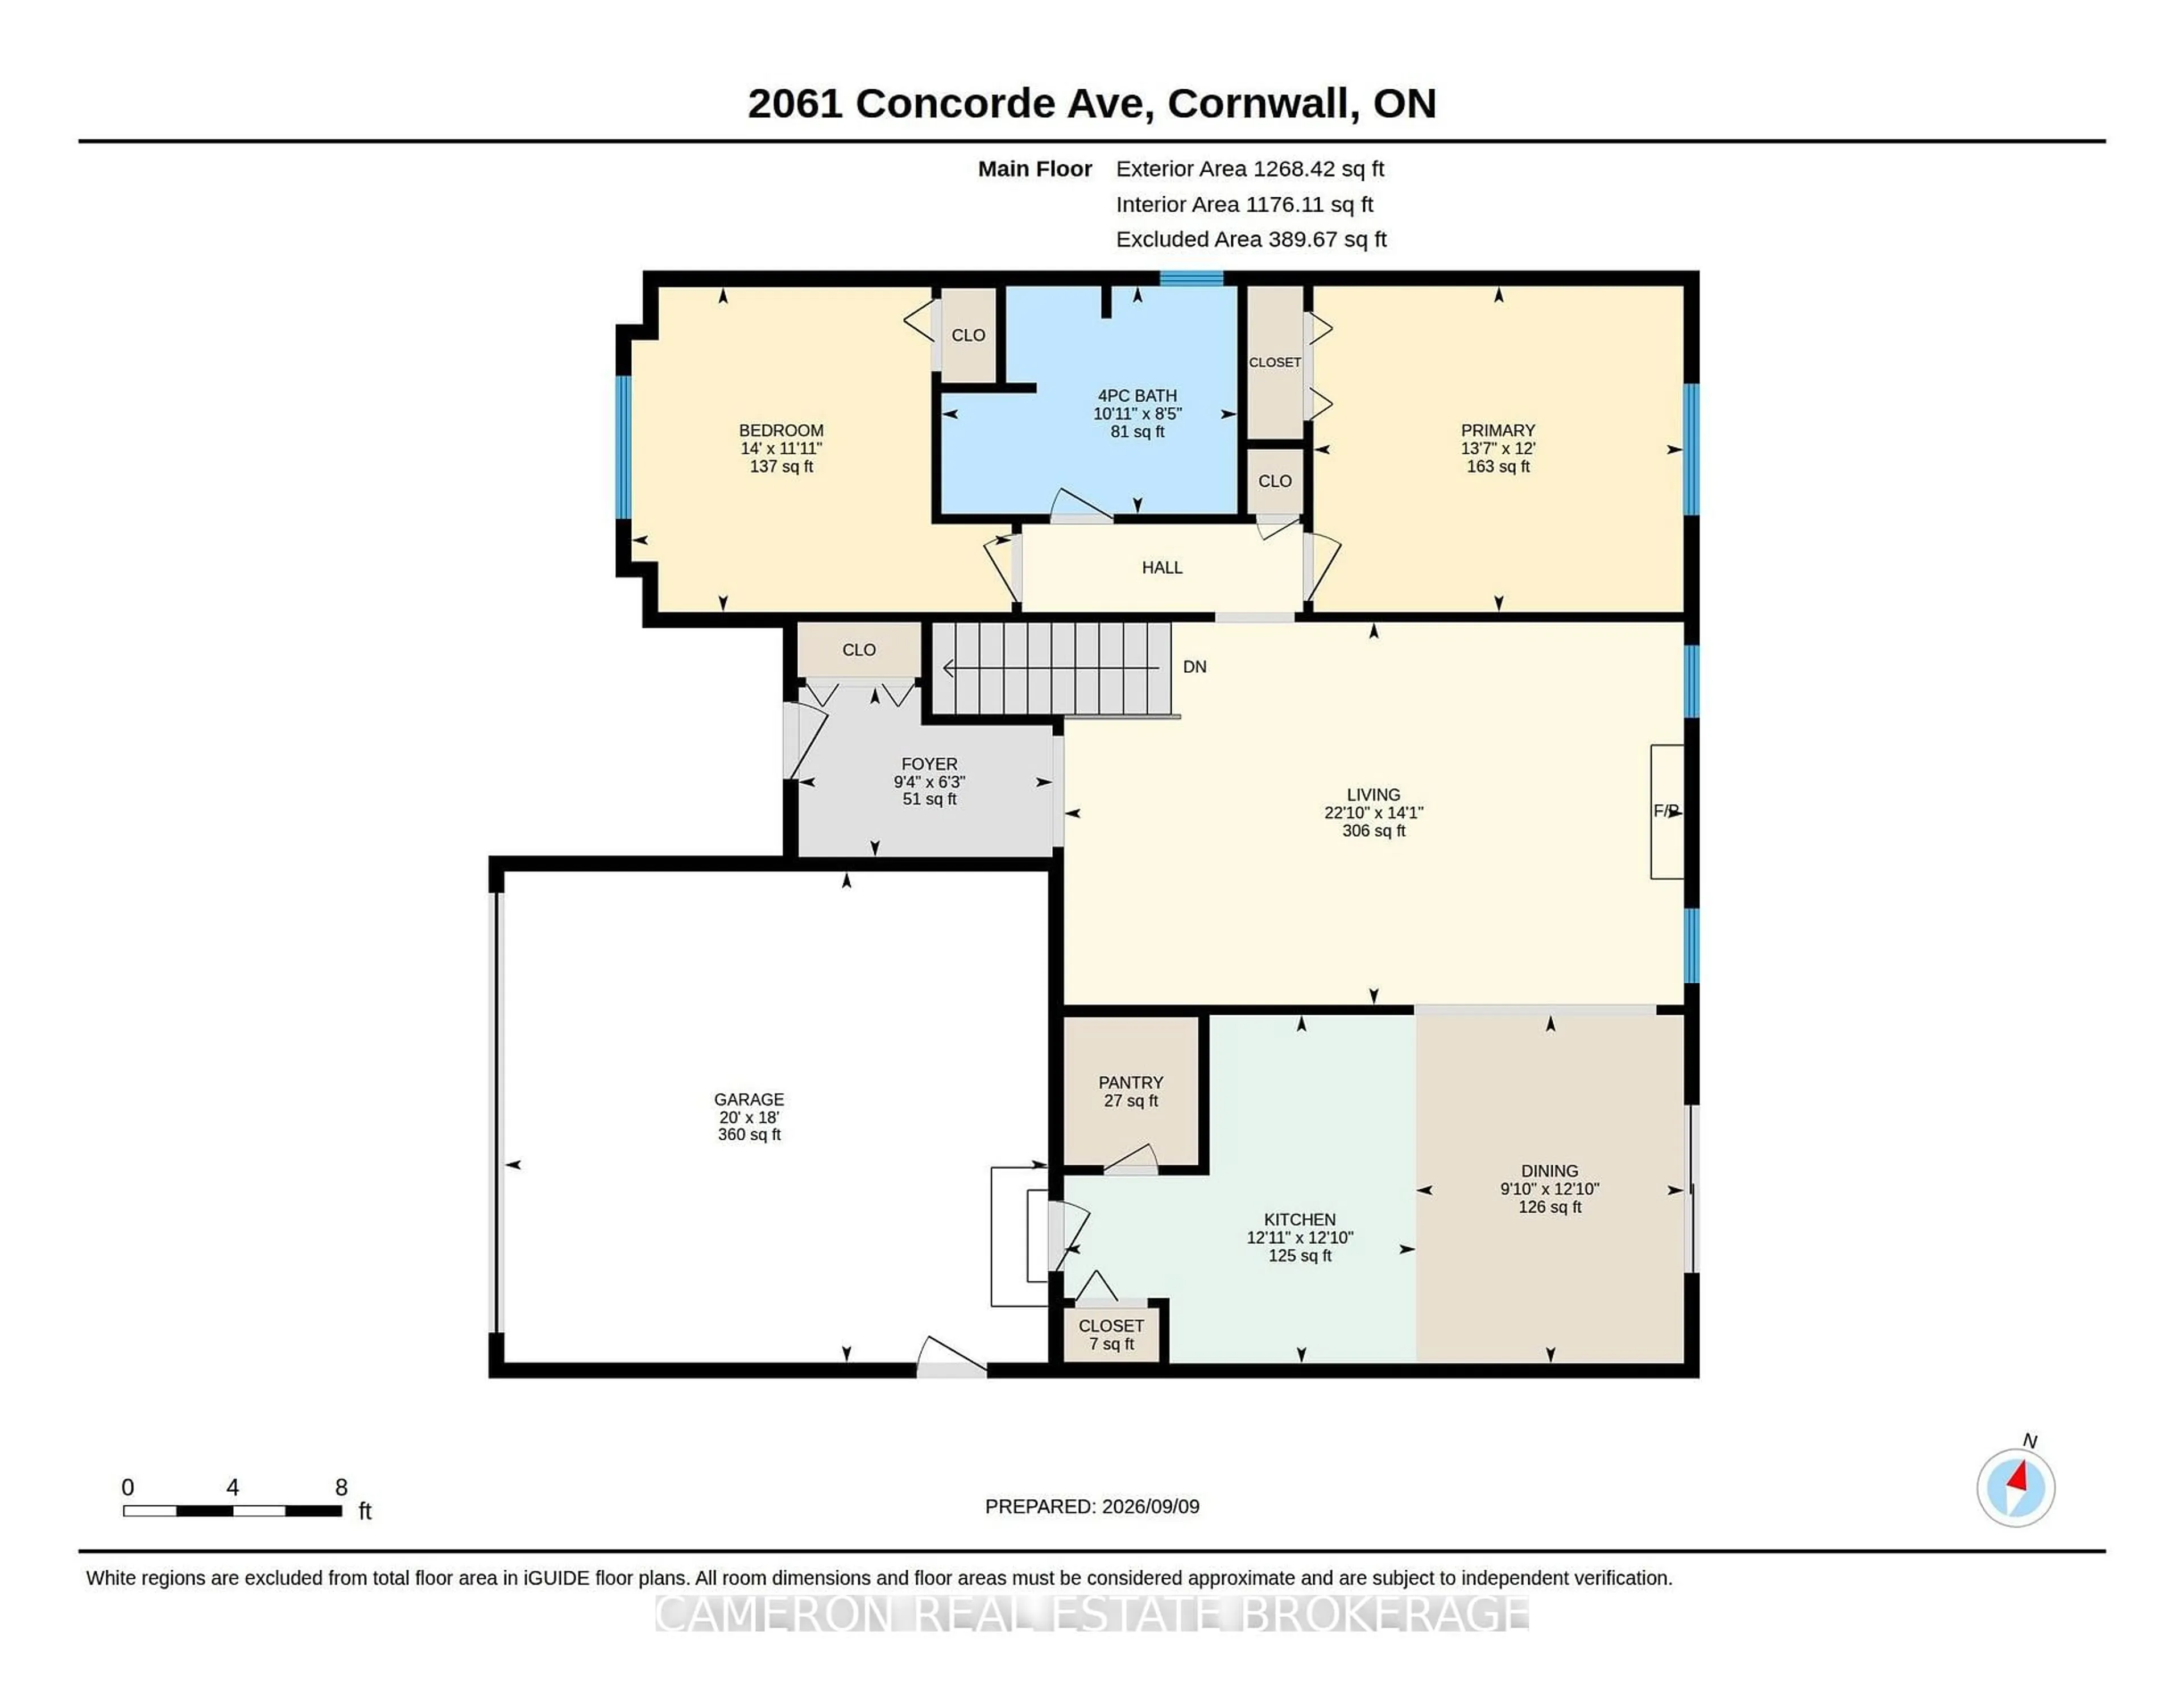
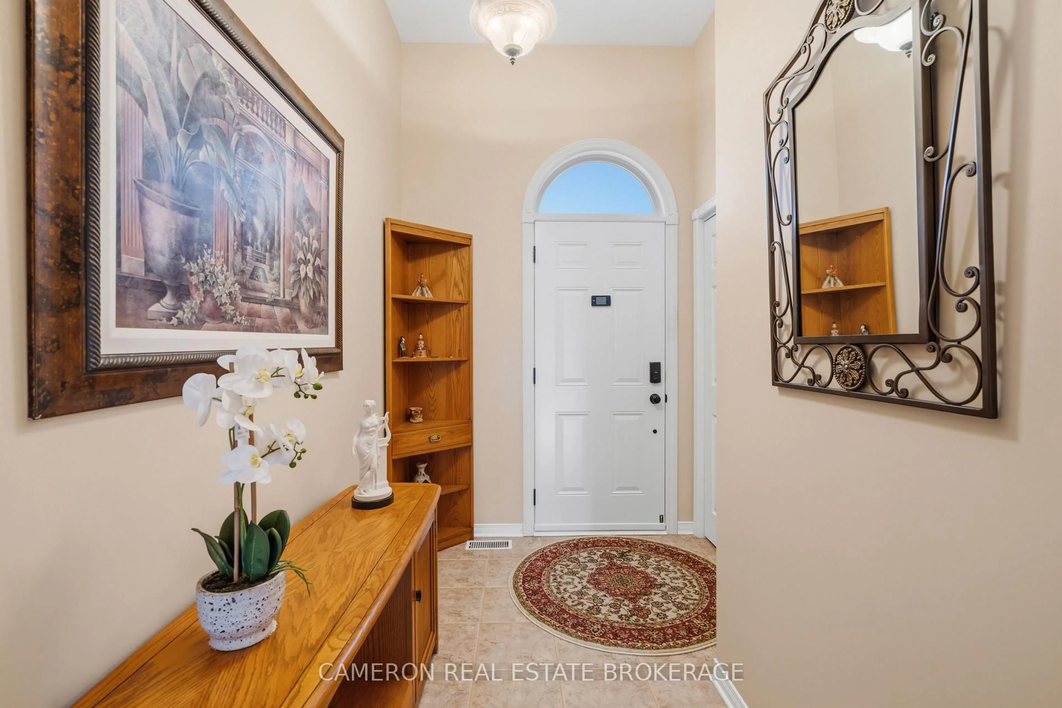
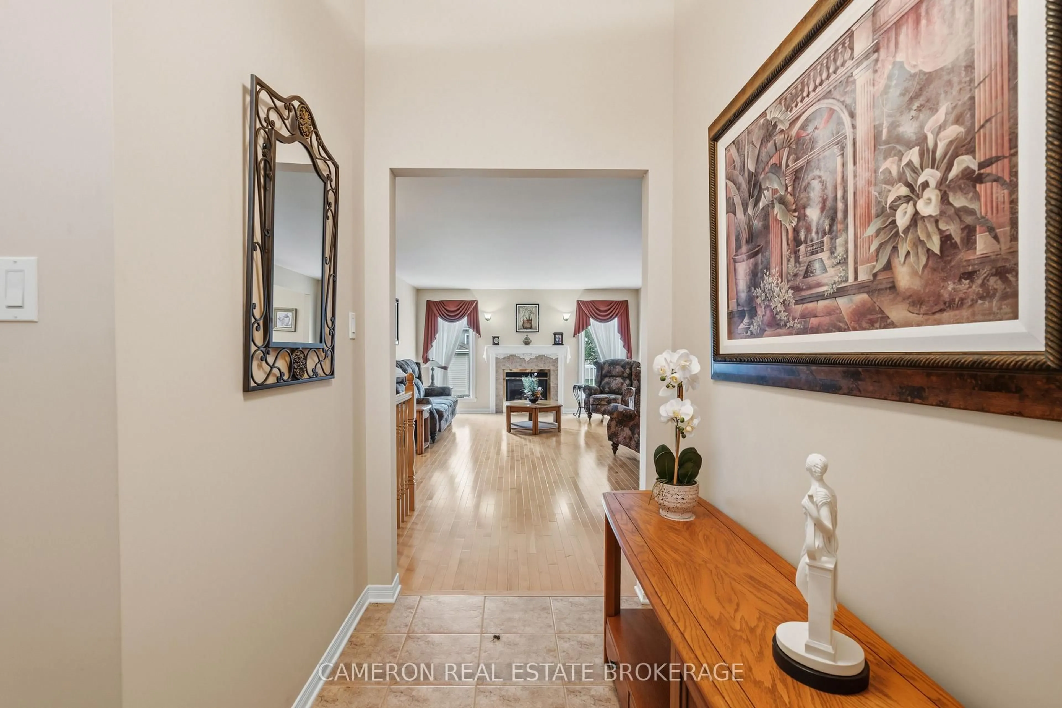
Located in lovely Sunrise Acres this Menard-built bungalow offers 1300+ square feet of immaculate above-grade living space, close to parks and schools. This well-maintained home sits on a good-sized lot and offers impressive curb appeal with a full brick exterior, irrigation system, landscaped front yard and well-maintained interlock driveway leading to the attached double garage. A great option for accessible living with just two stairs lead to the main level along with wide halls and large living spaces throughout. Inside you'll find characteristic hardwood flooring, a bright living room with a gas fireplace and a large, functional kitchen with convenient access to the garage and a formal dining space and patio door leading to the large composite deck overlooking lush grass in the spacious backyard. The main floor is completed by two generous bedrooms and a full bathroom. The fully finished basement offers comfortable carpeting, a large rec room plus a third bedroom and second bathroom, ideal for extended family or a growing household with potential for a fourth bedroom. Recent updates (2021) include a new furnace, AC and air exchanger along with all windows and doors. A home showing clear pride of ownership with a truly rare combination of quality, space, condition and location.
Property Details
Interior
Features
Exterior
Features
Parking
Garage spaces 2
Garage type Attached
Other parking spaces 4
Total parking spaces 6
Property History
 31
31