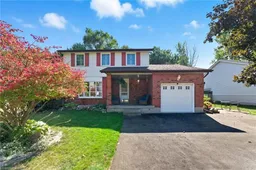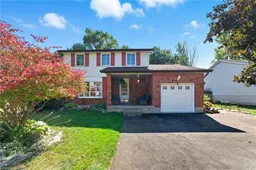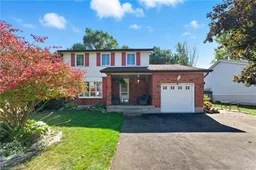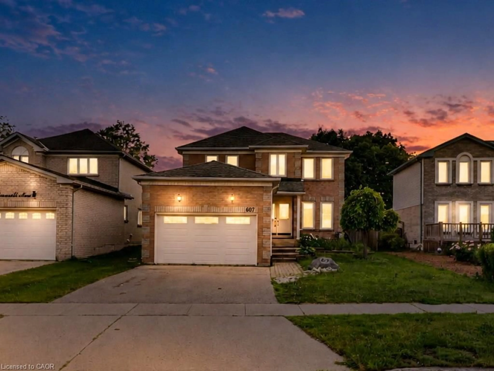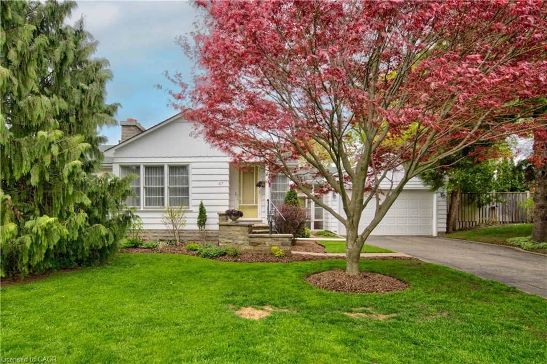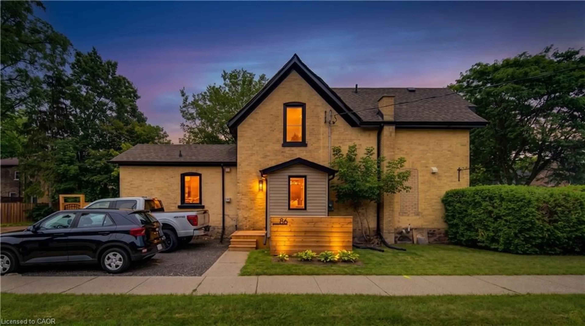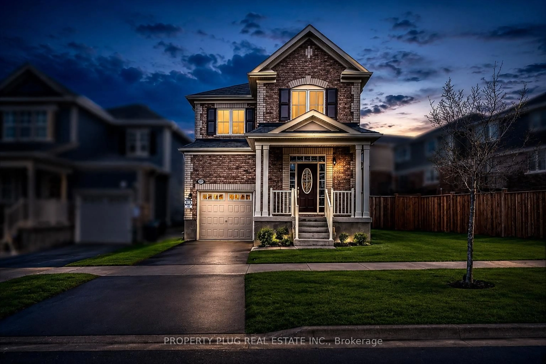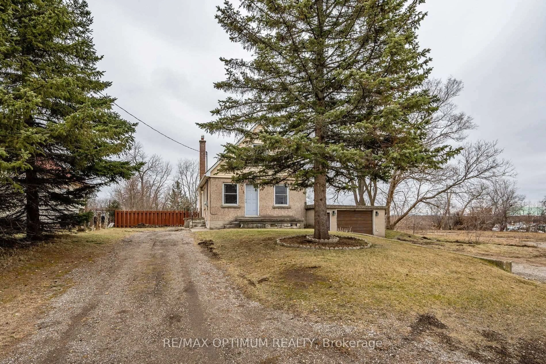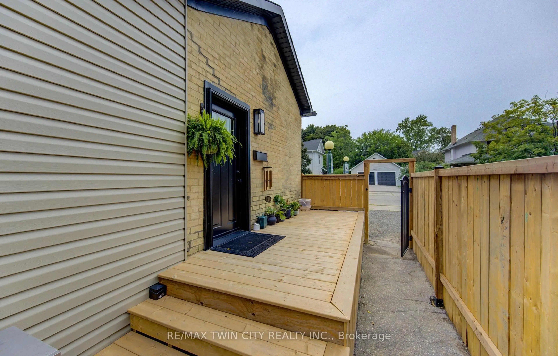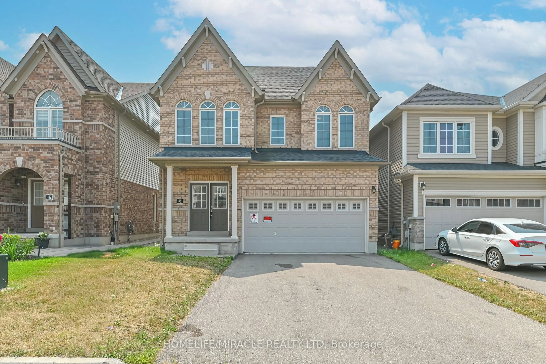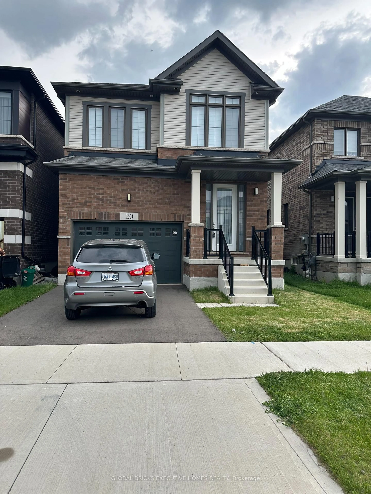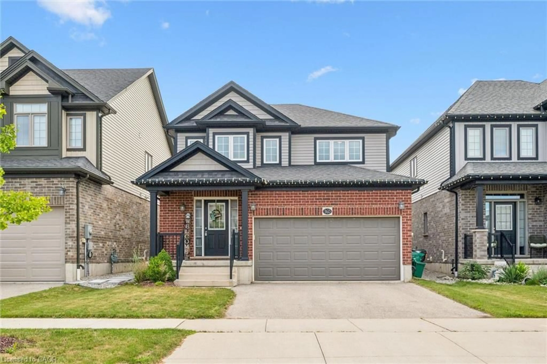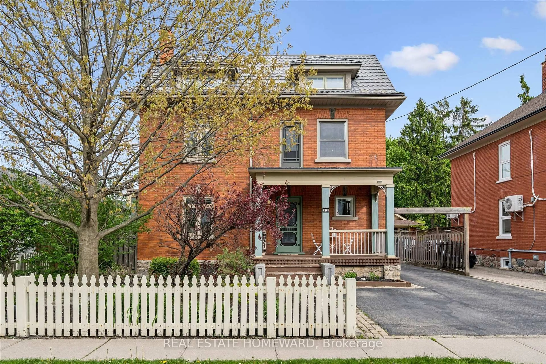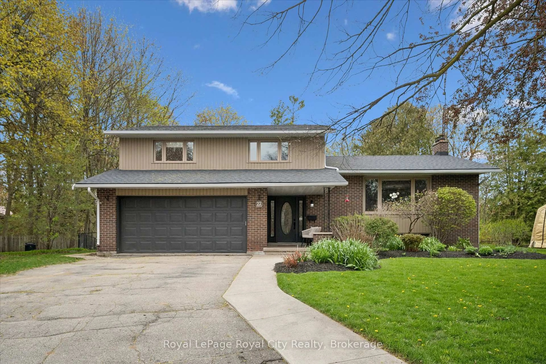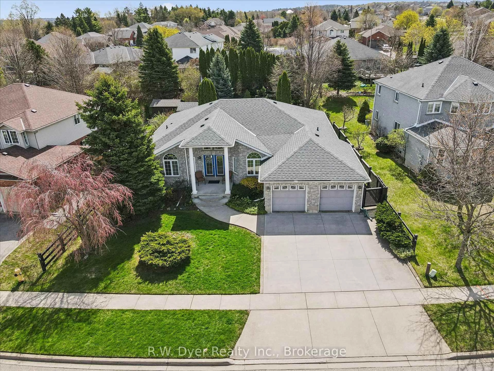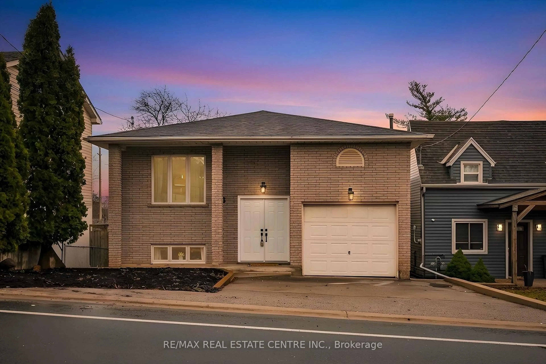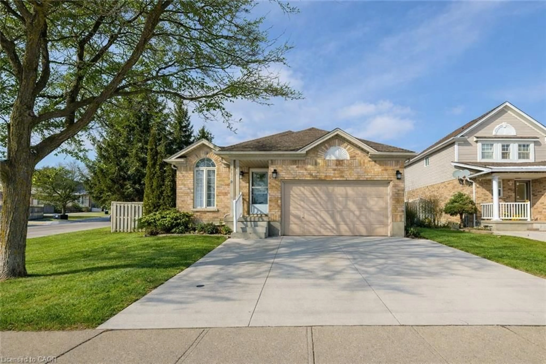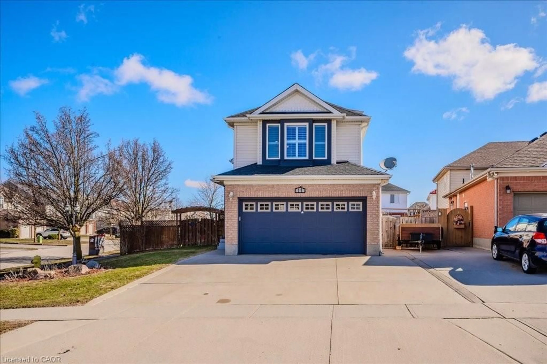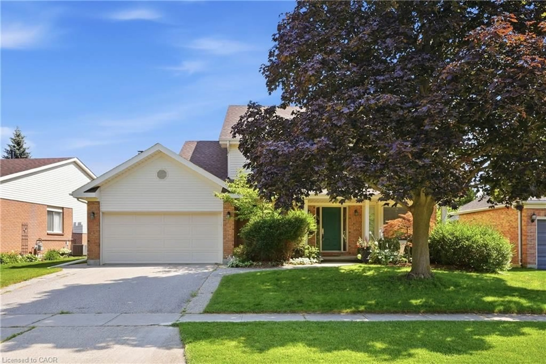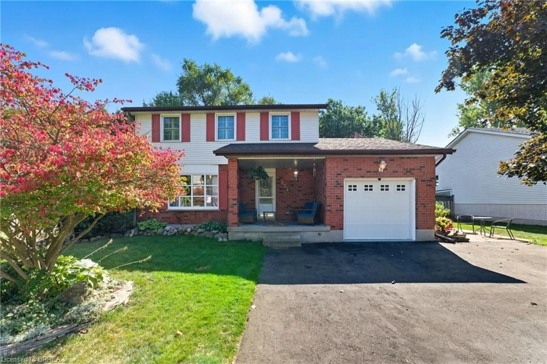
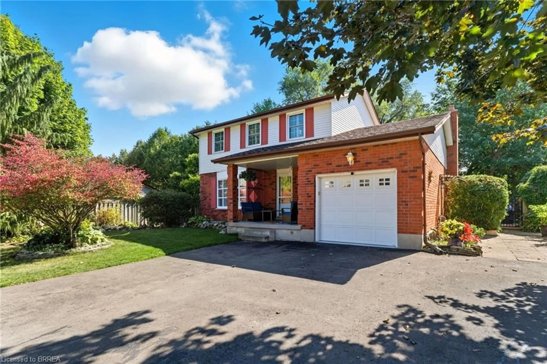
Home with brick exterior material, street for 324 Burnett Ave, Cambridge Ontario N1T 1G6
10 days on Market

324 Burnett Ave, Cambridge, Ontario N1T 1G6

Detached
3 + 1
3 + 1
~2322 sqft
$799,900
Get pre-qualifiedPowered by nesto
Detached
3 + 1
3 + 1
~2322 sqft

Contact us about this property

Call

Highlights

Property Estimate

Days on market10 days

Estimated valueNot available

Price/Sqft$344/sqft

Monthly cost

Open Calculator

Description

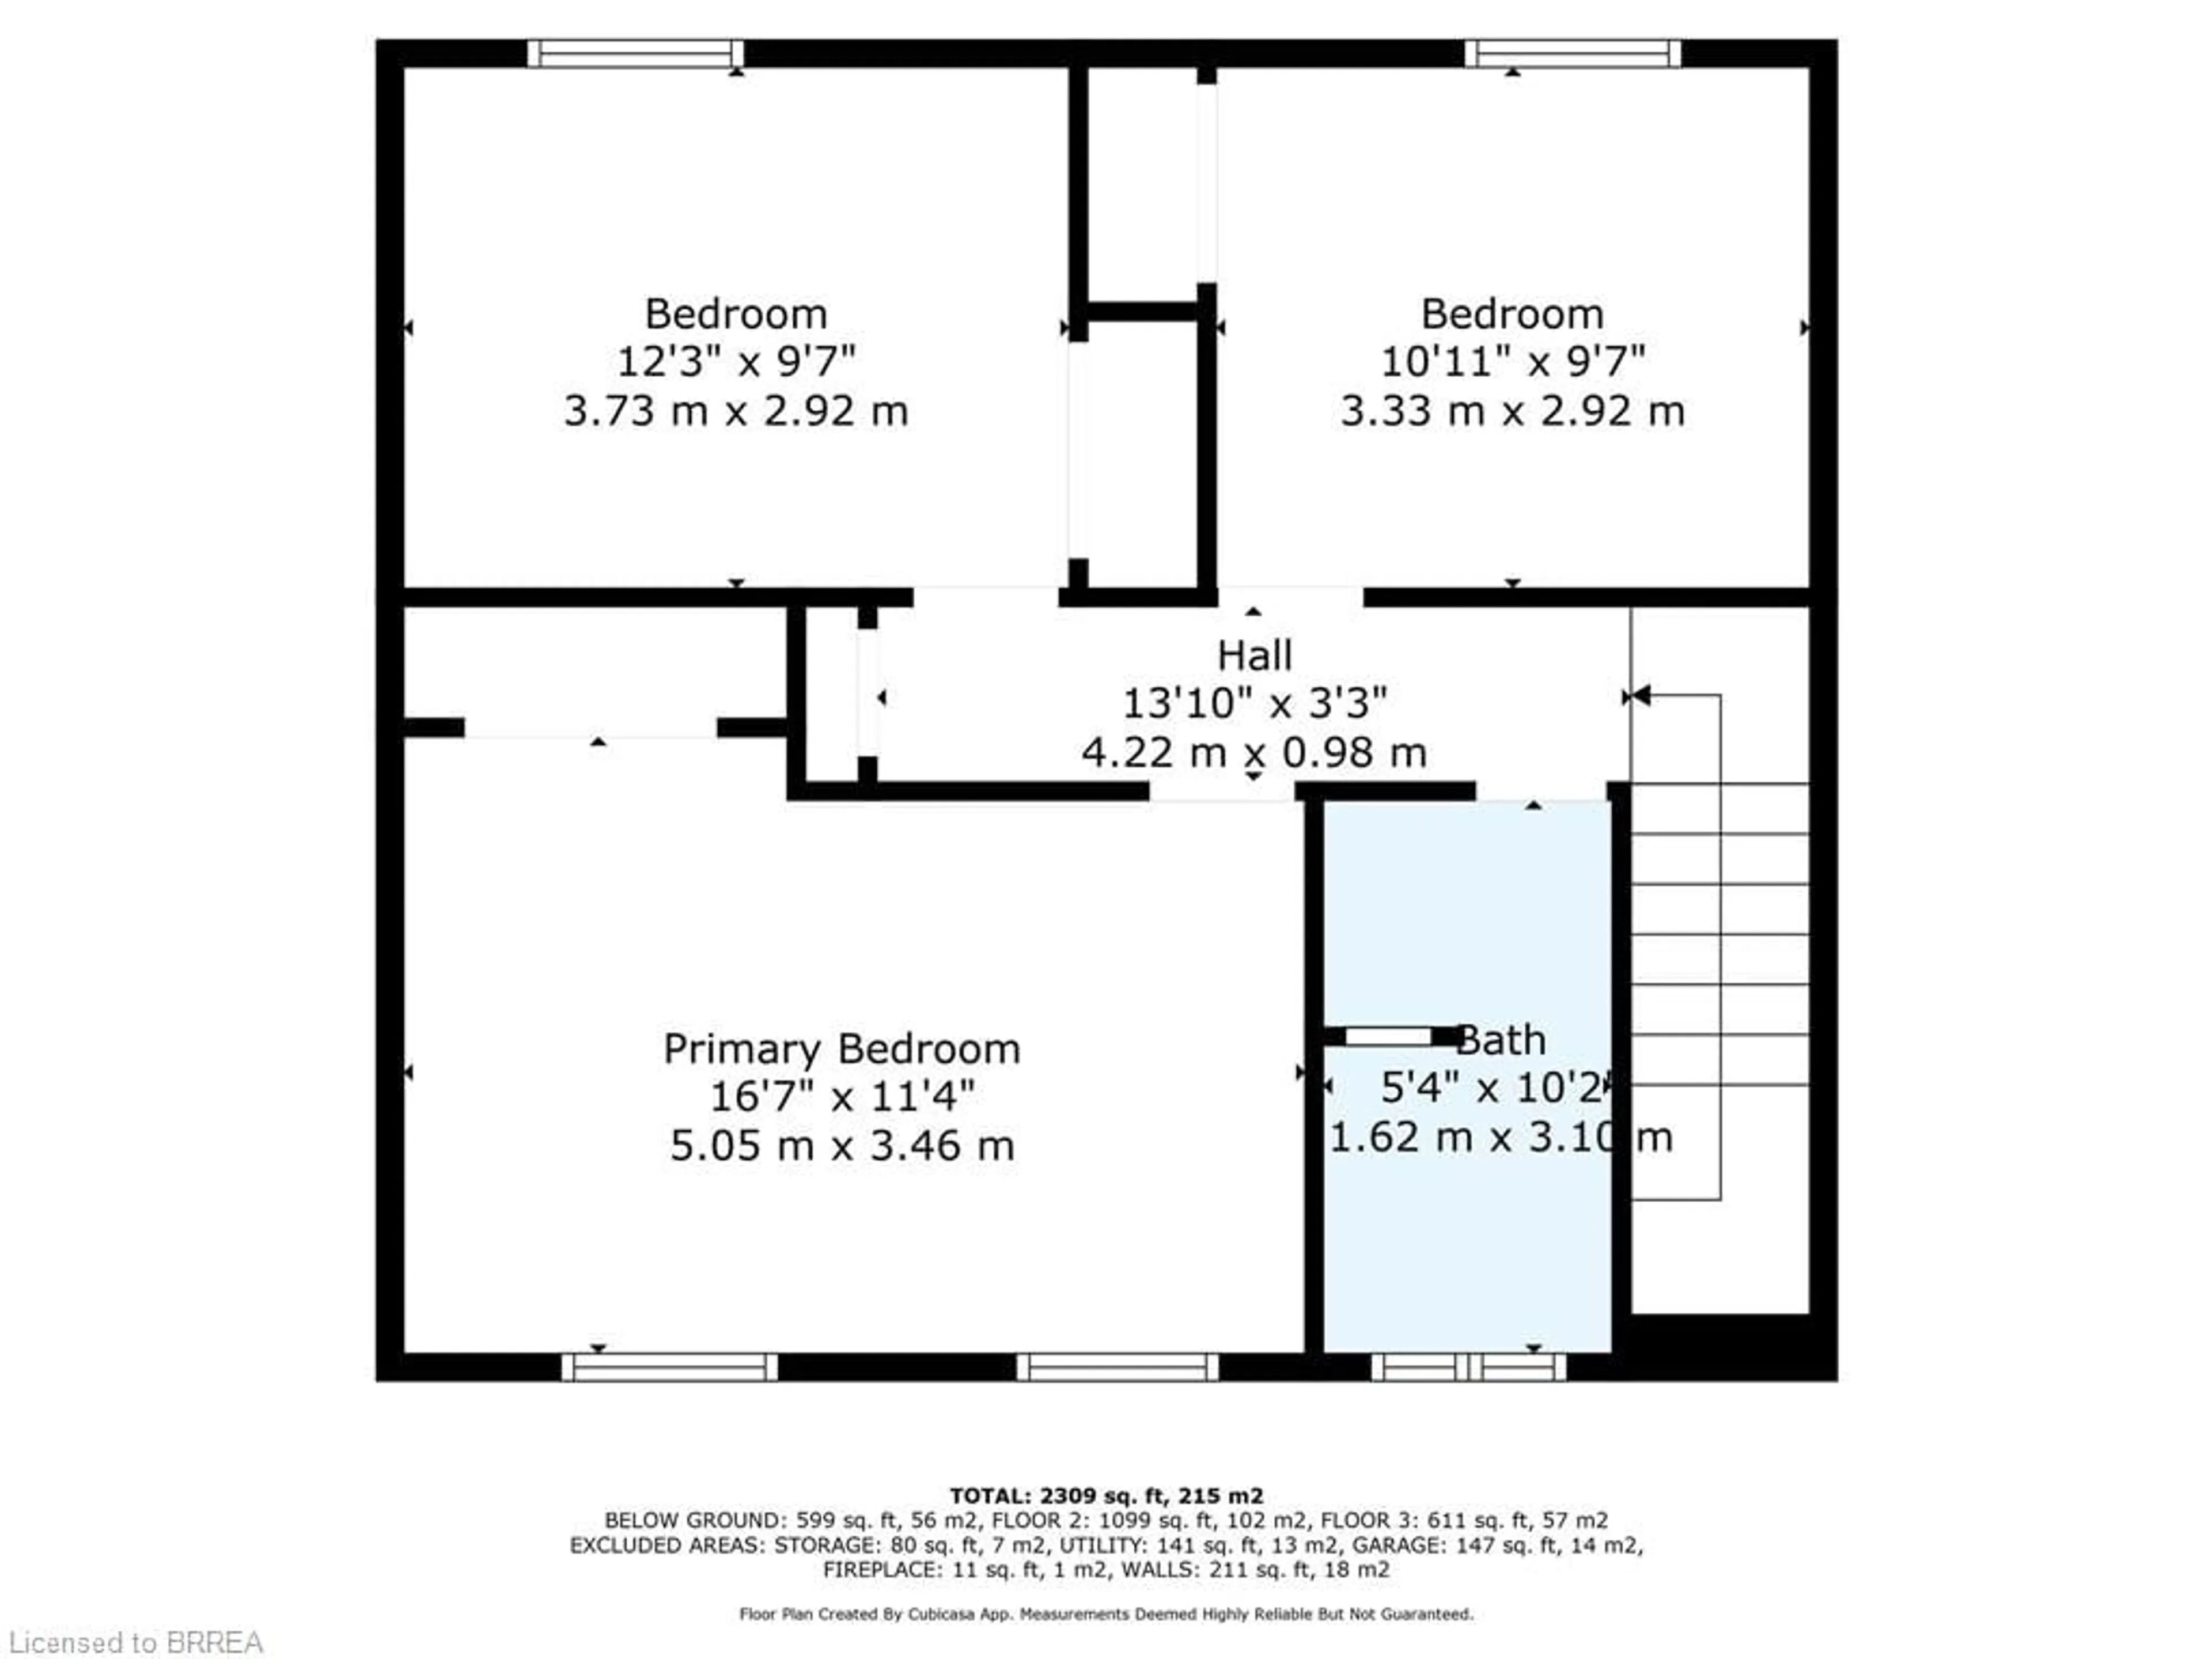
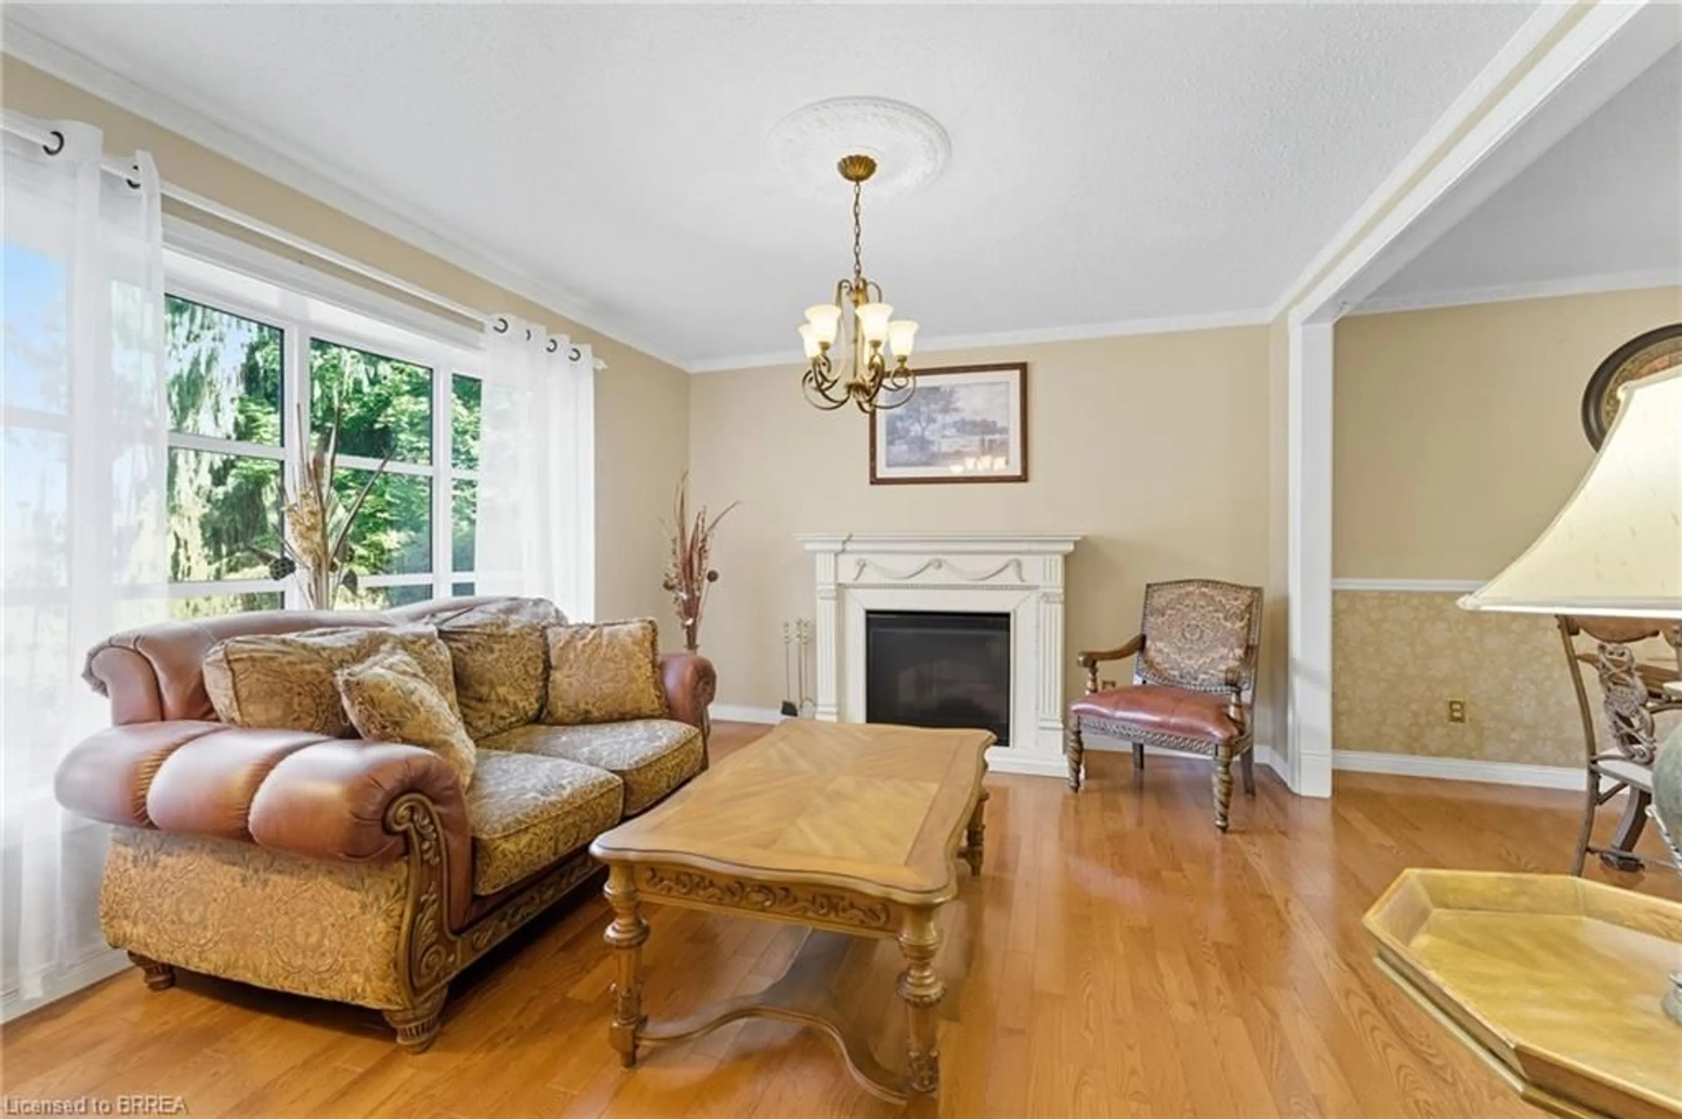
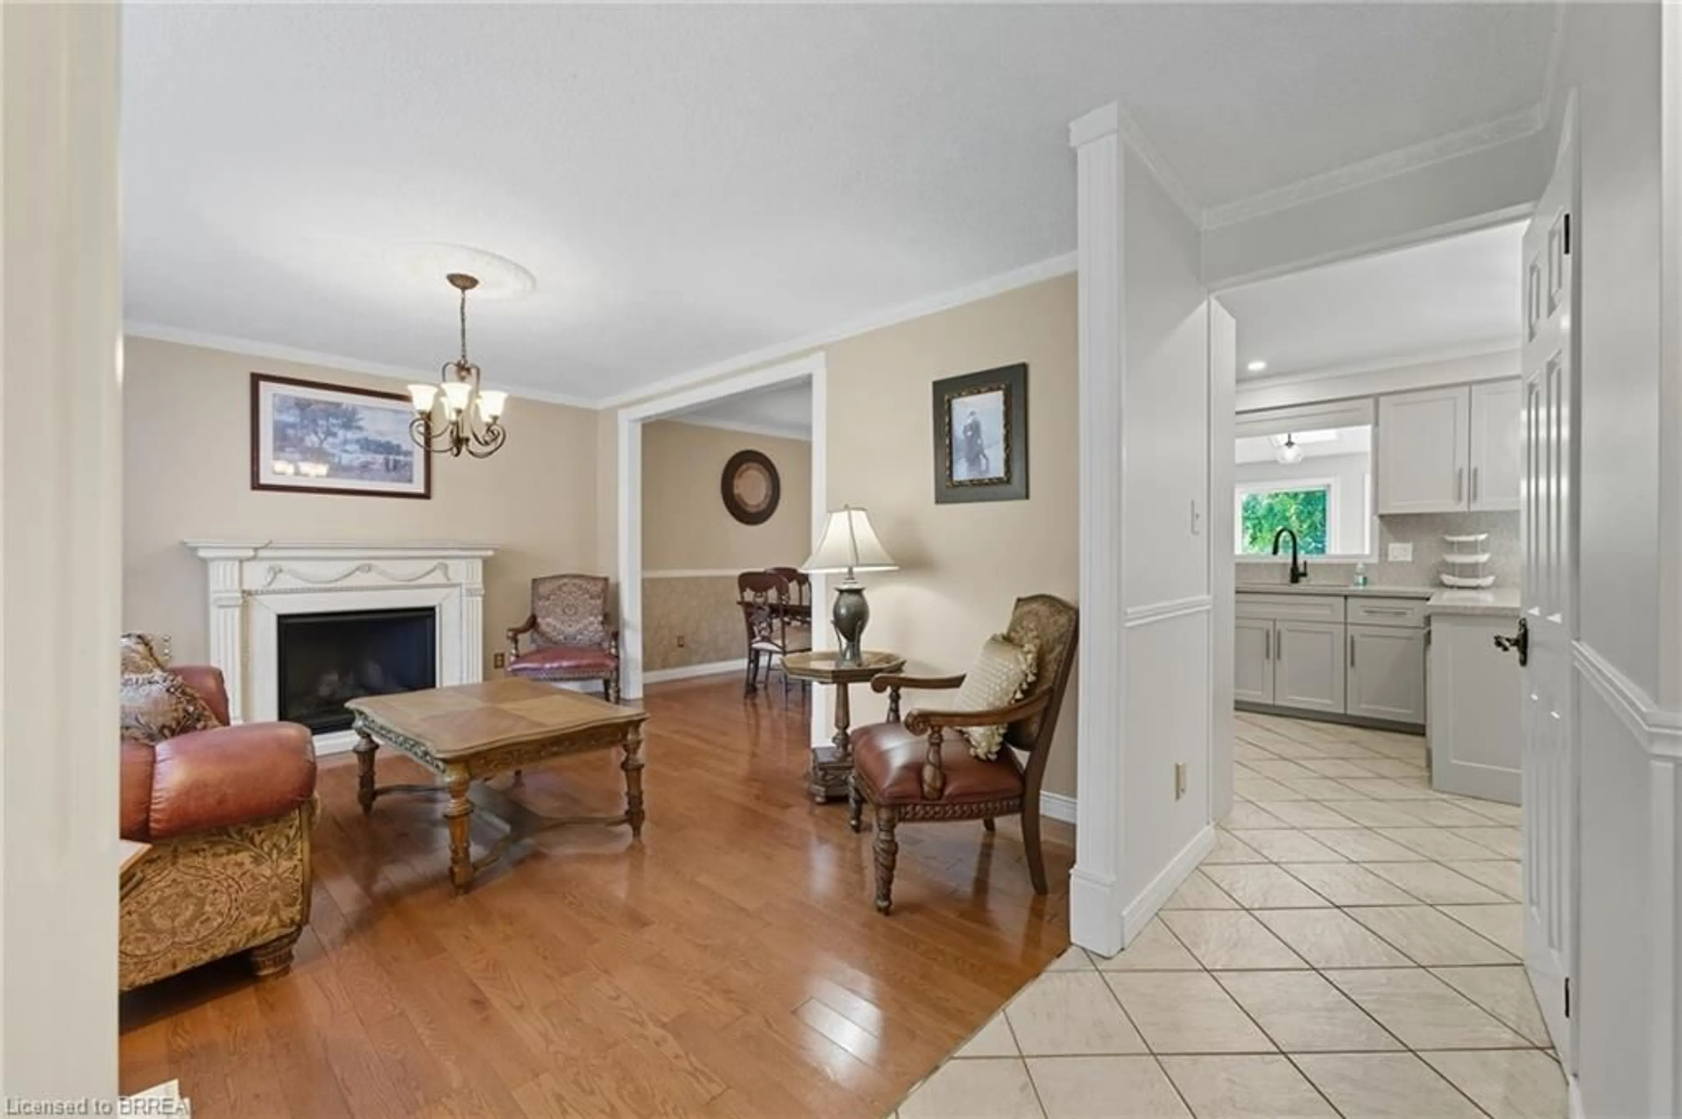
4 bedroom, 3 bathroom home with over 2300 sq ft of finished living space. New quartz kitchen with breakfast bar, sunken family room with fireplace and new flooring, formal dining room and living room with hardwood floors. You will love spending time in the four season, south facing, Florida room with plenty of natural light and space to gather. Finished rec room in the basement complete with a bar - a great space to watch the game! Attached garage plus a newly paved 3 car wide driveway for plenty of parking. The mudroom at the back of the garage is a great space for the kids coats and boots. The private fenced backyard features professional landscaping, a covered gazebo, a deck that spans the width of the home and a "backyard pub" that makes a great man cave or she-shed! A very well maintained home, walking distance to Shades Mills Conservation Area.


Property Details

StyleCape Cod
View-
Age of property1984
SqFt~2322 SqFt
Lot Size6,464 SqFt(101 x 64)
Parking Spaces4
MLS ®Number40858960
Community NameCambridge
Data SourceITSO
Listing byRe/Max Twin City Realty Inc.

Features

Heating: Forced Air, Natural Gas
Central Vacuum
Cooling: Central Air
Basement: Full, Finished

Main Floor

Family Room

4.72 x 3.35

Sunroom

7.87 x 3.10

Mud Room

3.35 x 1.60

Kitchen

4.95 x 4.78


Features

Lot size: 6,464 SqFt
Sewer (Municipal)

Parking

Garage spaces 1

Garage type -

Other parking spaces 3

Total parking spaces 4


Property listed by Re/Max Twin City Realty Inc., Brokerage
Agent Banner Image
Interested in this property?Get in touch to get the inside scoop.

Market Data - Cambridge

Geo Zone Map ThumbnailCambridge

Balanced Market

View Market Data

Detached house - for the past 30 days

Buyer's market Seller's market

Avg. Days on Market

Past 30 days

31 days

Compared to

2025

30 days

2024

21 days

2023

19 days

New Listings

Past 30 days

169 listings

Compared to

2025

199 listings

2024

170 listings

2023

177 listings

Units sold

Past 30 days

93 units

Compared to

2025

104 units

2024

104 units

2023

114 units

Median Sold Price

Past 30 days

$720,000

Compared to

2025

$712,450

2024

$777,500

2023

$822,500


Population and Demographics

Overview

Total population 130404
Average household income $119,013

Age (%)

0 to 19
24%
20 to 34
20%
35 to 49
20%
50 to 64
20%
65 and plus
16%

Household composition (%)

Single family
70%
Single person
25%
Multi person
4%
Multi family
1%

Mother tongue (%)

English
81%
Portuguese
4%
Others
4%
Punjabi (Panjabi)
2%
Urdu
2%
Gujarati
1%
Spanish
1%
French
1%

House tenancy (%)

Owners
68%
Renters
32%

What’s nearby?Essentials within 5 km

Local Logic

Transportation Scores

Estimated Budget