Open: Today, 2PM to 4PM
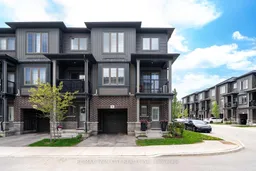
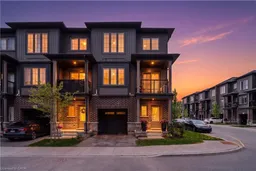
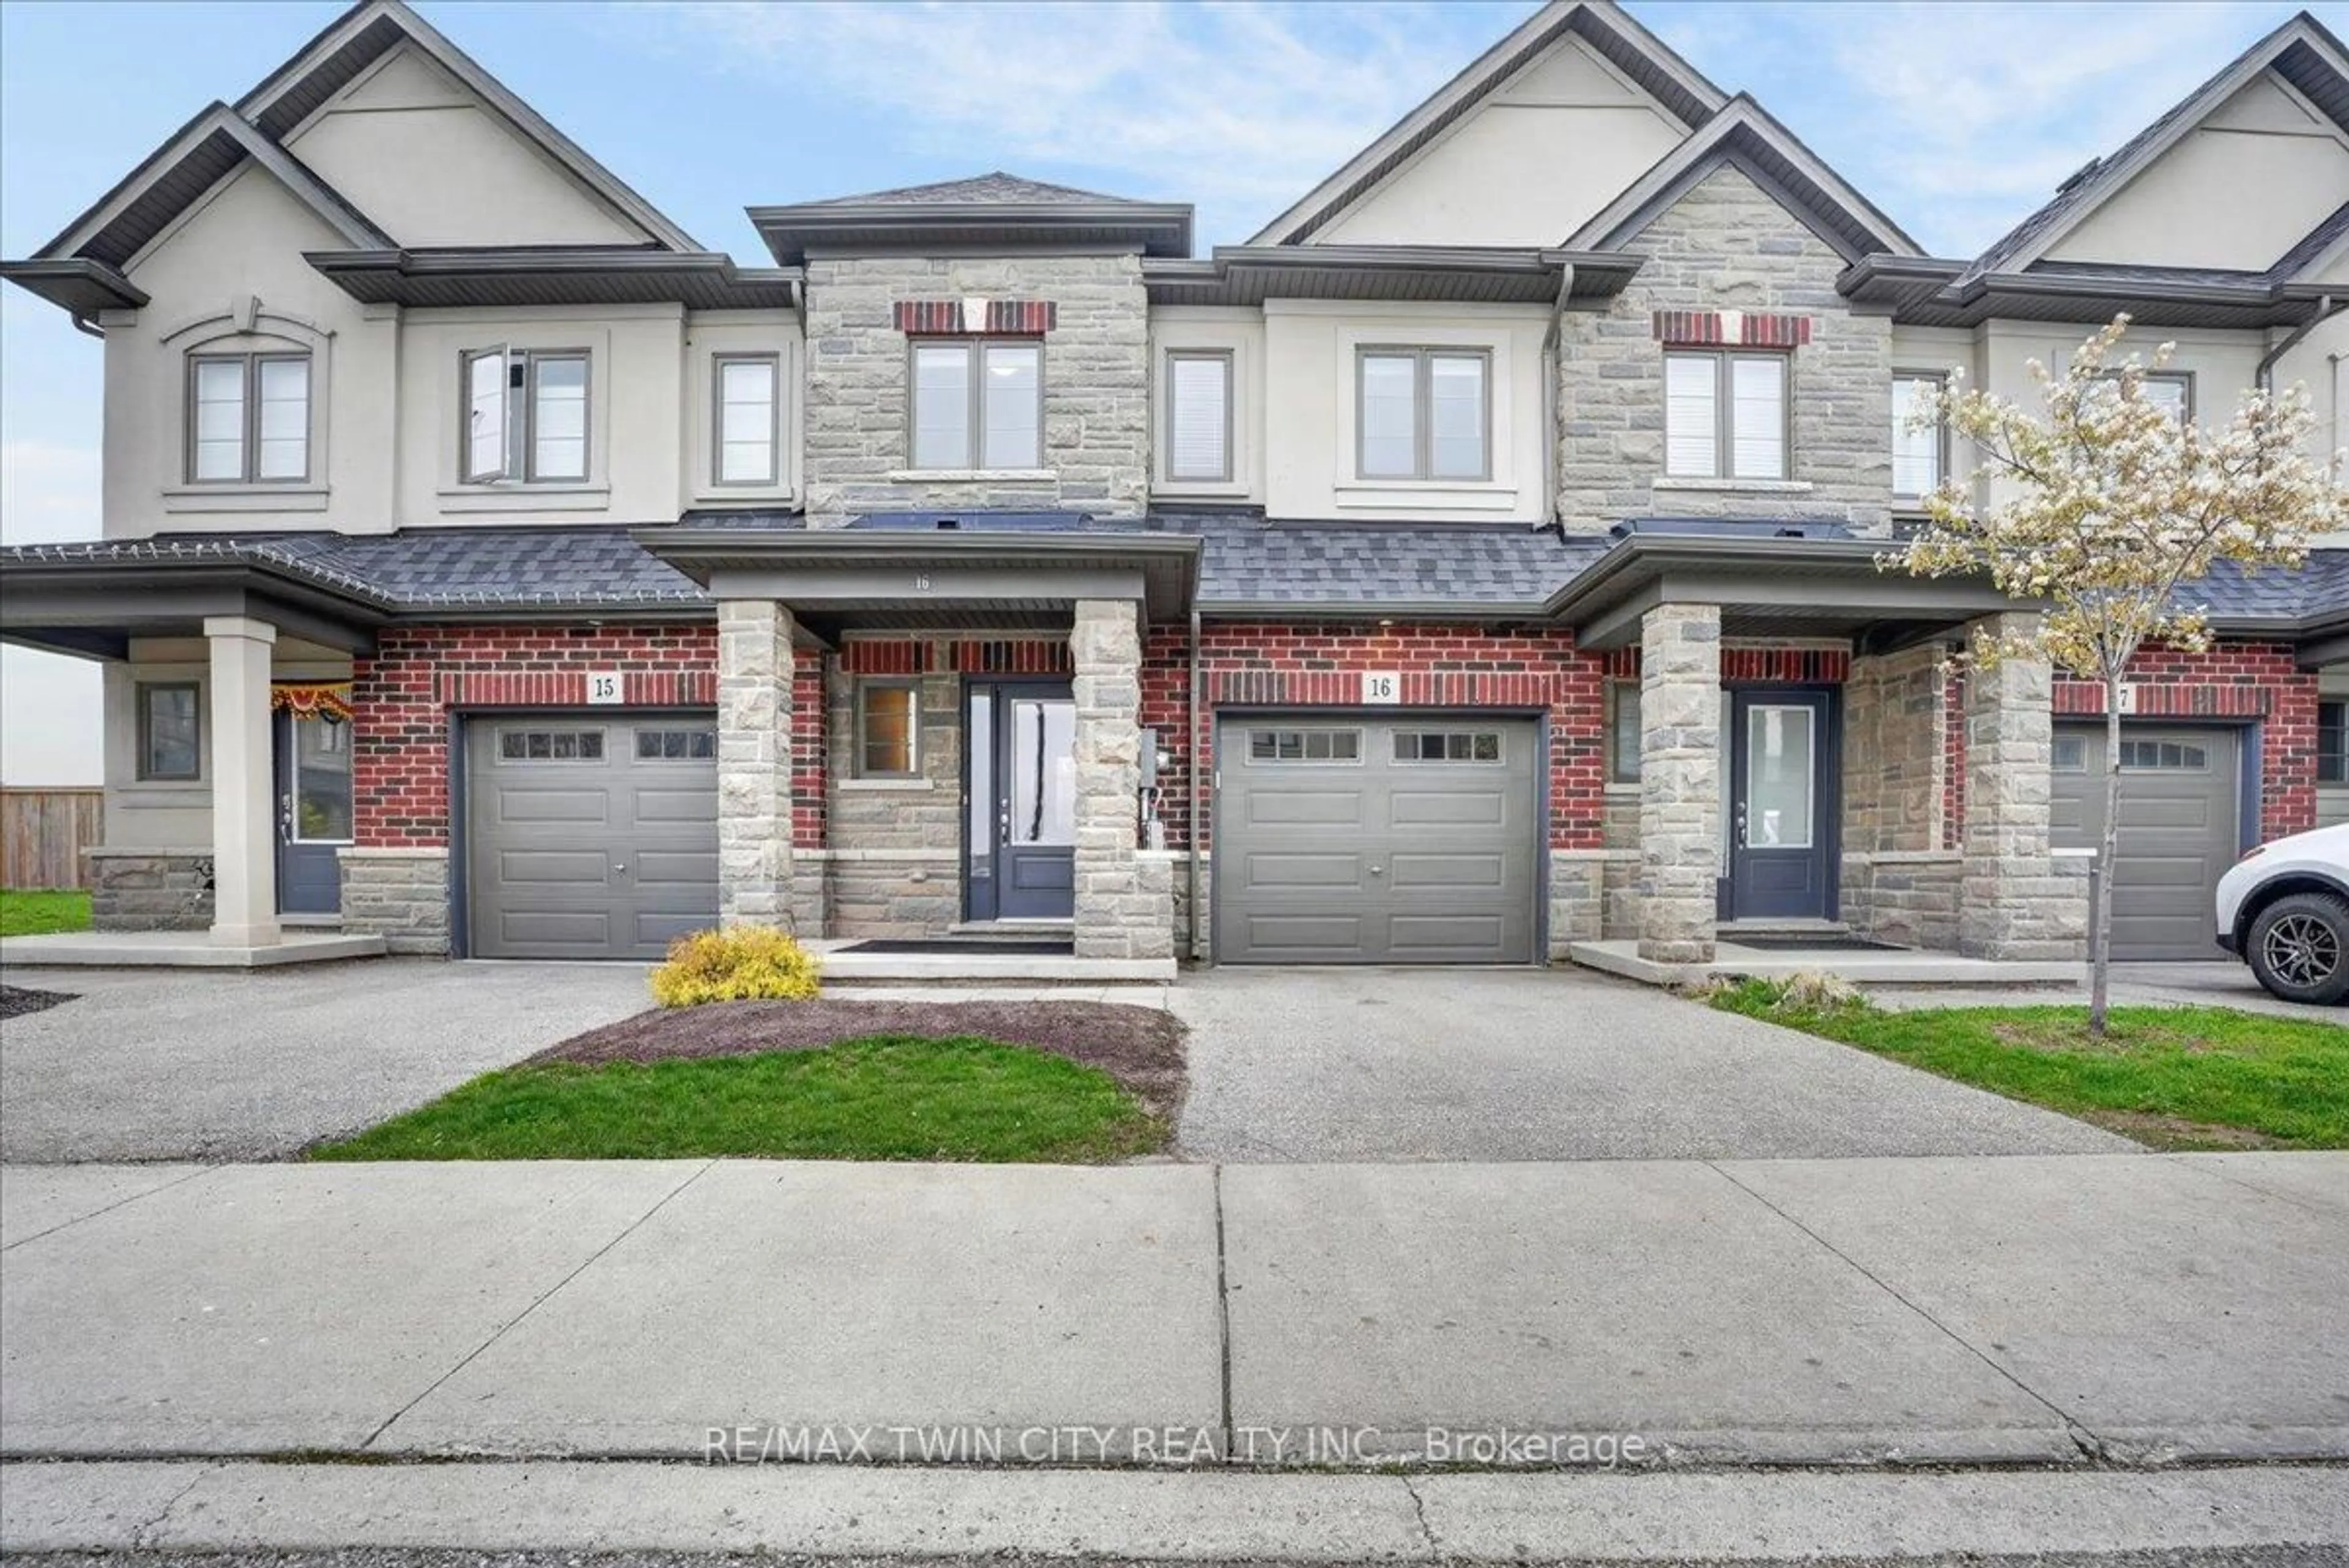
Home with brick exterior material, street for 124 Compass Tr #71, Cambridge Ontario N3E 0E3
4 days on Market

124 Compass Tr #71, Cambridge, Ontario N3E 0E3

Townhouse
2
2
~1100-1500 sqft
$609,900
Get pre-qualifiedPowered by nesto
Townhouse
2
2
~1100-1500 sqft

Contact us about this property

Call

Highlights

Property Estimate

Days on market4 days

Estimated valueNot available

Price/Sqft$480/sqft

Monthly cost

Open Calculator

Description

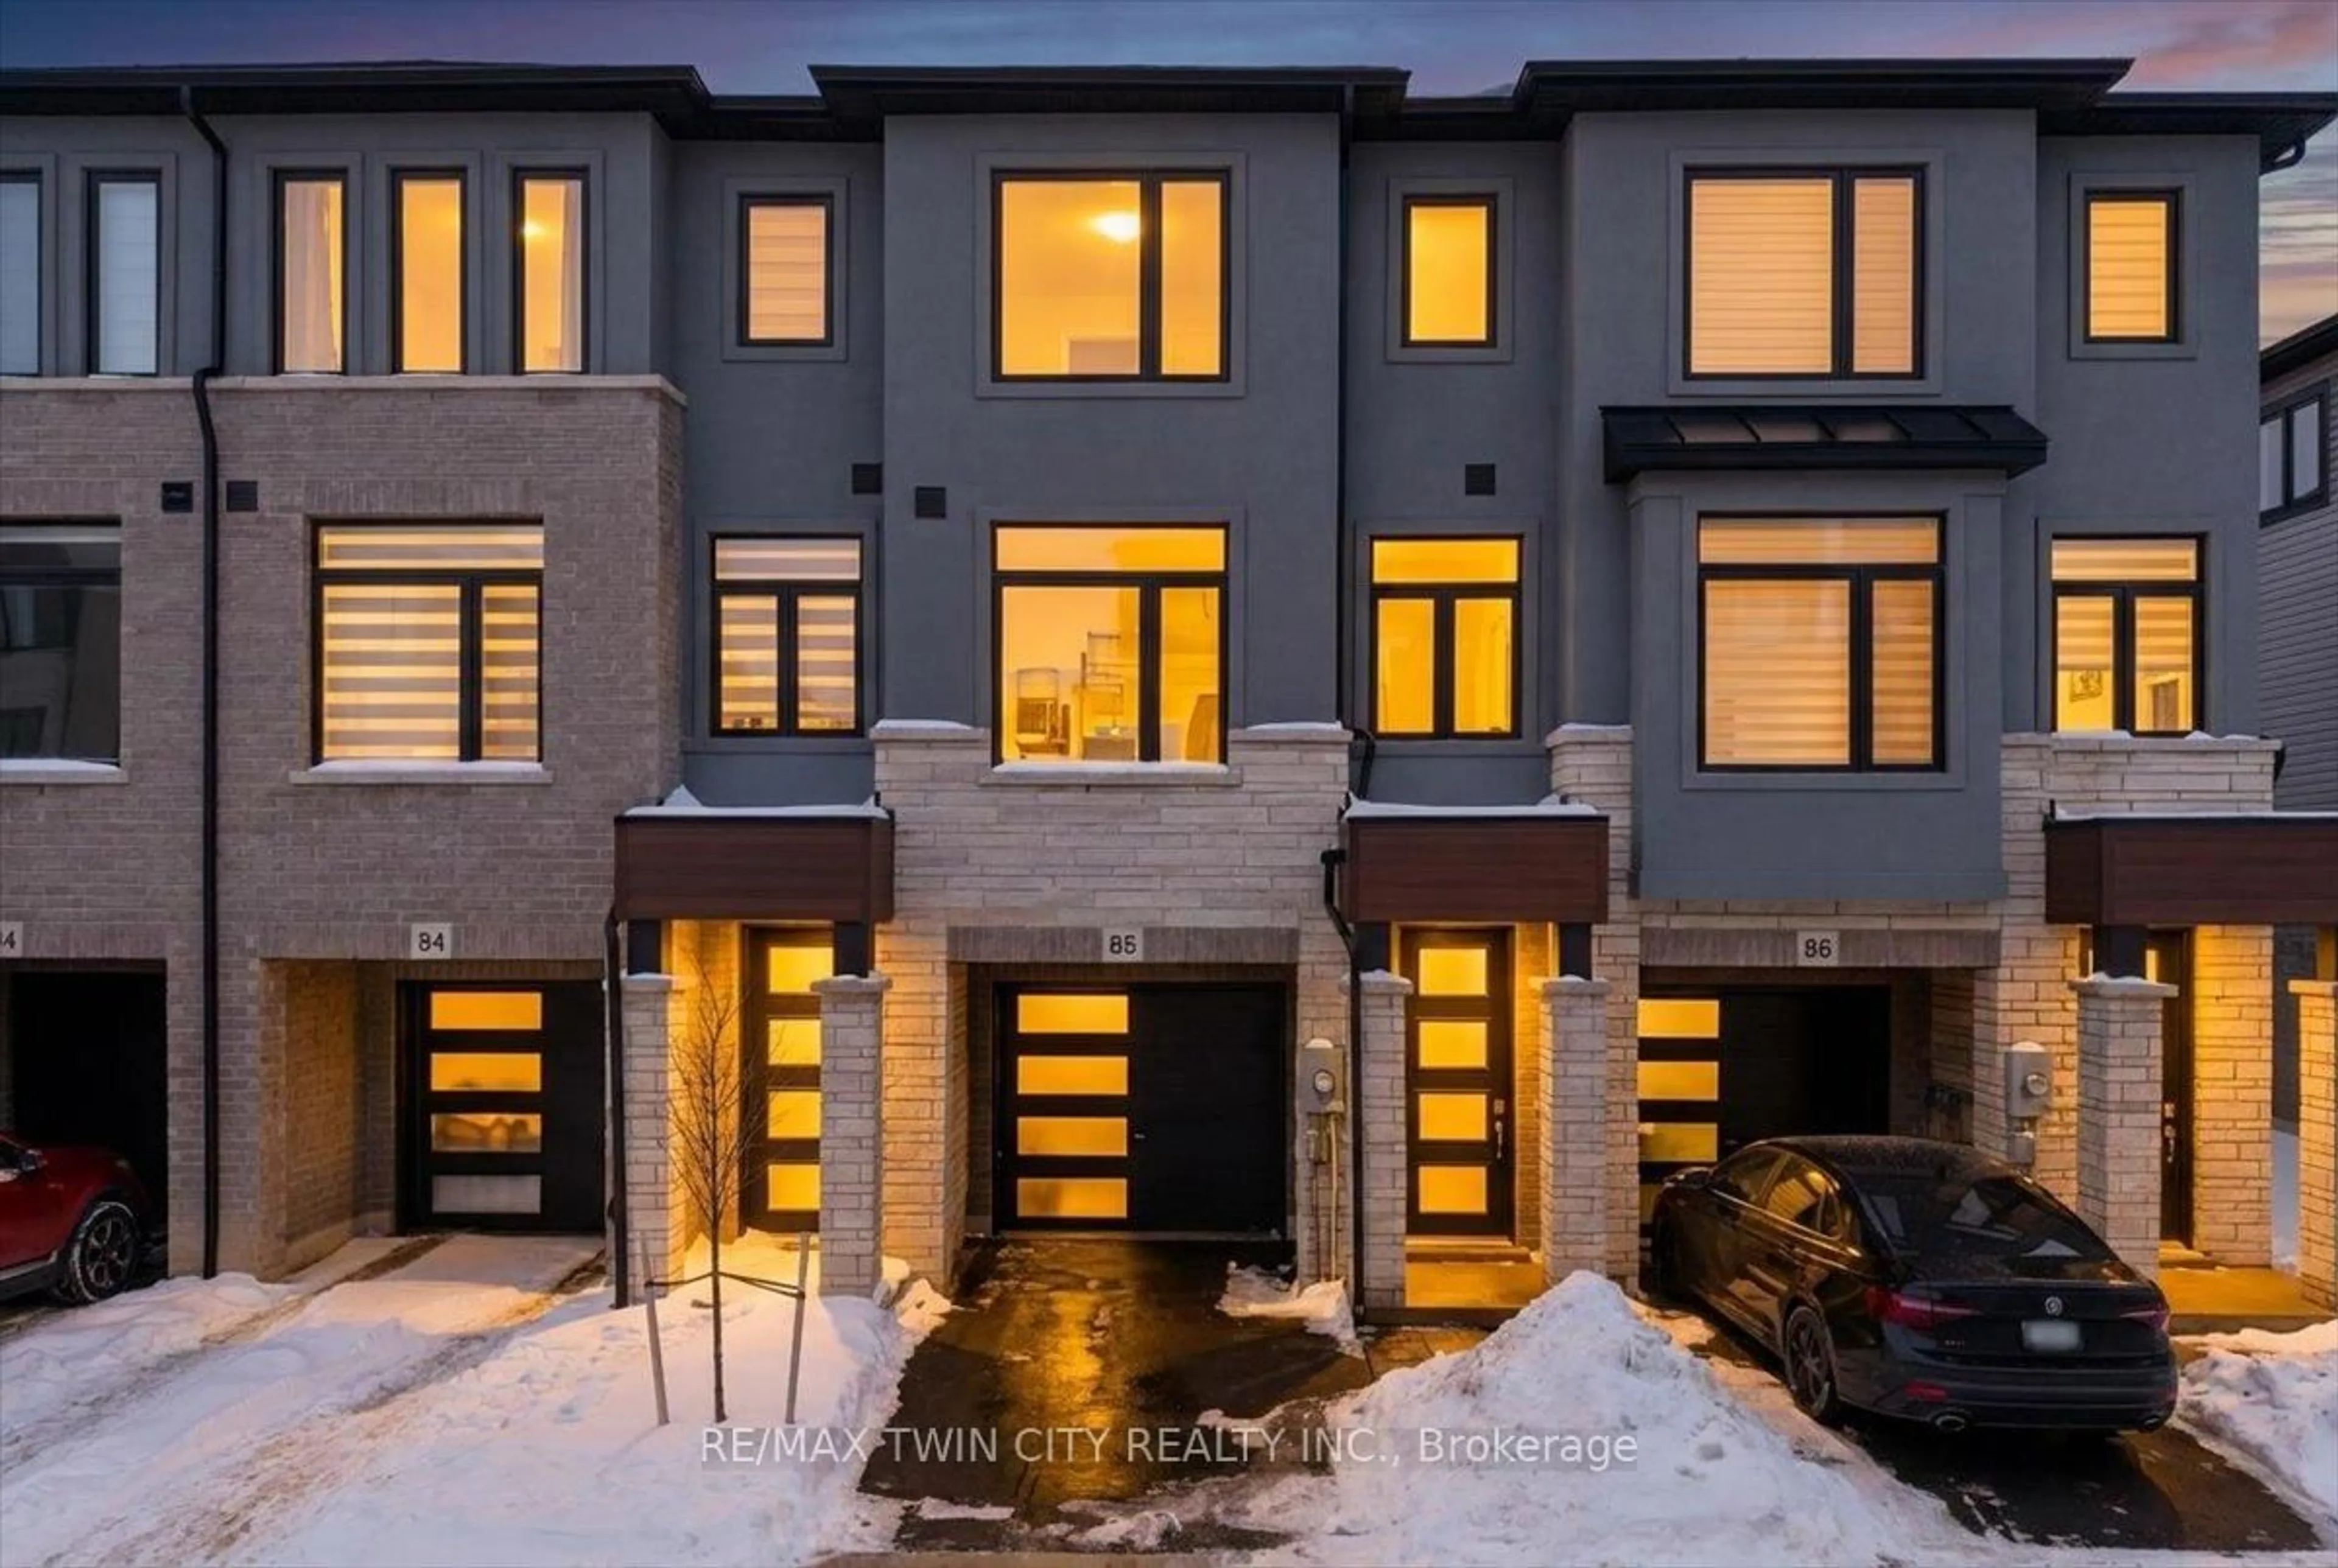
Welcome to 71-124 Compass Trail, a well upgraded end-unit, three-level townhouse located across from Compass Trail Park on a private no-outlet road, offering a bright, functional open concept layout and plenty of natural light throughout. The large foyer adds a bonus space that works well as a home office or mudroom and has convenient access to the single car garage. The garage also includes a NEMA 14-50 125/250V plug for Level 2 EV charging and there is a second parking spot in tandem on the asphalt driveway. The carpet-free main level layout features a modern kitchen with quartz countertops, navy blue cupboards with an upgraded pantry, a natural tone large island with double undermount sinks and a walk-in pantry. The kitchen appliances are upgraded with a Fisher & Paykel French door refrigerator with ice maker and water dispenser, a Frigidaire induction range with air fryer, and an ultra-quiet GE Profile dishwasher with bottle wash jets. The dining area is spacious and the living room flows. The oversized windows and California shutters create a bright, easy-going space to relax or entertain. Sliding doors off the living room lead to a balcony for outdoor living. A powder room and in-suite laundry with LG ThinQ wash tower add for everyday convenience. Upstairs, the spacious bedrooms, both complete with blackout rolling shades and California shutters have a five-piece bathroom to compliment. Steps from public transit and only minutes to Highway 401, Kitchener, Waterloo, parks, shopping, and everyday amenities.


Upcoming Open House

May 30Sat2:00 PM - 4:00 PM

Property Details

Style3-Storey
View-
Age of property0-5
SqFt~1100-1500 SqFt
Lot Size1,480 SqFt(47.76 x 31)
Parking Spaces2
MLS ®NumberX13172360
Community NameBriardean
Data SourceTRREB
Listing byRE/MAX TWIN CITY REALTY INC.

Features

Heating: Forced Air
Cooling: Central Air

Main Floor

Bathroom

2.39 x 0.86

2 Pc Bath

Living

5.11 x 3.05

Kitchen

3.96 x 3.1

Dining

3.1 x 2.51


Features

Lot size: 1,480 SqFt

Parking

Garage spaces 1

Garage type Attached

Other parking spaces 1

Total parking spaces 2


Property History

May 26, 2026
ListedActive
$609,900
4 days on market
history photo preview24
Listing by trreb®
Property listed by RE/MAX TWIN CITY REALTY INC., Brokerage

Agent Banner Image
Interested in this property?Get in touch to get the inside scoop.
Market Data - Briardean

Geo Zone Map ThumbnailBriardean

Seller's Market

View Market Data

Townhouse - for the past 30 days

Buyer's market Seller's market

Avg. Days on Market

Past 30 days

30 days

Compared to

2025

27 days

2024

14 days

2023

11 days

New Listings

Past 30 days

4 listings

Compared to

2025

7 listings

2024

6 listings

2023

4 listings

Units sold

Past 30 days

4 units

Compared to

2025

1 unit

2024

5 units

2023

3 units

Median Sold Price

Past 30 days

$604,500

Compared to

2025

$665,000

2024

$745,000

2023

$820,000


Population and Demographics

Overview

Total population 873
Average household income $130,314

Age (%)

0 to 19
29%
20 to 34
23%
35 to 49
23%
50 to 64
13%
65 and plus
11%

Household composition (%)

Single family
76%
Single person
17%
Multi person
4%
Multi family
3%

Mother tongue (%)

English
68%
Punjabi (Panjabi)
8%
Urdu
8%
Spanish
2%
Gujarati
2%
Hindi
2%
Others
2%
Portuguese
1%
Arabic
1%

House tenancy (%)

Owners
69%
Renters
31%

What’s nearby?Essentials within 5 km

Local Logic

Transportation Scores

Estimated Budget