Open: Sat, 2PM to 4PM
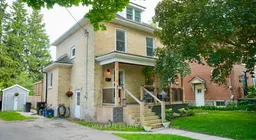
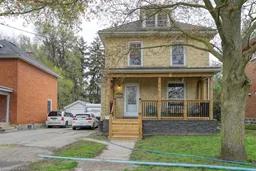
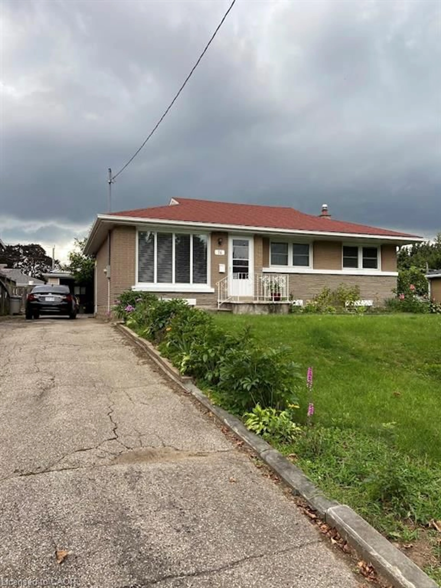
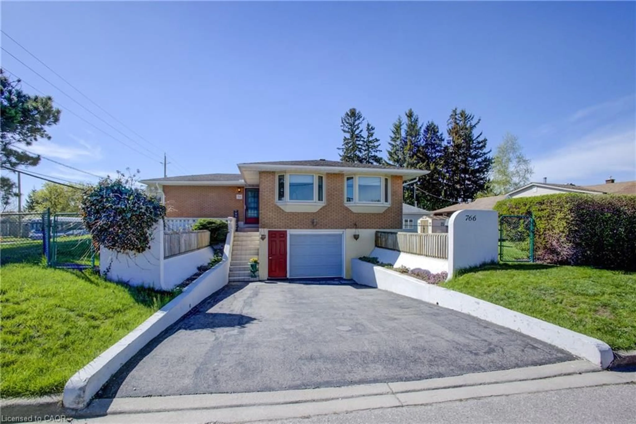
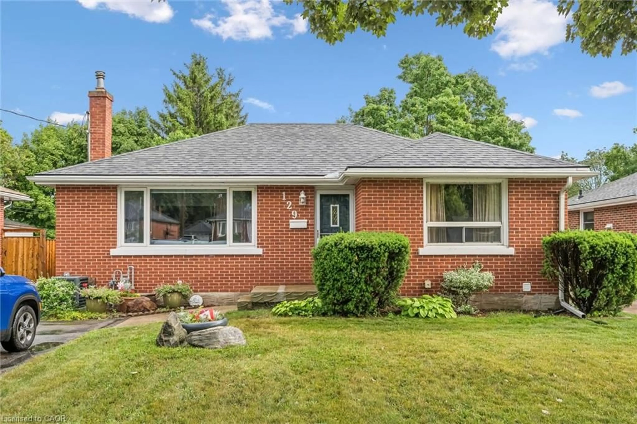
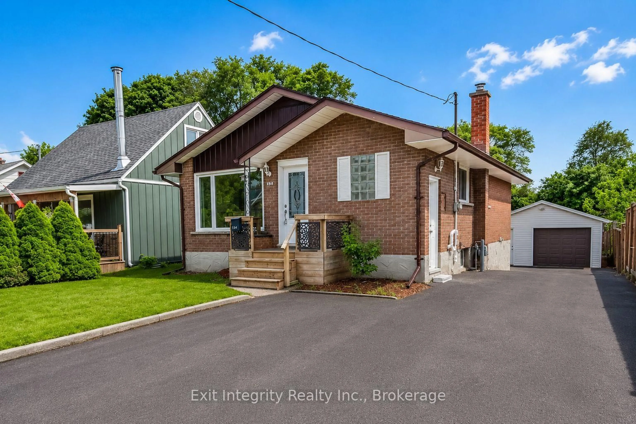
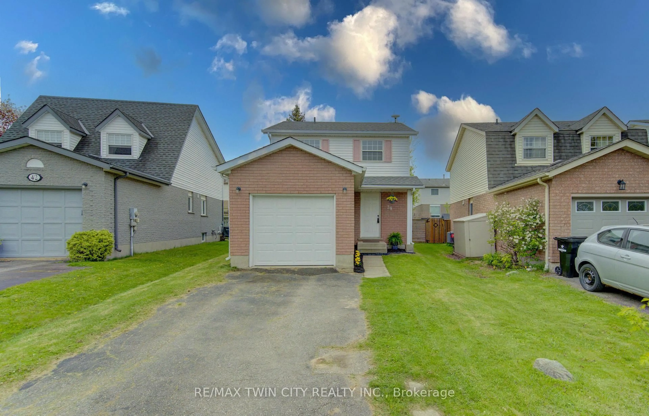
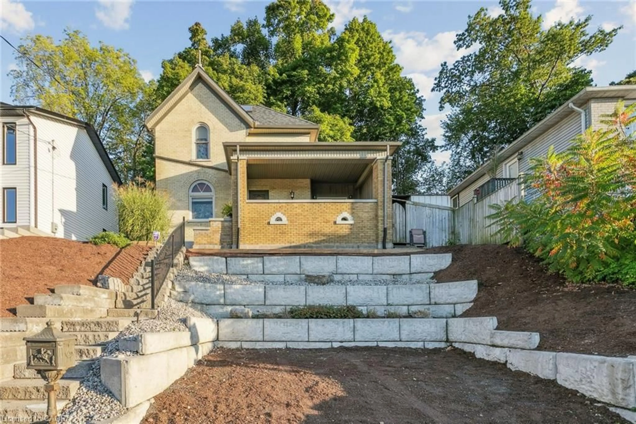
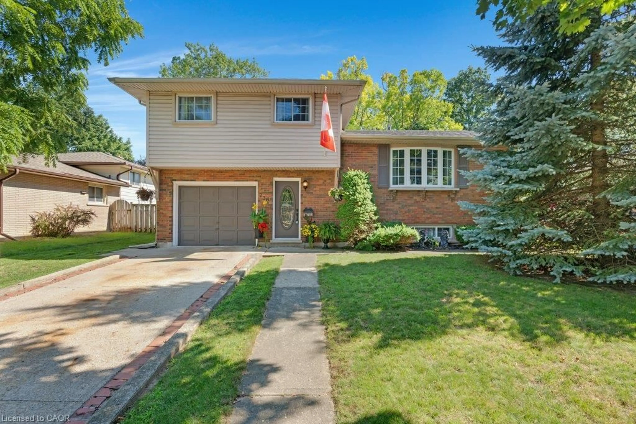
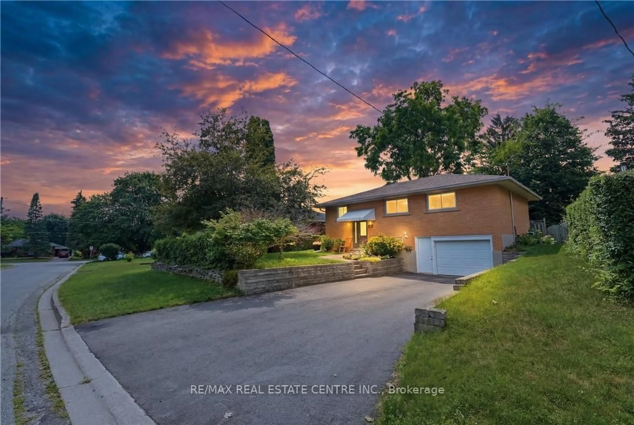
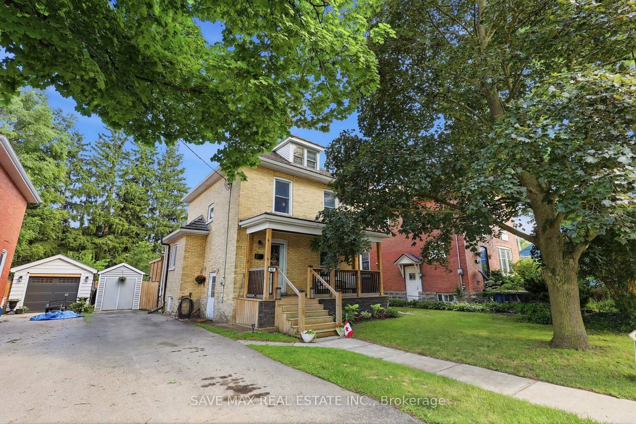
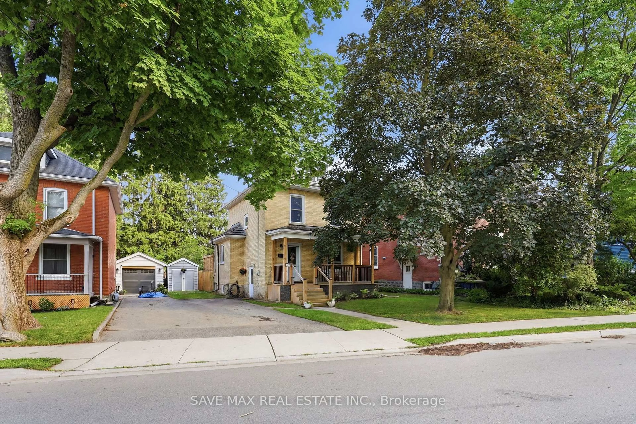
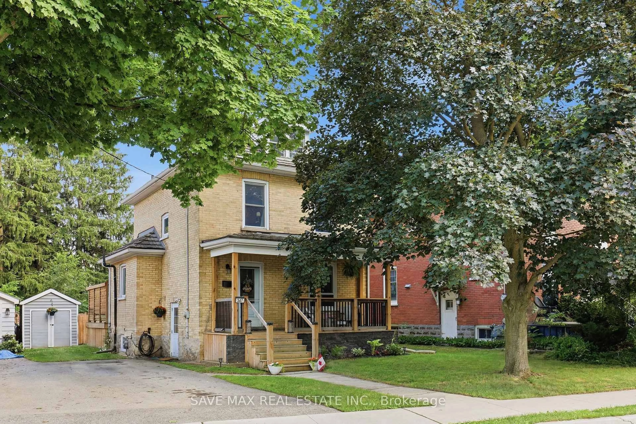
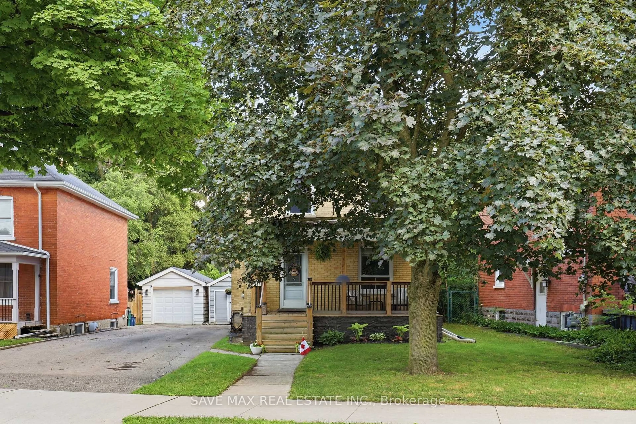
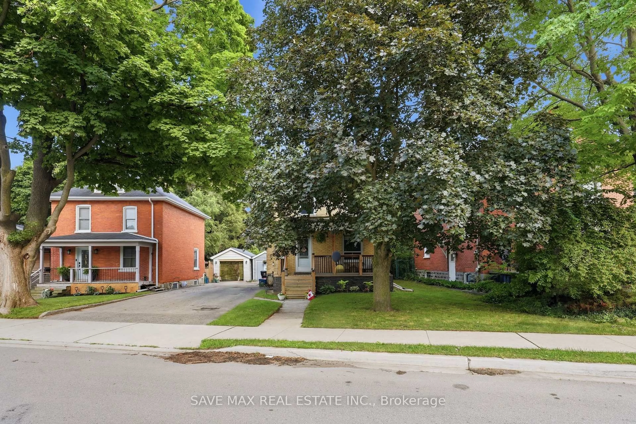
Home with brick exterior material, street for 347 Dover St, Cambridge Ontario N3H 1L6
13 days on Market

347 Dover St, Cambridge, Ontario N3H 1L6

Detached
3
2
~1100-1500 sqft
$•••,•••
$729,000
Get pre-qualifiedPowered by nesto
Detached
3
2
~1100-1500 sqft

Contact us about this property

Call

Highlights

Property Estimate

Days on market13 days

Estimated valueNot available

Price/Sqft$574/sqft

Monthly cost

Open Calculator

Description

Welcome to 347 Dover St S - a beautifully maintained 1917 character home in the heart ofCambridge's Preston core. Tucked on a generous 42 x 105 ft lot just minutes from the GrandRiver, downtown shops, cafés, and restaurants, this home blends century-old charm withthoughtful, modern updates throughout.The main floor was fully reimagined in 2021 - walls removed for an open, airy layout, completewith all-new electrical, plumbing, and HVAC. Bright principal rooms offer real space to live in: a 16.5' living room, a 12' x 7' dining room, and a 15' kitchen, all under soaring 8'8"ceilings. Upstairs, you'll find three comfortable bedrooms. Recent upgrades continue the story of pride of ownership: a brand-new bathroom (2025), new back deck, concrete patio and walkway (2025), and a freshly finished basement (2026) adding even more living space. A durable aluminum roof (1993) and triple-seal windows. Located within a designated Major Transit Station Area, with easy access to public transit -perfect for commuters, first-time buyers, or anyone wanting authentic character with none of the renovation hassle. Don't miss this rare opportunity to own a piece of Cambridge's history.


Upcoming Open Houses

Jul 11Sat2:00 PM - 4:00 PM
Jul 12Sun2:00 PM - 4:00 PM

Property Details

Style2-Storey
View-
Age of property-
SqFt~1100-1500 SqFt
Lot Size4,424 SqFt(104.88 x 42.19)
Parking Spaces3
MLS ®NumberX13488682
Community NameCentral Park
Data SourceTRREB
Listing bySAVE MAX REAL ESTATE INC.

Features

Heating: Forced Air
Cooling: Central Air
Basement: Full, Unfinished

Features

Lot size: 4,424 SqFt

Parking

Garage spaces -

Garage type -

Total parking spaces 3


Property History
Jun 25, 2026
ListedActive
$729,000
13 days on market
history photo preview65
Listing by trreb®
Property listed by SAVE MAX REAL ESTATE INC., Brokerage
Agent Banner Image
Interested in this property?Get in touch to get the inside scoop.

Market Data - Central Park

Geo Zone Map ThumbnailCentral Park

Balanced Market

View Market Data

Detached house - for the past 30 days

Buyer's market Seller's market

Avg. Days on Market

Past 30 days

22 days

Compared to

2025

11 days

2024

10 days

2023

8 days

New Listings

Past 30 days

17 listings

Compared to

2025

18 listings

2024

18 listings

2023

18 listings

Units sold

Past 30 days

6 units

Compared to

2025

8 units

2024

7 units

2023

7 units

Median Sold Price

Past 30 days

$715,011

Compared to

2025

$600,056

2024

$750,000

2023

$705,000


Population and Demographics

Overview

Total population 8915
Average household income $101,055

Age (%)

0 to 19
18%
20 to 34
21%
35 to 49
18%
50 to 64
21%
65 and plus
21%

Household composition (%)

Single family
56%
Single person
38%
Multi person
5%
Multi family
0%

Mother tongue (%)

English
91%
Others
4%
Portuguese
2%
French
1%

House tenancy (%)

Owners
54%
Renters
46%

What’s nearby?Essentials within 5 km

Local Logic

Transportation Scores

Estimated Budget