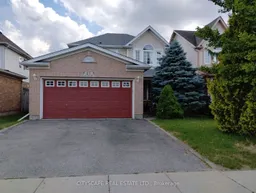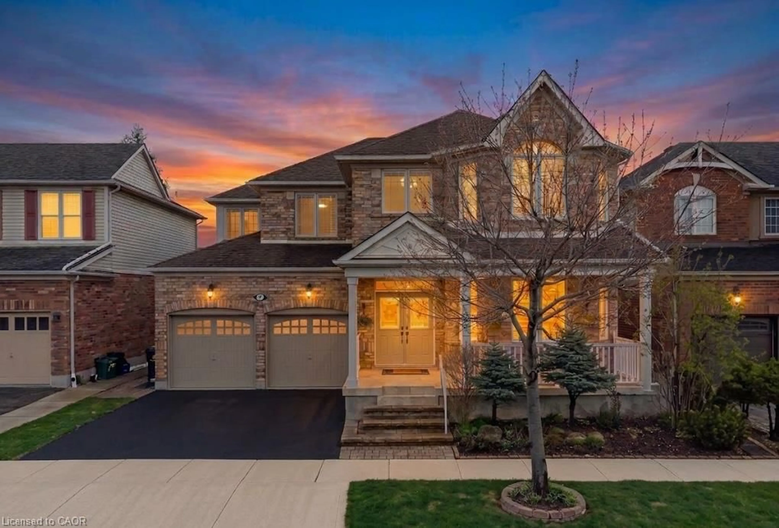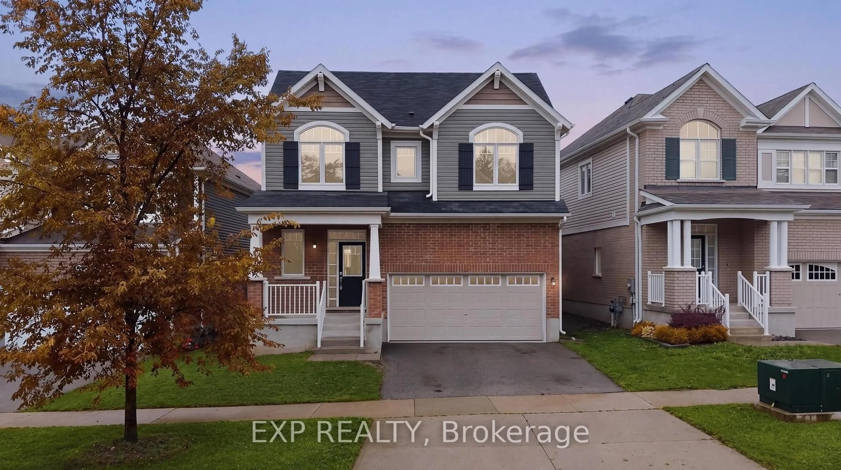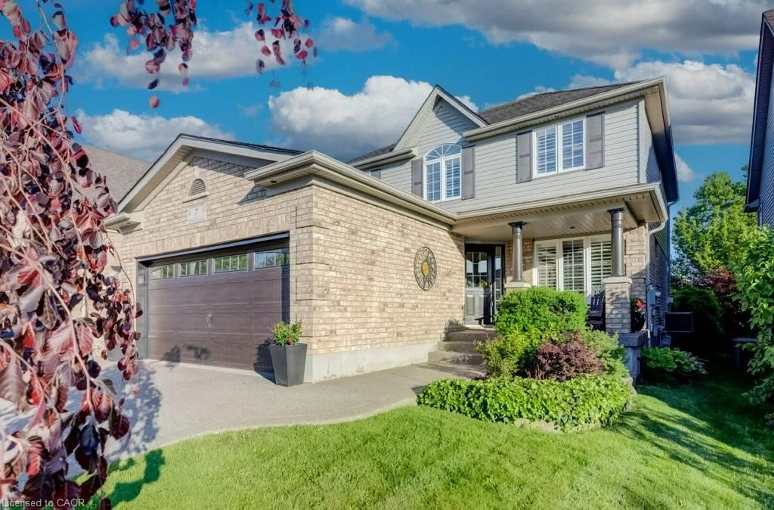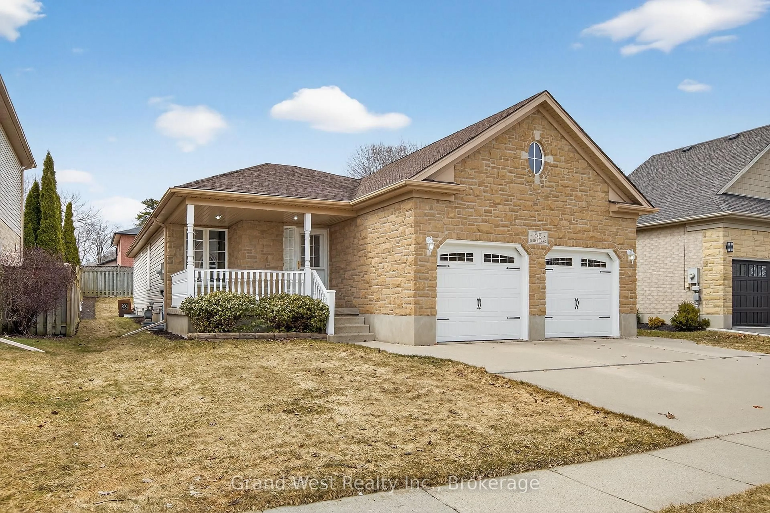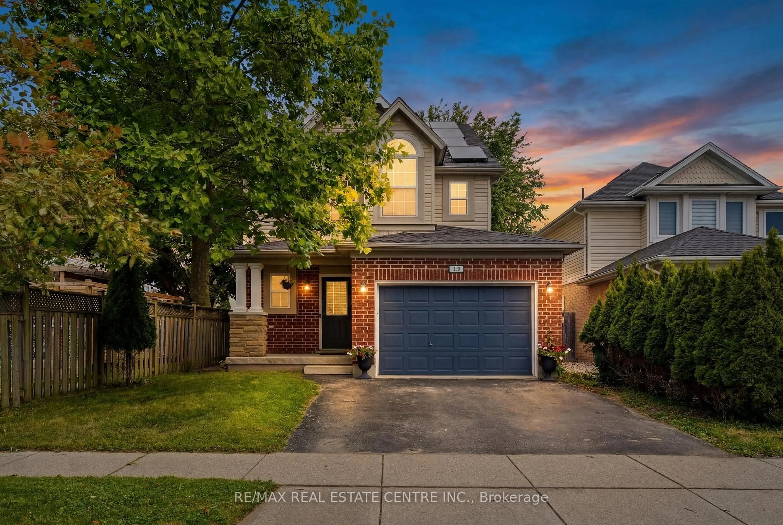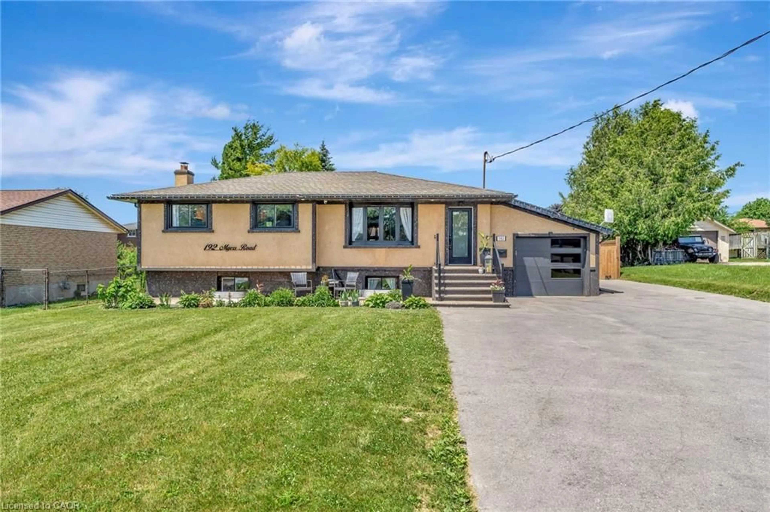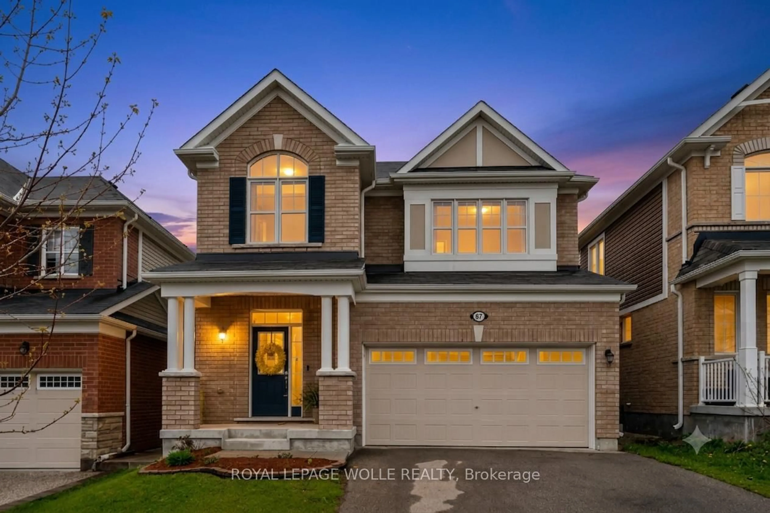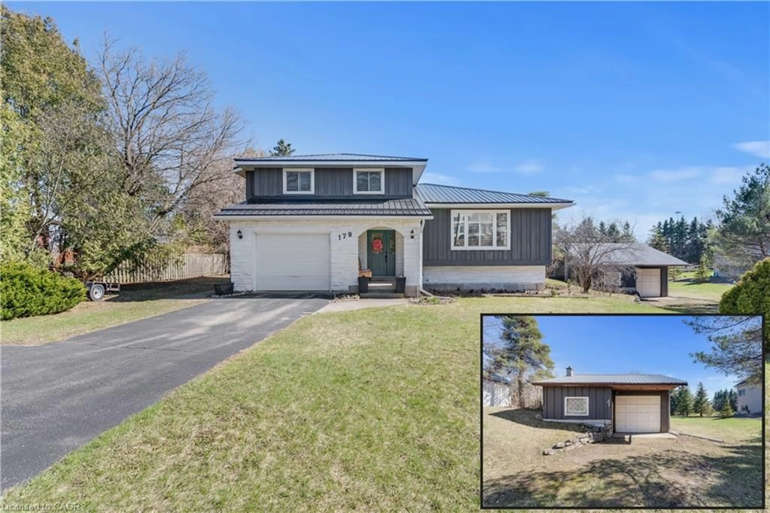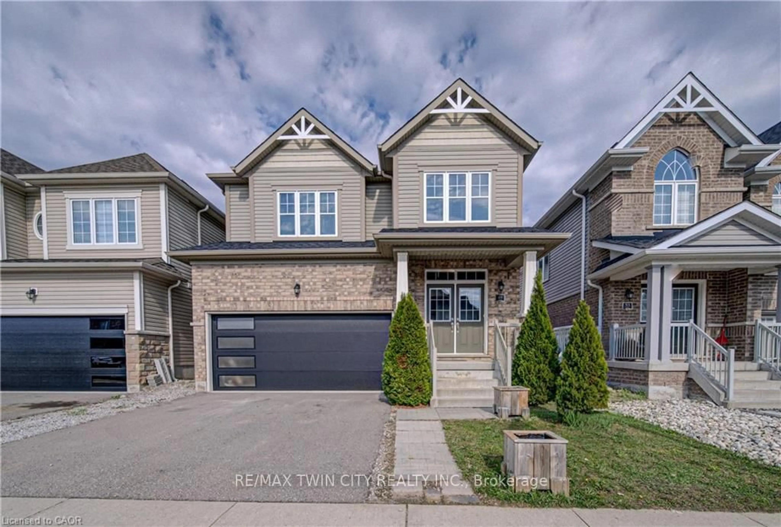
Unknown for 27 Adler Dr, Cambridge Ontario N3C 4J9
25 days on Market

27 Adler Dr, Cambridge, Ontario N3C 4J9

Detached
3 + 1
4
~2000-2500 sqft
$949,999
Get pre-qualifiedPowered by nesto
Detached
3 + 1
4
~2000-2500 sqft

Contact us about this property

Call

Highlights

Property Estimate

Days on market25 days

Estimated valueNot available

Price/Sqft$427/sqft

Monthly cost

Open Calculator

Description

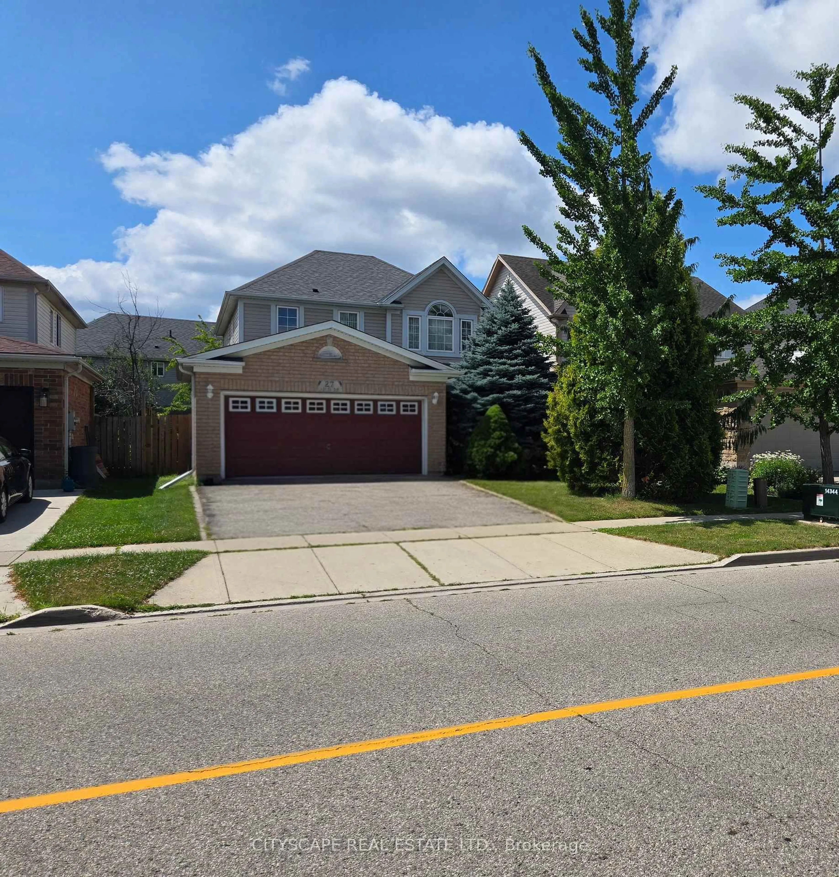
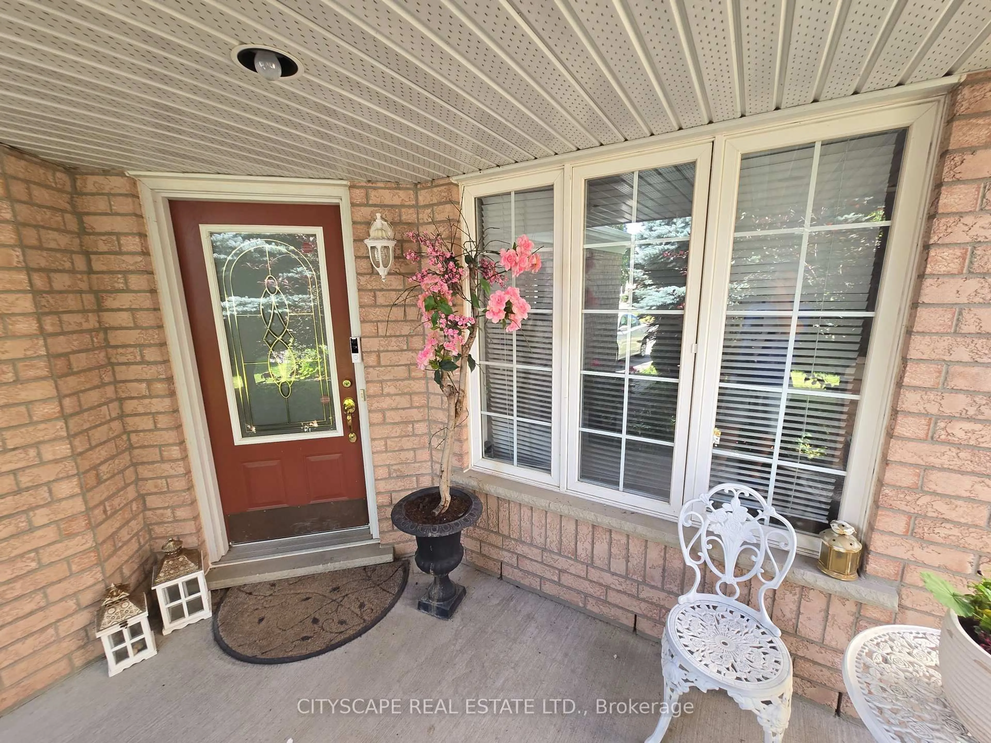
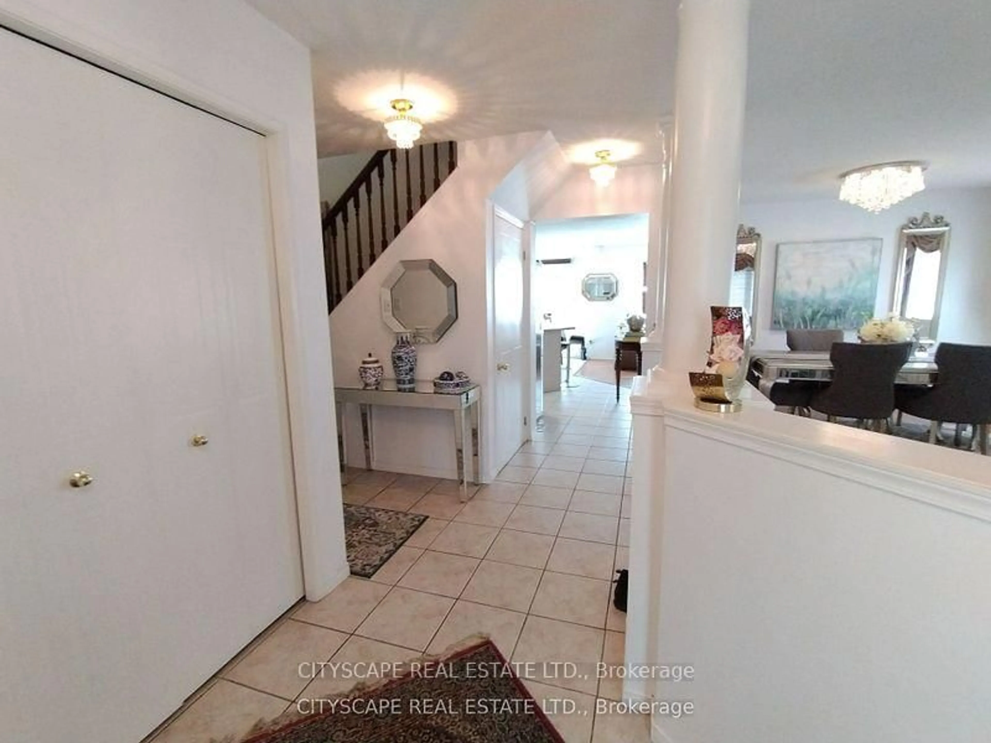
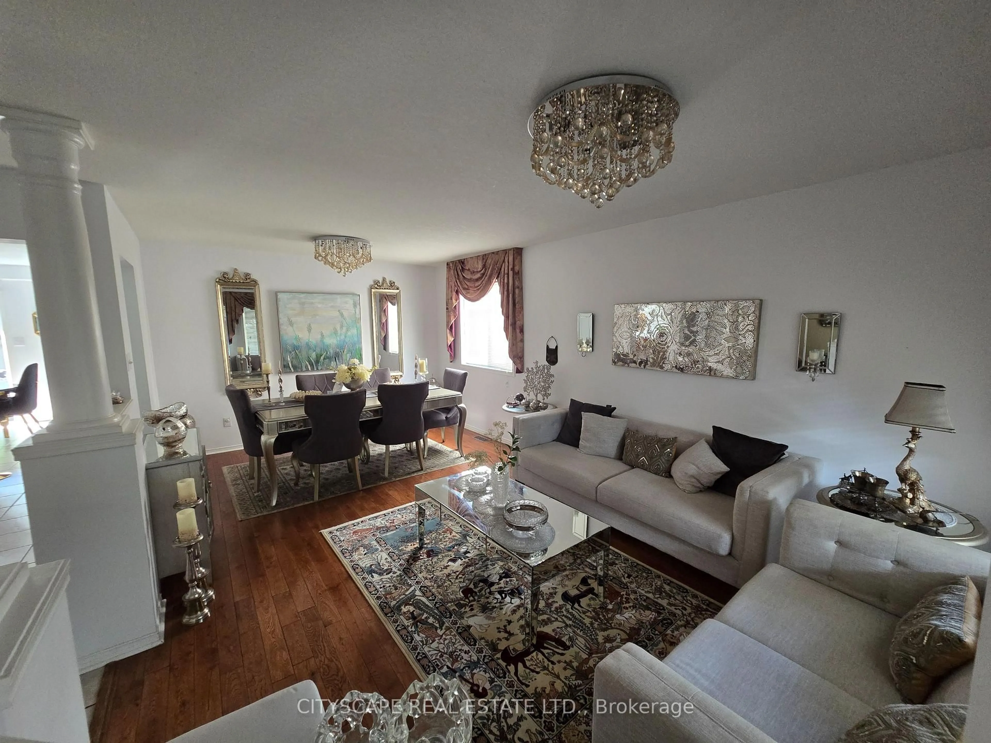
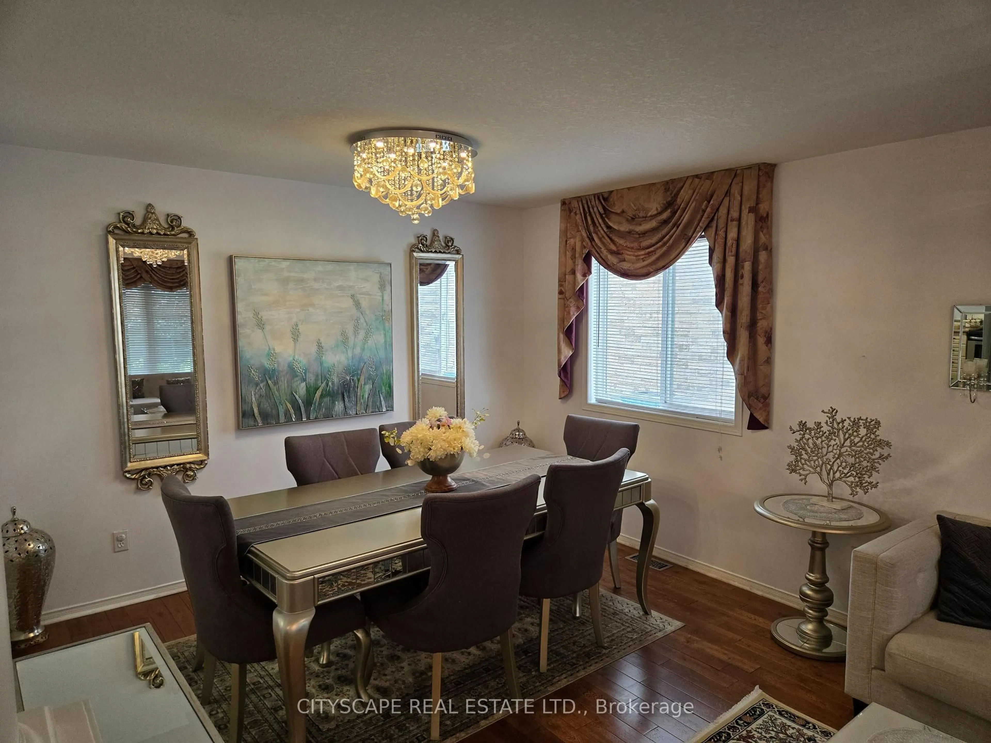
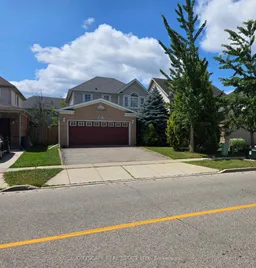
Welcome to The Rosseau, a beautifully crafted model by Reids Homes, located in the highly desirable Hespeler neighbourhood. This exceptional home features large, sun-filled bedrooms and hardwood flooring throughout, offering both comfort and elegance. The bright breakfast area opens to a charming patio with a gazebo, perfect for relaxing or entertaining. The home has been meticulously maintained, showcasing true pride of ownership. Adding even more value, the fully finished basement includes a spacious bedroom and a modern washroom, ideal for extended family, guests, or a private retreat. Situated just steps from schools, minutes to Highway 401, parks, and shopping plazas, this home delivers convenience and quality living in one of Cambridge's most sought-after communities.


Property Details

Style2-Storey
View-
Age of property16-30
SqFt~2000-2500 SqFt
Lot Size4,200 SqFt(105 x 40)
Parking Spaces4
MLS ®NumberX13666316
Community NameCooper
Data SourceTRREB
Listing byCITYSCAPE REAL ESTATE LTD.

Features

Heating: Forced Air
Cooling: Central Air
Fireplace
Basement: Finished

Main Floor

Dining

3.55 x 6.21

Combined W/Dining / hardwood floor

Living

3.55 x 6.21

Combined W/Living / hardwood floor

Kitchen

3.96 x 2.74

Open Concept / Tile Floor

Family

3.55 x 4.87

hardwood floor / Fireplace


Features

Lot size: 4,200 SqFt

Parking

Garage spaces 2

Garage type Attached

Other parking spaces 2

Total parking spaces 4


Property History
Aug 12, 2026
ListedActive
$949,999
25 days on market
history photo preview26
Listing by trreb®
Property listed by CITYSCAPE REAL ESTATE LTD., Brokerage
Agent Banner Image
Interested in this property?Get in touch to get the inside scoop.

Market Data - Cooper

Geo Zone Map ThumbnailCooper

Balanced Market

View Market Data

Detached house - for the past 30 days

Buyer's market Seller's market

Avg. Days on Market

Past 30 days

23 days

Compared to

2025

64 days

2024

11 days

2023

17 days

New Listings

Past 30 days

3 listings

Compared to

2025

4 listings

2024

3 listings

2023

3 listings

Units sold

Past 30 days

1 unit

Compared to

2025

2 units

2024

2 units

2023

1 unit

Median Sold Price

Past 30 days

$925,000

Compared to

2025

$840,000

2024

$872,500

2023

$820,000


Population and Demographics

Overview

Total population 1157
Average household income $153,205

Age (%)

0 to 19
28%
20 to 34
16%
35 to 49
23%
50 to 64
22%
65 and plus
11%

Household composition (%)

Single family
86%
Single person
11%
Multi person
2%
Multi family
0%

Mother tongue (%)

English
89%
Others
2%
Spanish
2%
Punjabi (Panjabi)
2%
Portuguese
1%
French
1%
Urdu
1%

House tenancy (%)

Owners
94%
Renters
6%

What’s nearby?Essentials within 5 km

Local Logic

Transportation Scores

Estimated Budget