79 Harrison Dr, Cambridge, Ontario N1R 0C2
Contact us about this property
Highlights
Estimated valueThis is the price Wahi expects this property to sell for.
The calculation is powered by our Instant Home Value Estimate, which uses current market and property price trends to estimate your home’s value with a 90% accuracy rate.Not available
Price/Sqft$389/sqft
Monthly cost
Open Calculator
Description
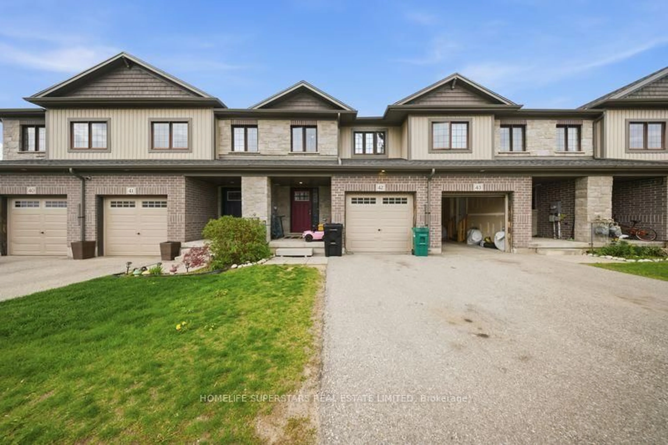
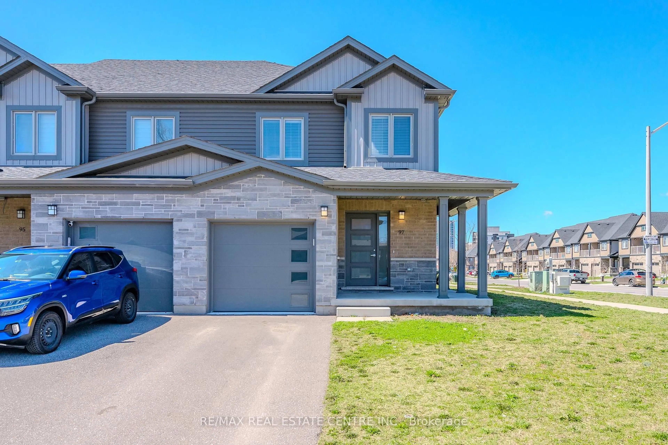
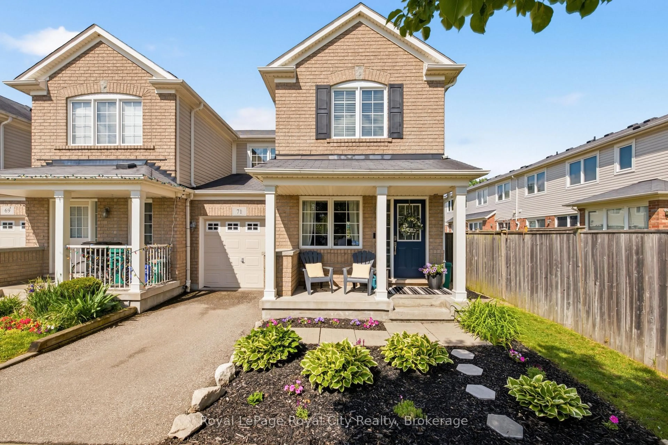
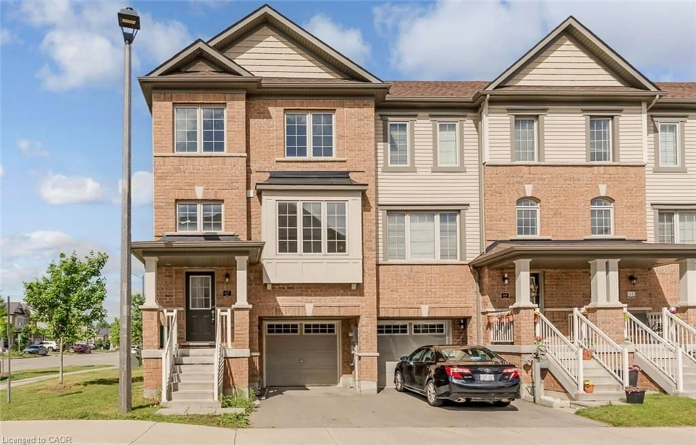
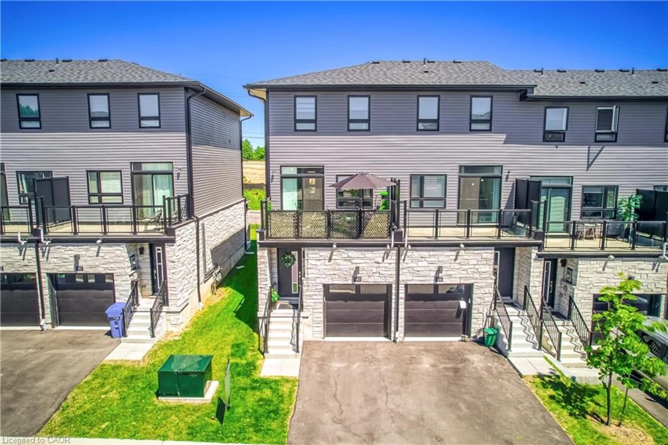
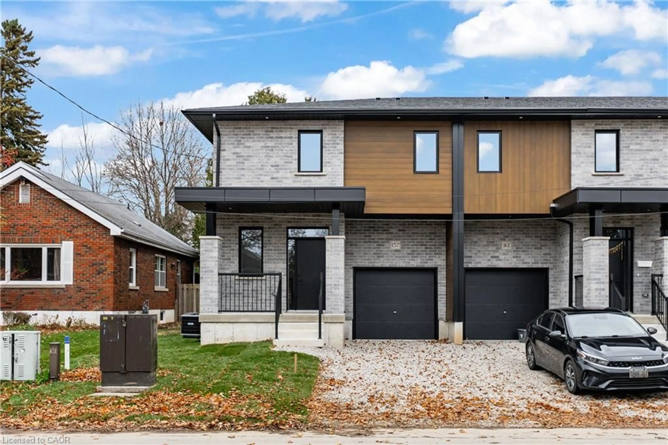
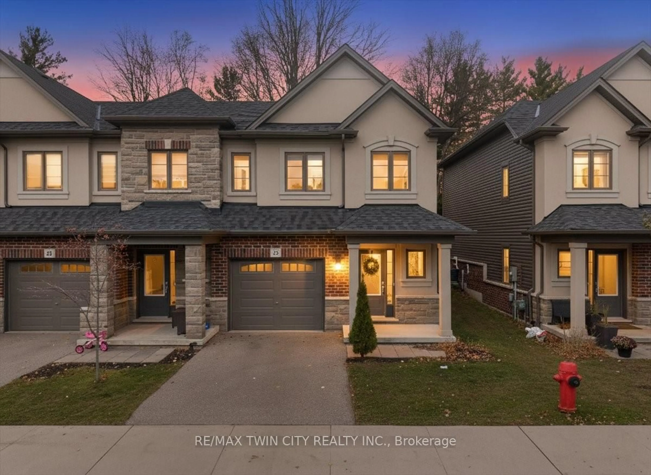
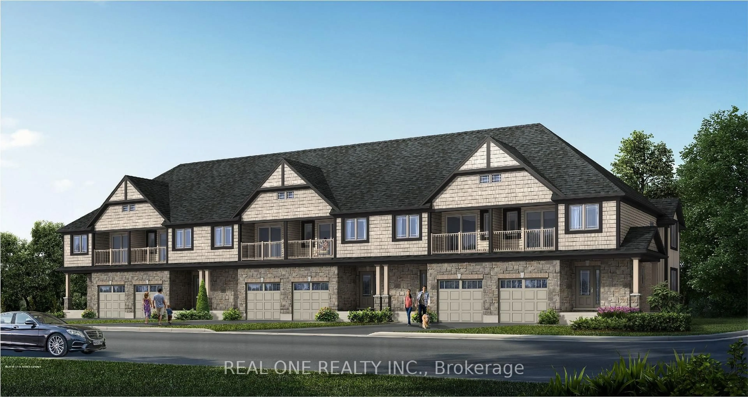
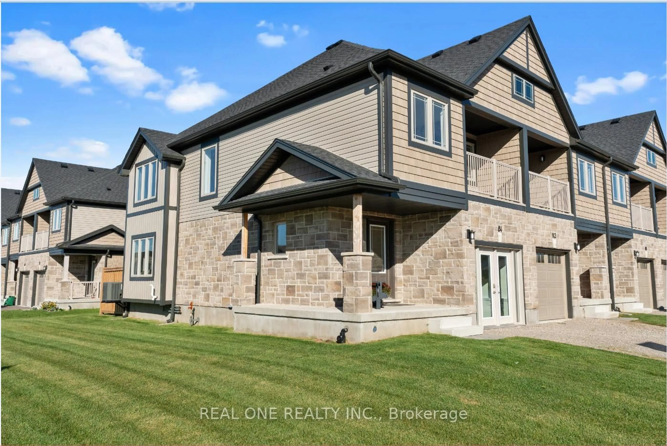
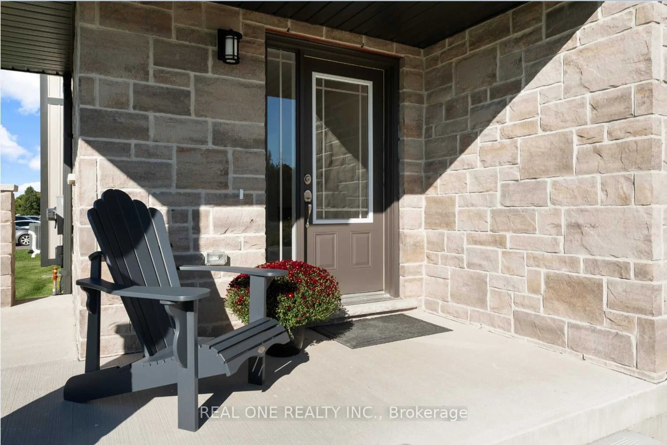
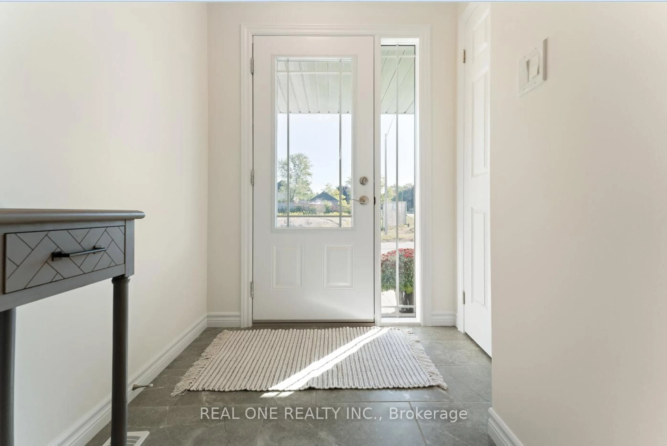
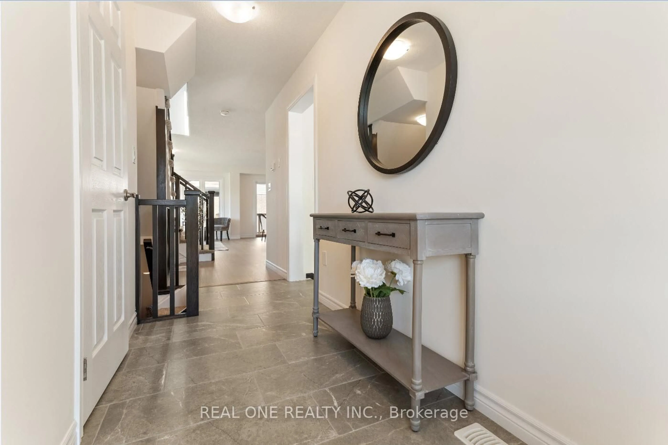
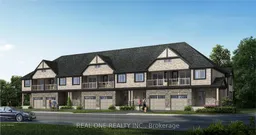
Rare Pre-Construction Opportunity in North Galt! This stunning freehold townhouse is nestled in a quiet, mature neighborhood. The exterior boasts a beautiful stone facade and a charming, covered porch. Inside, the main level features a bright, open-concept layout with a chef-inspired kitchen-complete with a large island, pendant lighting, quartz countertops, a pantry, and a stylish backsplash. Step through sliding doors to your private backyard or enjoy the convenience of inside garage entry. The upper level offers a retreat-like primary suite featuring a private balcony, a walk-in closet, and a spa-style ensuite with a standalone tub. Two additional spacious bedrooms share a modern 4-piece bath. The expansive basement with large windows awaits your custom touch. Includes 6-piece appliance package. Occupancy Summer 2027. Close to the YMCA, schools, parks, shopping, with quick access to Hwy 401. Includes full Tarion Warranty for peace of mind. This is an interior unit. Photos are of a similar unit; some finishes may vary. The listed Purchase Price is exclusive of HST. Any applicable HST is payable by the Purchaser in addition to the Purchase Price.
Upcoming Open House
Property Details
Interior
Features
Exterior
Features
Parking
Garage spaces 1
Garage type Attached
Other parking spaces 1
Total parking spaces 2
Property History
 33
33