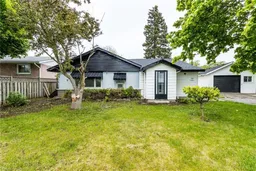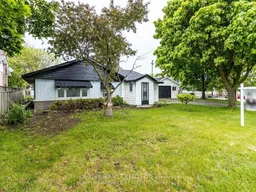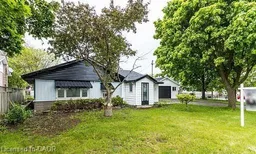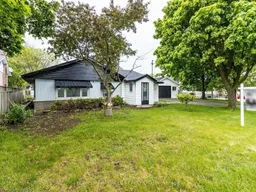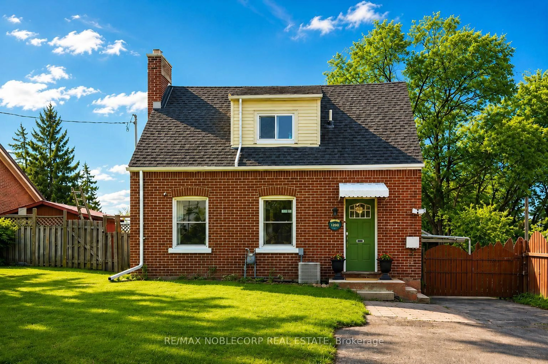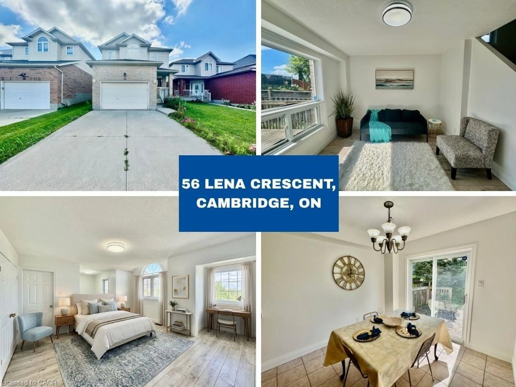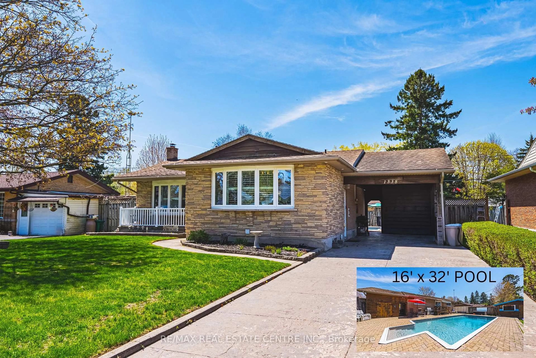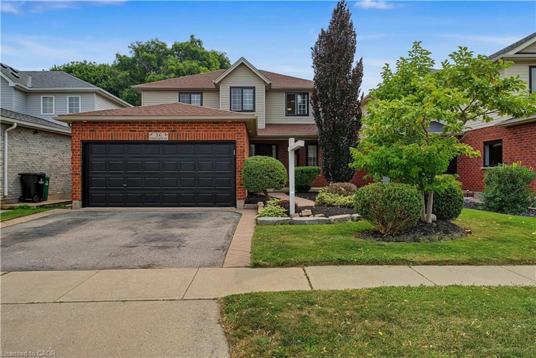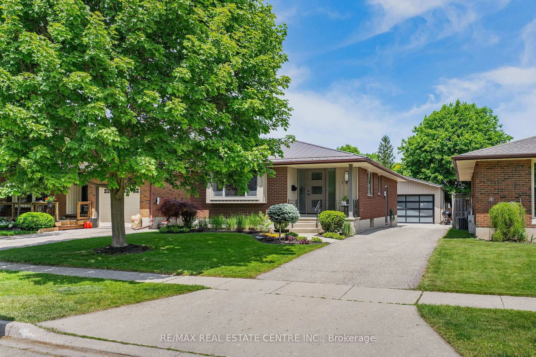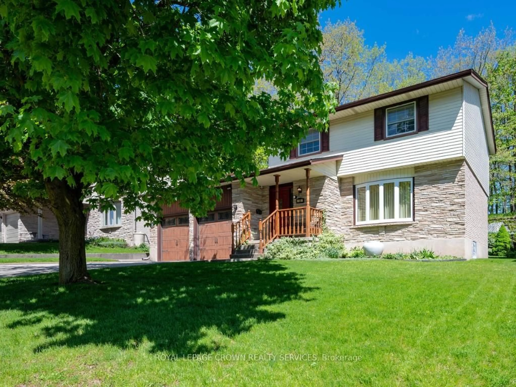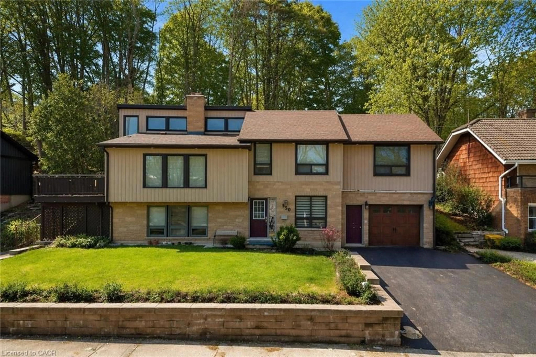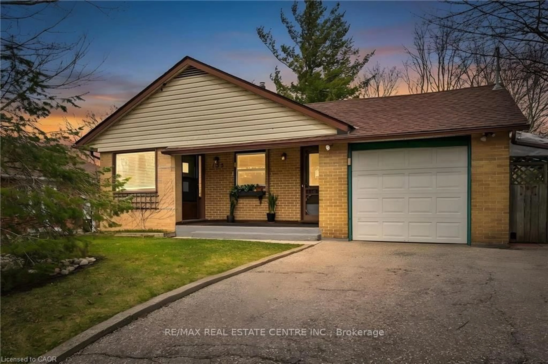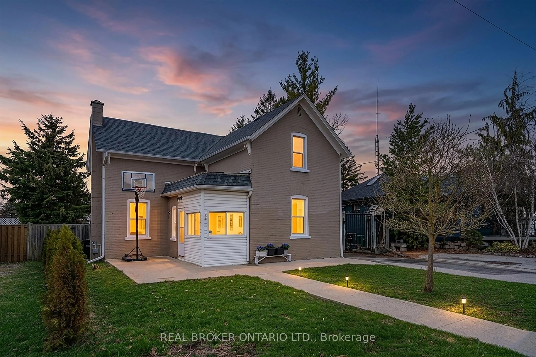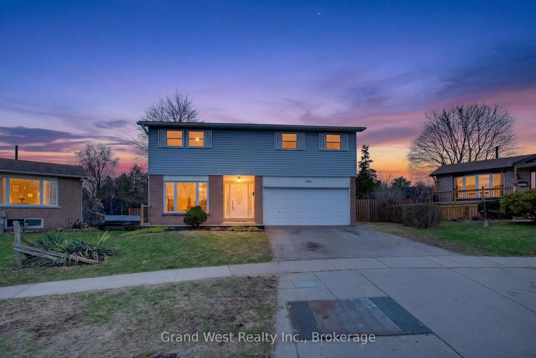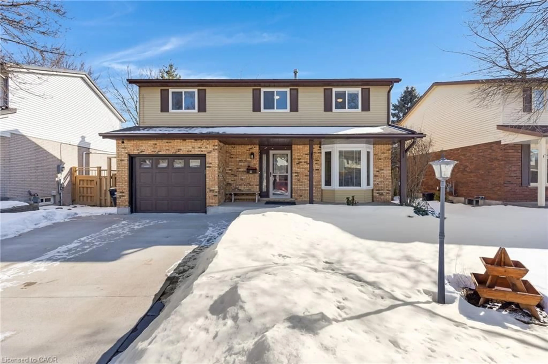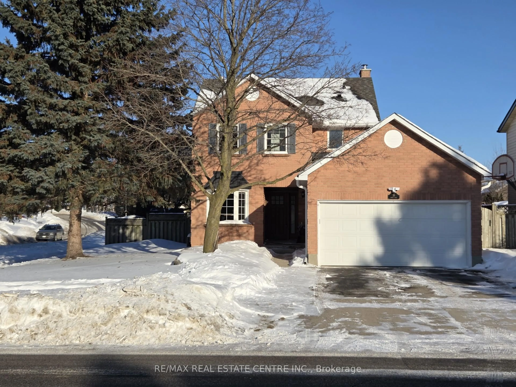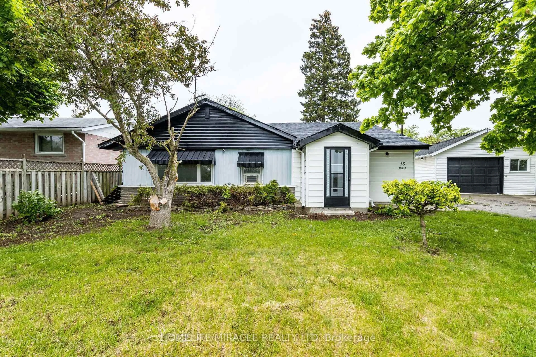
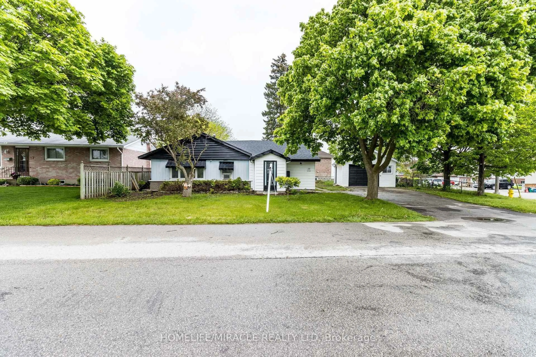
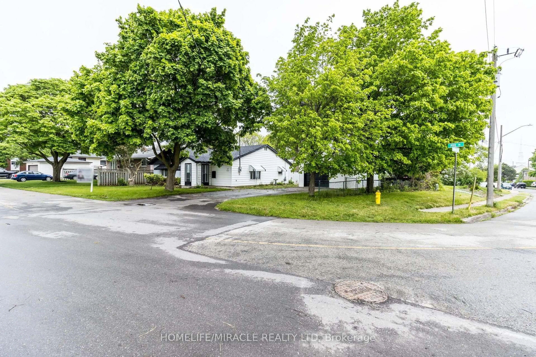
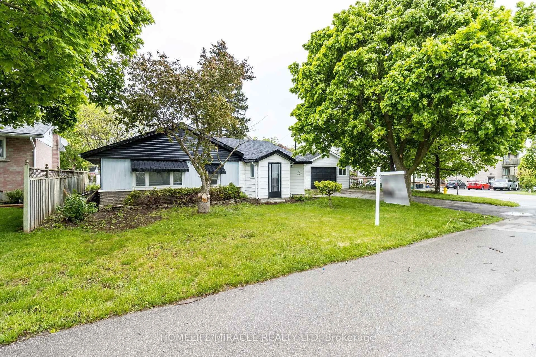
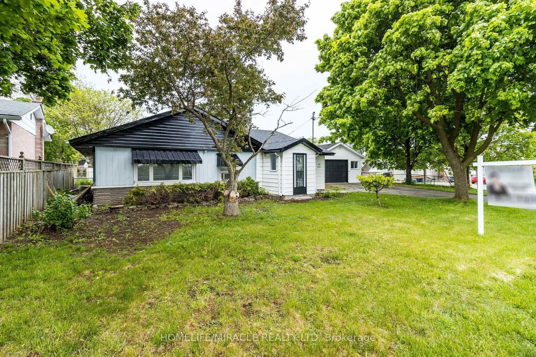
Home with vinyl exterior material, street for 15 Spiers Cres, Cambridge Ontario N1R 3A9
Re-listed 27 days ago

15 Spiers Cres, Cambridge, Ontario N1R 3A9

Detached
4
2
~1100-1500 sqft
$•••,•••
$579,900
Get pre-qualifiedPowered by nesto
Detached
4
2
~1100-1500 sqft

Contact us about this property

Call

Highlights

Property Estimate

Days on market27 days

Total days on market
104 days

Estimated valueNot available

Price/Sqft$457/sqft

Monthly cost

Open Calculator

Description

Beautiful freshly painted corner-lot bungalow in a sought-after Cambridge neighborhood! This well-maintained home offers 4 spacious bedrooms plus a versatile den, a functional kitchen, bright living room and dining area, providing ample space for comfortable family living. Enjoy the convenience of parking for up to 5 vehicles and the added privacy and curb appeal of a premium corner lot. Located on a quiet dead-end street with no homes directly in front, this property offers a rare sense of openness, privacy, and minimal traffic. Ideally situated close to schools, parks, shopping, public transit, and highway 401, making daily commuting and family activities easy and convenient. A move-in-ready home that combines comfort, space, and an excellent location.


Property Details

StyleBungalow
View-
Age of property51-99
SqFt~1100-1500 SqFt
Lot Size5,192 SqFt(89.99 x 57.7)
Parking Spaces5
MLS ®NumberX13667560
Community NameRiverview
Data SourceTRREB
Listing byHOMELIFE/MIRACLE REALTY LTD

Features

Heating: Forced Air
Cooling: Central Air

Main Floor

Br

3.9 x 3.42

Laminate

2nd Br

2.95 x 3.47

Laminate / Laminate

3rd Br

2.95 x 2.66

Combined W/Living / Laminate

4th Br

2.77 x 3.48

Laminate / Laminate


Features

Lot size: 5,192 SqFt

Parking

Garage spaces 1

Garage type Detached

Other parking spaces 4

Total parking spaces 5


Property listed by HOMELIFE/MIRACLE REALTY LTD, Brokerage
Agent Banner Image
Interested in this property?Get in touch to get the inside scoop.

Market Data - Riverview

Geo Zone Map ThumbnailRiverview

Seller's Market

View Market Data

Detached house - for the past 30 days

Buyer's market Seller's market

Avg. Days on Market

Past 30 days

98 days

Compared to

2025

97 days

2024

20 days

2023

17 days

New Listings

Past 30 days

3 listings

Compared to

2025

5 listings

2024

7 listings

2023

5 listings

Units sold

Past 30 days

2 units

Compared to

2025

2 units

2024

4 units

2023

4 units

Median Sold Price

Past 30 days

$481,000

Compared to

2025

$606,250

2024

$580,000

2023

$514,000


Population and Demographics

Overview

Total population 3422
Average household income $101,865

Age (%)

0 to 19
17%
20 to 34
21%
35 to 49
17%
50 to 64
21%
65 and plus
23%

Household composition (%)

Single family
56%
Single person
38%
Multi person
6%
Multi family
0%

Mother tongue (%)

English
84%
Portuguese
5%
Others
4%
Gujarati
2%
Spanish
2%
French
1%

House tenancy (%)

Owners
58%
Renters
42%

What’s nearby?Essentials within 5 km

Local Logic

Transportation Scores

Estimated Budget