Open: Sat, 2PM to 4PM
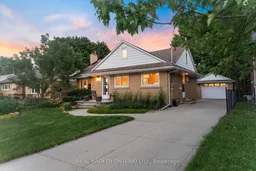
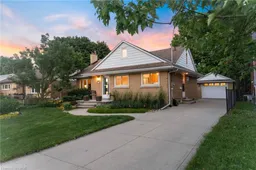
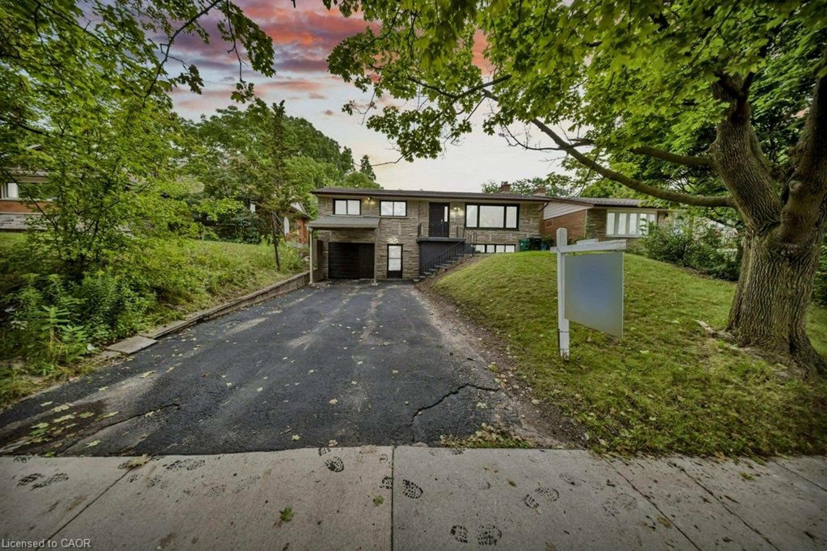
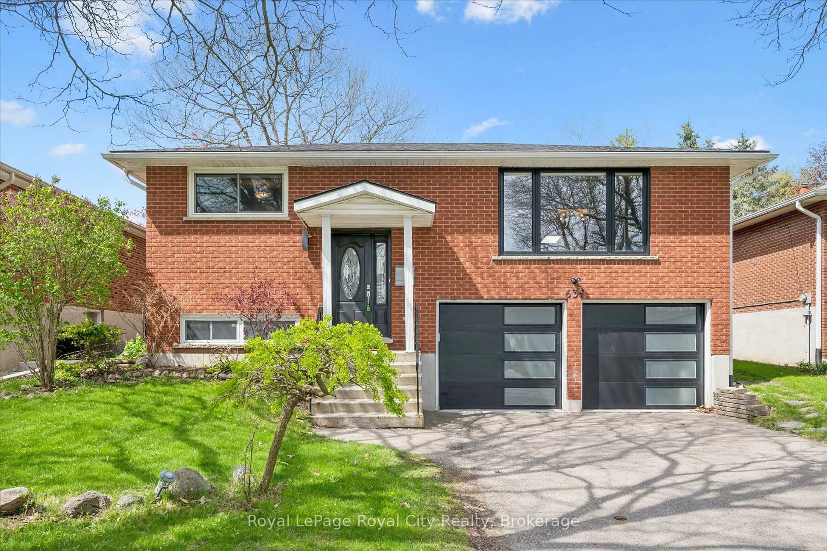
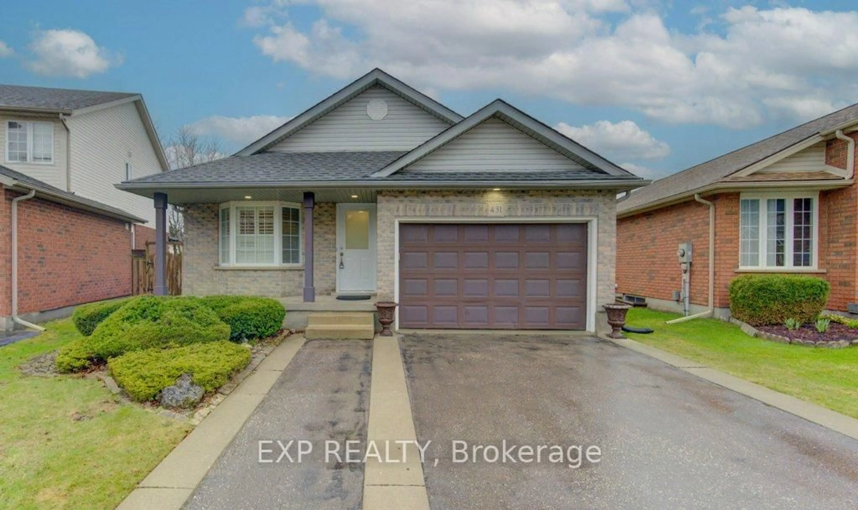
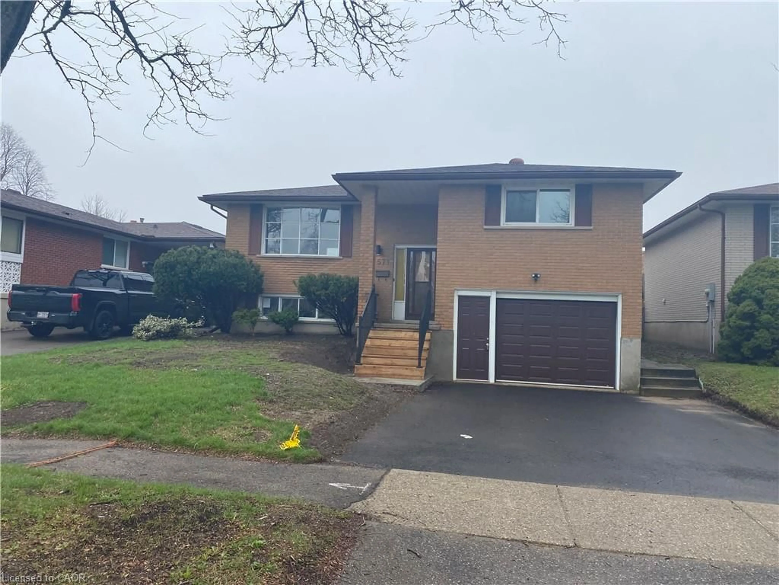
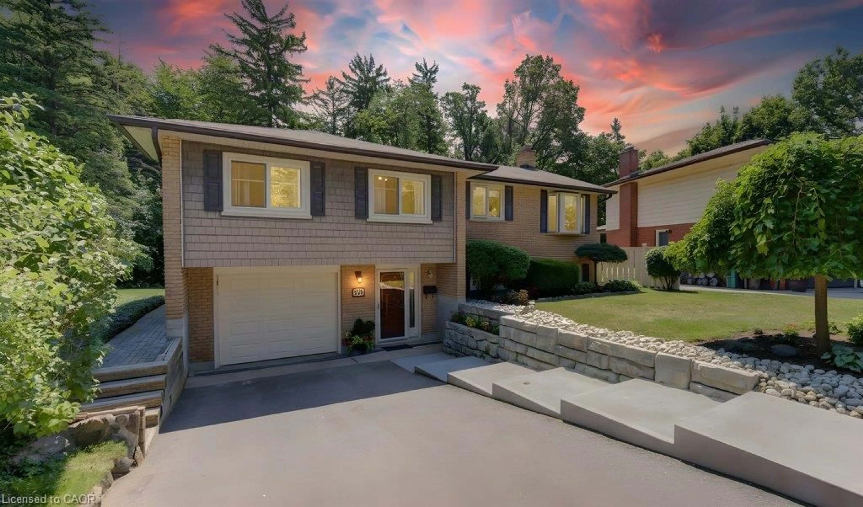
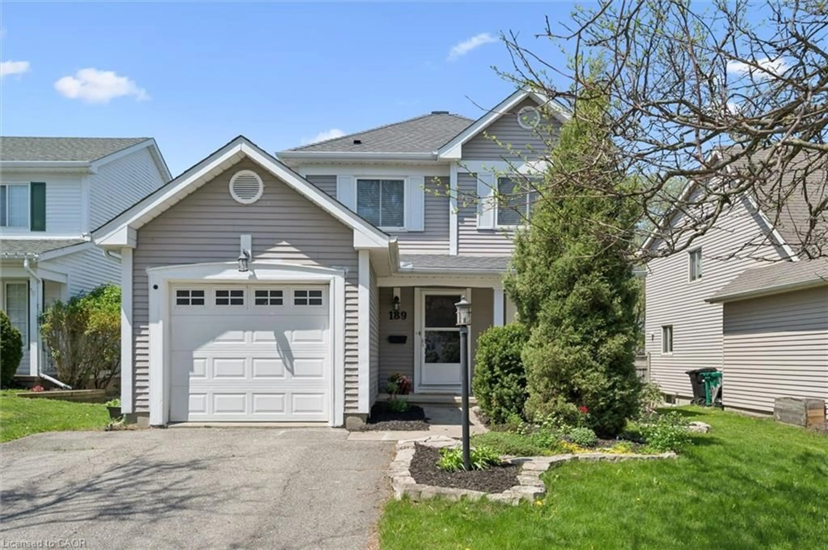
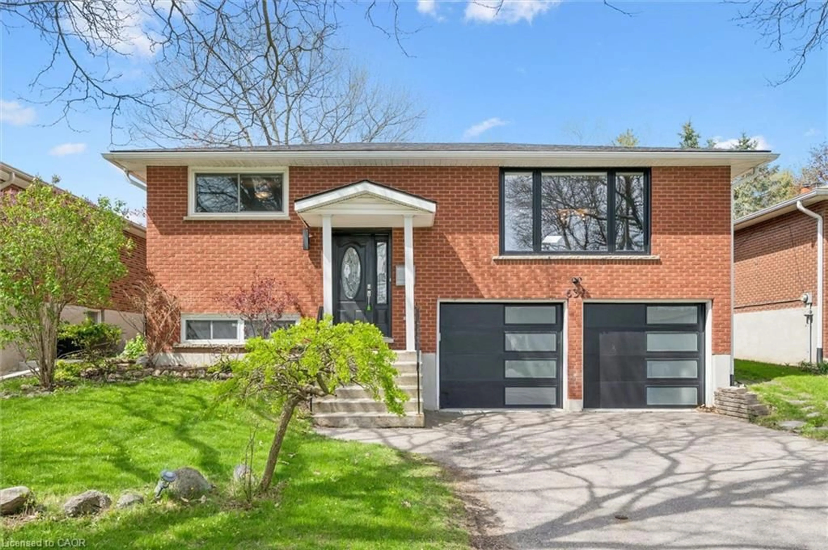
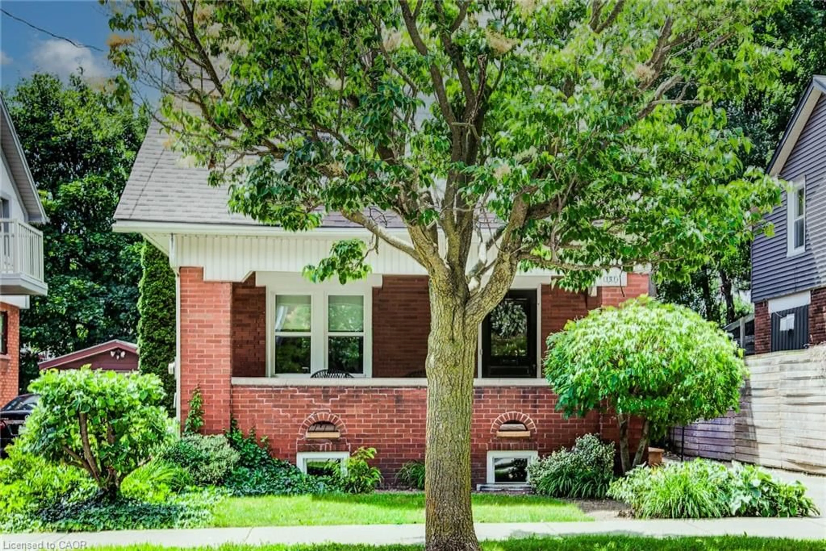
Home with brick exterior material, street for 181 Rodney St, Waterloo Ontario N2J 1G4
8 hours on Market

181 Rodney St, Waterloo, Ontario N2J 1G4

Detached
5
2
~1500-2000 sqft
$799,900
Get pre-qualifiedPowered by nesto
Detached
5
2
~1500-2000 sqft

Contact us about this property

Call

Highlights

Property Estimate

Days on market8 hours

Estimated valueNot available

Price/Sqft$466/sqft

Monthly cost

Open Calculator

Description

Welcome to 181 Rodney Street - a beautifully maintained all-brick bungalow tucked into one of Waterloo's most desirable pockets. From here, you're just minutes from Uptown Waterloo's beloved cafes, boutique shops, and restaurants, with quick highway access for an easy commute.This spacious 5-bedroom home strikes the perfect balance of classic charm and thoughtful updates. The main floor features 3 generous bedrooms and gleaming hardwood flooring installed in 2016, all set against professionally landscaped grounds that make a lasting first impression.Upstairs, a versatile loft bedroom offers flexible space - perfect as a guest suite, home yoga studio, or a blank canvas to make your own.Downstairs, the fully finished basement adds a 5th bedroom and a cozy gas fireplace, creating a warm retreat for cooler months.The kitchen was professionally redesigned in 2020 with elegant quartz countertops, and both bathrooms were tastefully renovated in 2017. Outside, enjoy an exposed aggregate walkway in the backyard, a detached garage, a 10' x 10' workshop, and additional sheds - offering exceptional storage and workspace for hobbies, tools, or projects.Major mechanicals have been well maintained throughout: furnace and A/C (2018, recently serviced), an owned hot water tank (2024), and a Napoleon fireplace serviced in 2025 - giving you true peace of mind for years to come. This is Uptown Waterloo living at its finest - walkable charm, everyday convenience, and a home that's been genuinely loved.


Upcoming Open Houses

Jul 12Sun1:00 PM - 3:00 PM
Jul 11Sat2:00 PM - 4:00 PM

Property Details

StyleBungalow
ViewClear
Age of property51-99
SqFt~1500-2000 SqFt
Lot Size6,409 SqFt(117.48 x 54.56)
Parking Spaces5
MLS ®NumberX13525212
Community NameCentral
Data SourceTRREB
Listing byREAL BROKER ONTARIO LTD.

Features

Heating: Forced Air
Cooling: Central Air
Fireplace
Basement: Sep Entrance, Finished

Main Floor

Primary

3.38 x 3.83

Br

3.04 x 2.77

Br

2.81 x 2.78

Bathroom

2.29 x 1.55

4 Pc Bath


Features

Lot size: 6,409 SqFt

Parking

Garage spaces 1

Garage type Detached

Other parking spaces 4

Total parking spaces 5


Property History

Jul 6, 2026
ListedActive
$799,900
8 hours on market
history photo preview39
Listing by trreb®
Property listed by REAL BROKER ONTARIO LTD., Brokerage

Agent Banner Image
Interested in this property?Get in touch to get the inside scoop.
Market Data - Central

Geo Zone Map ThumbnailCentral

Balanced Market

View Market Data

Detached house - for the past 30 days

Buyer's market Seller's market

Avg. Days on Market

Past 30 days

23 days

Compared to

2025

27 days

2024

12 days

2023

6 days

New Listings

Past 30 days

9 listings

Compared to

2025

15 listings

2024

14 listings

2023

12 listings

Units sold

Past 30 days

4 units

Compared to

2025

10 units

2024

5 units

2023

9 units

Median Sold Price

Past 30 days

$635,000

Compared to

2025

$683,250

2024

$960,000

2023

$795,000


Population and Demographics

Overview

Total population 13995
Average household income $123,262

Age (%)

0 to 19
13%
20 to 34
38%
35 to 49
15%
50 to 64
13%
65 and plus
21%

Household composition (%)

Single person
44%
Single family
43%
Multi person
13%
Multi family
0%

Mother tongue (%)

English
79%
Others
5%
Mandarin
5%
German
2%
Spanish
1%
French
1%
Hindi
1%
Arabic
1%

House tenancy (%)

Renters
64%
Owners
36%

What’s nearby?Essentials within 5 km

Local Logic

Transportation Scores

Estimated Budget