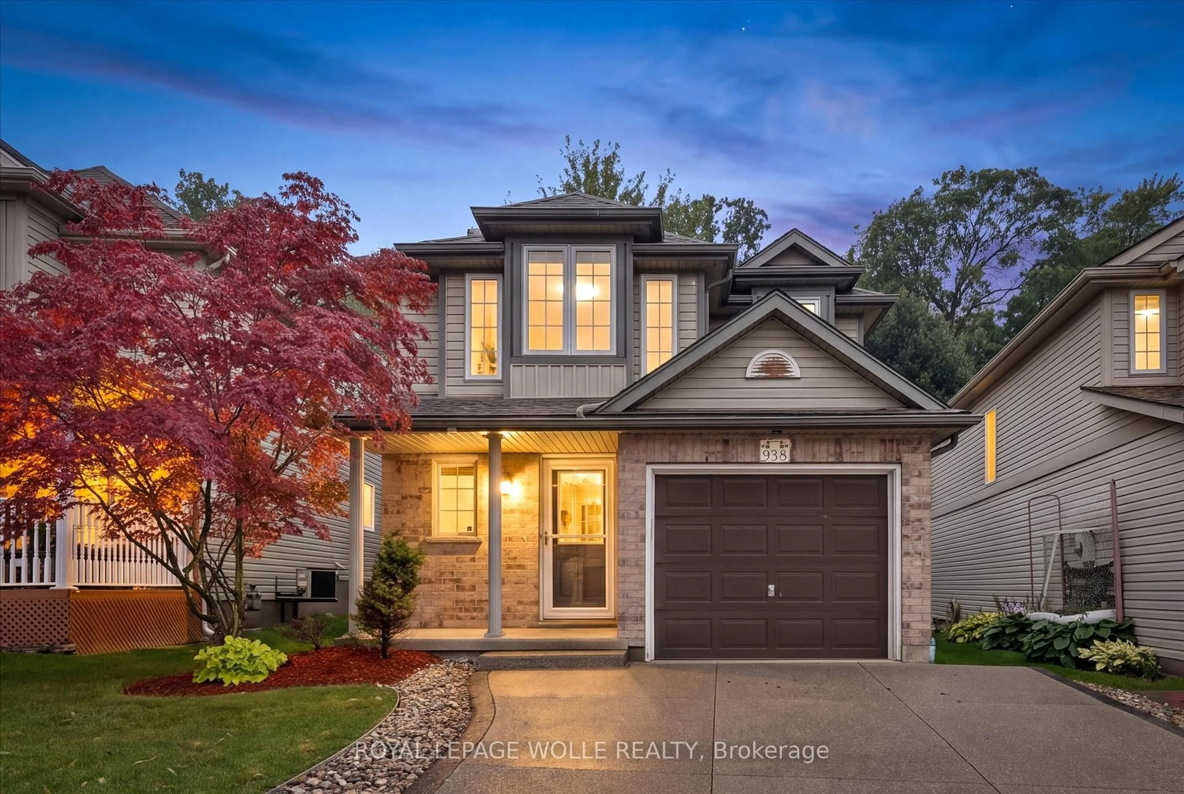
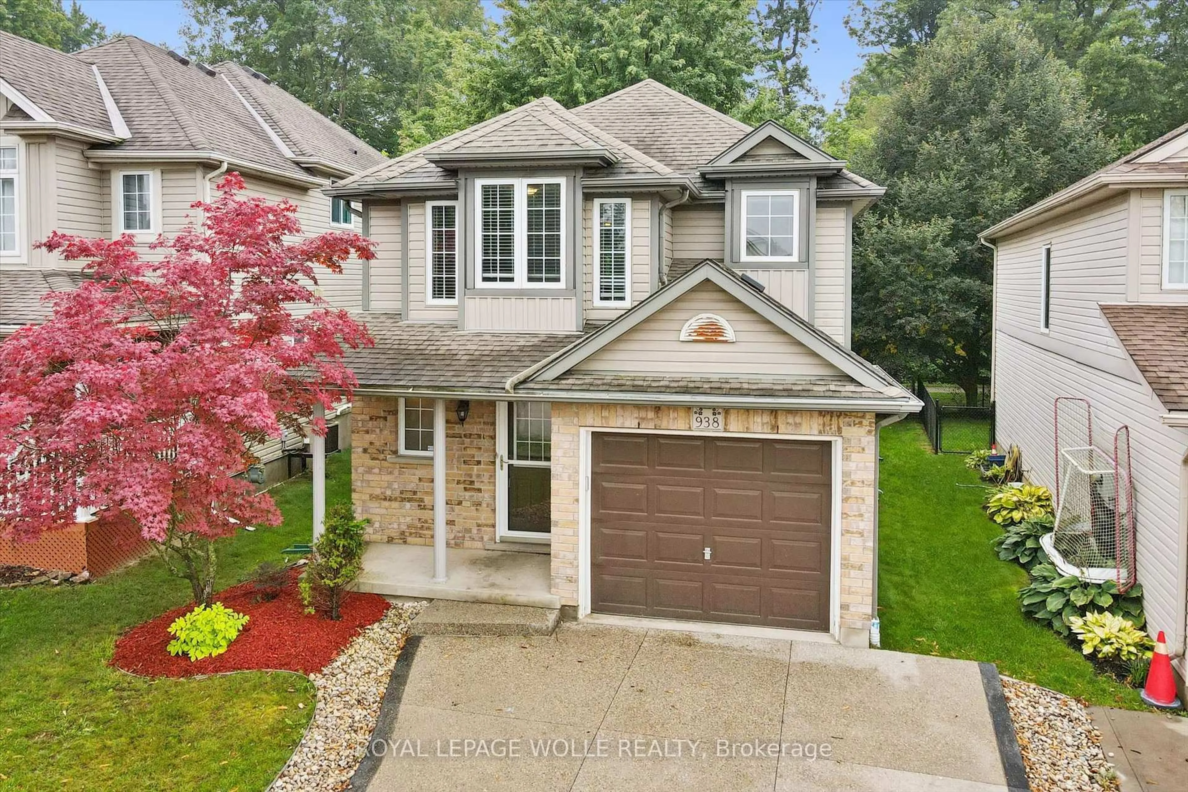
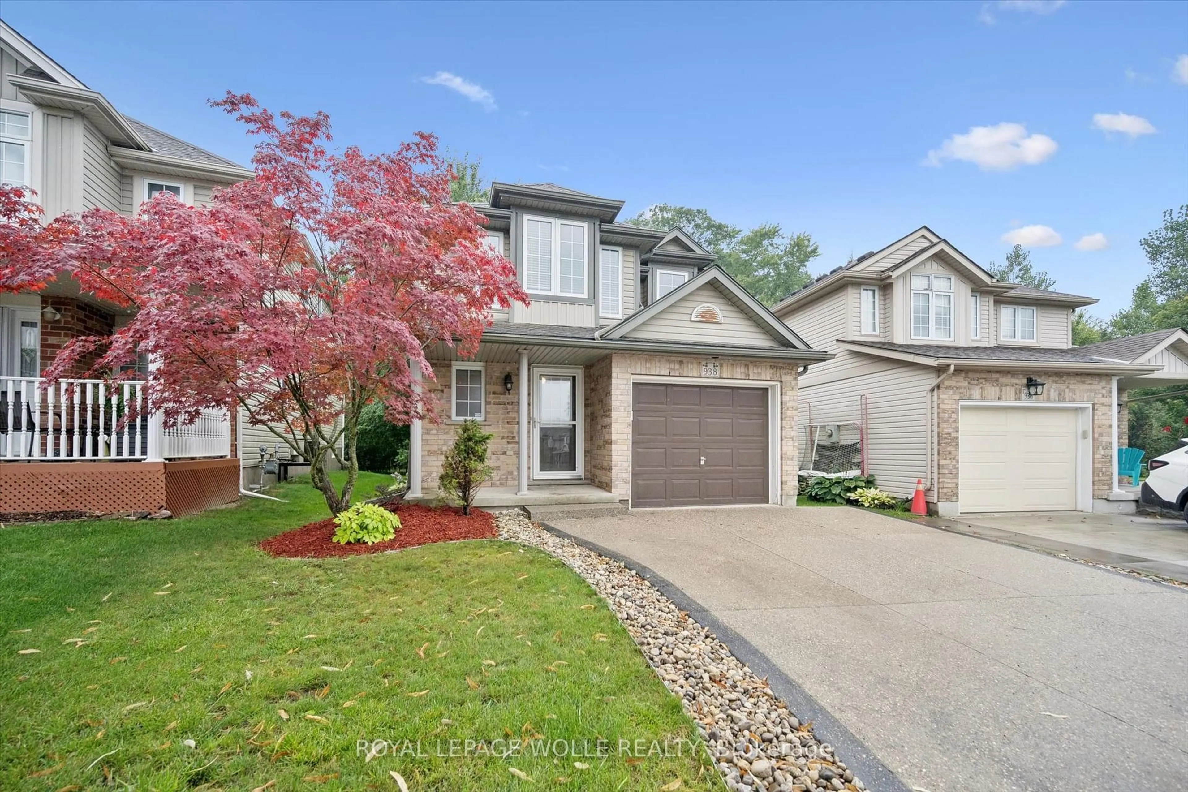
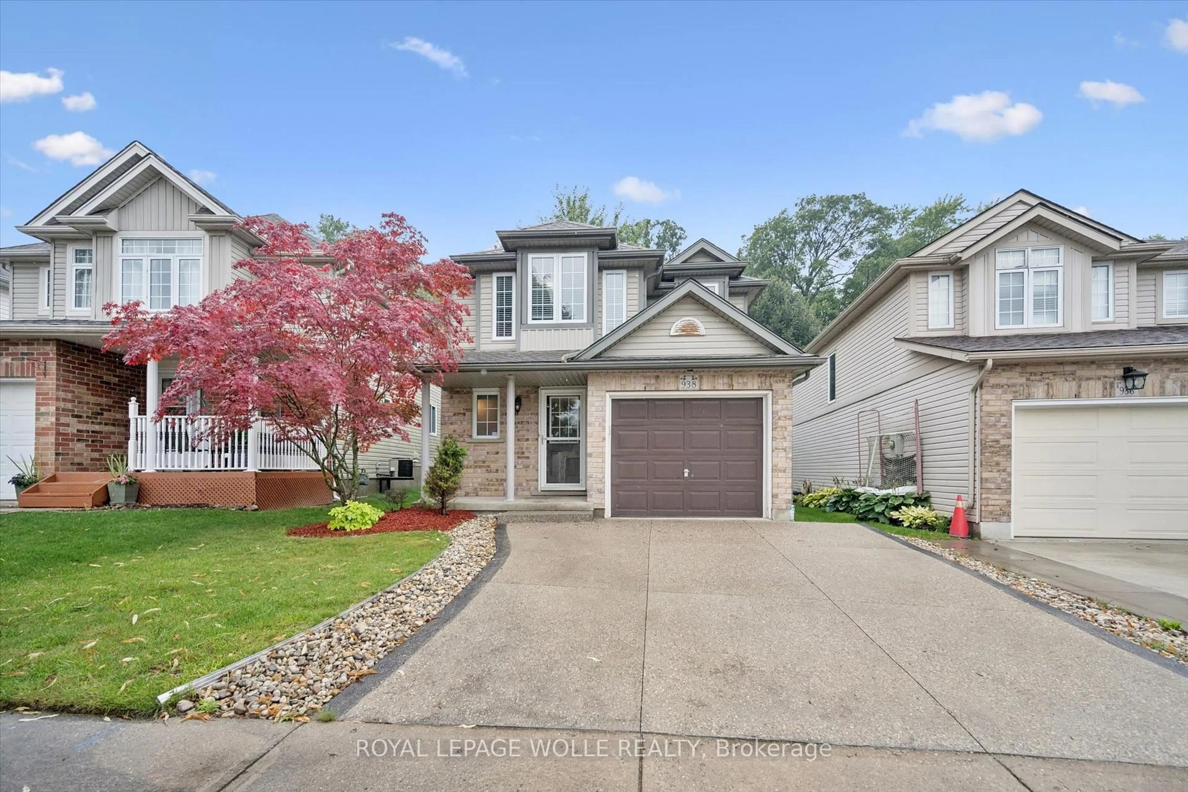
938 Atlantic Blvd, Waterloo, Ontario N2K 4L5
Contact us about this property
Highlights
Estimated valueThis is the price Wahi expects this property to sell for.
The calculation is powered by our Instant Home Value Estimate, which uses current market and property price trends to estimate your home’s value with a 90% accuracy rate.Not available
Price/Sqft$573/sqft
Monthly cost
Open Calculator
Description
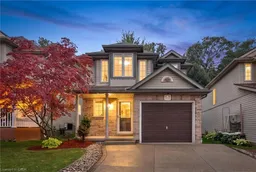
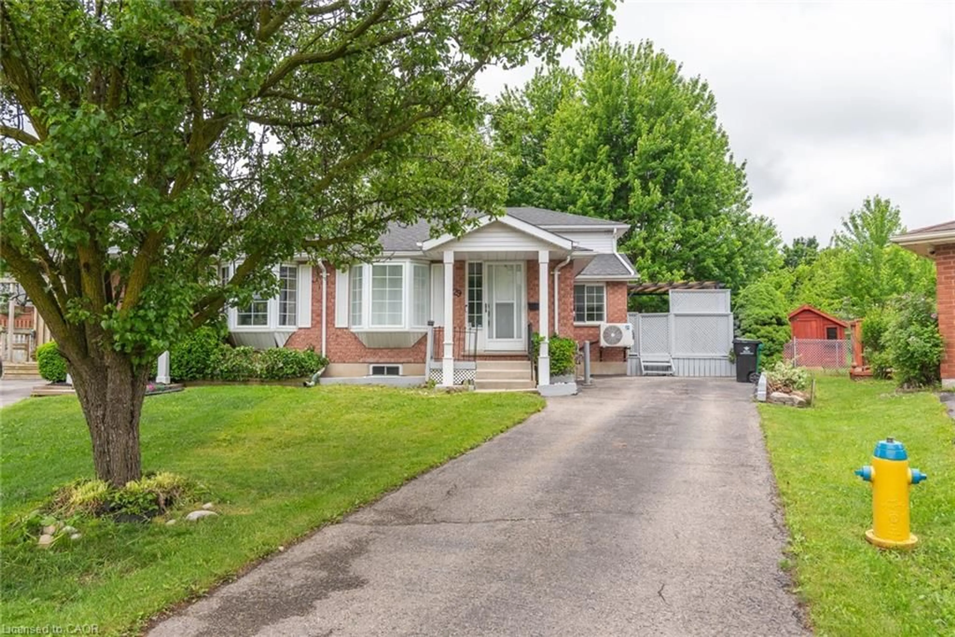
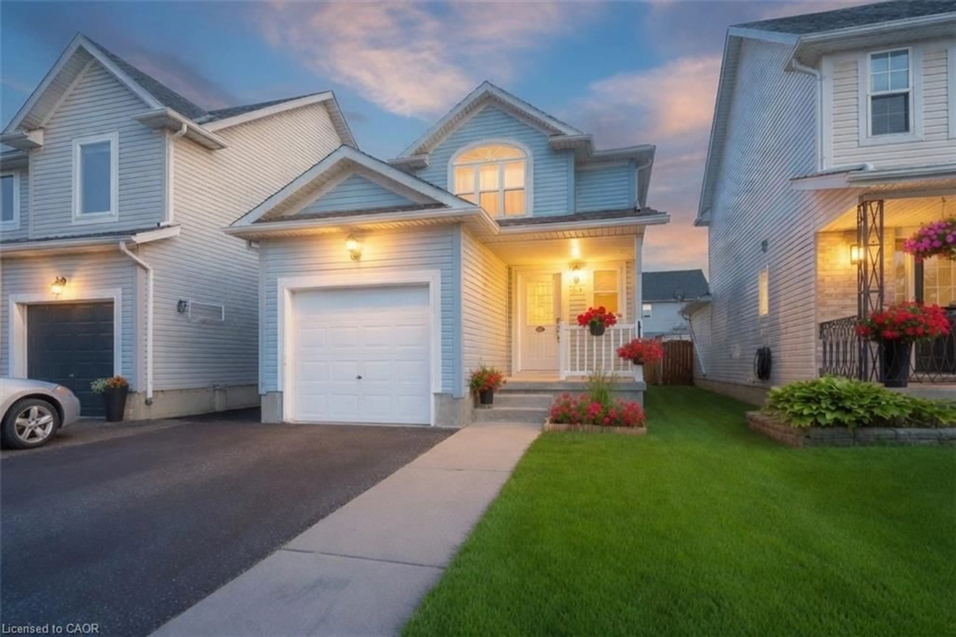
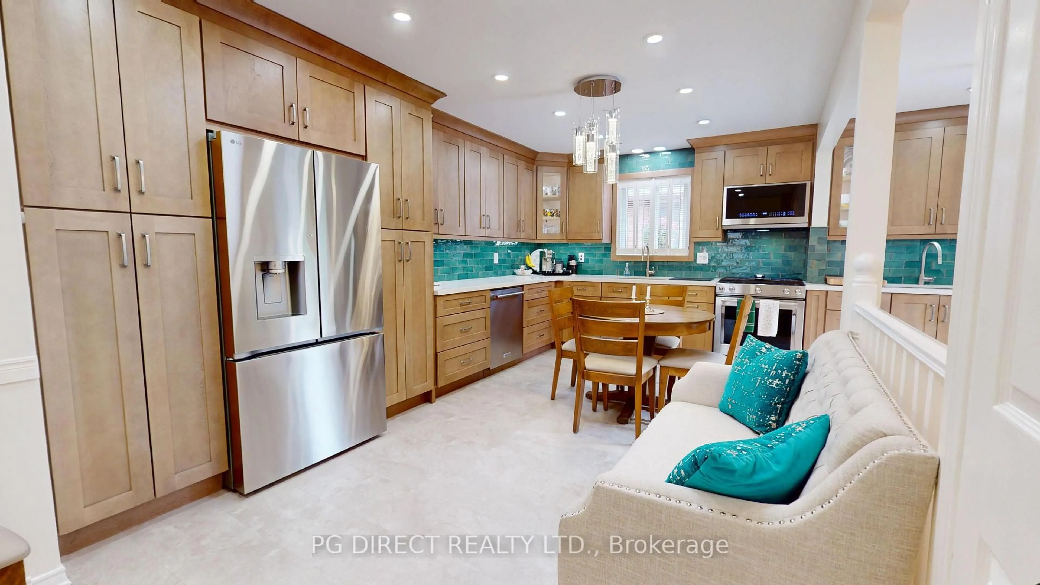
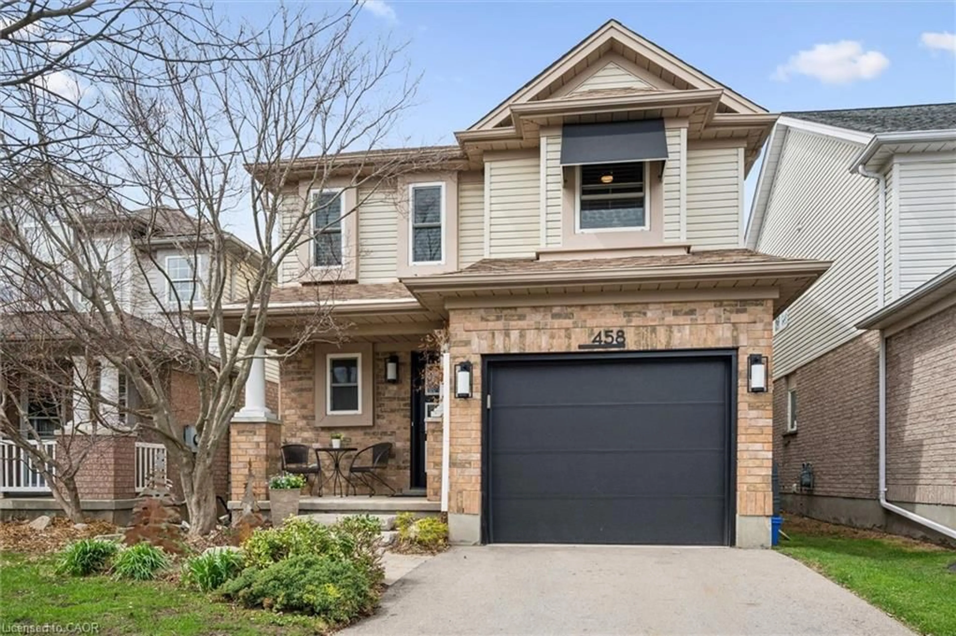
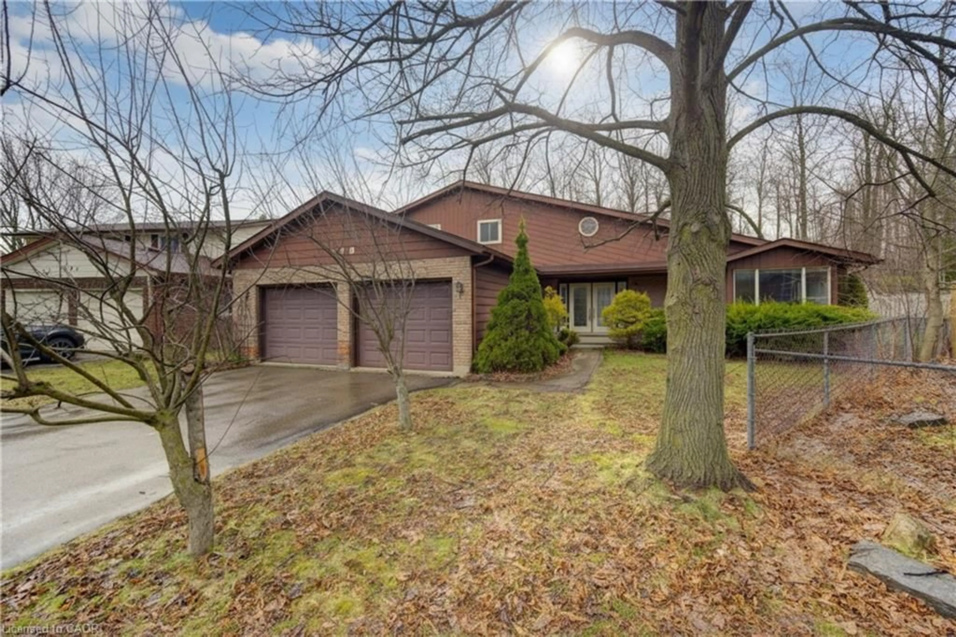
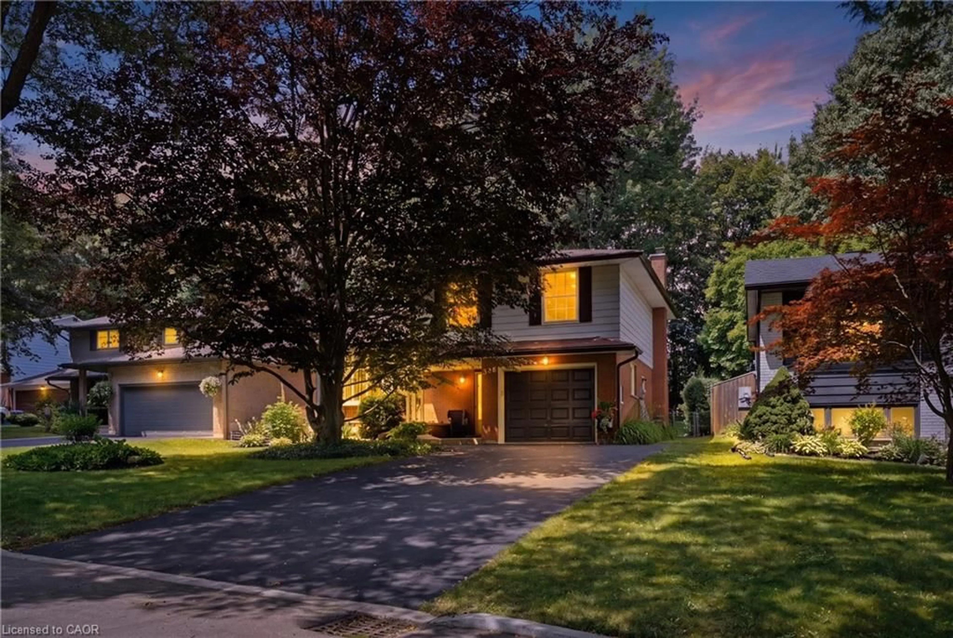
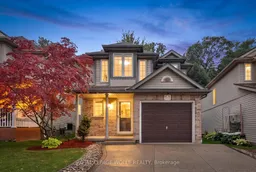
WELCOME TO YOUR NEW HOME! Located in one of the most desirable school boundaries in Waterloo, this is the home you've been waiting for. Plenty of parking in the aggregate concrete driveway and garage with newer garage door opener. Entering the foyer you'll be welcomed by 2026 luxury vinyl plank flooring as well as the powder room tucked in a convenient spot. The main floor great room is open to the kitchen and dining area, perfect for entertaining with it's garden doors out to the deck. The kitchen has newer countertops and sink, plenty of cabinetry and a kitchen peninsula. Outside you'll enjoy the large deck with space for relaxing and BBQing with a beautiful view of the Millen Woodlot environmental reserve. Explore the trails and enjoy the private views. Upstairs you'll notice the newer carpets and fresh paint all indicating the pride of ownership here. The main bathroom has been updated with quartz counters and a newer flooring, sink, and faucets. The primary suite offers a huge bedroom, walk-in closet, and renovated 3 piece ensuite with walk-in shower. Heading down to the finished basement, note the extra spice pantry. The basement continues to offer space and updates with newer carpets and paint. Updates continue with the heat pump/furnace updated in 2022. All of this with a stellar location makes this one worth checking out. Book your private showing today!
Property Details
Interior
Features
Main Floor
Living
3.27 x 4.71Kitchen
3.04 x 2.91Dining
3.04 x 3.56Exterior
Features
Parking
Garage spaces 1
Garage type Attached
Other parking spaces 2
Total parking spaces 3
Property History
 49
49