504 Foxhill Pl, Waterloo, Ontario N2T 1X7
Contact us about this property
Highlights
Estimated valueThis is the price Wahi expects this property to sell for.
The calculation is powered by our Instant Home Value Estimate, which uses current market and property price trends to estimate your home’s value with a 90% accuracy rate.Not available
Price/Sqft$321/sqft
Monthly cost
Open Calculator
Description
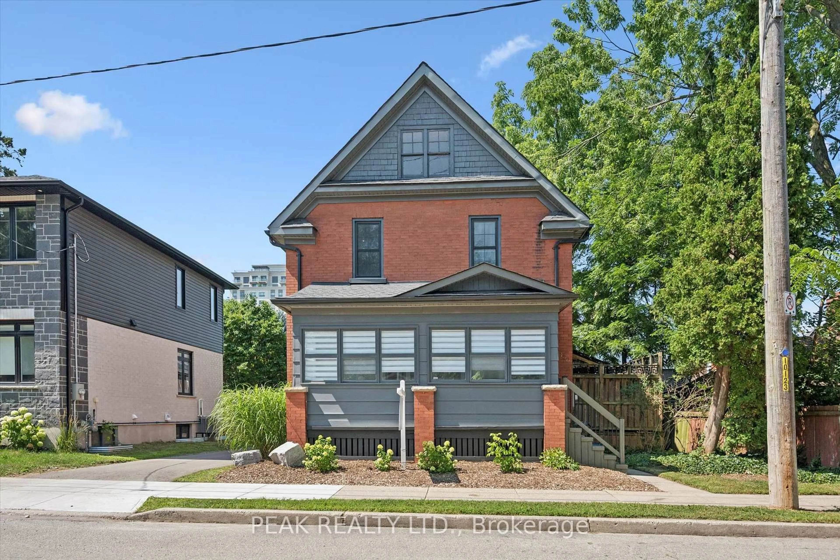
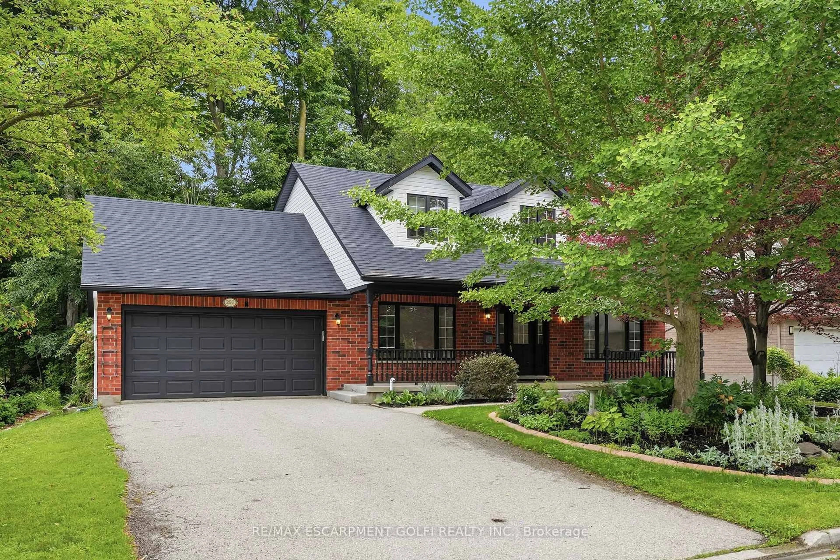
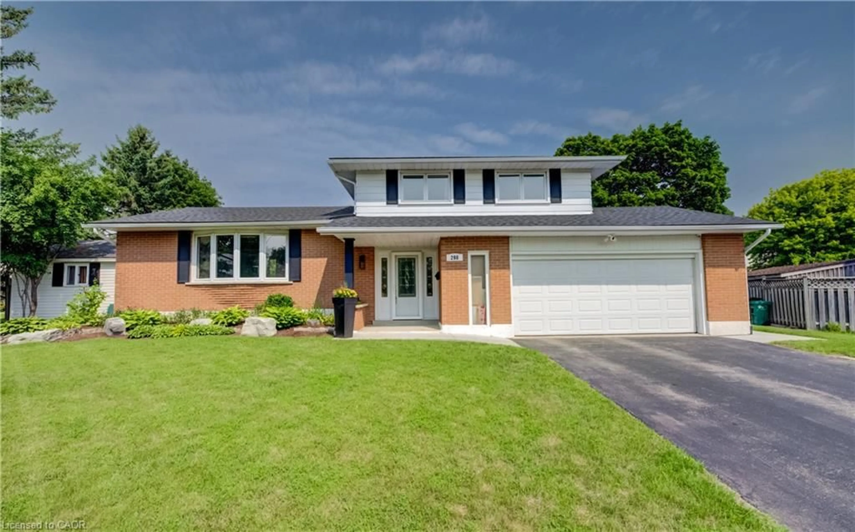
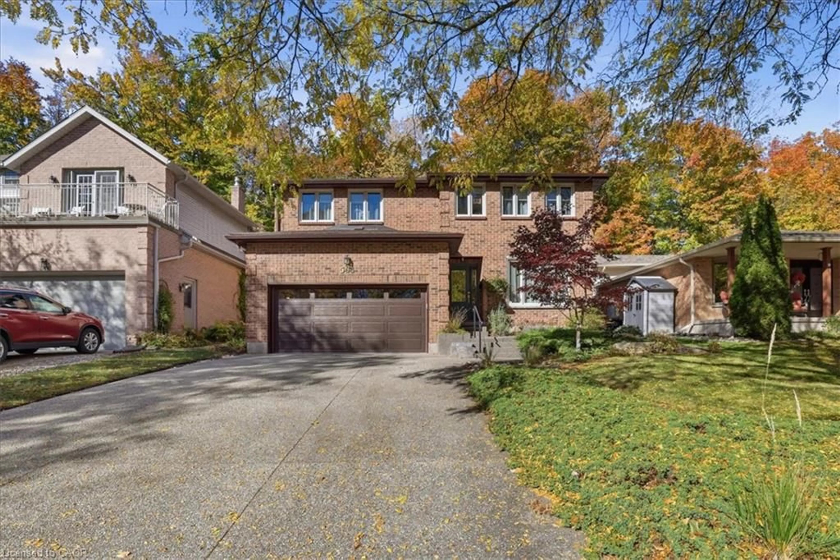
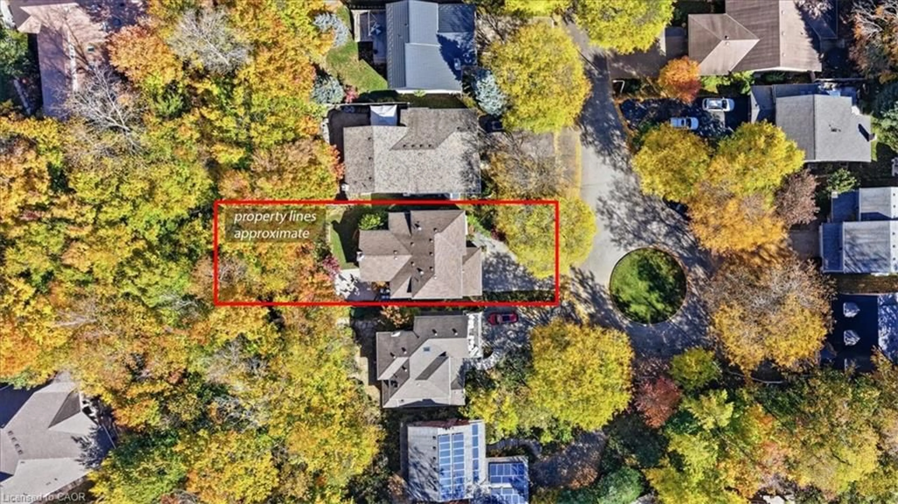
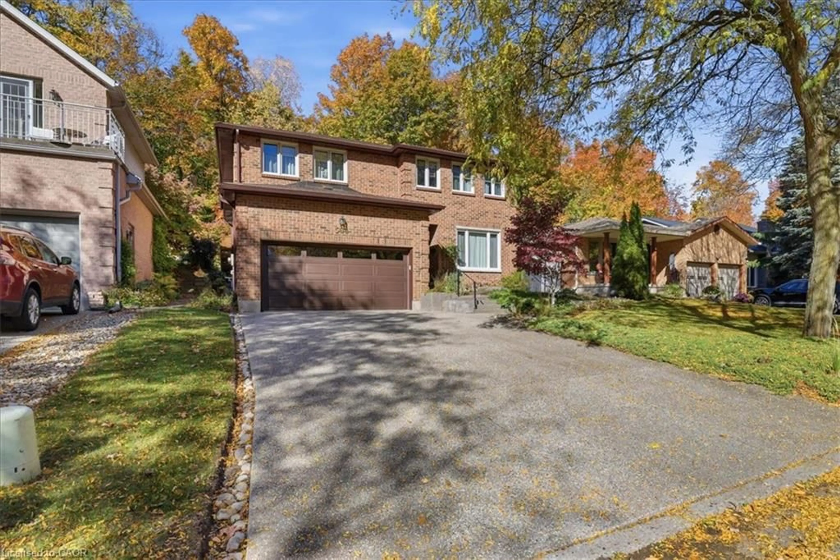
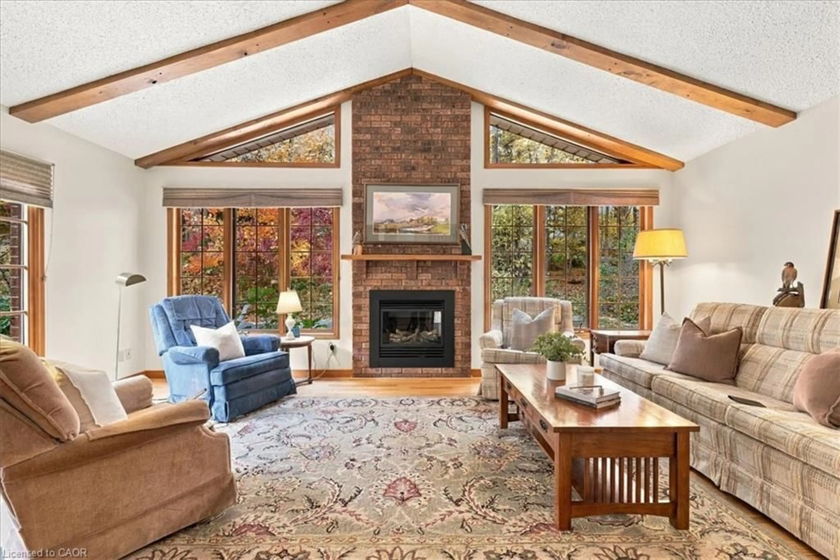
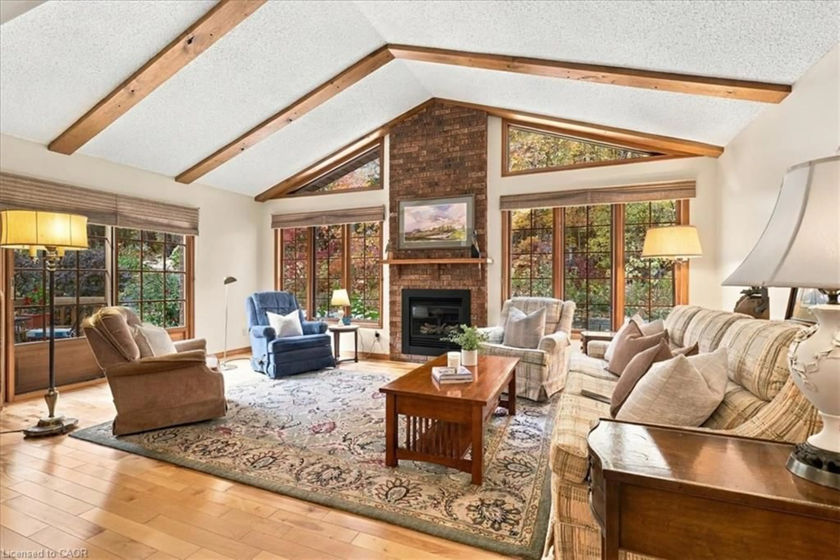
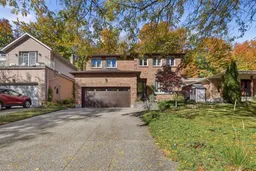
PRIME WESTVALE LOCATION! Nestled on a quiet, child-friendly court and backing onto picturesque GREENSPACE, this CUSTOM-BUILT HOME offers over 2,600 square feet of thoughtfully designed living space, perfect for growing families. A spacious living room with custom built-ins provides a warm and inviting gathering space, while the convenient main-floor mudroom offers plenty of room for kids’ shoes, coats and everyday essentials. The heart of this home is the spectacular COTTAGE-INSPIRED FAMILY ROOM, featuring soaring VAULTED CEILINGS, a cozy FIREPLACE and picturesque backyard views, creating a peaceful retreat to enjoy year-round. The spacious formal dining room is ideal for hosting family celebrations and entertaining, while the bright eat-in kitchen features built-in appliances and plenty of room for casual family meals with patio sliders leading to deck and backyard. The upper level offers THREE SPACIOUS BEDROOMS, including a generous primary suite with its own private ensuite. The finished lower level provides exceptional versatility with a spacious GAMES ROOM, abundant storage and an additional bedroom with LARGE EGRESS WINDOWS that fill the space with natural light. Complete with a custom built-in desk area, this flexible room is perfect for a teenager’s retreat, home office or guest room. A RARE OPPORTUNITY to own a custom-built family home in one of Westvale’s most desirable court locations, where peaceful GREENSPACE VIEWS, generous living spaces and a welcoming family-friendly setting come together beautifully!
Property Details
Interior
Features
Main Floor
Great Room
5.87 x 4.34Dining Room
3.89 x 3.28Living Room
3.89 x 6.27Laundry
3.10 x 2.31Exterior
Features
Parking
Garage spaces 2
Garage type -
Other parking spaces 2
Total parking spaces 4
Property History
 38