21 hours on Market

51 COACH HILL Dr, Kitchener, Ontario N2E 1N7

Detached
3 + 1
2
~700-1100 sqft
$649,900
Get pre-qualifiedPowered by nesto
Detached
3 + 1
2
~700-1100 sqft

Contact us about this property

Call

Highlights

Property Estimate

Days on market21 hours

Estimated valueNot available

Price/Sqft$759/sqft

Monthly cost

Open Calculator

Description

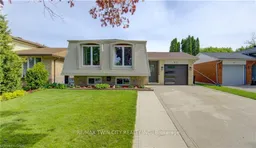
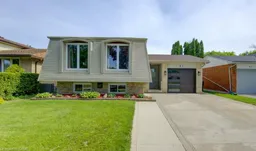
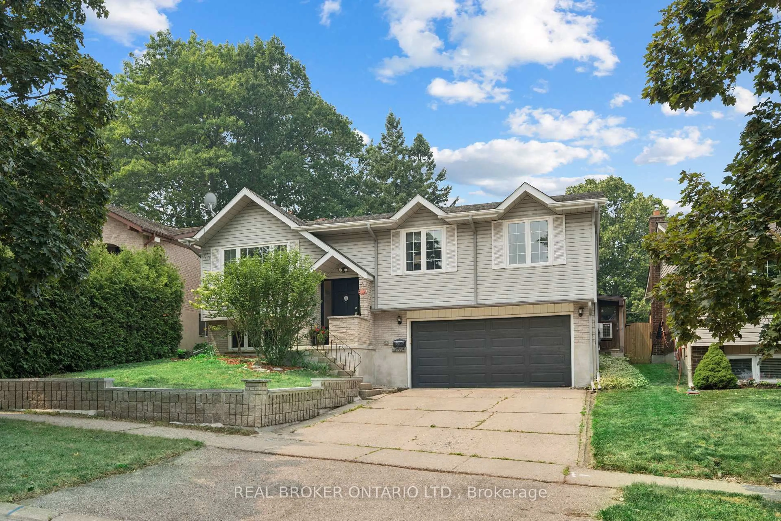
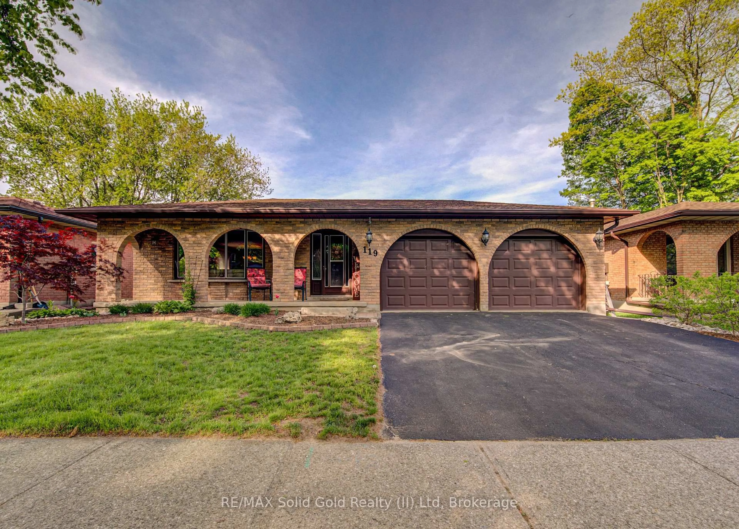
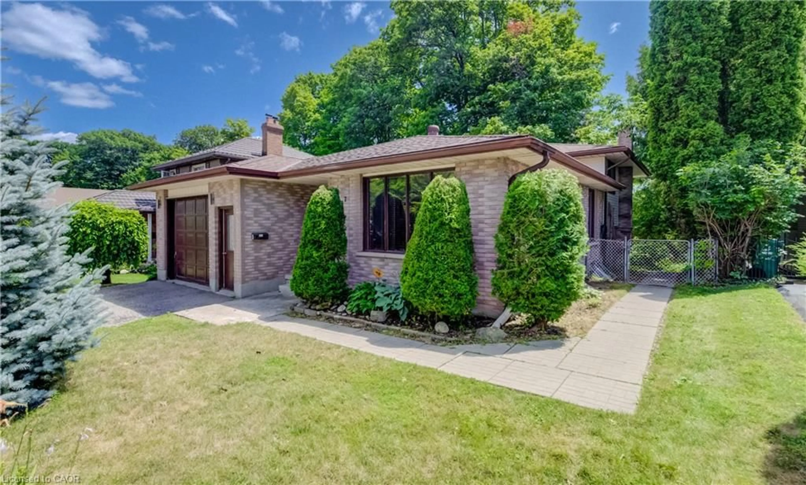
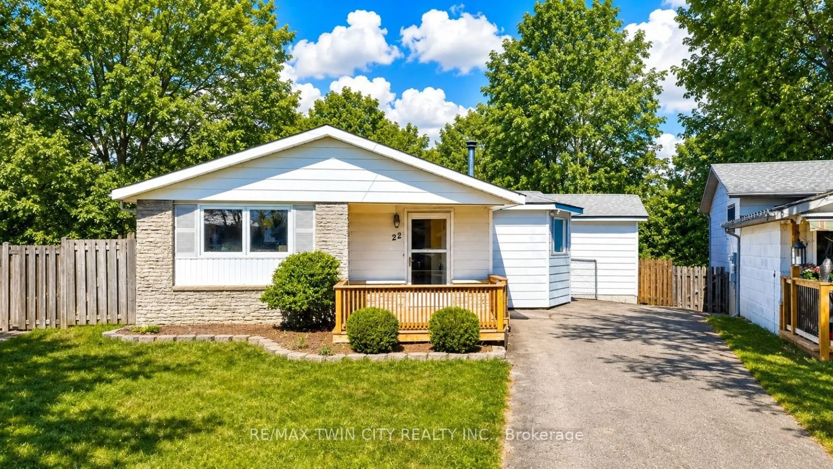
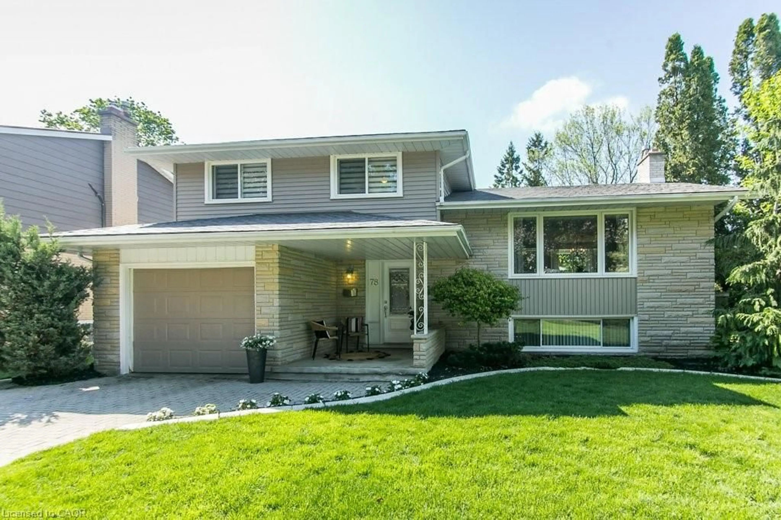
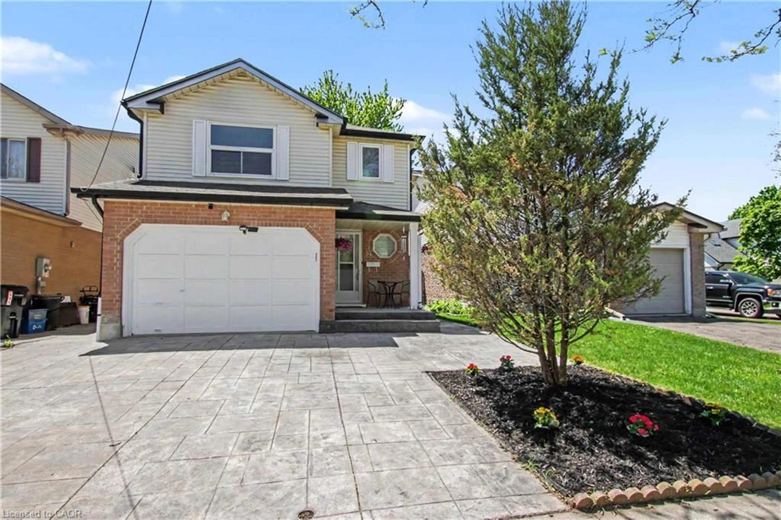
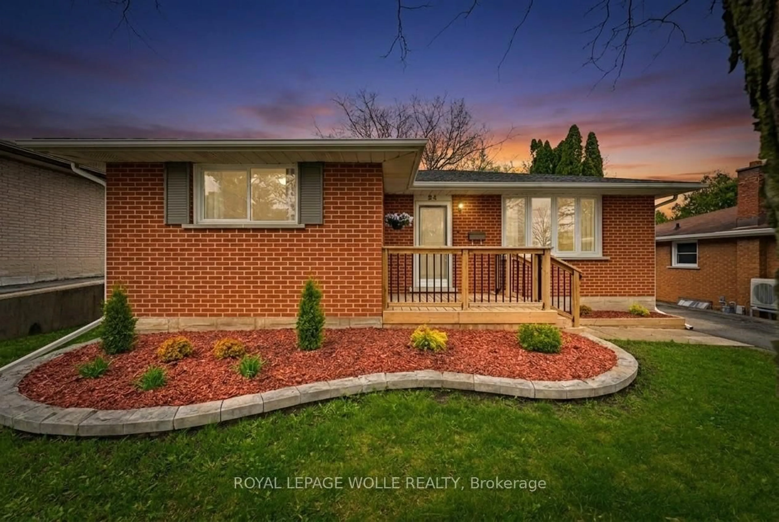
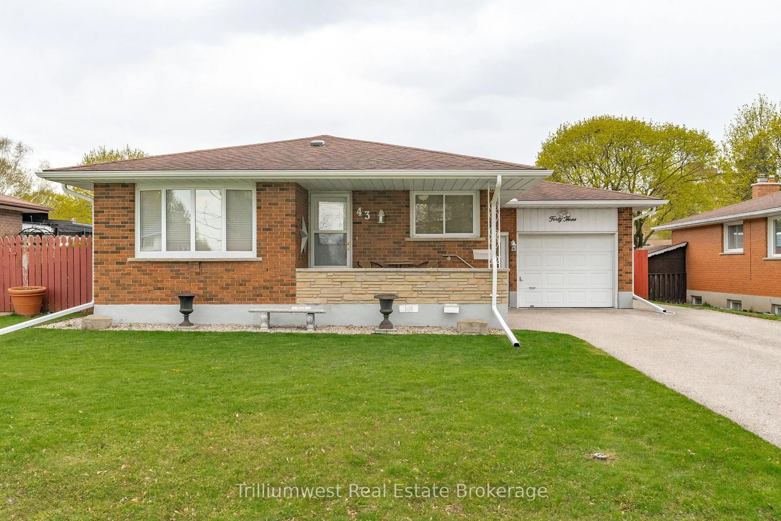
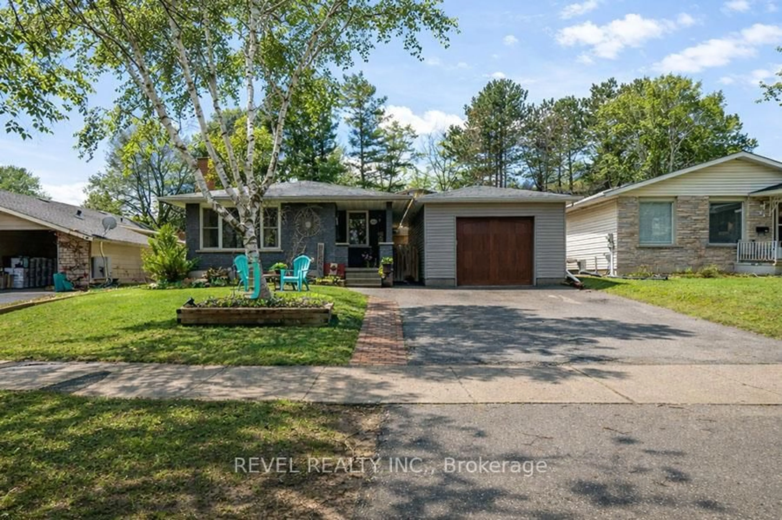
Welcome to 51 Coach Hill Drive, a beautifully updated detached bungalow offering incredible versatility, modern upgrades, and a fully finished walk out basement with in law suite potential. Featuring four bedrooms, teo full bathrooms, two kitchens with separate appliances, separate living spaces, and an attached garage, this home is ideal for families, multi generational living, or potential income support. The main level has been extensively renovated with an updated kitchen, refreshed living spaces, and upgraded finishes throughout, while the bright walk out basement includes its own kitchen, bedroom, full bathroom, and separate access to the backyard. Extensive updates over the years include electrical, insulation, furnace, roof, siding, air conditioning, windows, flooring, lighting, and fresh interior and exterior paint. It's rare to come across a home this meticulously maintained and thoughtfully updated; Located in a desirable family friendly neighbourhood close to parks, schools, shopping, and everyday amenities, this move in ready bungalow offers outstanding value and flexibility.


Property Details

StyleBungalow-Raised
View-
Age of property-
SqFt~700-1100 SqFt
Lot Size5,175 SqFt(115 x 45)
Parking Spaces5
MLS ®NumberX13171284
Community NameCountry Hills
Data SourceTRREB
Listing byRE/MAX TWIN CITY REALTY INC.

Features

Heating: Forced Air
Cooling: Central Air
Basement: Fin W/O, Finished

Features

Lot size: 5,175 SqFt

Parking

Garage spaces 1

Garage type Attached

Other parking spaces 4

Total parking spaces 5


Property History

May 25, 2026
ListedActive
$649,900
21 hours on market
history photo preview49
Listing by trreb®
Property listed by RE/MAX TWIN CITY REALTY INC., Brokerage

Agent Banner Image
Interested in this property?Get in touch to get the inside scoop.
Market Data - Country Hills

Geo Zone Map ThumbnailCountry Hills

Buyer's Market

View Market Data

Detached house - for the past 30 days

Buyer's market Seller's market

Avg. Days on Market

Past 30 days

9 days

Compared to

2025

5 days

2024

11 days

2023

9 days

New Listings

Past 30 days

6 listings

Compared to

2025

10 listings

2024

7 listings

2023

4 listings

Units sold

Past 30 days

1 unit

Compared to

2025

3 units

2024

3 units

2023

4 units

Median Sold Price

Past 30 days

$685,000

Compared to

2025

$805,000

2024

$860,000

2023

$850,000


Population and Demographics

Overview

Total population 3538
Average household income $93,089

Age (%)

0 to 19
21%
20 to 34
21%
35 to 49
18%
50 to 64
19%
65 and plus
21%

Household composition (%)

Single family
68%
Single person
26%
Multi person
5%
Multi family
0%

Mother tongue (%)

English
80%
Spanish
5%
German
3%
Portuguese
2%
Serbian
2%
Arabic
2%
Others
2%
Romanian
1%
Polish
1%

House tenancy (%)

Owners
53%
Renters
47%

What’s nearby?Essentials within 5 km

Local Logic

Transportation Scores

Estimated Budget