15 days on Market

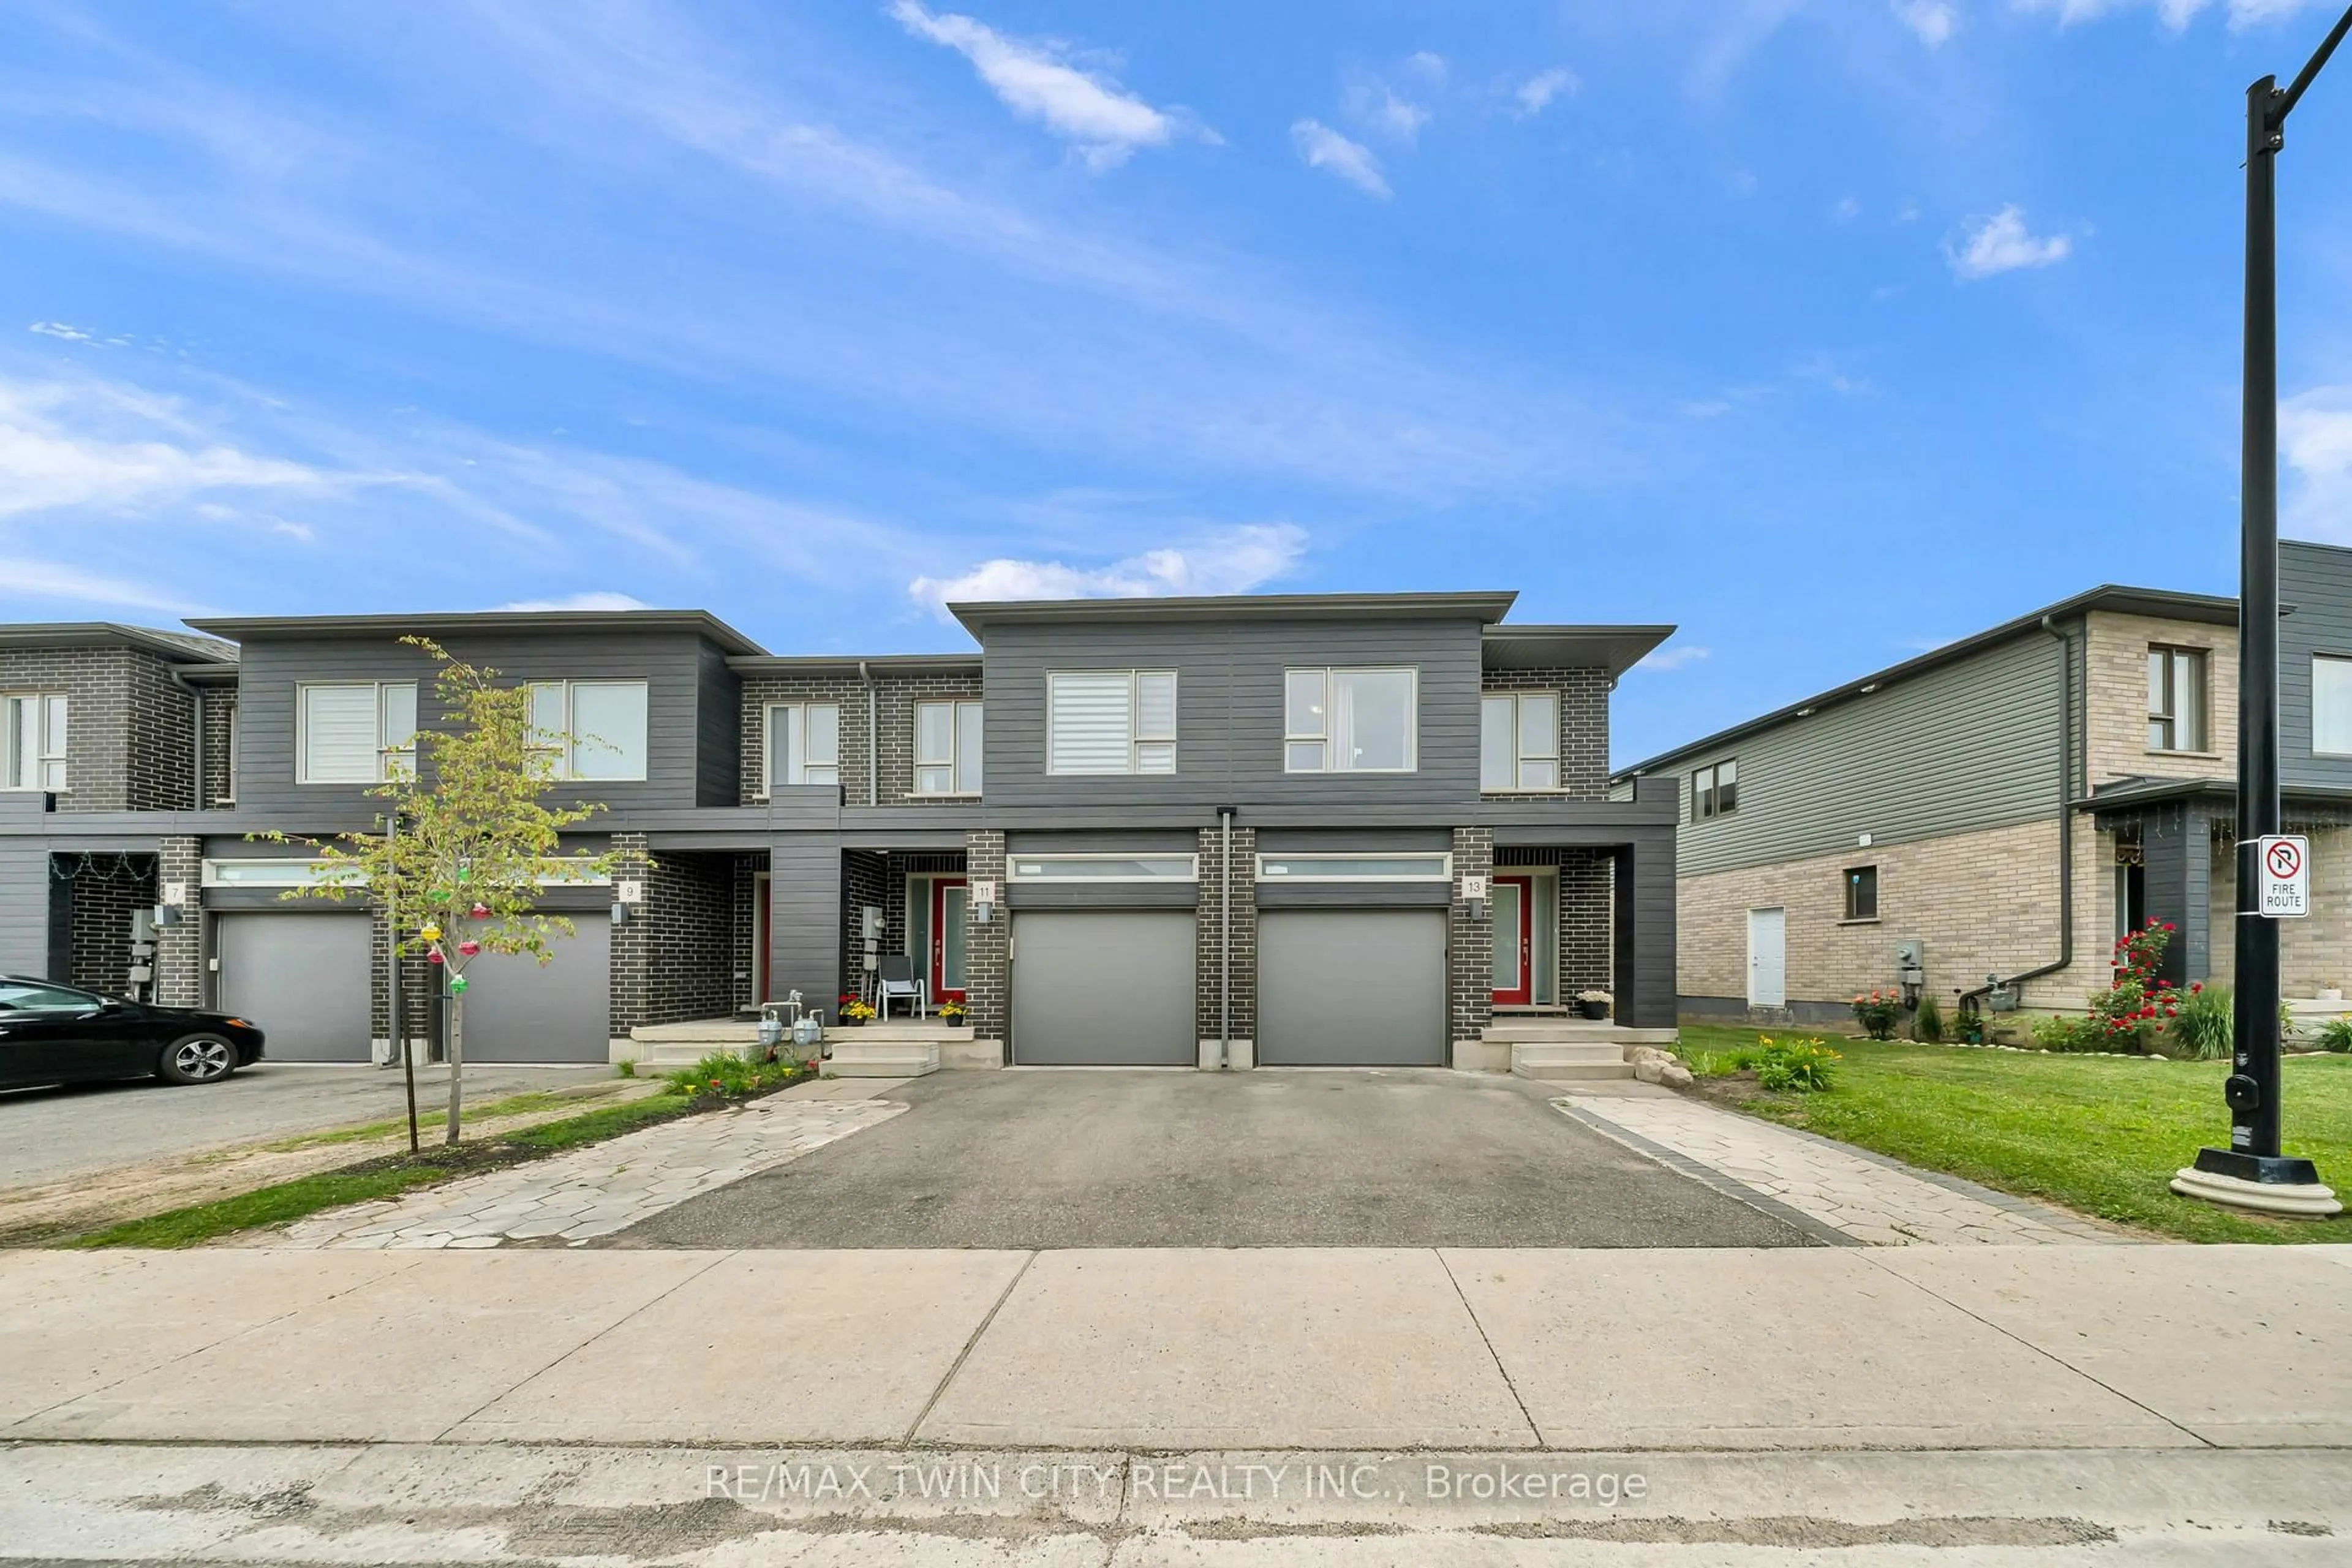
13 Pony Way, Kitchener, Ontario N2R 0R8

Townhouse
3
3
~1500-2000 sqft
$649,900
Get pre-qualifiedPowered by nesto
Townhouse
3
3
~1500-2000 sqft

Contact us about this property

Call

Highlights

Property Estimate

Days on market15 days

Estimated valueNot available

Price/Sqft$379/sqft

Monthly cost

Open Calculator

Description

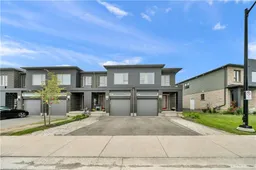
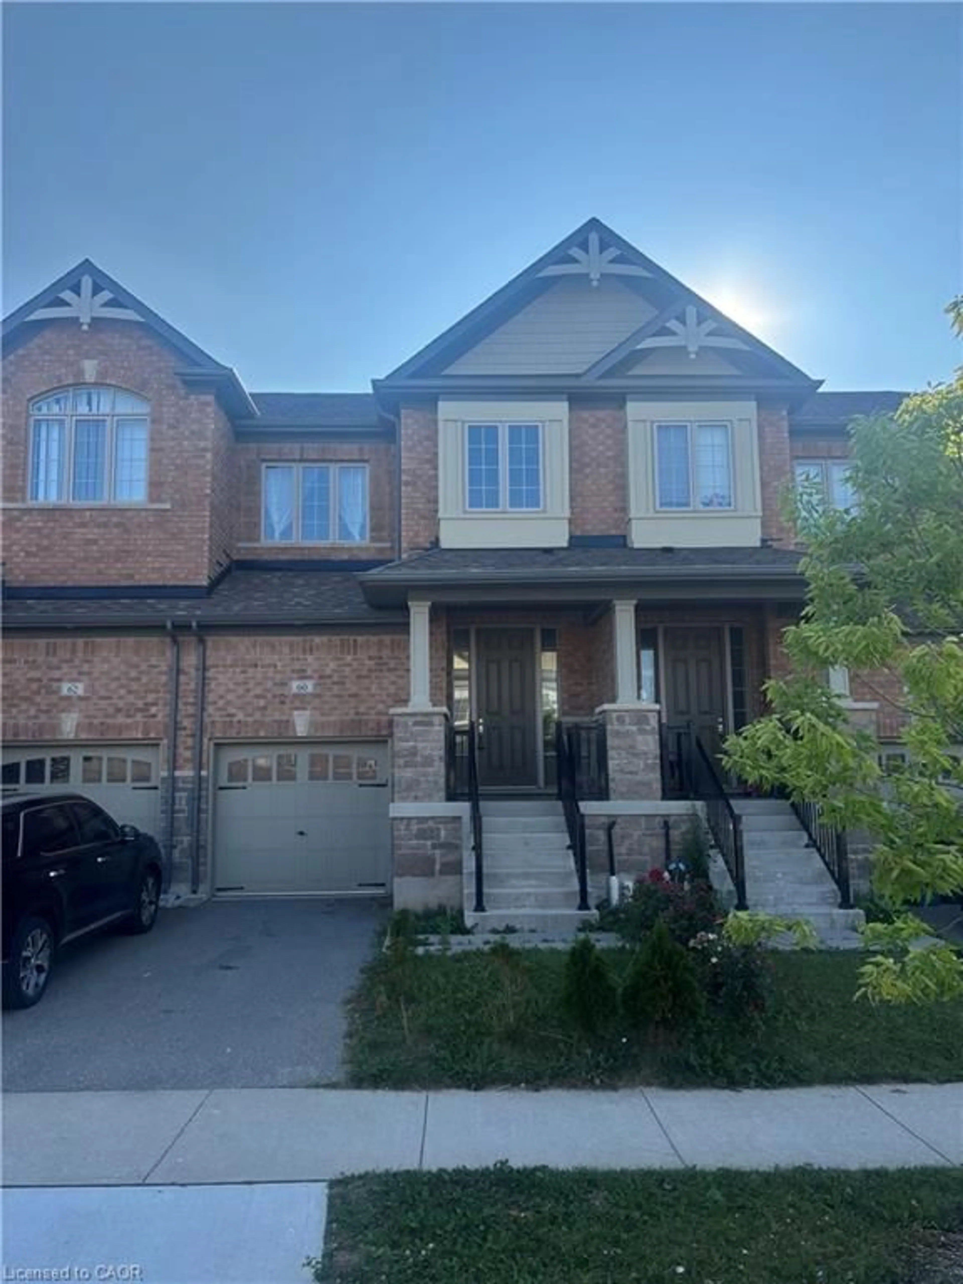
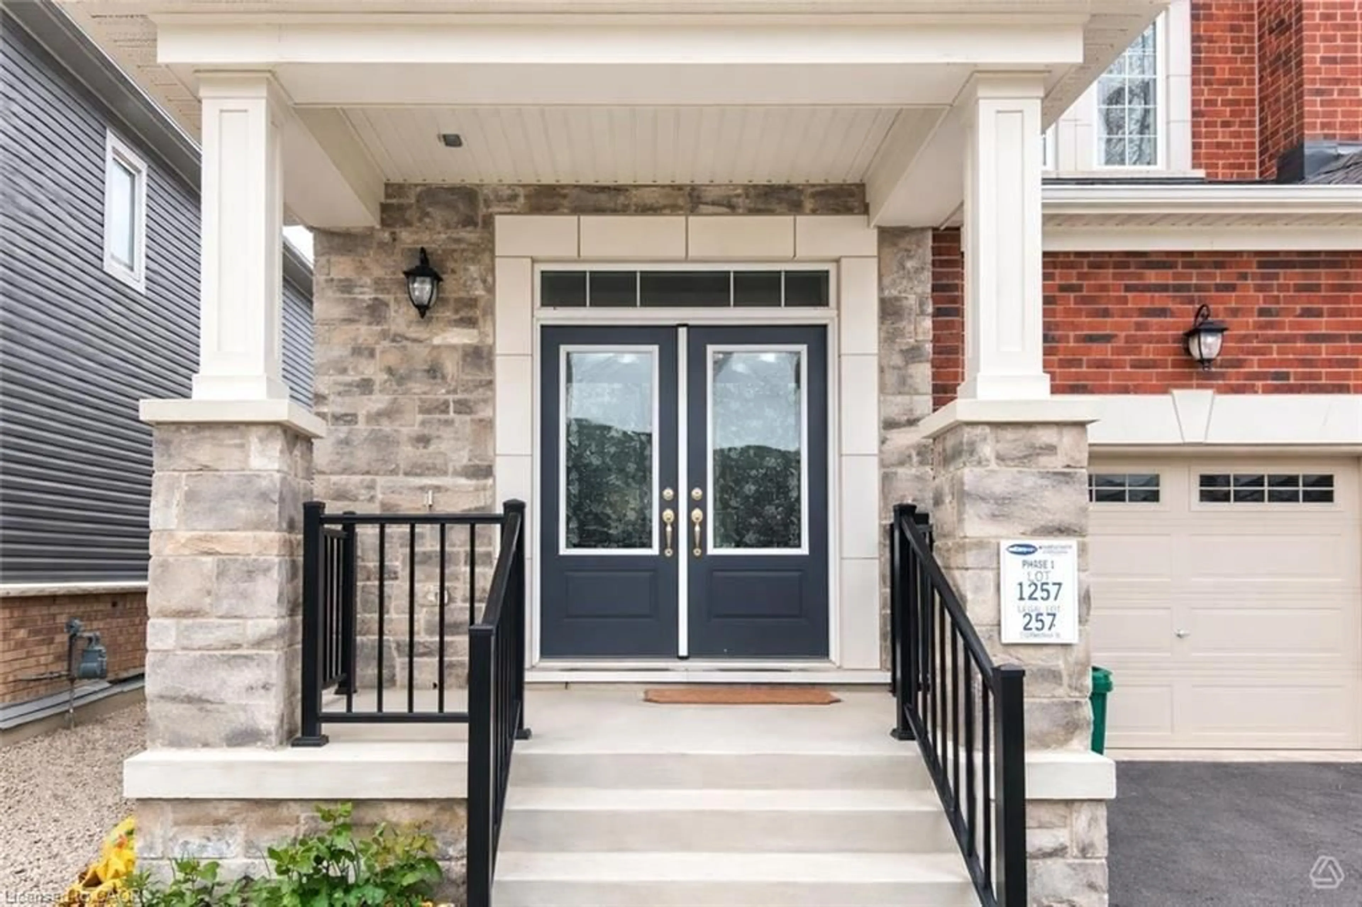
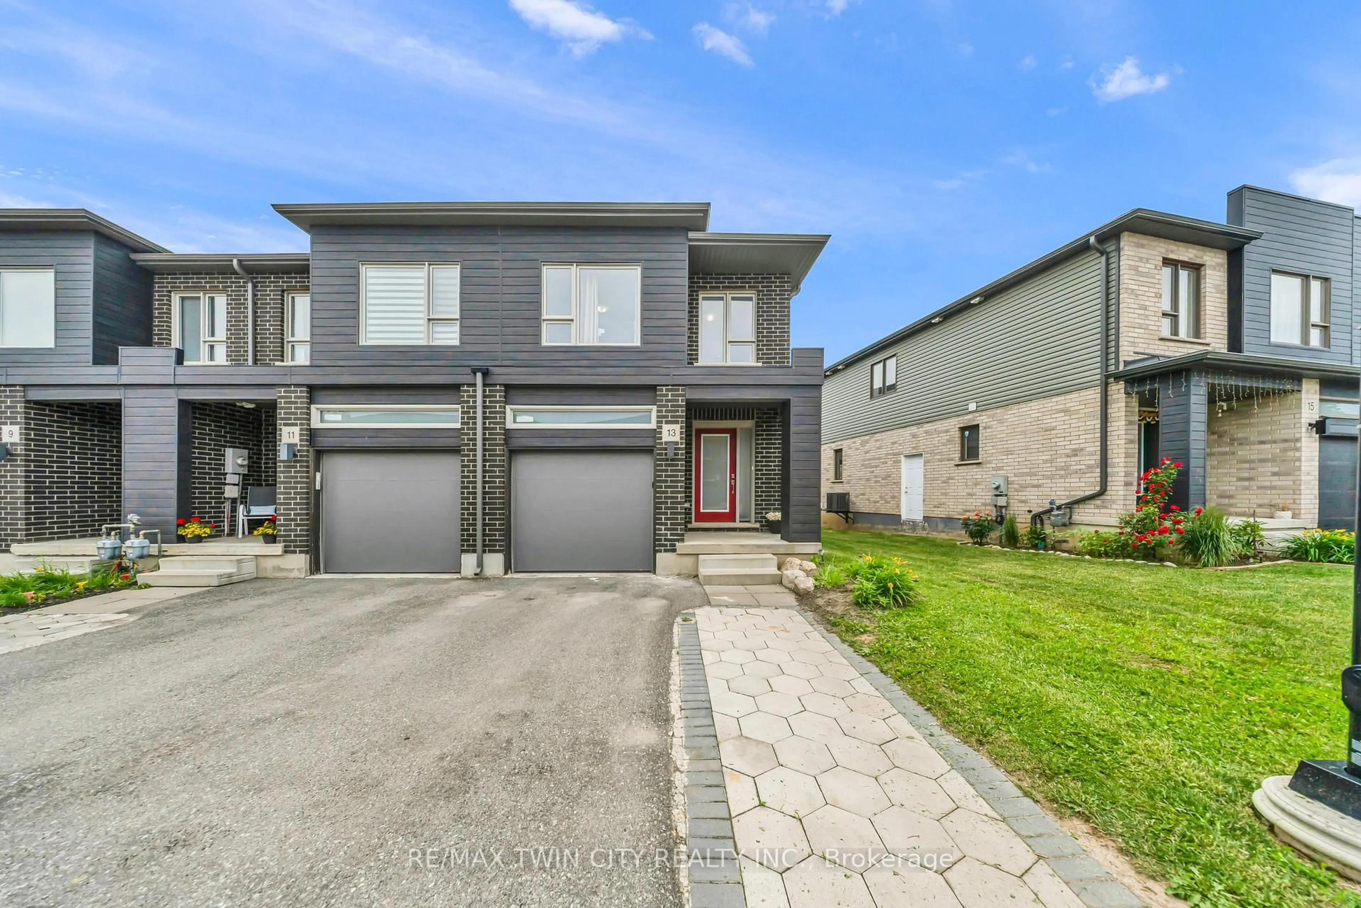
Welcome to this corner-unit townhouse in Kitchener's Huron neighbourhood - offering a functional layout, modern finishes and a separate basement entrance with future potential.KEY FEATURES & HIGHLIGHTS:1. Corner-Unit Location with Additional Windows, Natural Light & Larger Backyard;2. Separate Basement Entrance with Potential for Future Additional Living Space;3. Over 1,700 Sq. Ft. with 3 Bedrooms & 2.5 Washrooms;4. Carpet-Free Home Throughout;5. Modern Kitchen with Quartz Countertops & Walk-In Pantry;6. Solid Unit Less Than 5 Years Old & Built by Freure Homes;7. Close to Schools, Parks, Huron Community Centre & Highway 401.Whether you're a first-time buyer, growing family or investor, this home offers a great combination of space, functionality and convenience.


Property Details

Style2-Storey
ViewPark/Greenbelt
Age of property0-5
SqFt~1500-2000 SqFt
Lot Size2,307 SqFt(98.53 x 23.42)
Parking Spaces3
MLS ®NumberX13490680
Community NameHuron South
Data SourceTRREB
Listing byRE/MAX TWIN CITY REALTY INC.

Features

Heating: Forced Air
Cooling: Central Air
Basement: Unfinished

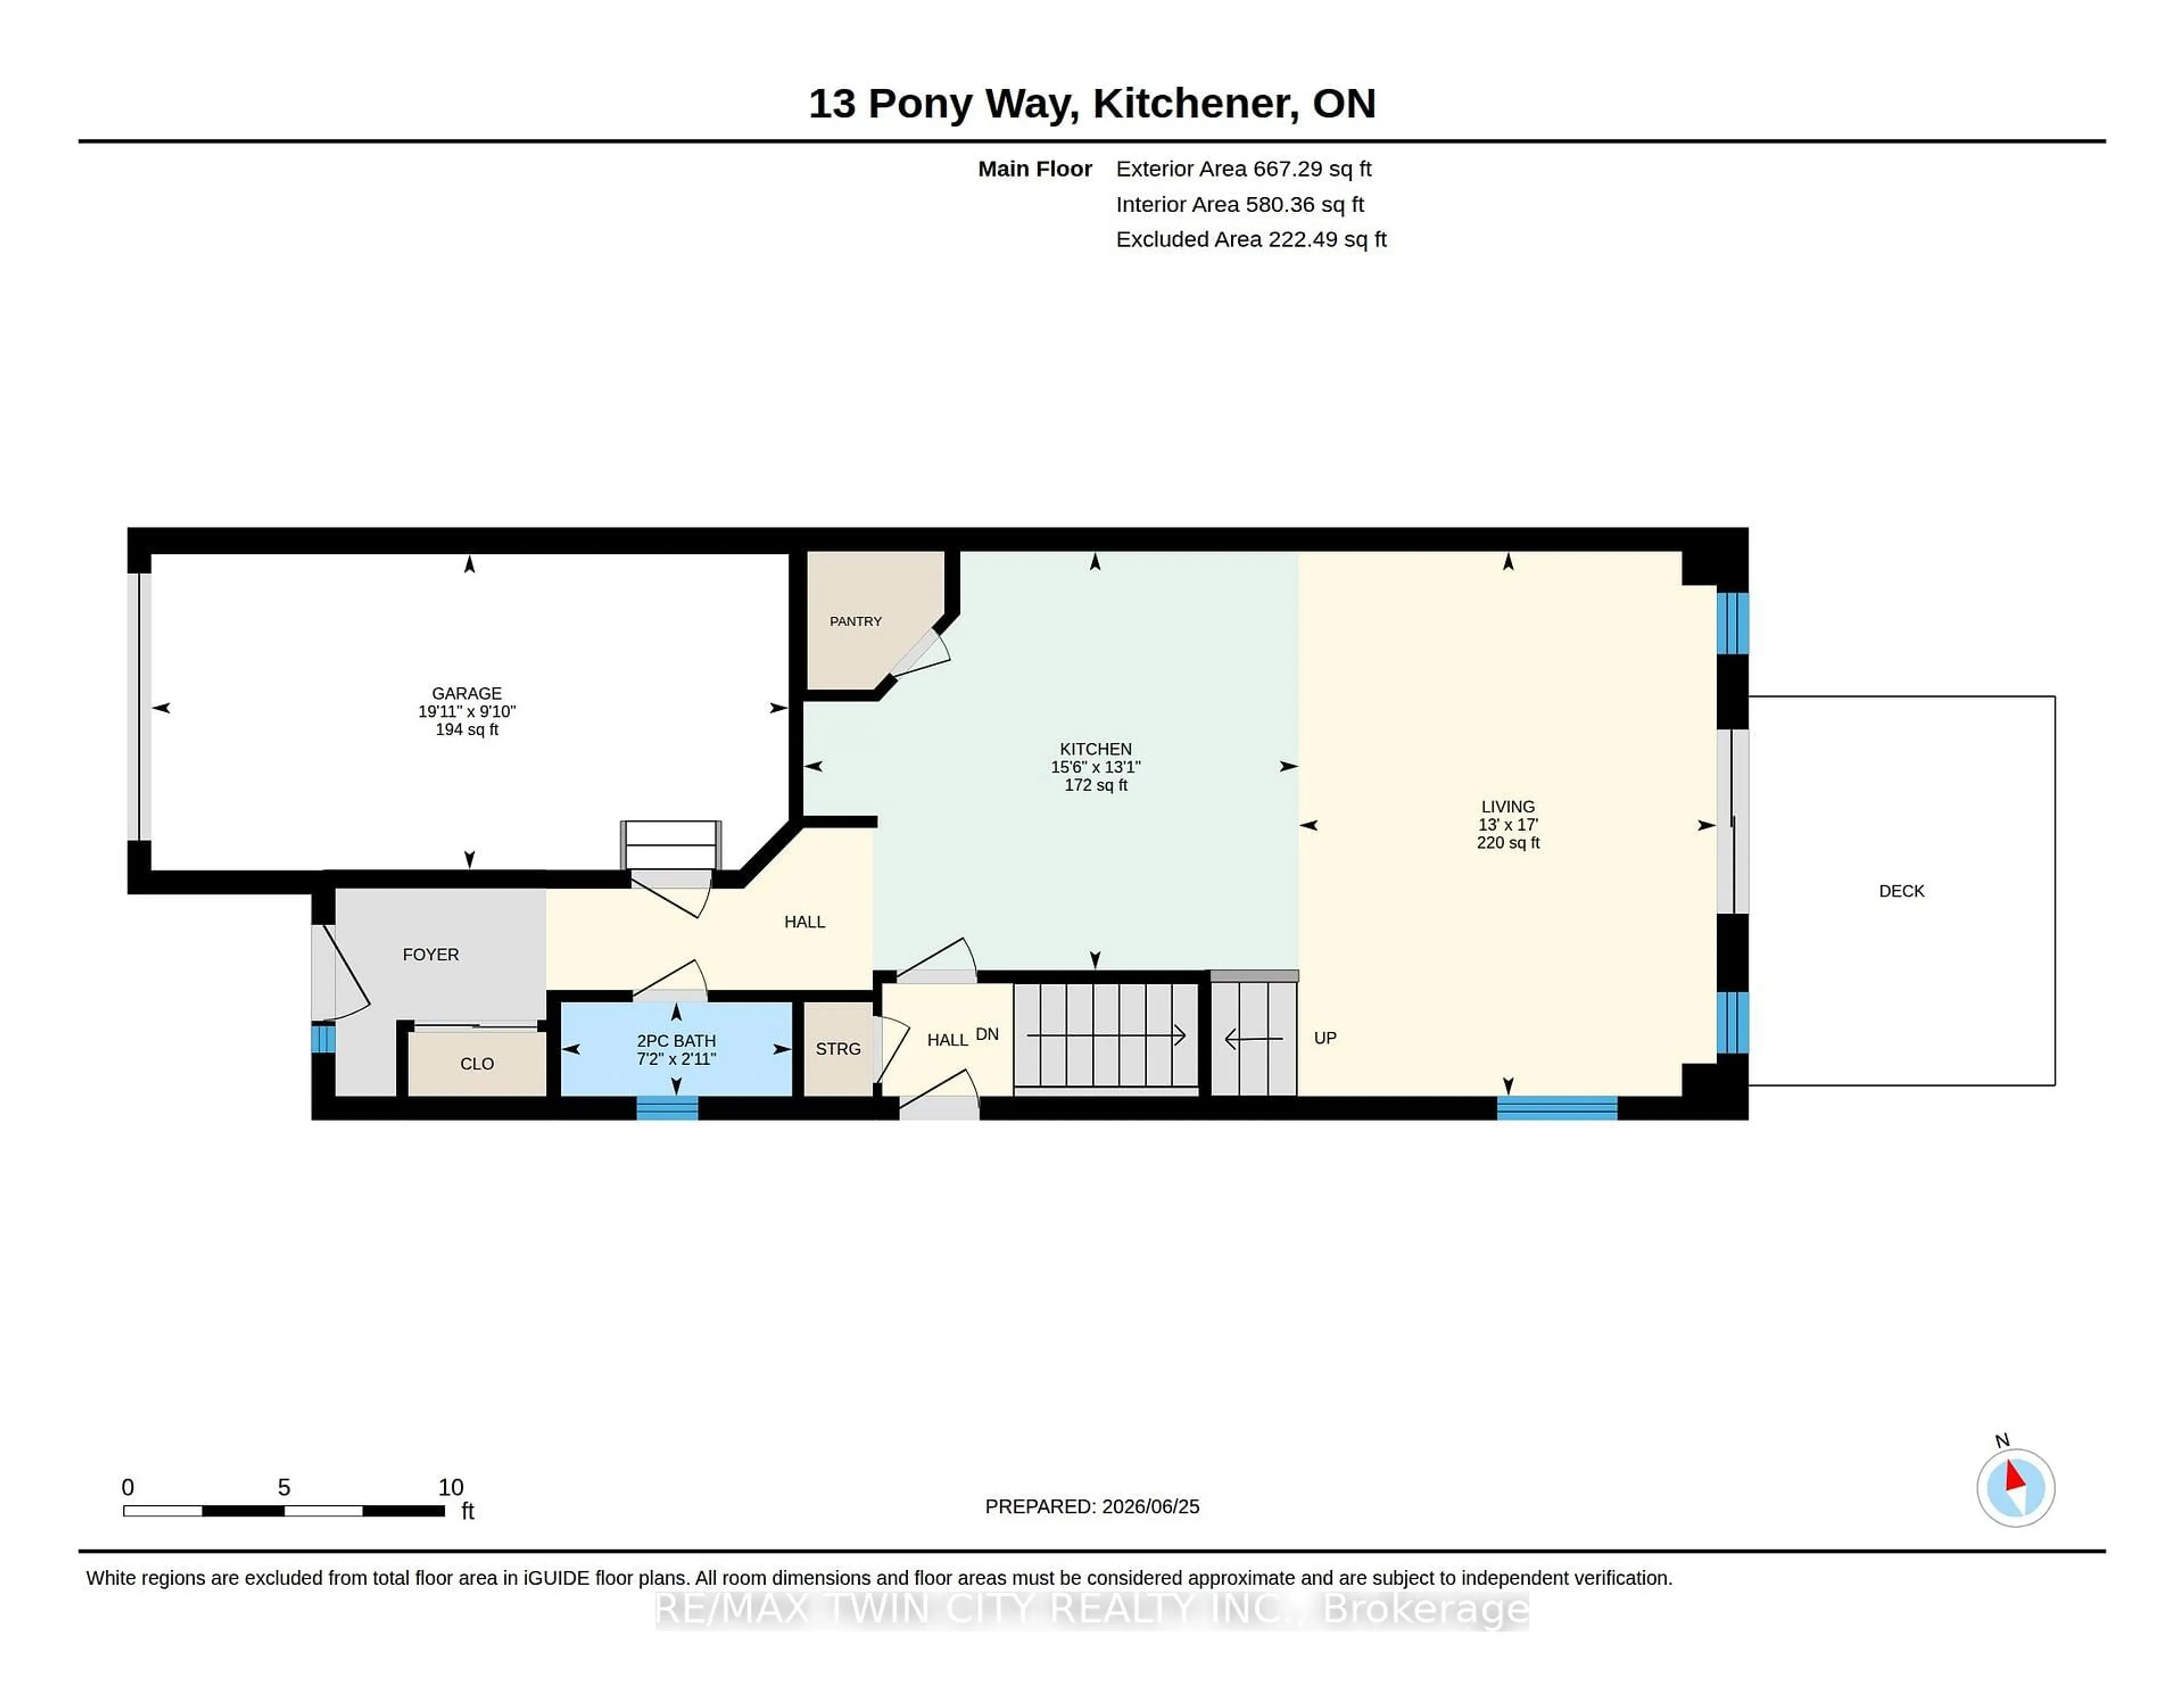
Main Floor

Pantry

1.4 x 1.9

Bathroom

0.88 x 2.19

2 Pc Bath

Living

5.18 x 3.96

Kitchen

3.99 x 4.72


Features

Lot size: 2,307 SqFt

Parking

Garage spaces 1

Garage type Attached

Other parking spaces 2

Total parking spaces 3


Property History
Jun 25, 2026
ListedActive
$649,900
15 days on market
history photo preview42
Listing by trreb®
Property listed by RE/MAX TWIN CITY REALTY INC., Brokerage
Agent Banner Image
Interested in this property?Get in touch to get the inside scoop.

Market Data - Huron South

Geo Zone Map ThumbnailHuron South

Strong Buyer's Market

View Market Data

Townhouse - for the past 30 days

Buyer's market Seller's market

Avg. Days on Market

Past 30 days

48 days

Compared to

2025

27 days

2024

21 days

2023

9 days

New Listings

Past 30 days

16 listings

Compared to

2025

17 listings

2024

22 listings

2023

18 listings

Units sold

Past 30 days

3 units

Compared to

2025

7 units

2024

14 units

2023

11 units

Median Sold Price

Past 30 days

$603,000

Compared to

2025

$680,000

2024

$752,500

2023

$775,000


Population and Demographics

Overview

Total population 2026
Average household income $134,662

Age (%)

0 to 19
31%
20 to 34
23%
35 to 49
26%
50 to 64
14%
65 and plus
6%

Household composition (%)

Single family
81%
Single person
14%
Multi person
4%
Multi family
1%

Mother tongue (%)

English
66%
Punjabi (Panjabi)
8%
Urdu
4%
Spanish
4%
Arabic
3%
Gujarati
3%
Romanian
2%
Hindi
2%
Portuguese
1%
Others
1%

House tenancy (%)

Owners
79%
Renters
21%

What’s nearby?Essentials within 5 km

Local Logic

Transportation Scores

Estimated Budget