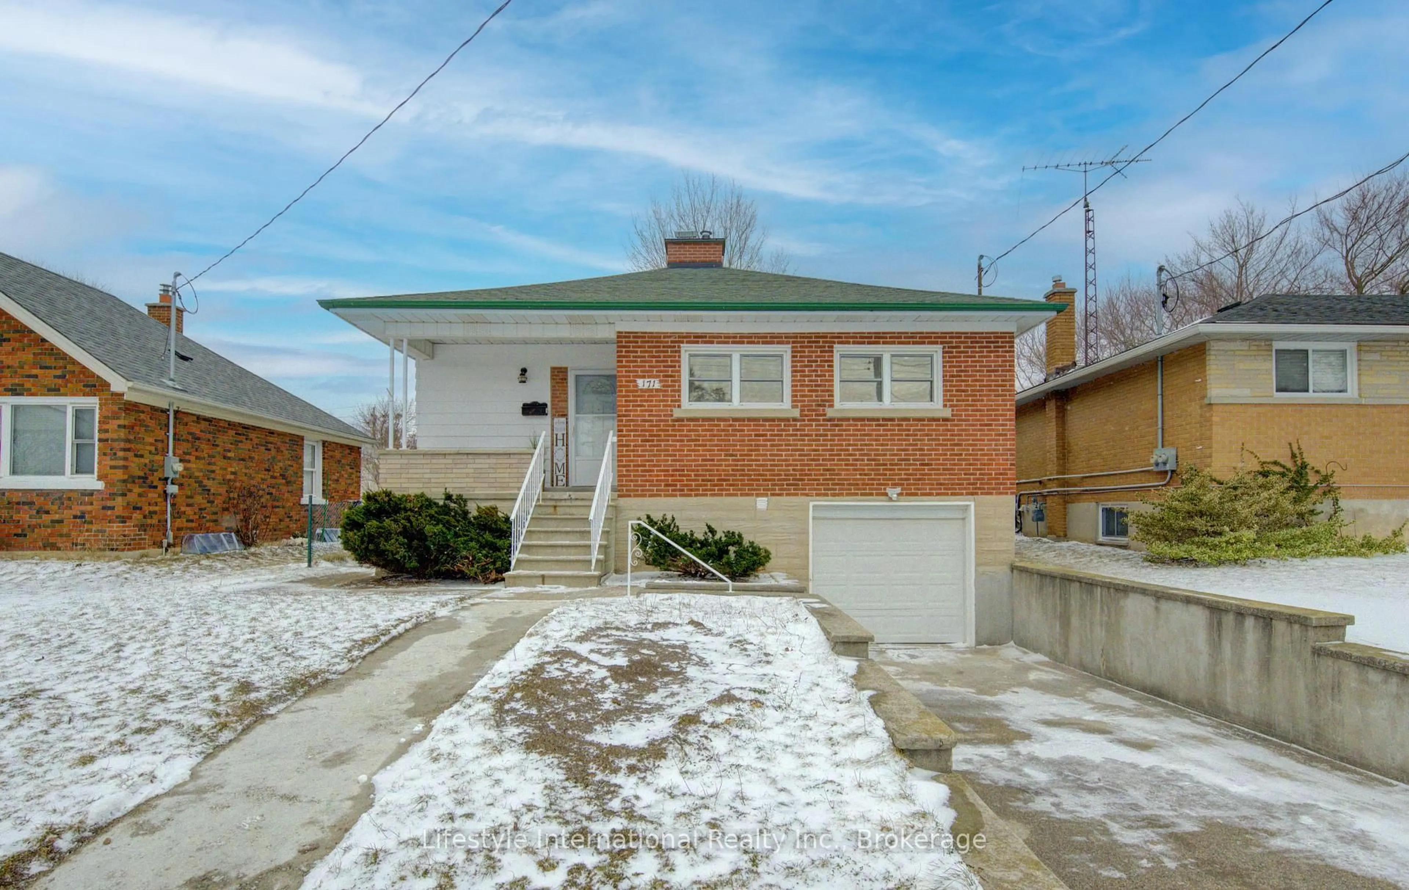
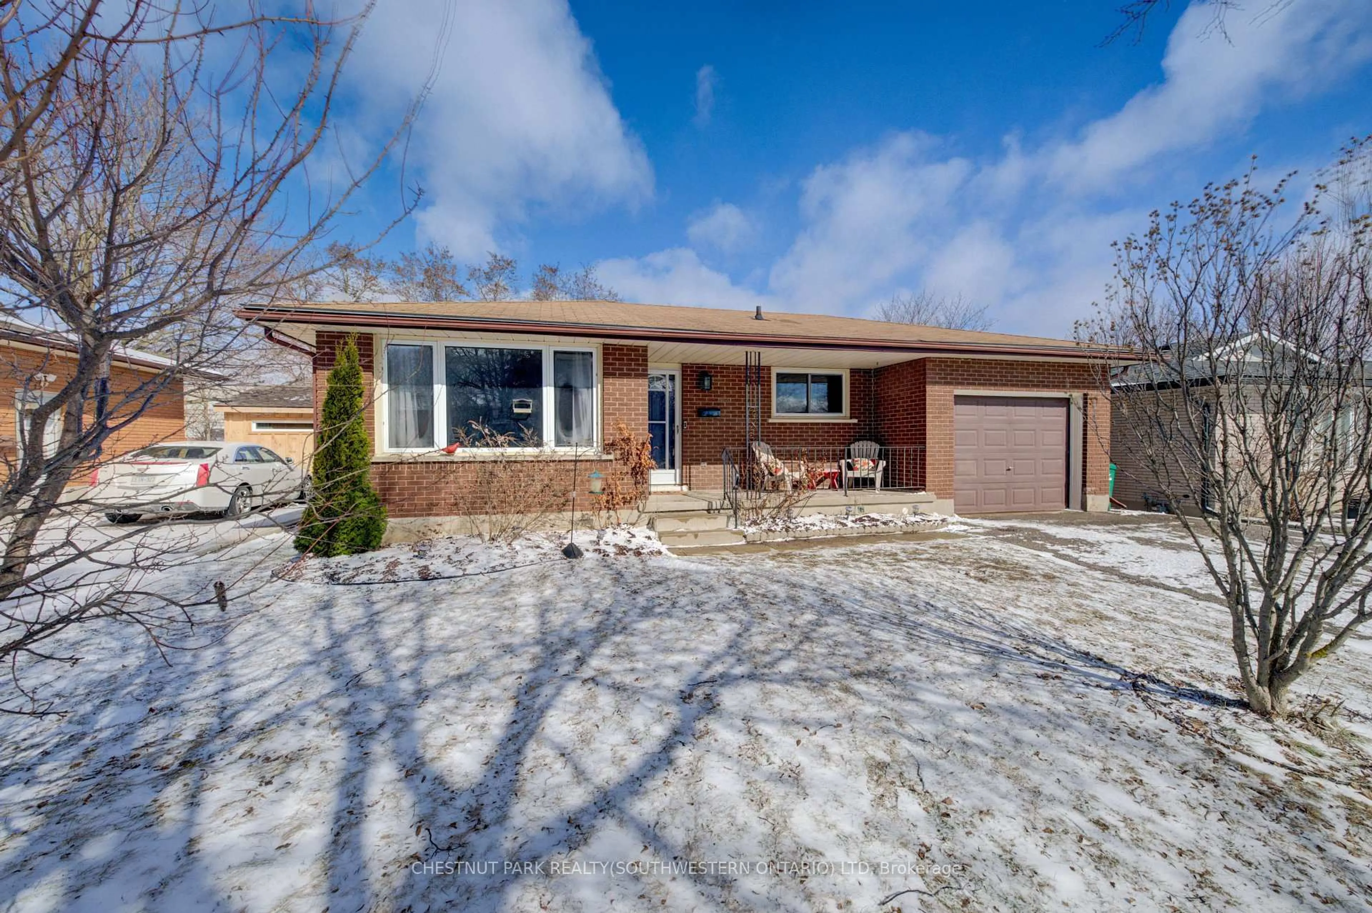
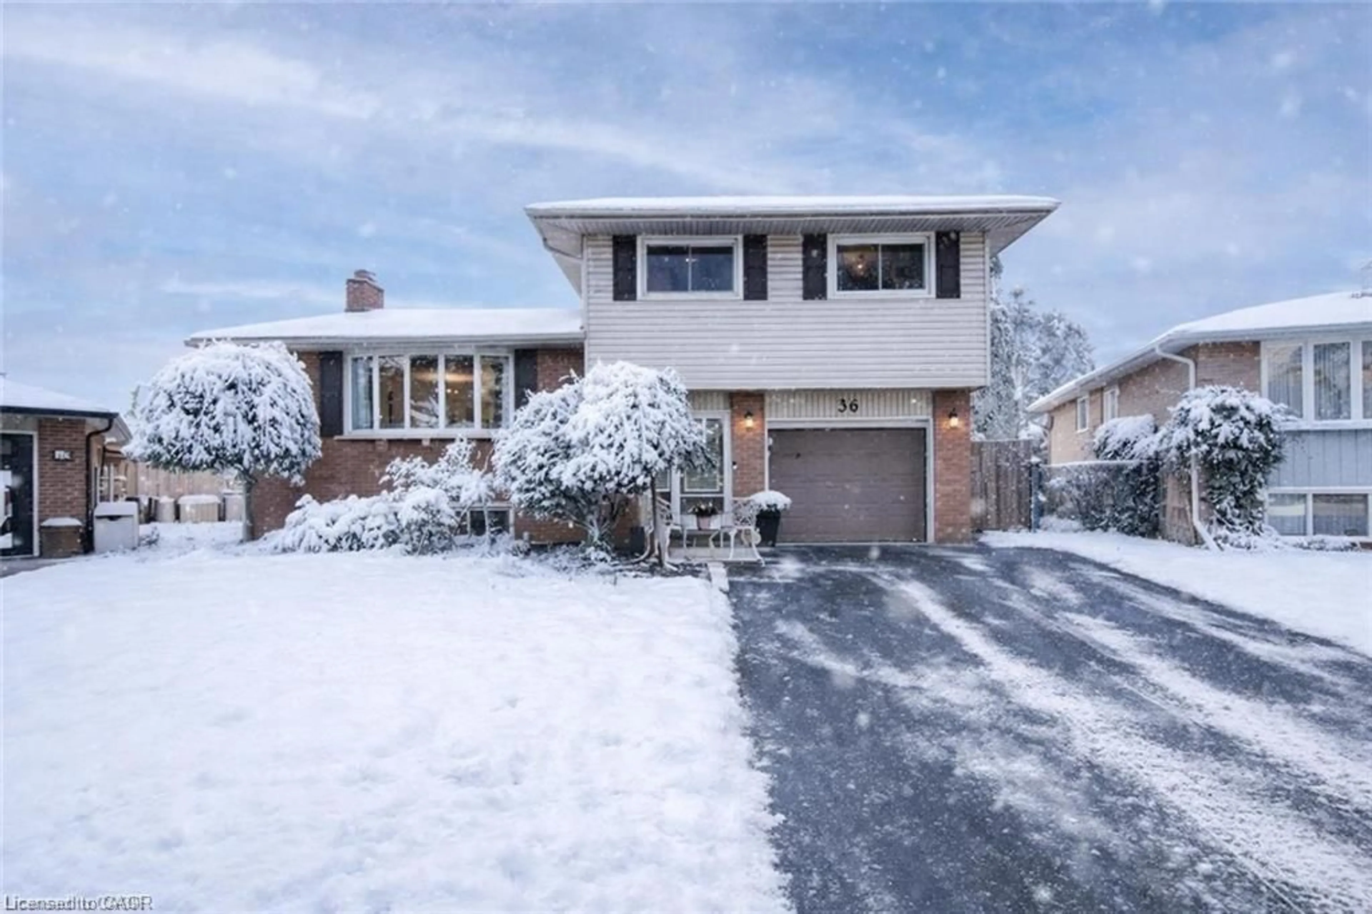
Re-listed 3 hours ago

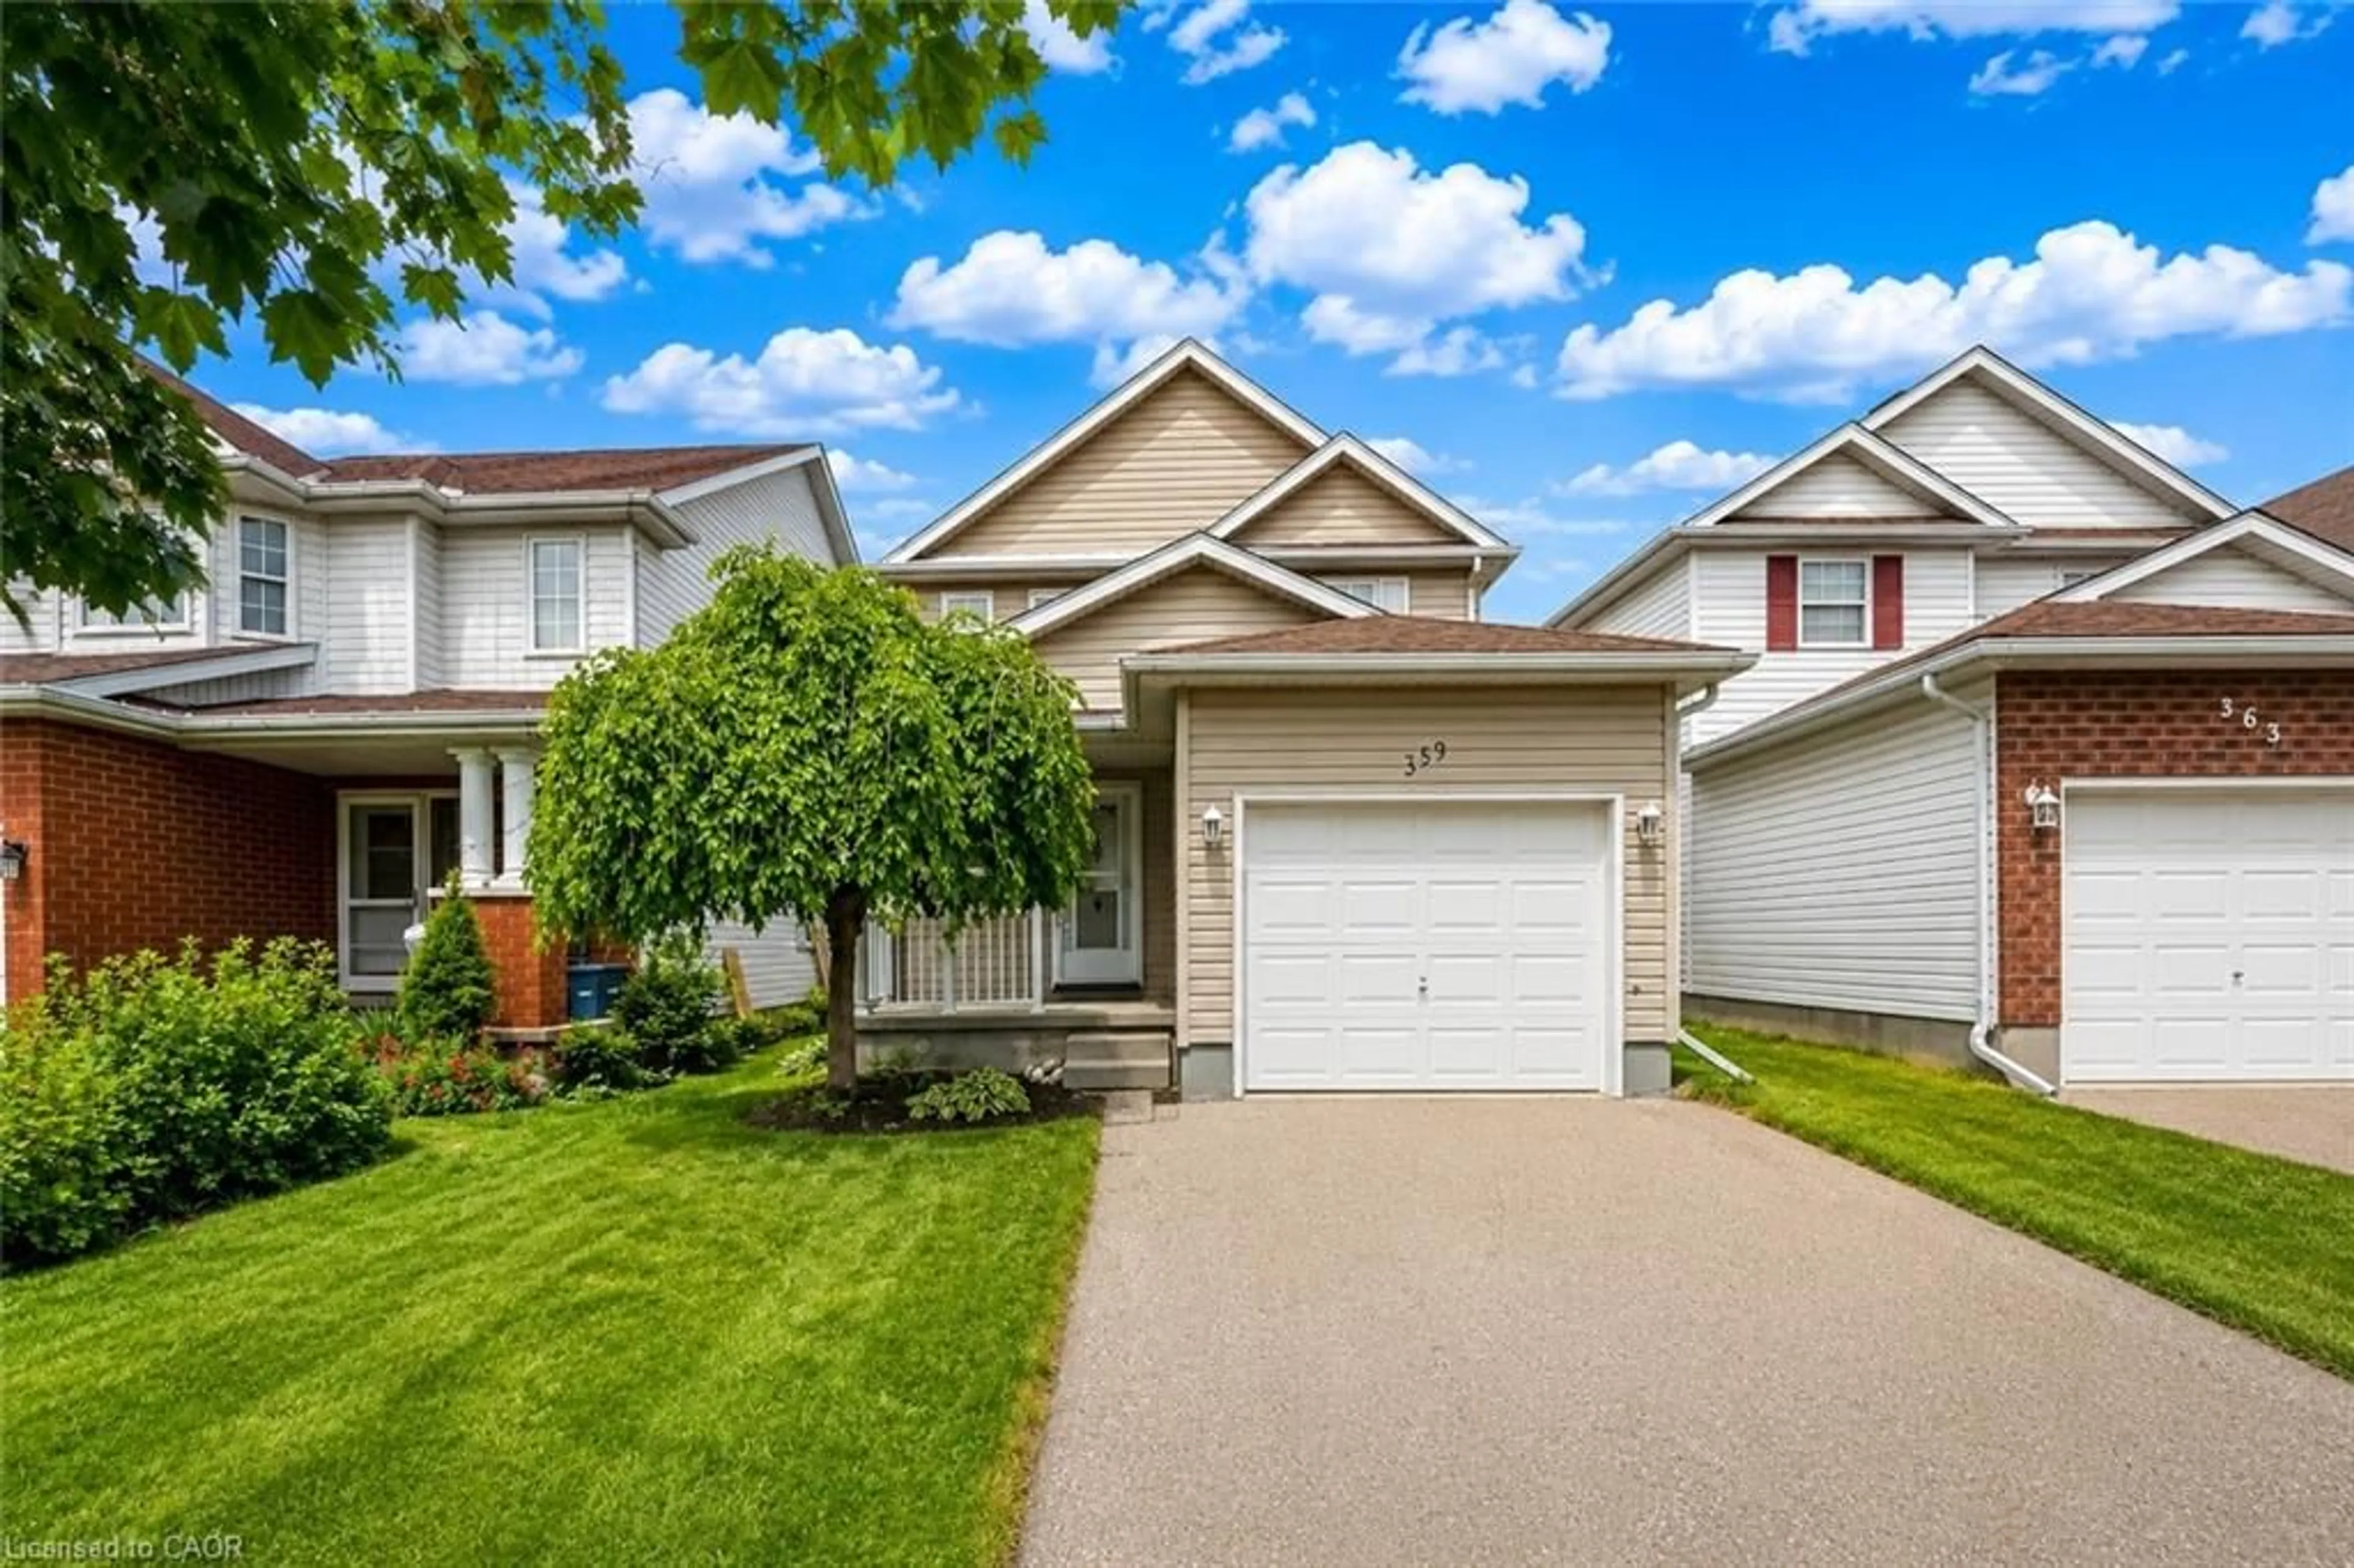
359 Highbrook Cres, Kitchener, Ontario N2E 3P5

Detached
3
3
~1100-1500 sqft
$•••,•••
$824,900
Get pre-qualifiedPowered by nesto
Detached
3
3
~1100-1500 sqft

Contact us about this property

Call

Highlights

Property Estimate

Days on market3 hours

Total days on market
19 days

Estimated valueNot available

Price/Sqft$649/sqft

Monthly cost

Open Calculator

Description

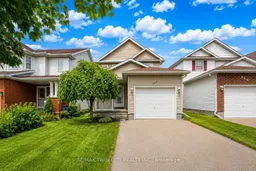
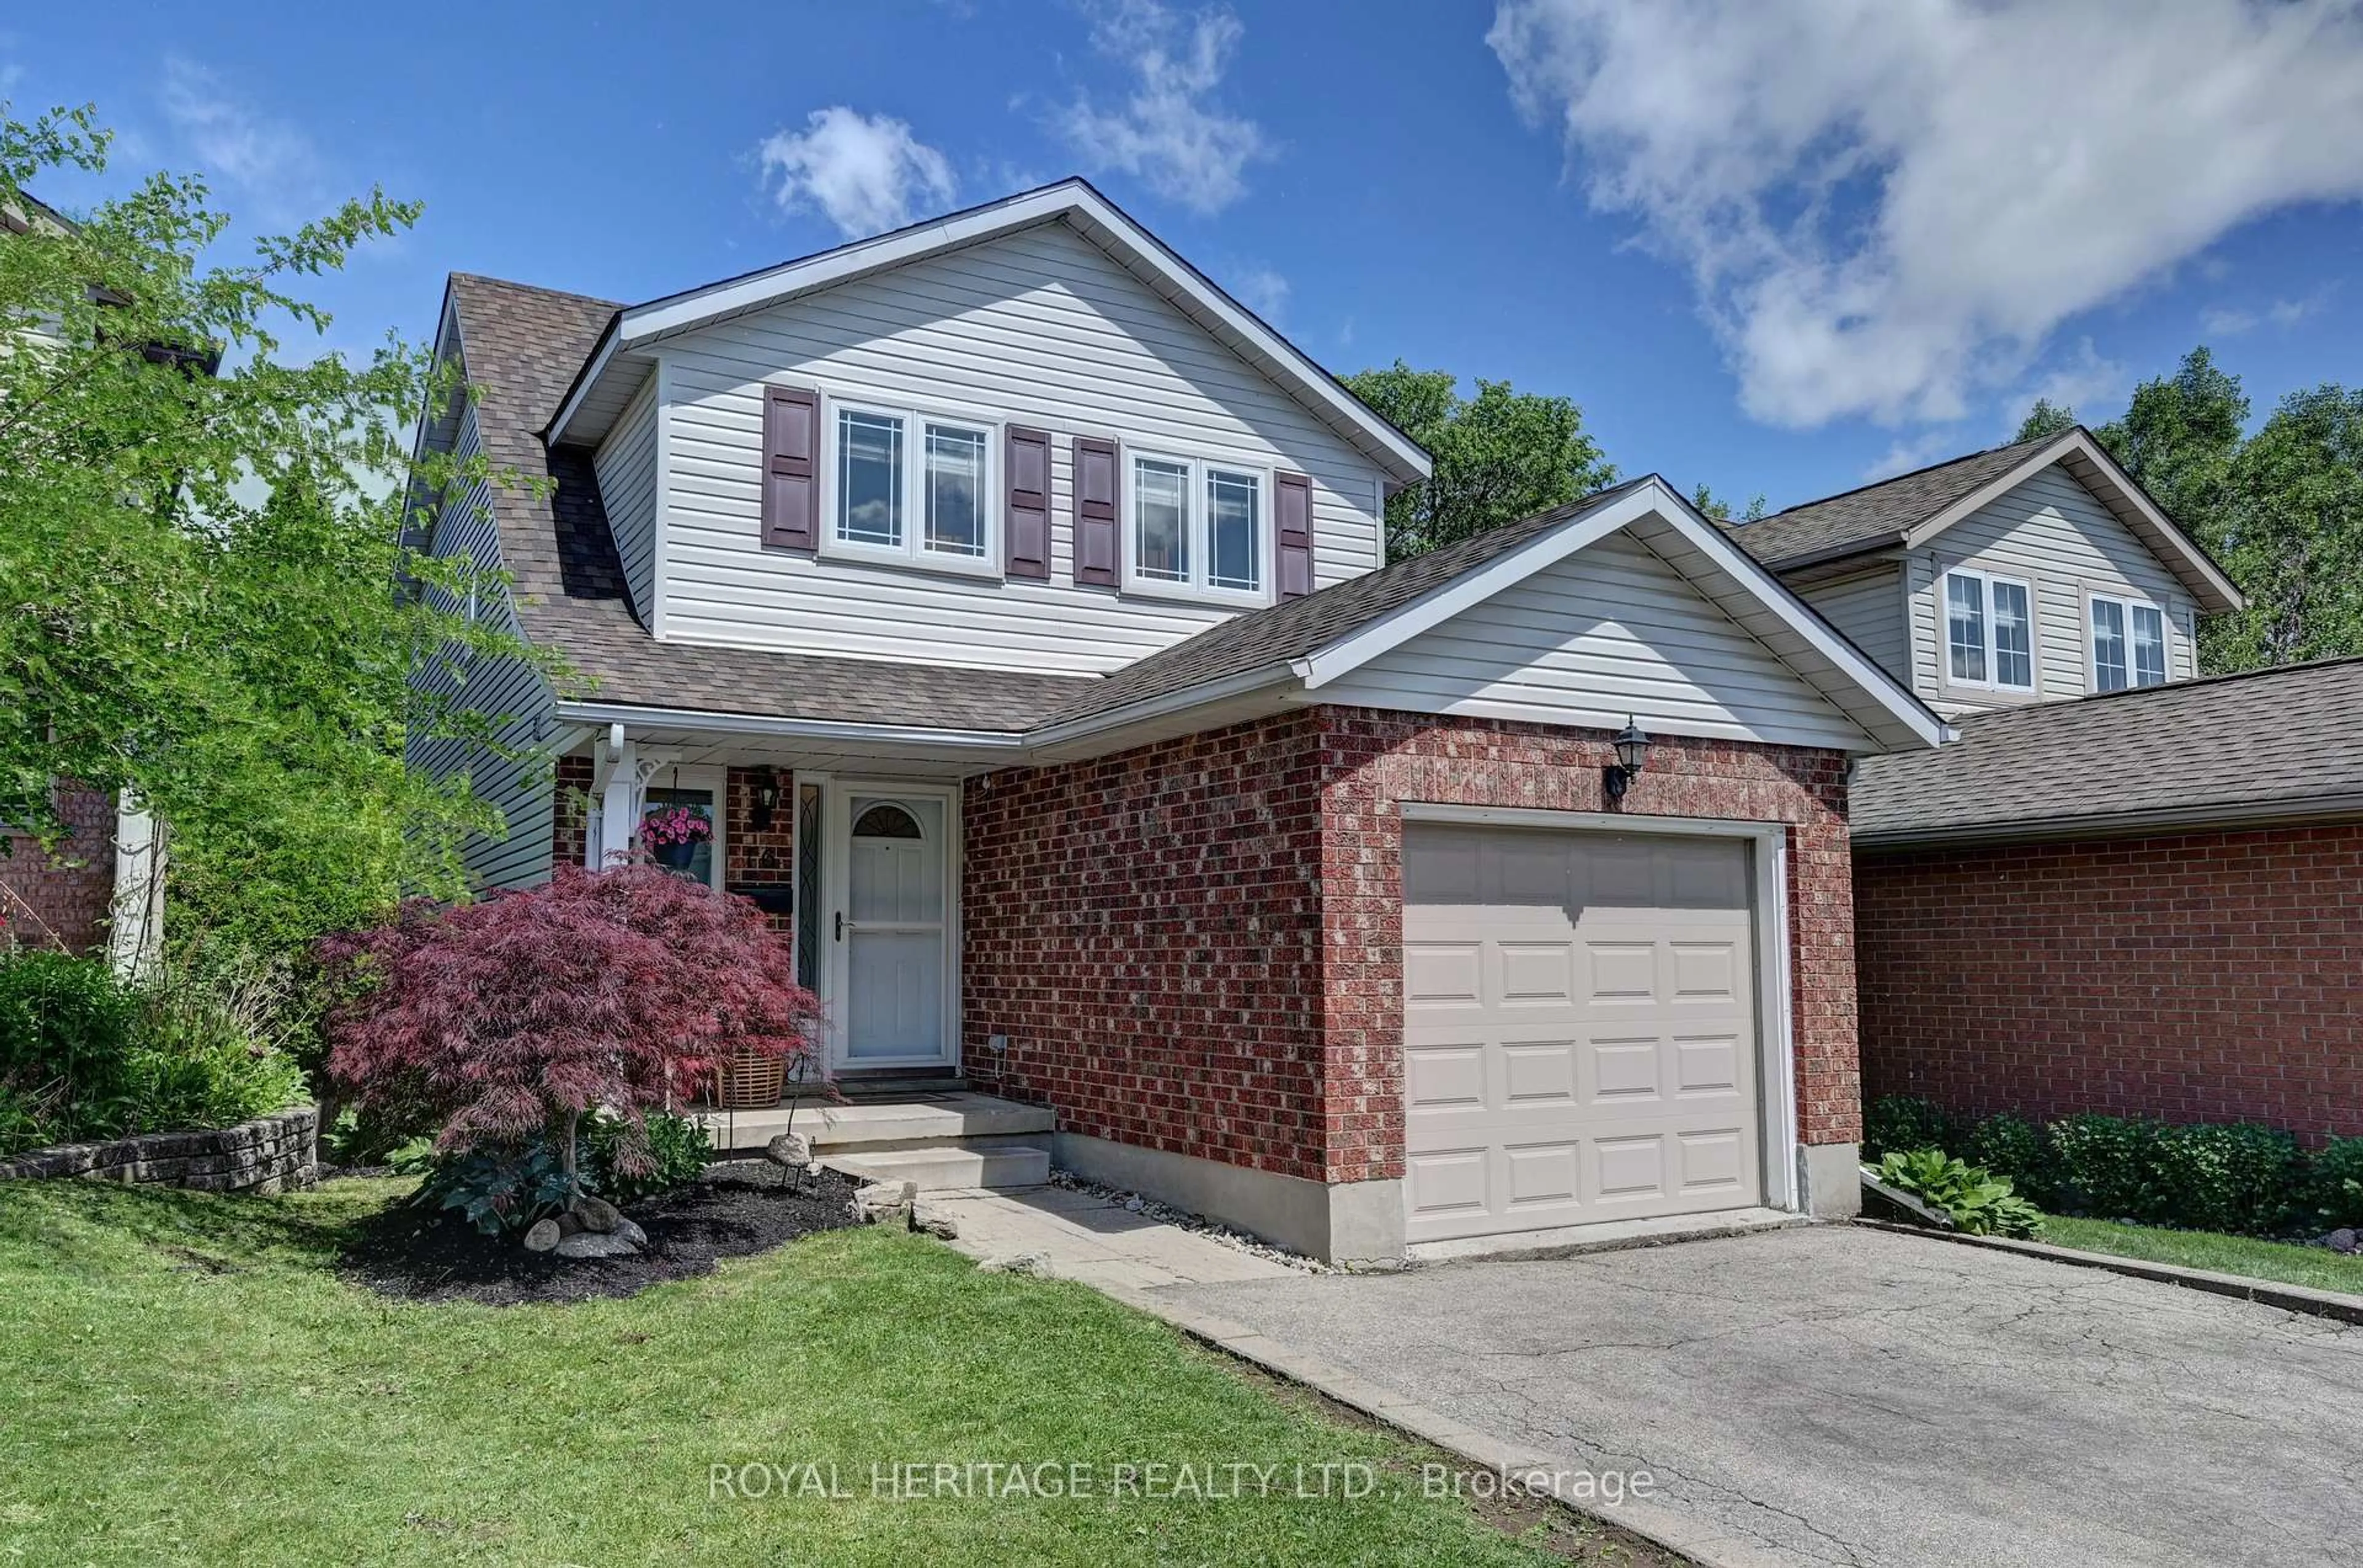
Off to a great start in Laurentian Hills, an establish family friendly residential neighbourhood in Southwest Kitchener providing, top rated elementary schools including Trillium Park, and Laurentian Christian School. Schools within minutes of walking distance. Fabulous mix of abundant green spaces and high convenience, anchored by McLennan Park and the sunrise Center, offering quick-easy access to Highway 7/8 and well supported public transit system! The Sunrise Centre serves as the primary hub, offering major retailers like Walmart, Canadian Tire, and Home Depot. 359 Highbrook Cres, featuring three spacious bedrooms, primary suite with high vaulted ceilings, 3 bathrooms, (including 2 Full baths), spacious main floor living, walkout off dinette to deck. Fully finished basement. Entire house has brand new just installed carpet! And freshly painted top to bottom. Quite safe Crescent makes this the perfect choice for your new home! All appliances are included, including gas, stove, and Bosch dishwasher. Oversized, single car garage! Lots of recreation & parks: McLennan Park is a major highlight, featuring a large accessible playground, splash pad, dog park, skatepark, beach volleyball courts, and hiking trails. Hurry to your new home!


Property Details

Style2-Storey
View-
Age of property-
SqFt~1100-1500 SqFt
Lot Size3,191 SqFt(105.88 x 30.14)
Parking Spaces3
MLS ®NumberX13175680
Community NameLaurentian Hills
Data SourceTRREB
Listing byRE/MAX TWIN CITY REALTY INC.

Features

Heating: Forced Air
Cooling: Central Air
Basement: Finished

Main Floor

Living

3.45 x 3.2

Kitchen

5.82 x 3.12


Features

Lot size: 3,191 SqFt

Parking

Garage spaces 1

Garage type Attached

Other parking spaces 2

Total parking spaces 3


Property History

Login required
Price changeActive
$•••,•••
Login required
Re-listed
$•••,•••
3 hours on market
history photo preview35
Listing by trreb®
Property listed by RE/MAX TWIN CITY REALTY INC., Brokerage

Agent Banner Image
Interested in this property?Get in touch to get the inside scoop.
Market Data - Laurentian Hills

Geo Zone Map ThumbnailLaurentian Hills

Strong Seller's Market

View Market Data

Detached house - for the past 30 days

Buyer's market Seller's market

Avg. Days on Market

Past 30 days

23 days

Compared to

2025

18 days

2024

14 days

2023

6 days

New Listings

Past 30 days

12 listings

Compared to

2025

15 listings

2024

8 listings

2023

8 listings

Units sold

Past 30 days

5 units

Compared to

2025

8 units

2024

7 units

2023

8 units

Median Sold Price

Past 30 days

$686,000

Compared to

2025

$685,000

2024

$760,000

2023

$784,000


Population and Demographics

Overview

Total population 9280
Average household income $97,201

Age (%)

0 to 19
24%
20 to 34
23%
35 to 49
20%
50 to 64
19%
65 and plus
15%

Household composition (%)

Single family
70%
Single person
24%
Multi person
5%
Multi family
1%

Mother tongue (%)

English
80%
Others
5%
Spanish
4%
Arabic
2%
Portuguese
2%
Punjabi (Panjabi)
1%
Serbian
1%
Somali
1%

House tenancy (%)

Owners
64%
Renters
36%

What’s nearby?Essentials within 5 km

Local Logic

Transportation Scores

Estimated Budget