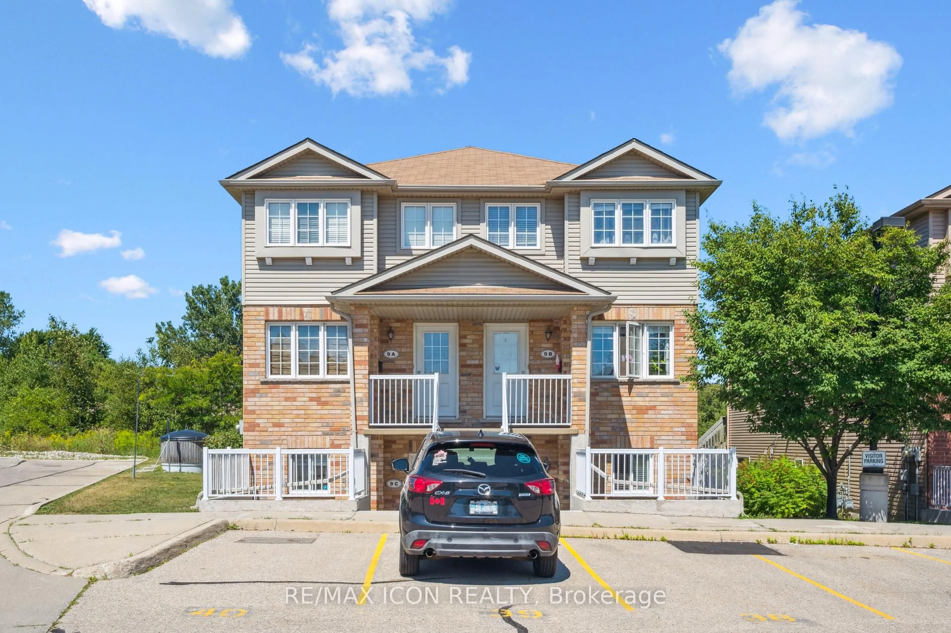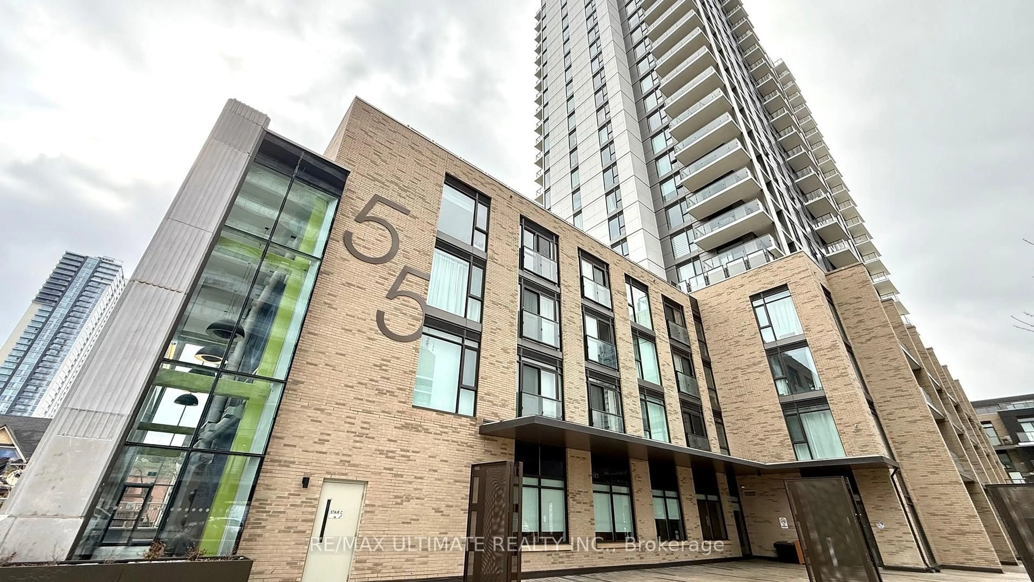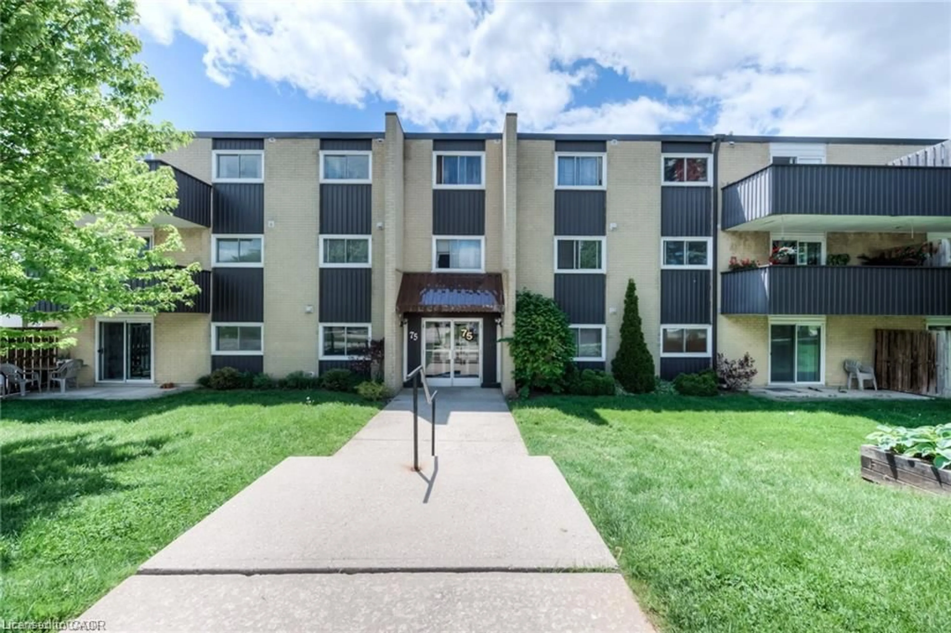
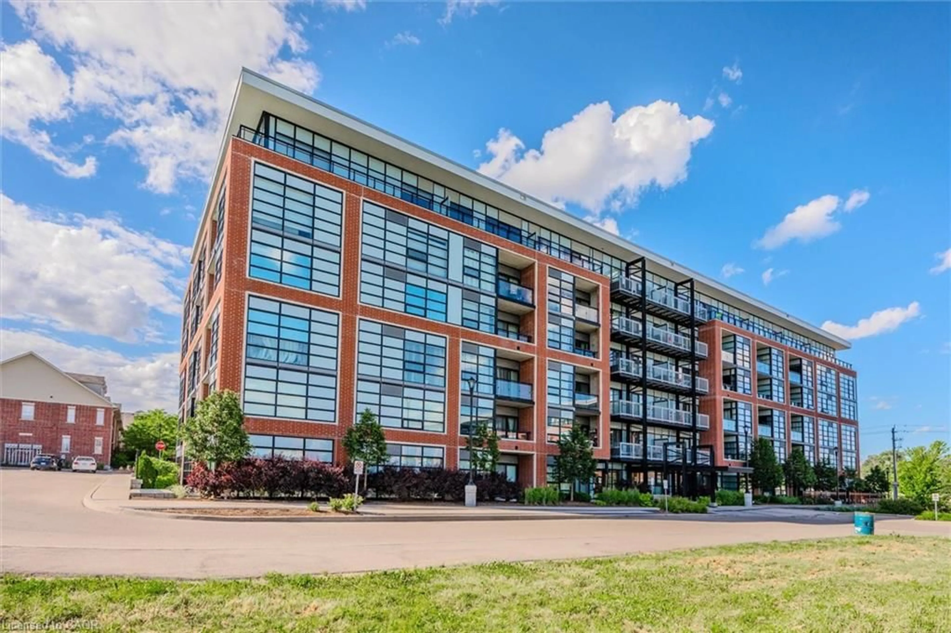
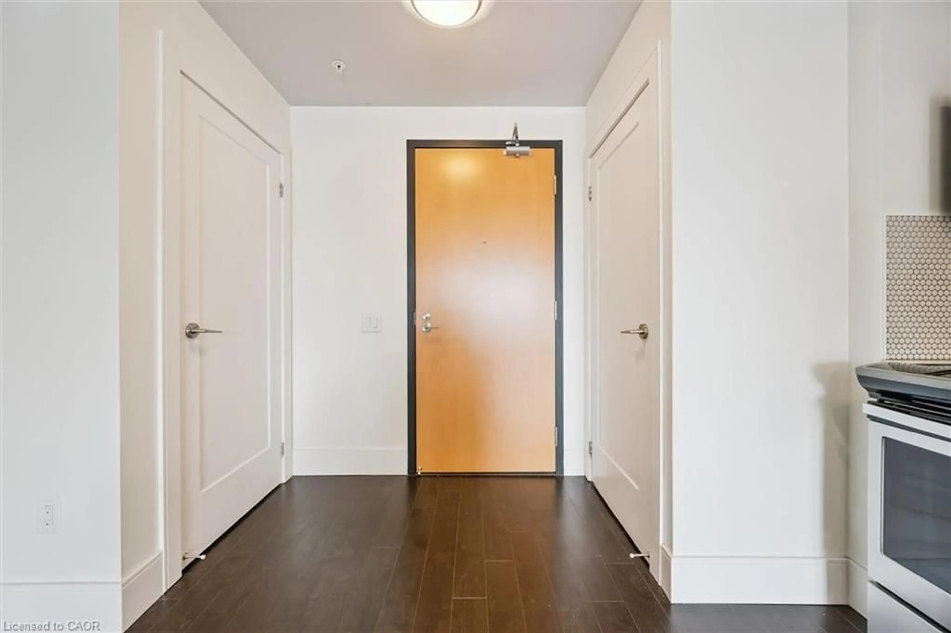
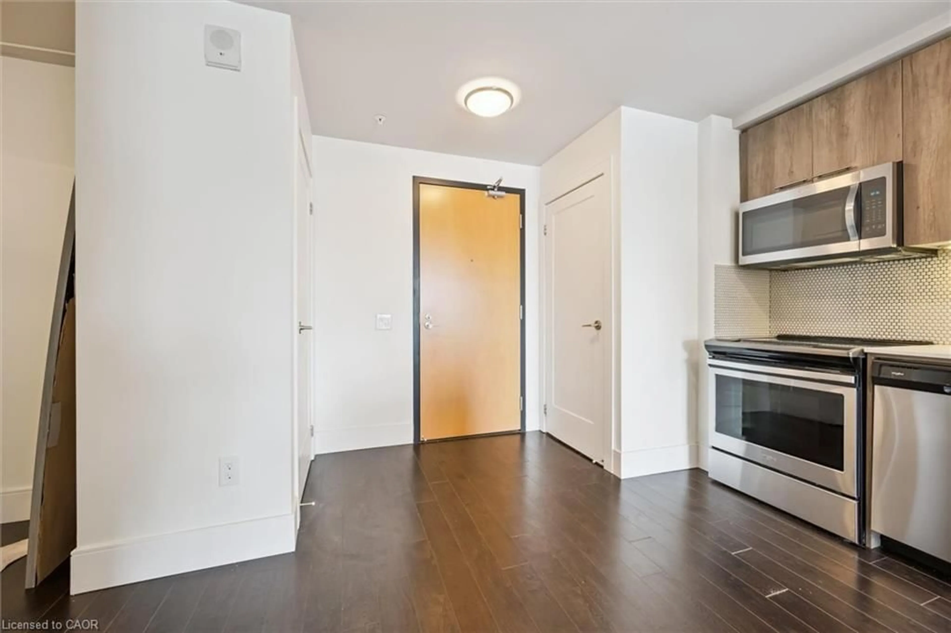
15 Prince Albert Blvd #309, Kitchener, Ontario N2H 0C2
Contact us about this property
Highlights
Estimated valueThis is the price Wahi expects this property to sell for.
The calculation is powered by our Instant Home Value Estimate, which uses current market and property price trends to estimate your home’s value with a 90% accuracy rate.Not available
Price/Sqft$479/sqft
Monthly cost
Open Calculator
Description
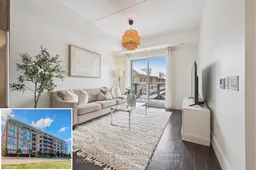
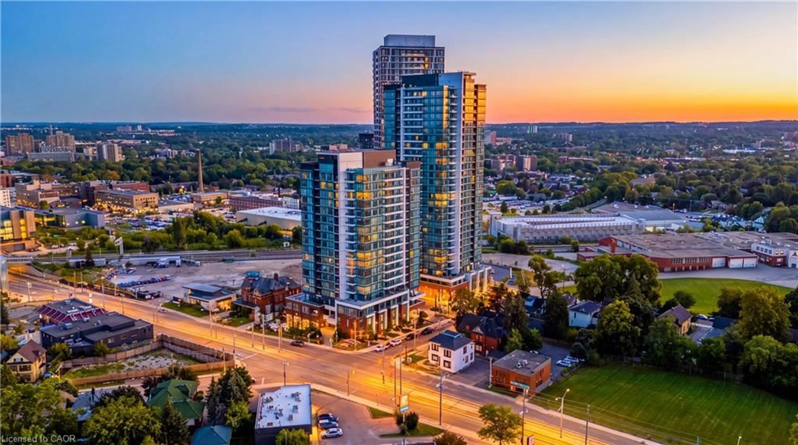
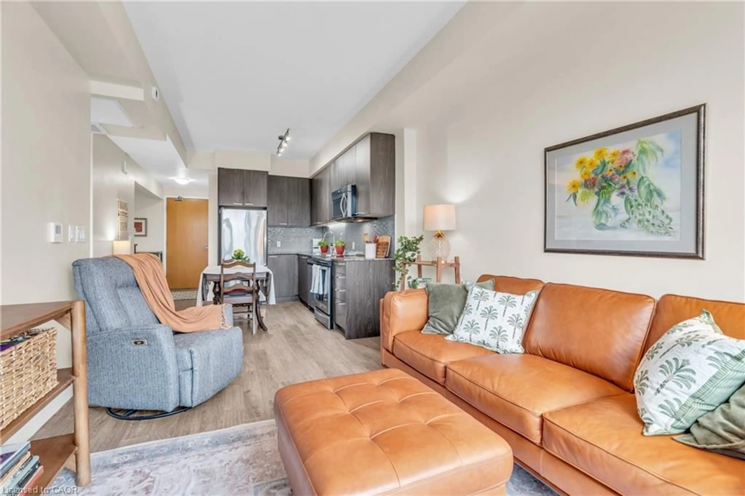
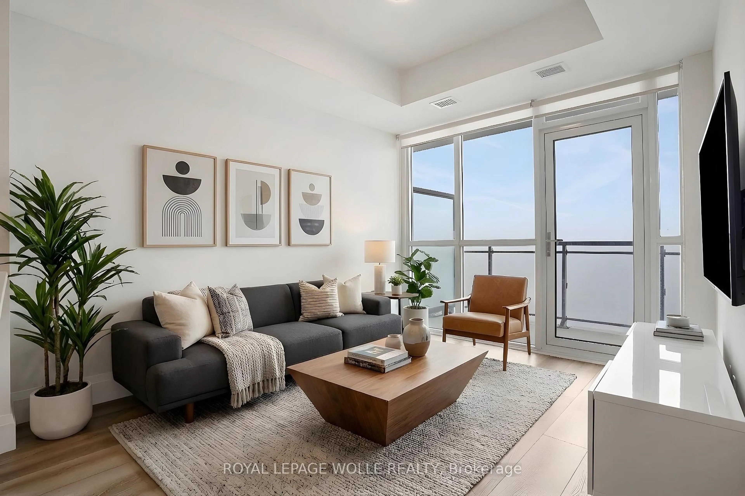
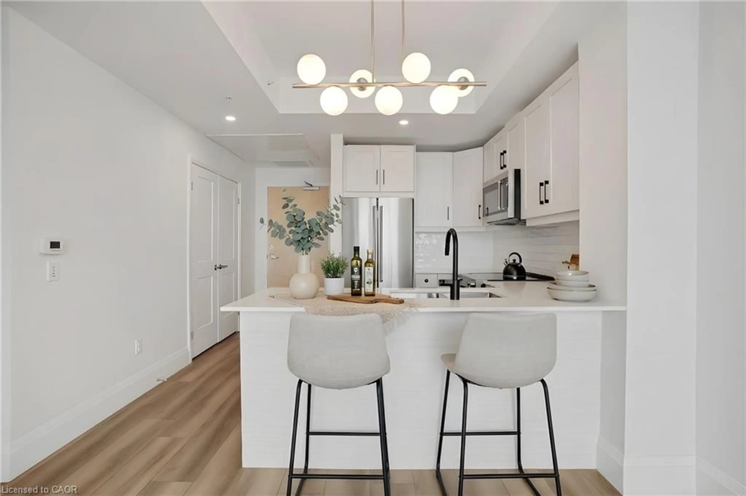
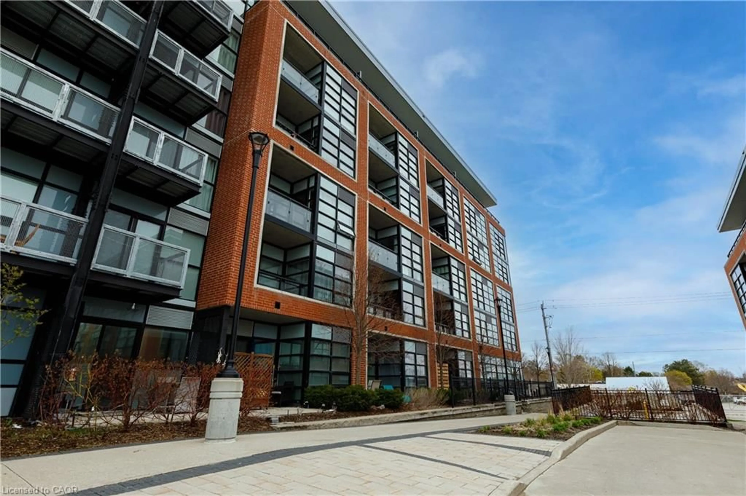
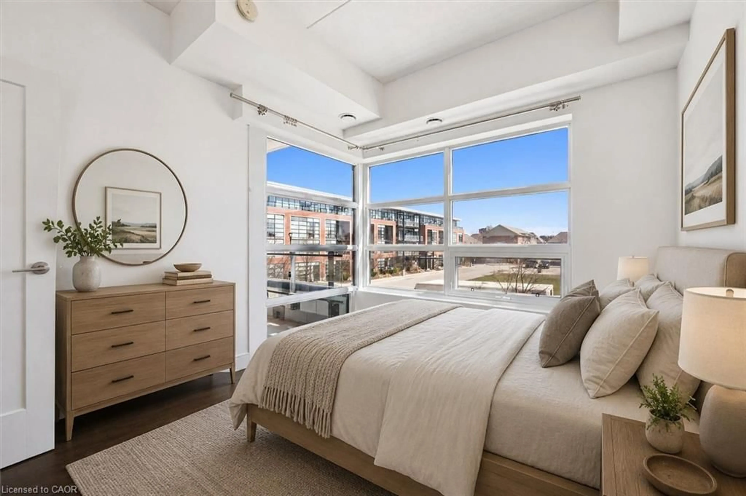
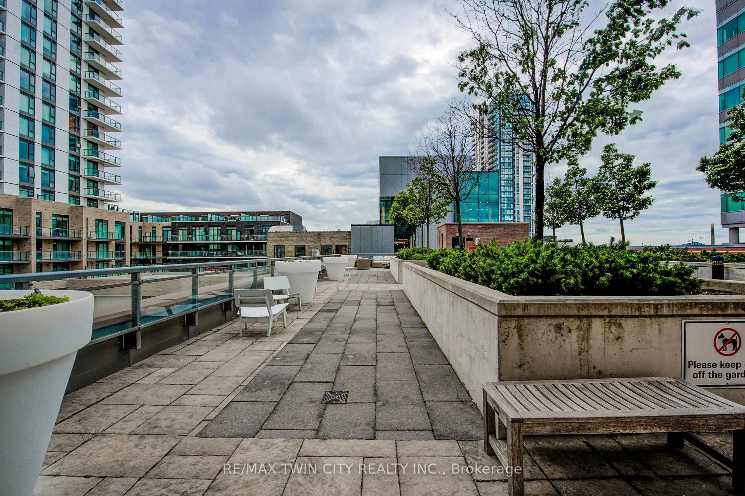
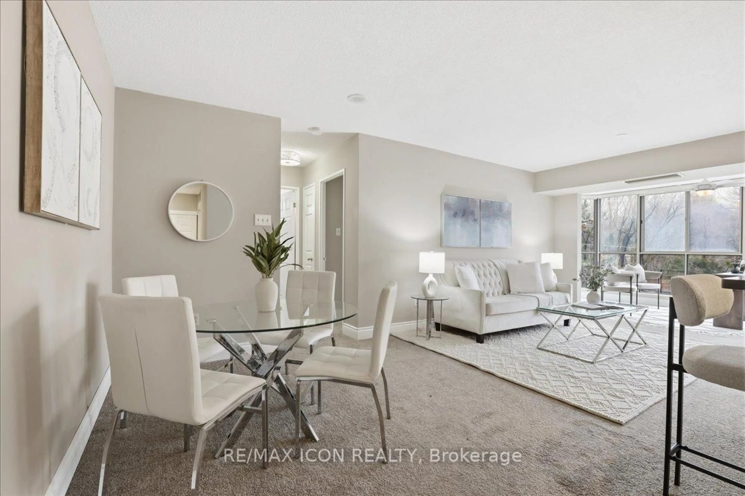
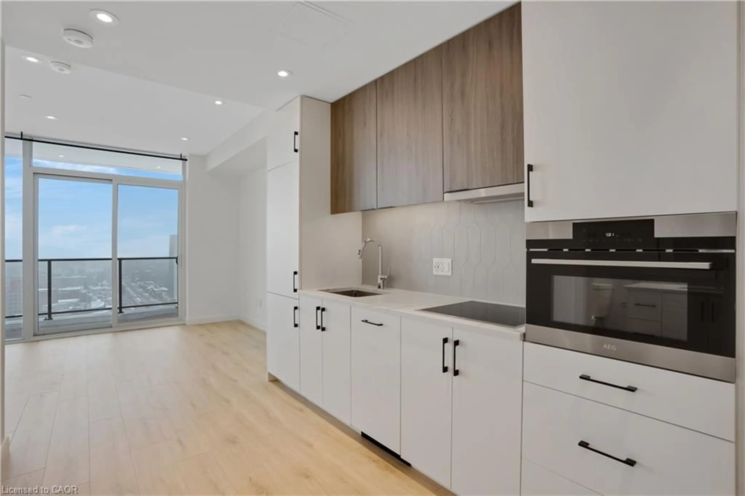
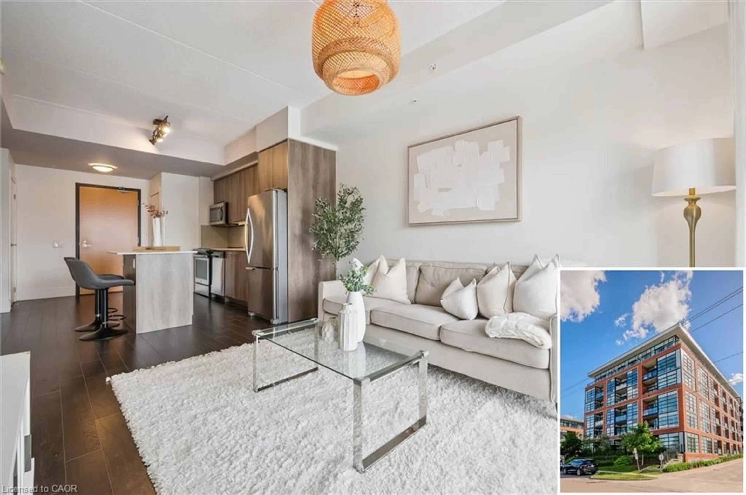
A smart opportunity for first-time buyers in one of Kitchener-Waterloo’s most convenient locations. This well designed 1 bedroom + den condo in Victoria Commons offers a modern, low-maintenance lifestyle just minutes from both Downtown Kitchener and Uptown Waterloo. Inside, the bright, carpet-free layout features floor to ceiling windows, in-suite laundry and a versatile den that works perfectly as a home office, dining area or extra flex space. The kitchen offers quartz countertops, stainless steel appliances, generous cabinetry, under-cabinet lighting and an upgraded centre island with plenty of room to prep, dine and entertain. The north-facing exposure brings in beautiful natural light without the intense afternoon heat. An owned underground parking space and private storage locker add everyday convenience, while residents also enjoy access to the building’s gym and party room. Move in ready and surrounded by transit, trails, restaurants and everyday amenities, this is an easy place to call home and a great opportunity to get into the market.
Upcoming Open Houses
Property Details
Interior
Features
Main Floor
Den
2.01 x 3.02Bathroom
1.52 x 2.924-Piece
Living Room
3.84 x 3.33Kitchen
3.30 x 3.63Exterior
Features
Parking
Garage spaces 1
Garage type -
Other parking spaces 0
Total parking spaces 1
Condo Details
Amenities
Elevator(s), Fitness Center, Party Room
Inclusions
Property History
 29
29