Open: Today, 12PM to 4PM
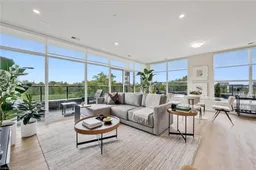
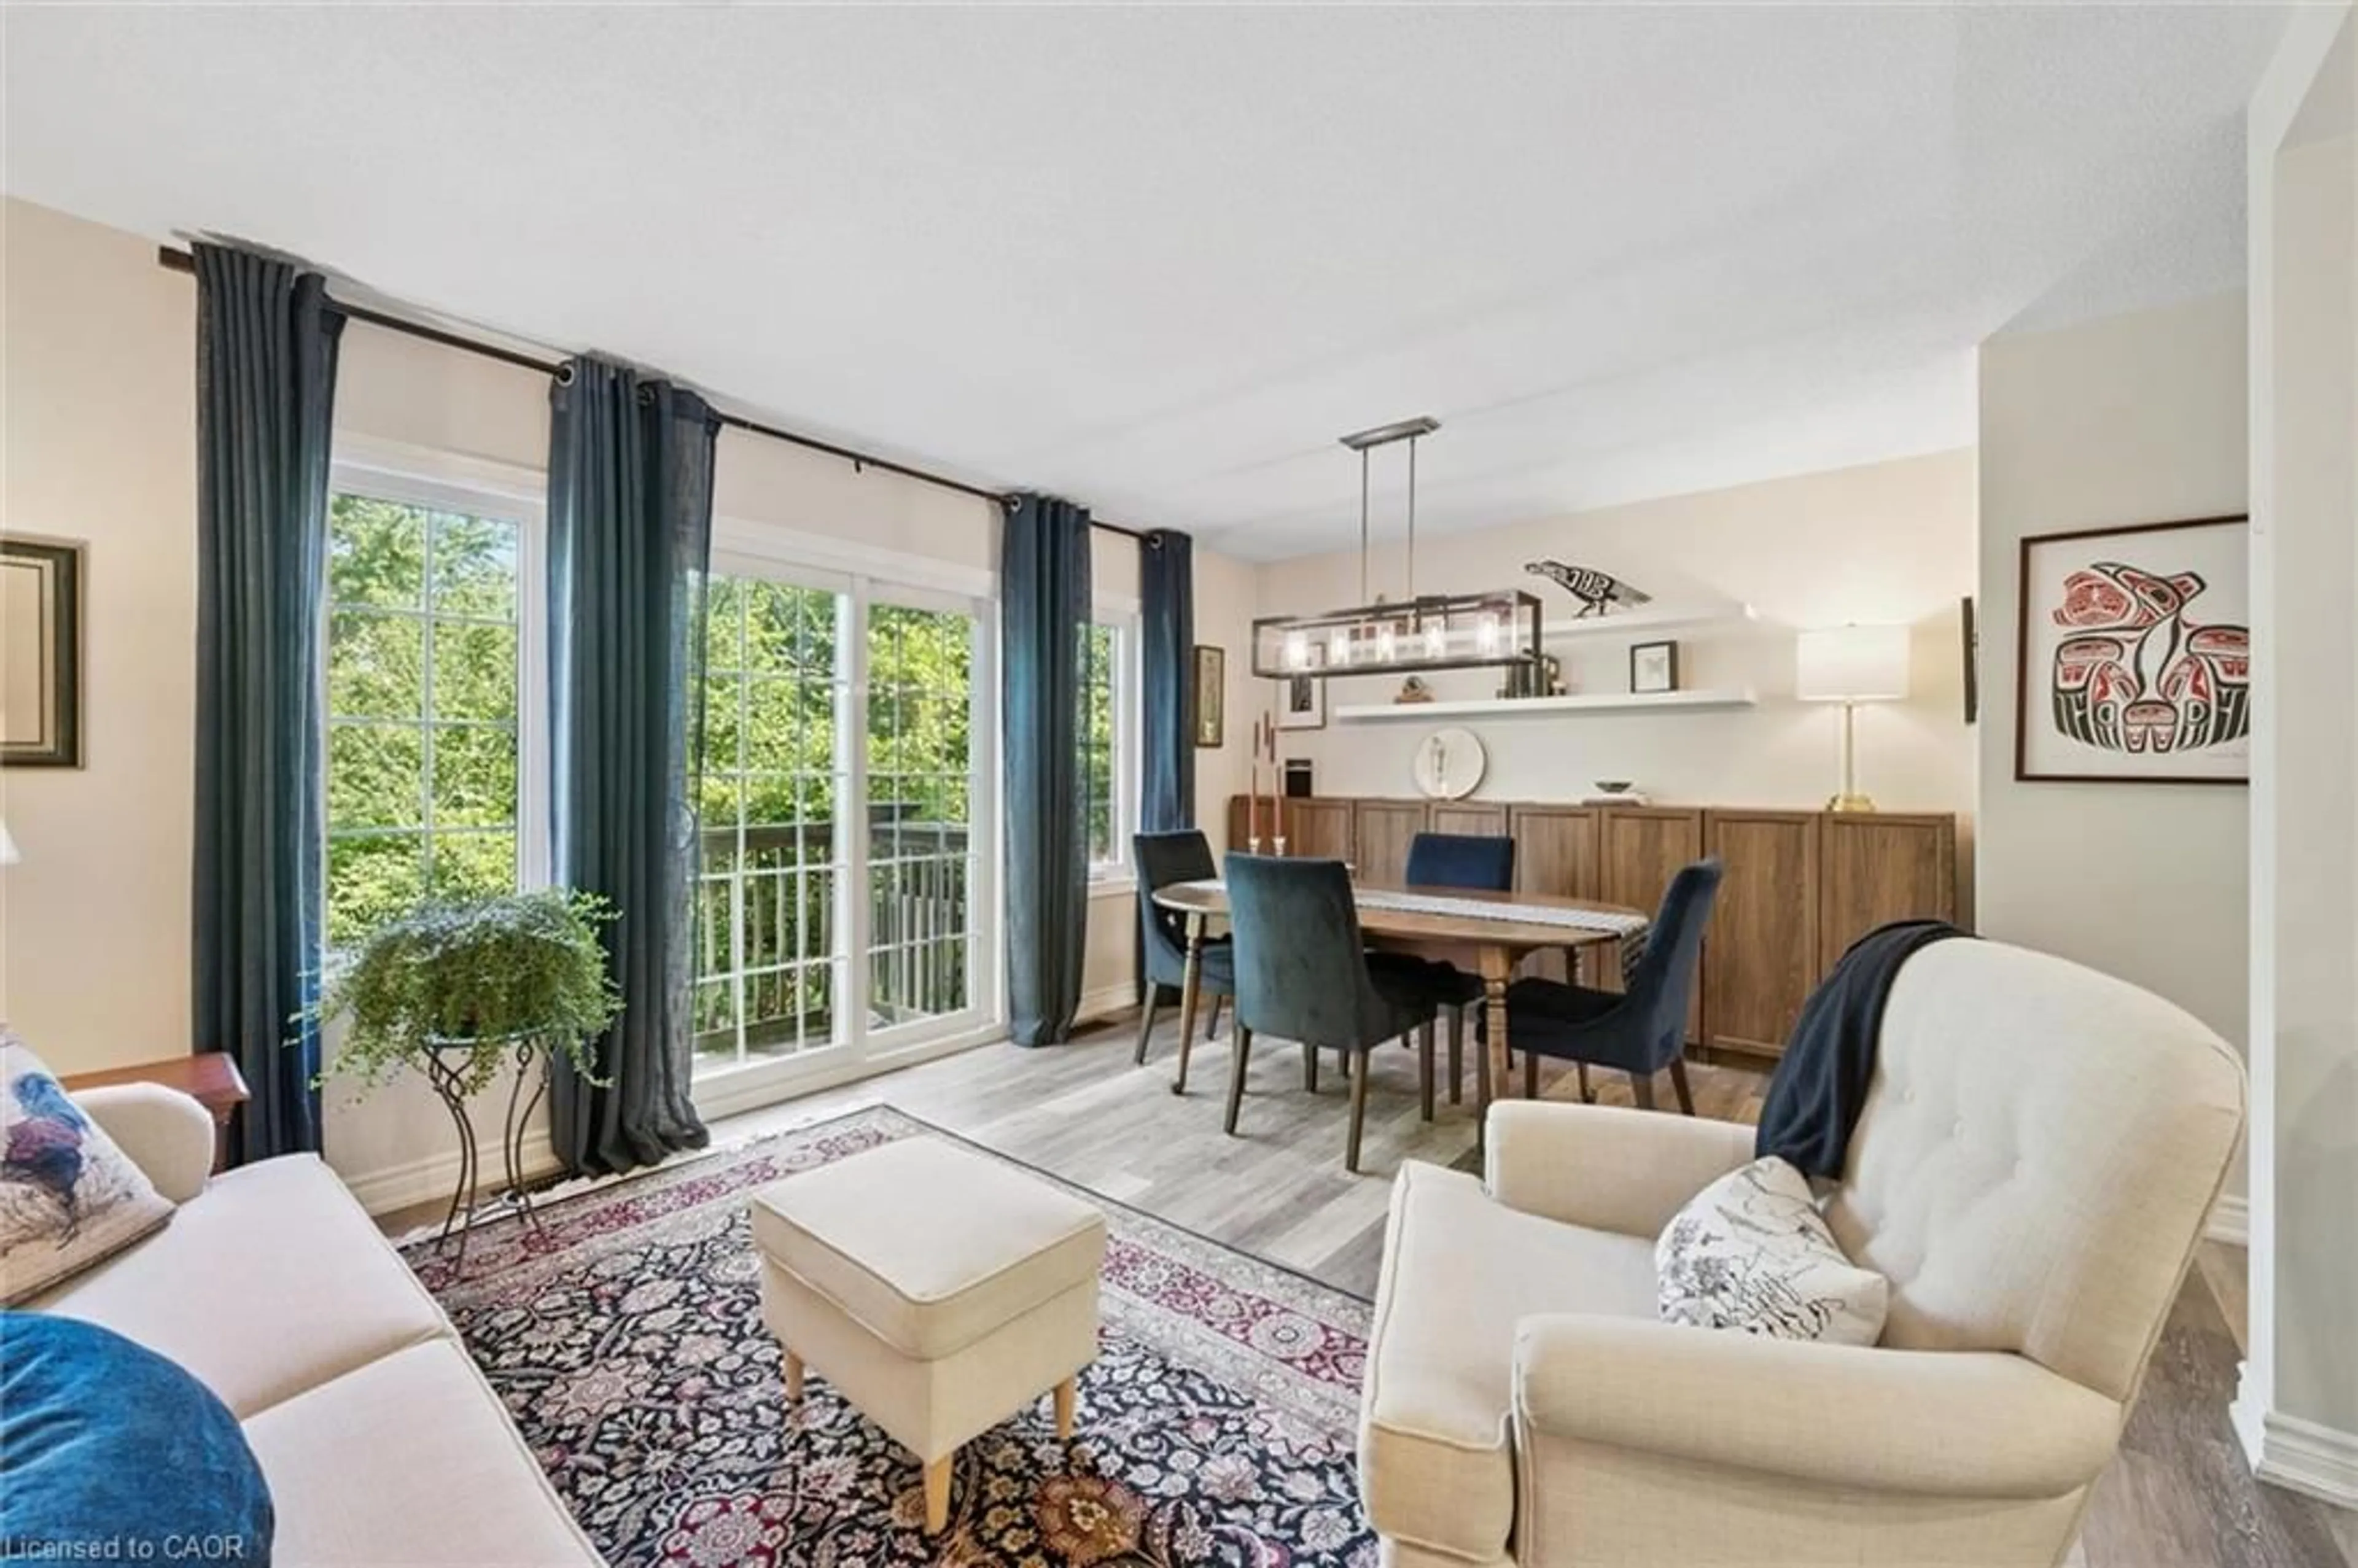
Living room with furniture, unknown for 1882 Gordon St #319, Guelph Ontario N1L 0P6
1 day on Market

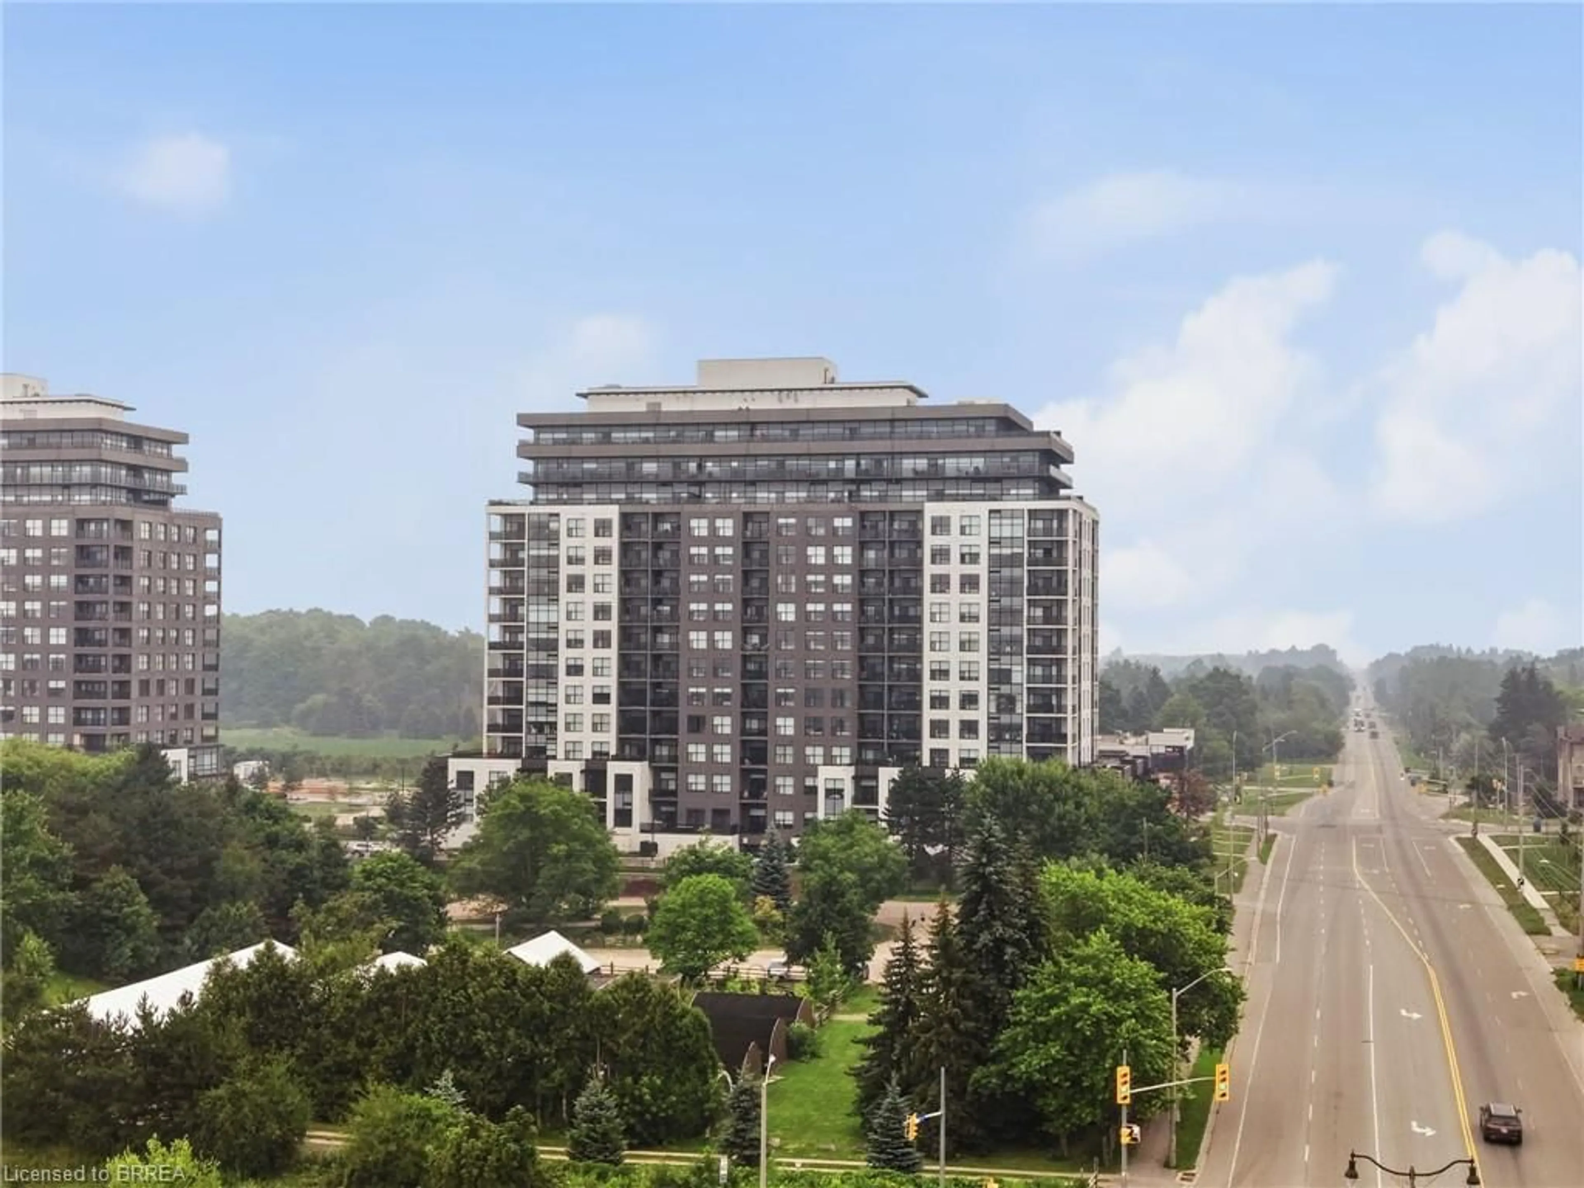
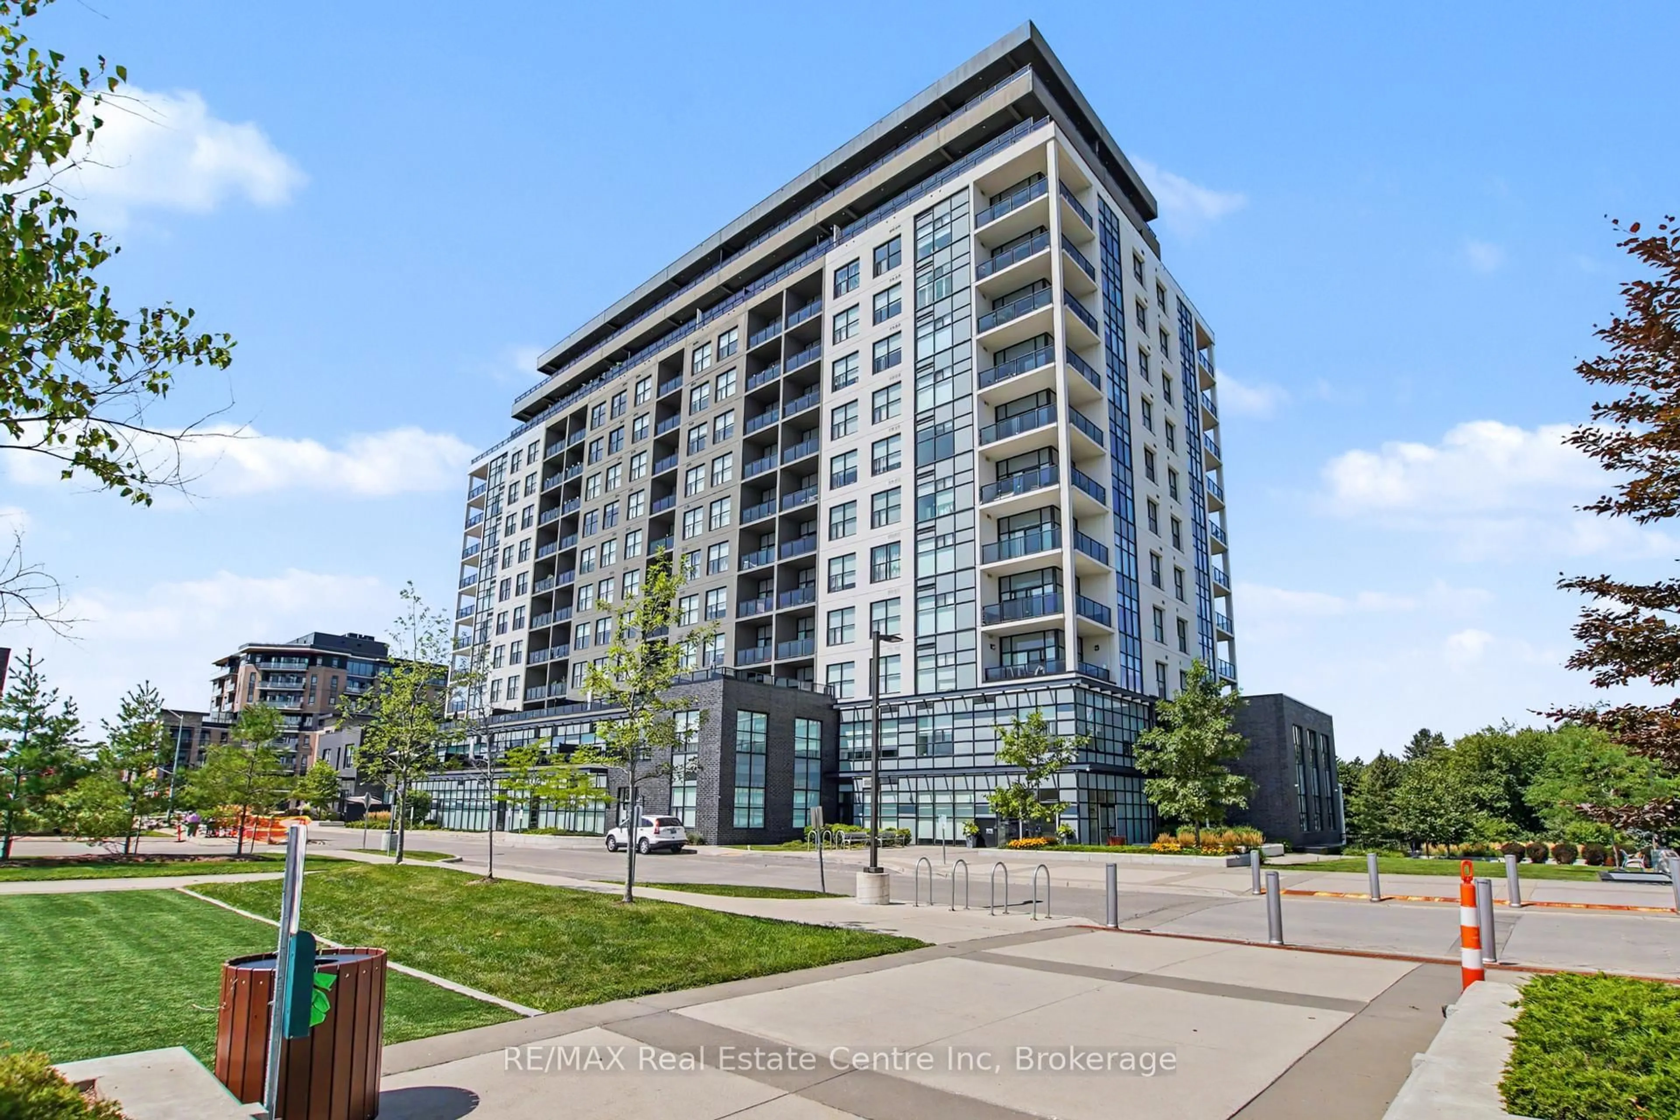
1882 Gordon St #319, Guelph, Ontario N1L 0P6

In the same building:
-
Condo
2
2
~1400-1599 sqft
$884,071
Get pre-qualifiedPowered by nesto
Condo
2
2
~1400-1599 sqft

Contact us about this property

Call

Highlights

Property Estimate

Days on market1 day

Estimated valueNot available

Price/Sqft$592/sqft

Monthly cost

Open Calculator

Description

This spacious 2-bedroom plus den, 2-bathroom suite in Gordon Square 3 offers 1,490 sq. ft. of living space, complemented by a private and expansive 855 sq. ft. terrace, with desirable southwest exposure. The bright, open-concept layout features a generous living and dining area surrounded by large windows, creating a welcoming space for everyday living and entertaining. The kitchen offers ample cabinetry, stainless steel appliances, a pantry, and a large island with additional workspace and seating. The spacious primary bedroom features a walk-in closet and private ensuite bathroom, while the second bedroom is conveniently located near the additional full bathroom. A separate den provides flexible space for a home office or guest space. In-suite laundry adds everyday convenience. Step outside to enjoy the private balcony and expansive terrace, offering exceptional outdoor living space for relaxing, dining, entertaining, or creating your own outdoor retreat. Residents of Gordon Square III enjoy access to an impressive collection of amenities, including a fitness centre, golf simulator, guest suites, party room, residents' lounge, and secure underground parking. Ideally located close to grocery stores, restaurants, cafés, fitness studios, walking trails, public transit, and major commuter routes, this exceptional suite offers spacious, low-maintenance living in Guelph's desirable south end.


Upcoming Open Houses

Jul 15Wed12:00 PM - 4:00 PM
Jul 16Thu12:00 PM - 4:00 PM
Jul 22Wed12:00 PM - 4:00 PM
Jul 18Sat12:00 PM - 4:00 PM
Jul 19Sun12:00 PM - 4:00 PM
Jul 23Thu12:00 PM - 4:00 PM

Property Details

Style1 Storey/Apt
View-
Age of propertyNew
SqFt~1400-1599 SqFt
Lot Size-
Parking Spaces1
MLS ®NumberX13558482
Community NameGuelph
Data SourceTRREB
Listing byColdwell Banker Neumann Real Estate

Features

Heating: Forced Air
Cooling: Central Air

Main Floor

Br

3.66 x 3.73

Br

3.56 x 3.05

Den

2.74 x 2.82

Living

6.17 x 6.4

Combined W/Dining


Features

Patio: Terr
Balcony: Terr

Parking

Garage spaces 1

Garage type Underground

Other parking spaces 0

Total parking spaces 1


3Story
Amenities

Elevator, Gym, Guest Suites, Exercise Room, Party/Meeting Room, Visitor Parking

Inclusions
Hydro
Water
Parking
Cable
Heat

Property History

Jul 14, 2026
ListedActive
$884,071
1 day on market
history photo preview40
Listing by trreb®
Property listed by Coldwell Banker Neumann Real Estate, Brokerage

Agent Banner Image
Interested in this property?Get in touch to get the inside scoop.
Market Data - Guelph

Geo Zone Map ThumbnailGuelph

Strong Buyer's Market

View Market Data

Condo - for the past 30 days

Buyer's market Seller's market

Avg. Days on Market

Past 30 days

47 days

Compared to

2025

34 days

2024

33 days

2023

18 days

New Listings

Past 30 days

119 listings

Compared to

2025

126 listings

2024

84 listings

2023

80 listings

Units sold

Past 30 days

27 units

Compared to

2025

45 units

2024

61 units

2023

40 units

Median Sold Price

Past 30 days

$535,000

Compared to

2025

$565,000

2024

$555,000

2023

$559,000


Population and Demographics

Overview

Total population 135228
Average household income $129,545

Age (%)

0 to 19
22%
20 to 34
23%
35 to 49
20%
50 to 64
19%
65 and plus
17%

Household composition (%)

Single family
64%
Single person
29%
Multi person
6%
Multi family
1%

Mother tongue (%)

English
83%
Others
5%
Punjabi (Panjabi)
1%
Italian
1%
Mandarin
1%
Spanish
1%
Tagalog (Pilipino, Filipino)
1%
Vietnamese
1%
French
1%

House tenancy (%)

Owners
65%
Renters
35%

What’s nearby?Essentials within 5 km

Local Logic

Transportation Scores

Estimated Budget