150 Wellington St #501, Guelph, Ontario N1H 0B5
Contact us about this property
Highlights
Estimated valueThis is the price Wahi expects this property to sell for.
The calculation is powered by our Instant Home Value Estimate, which uses current market and property price trends to estimate your home’s value with a 90% accuracy rate.Not available
Price/Sqft$527/sqft
Monthly cost
Open Calculator
Description
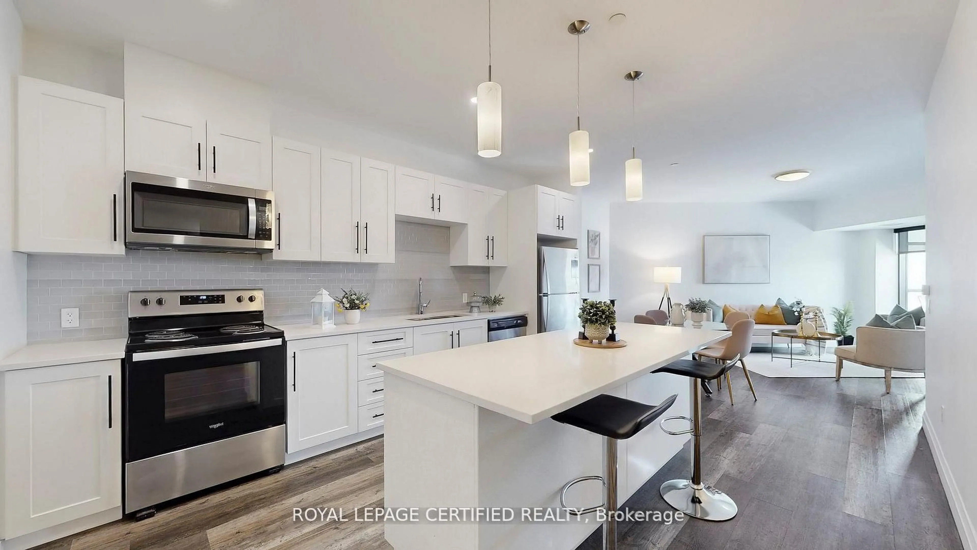
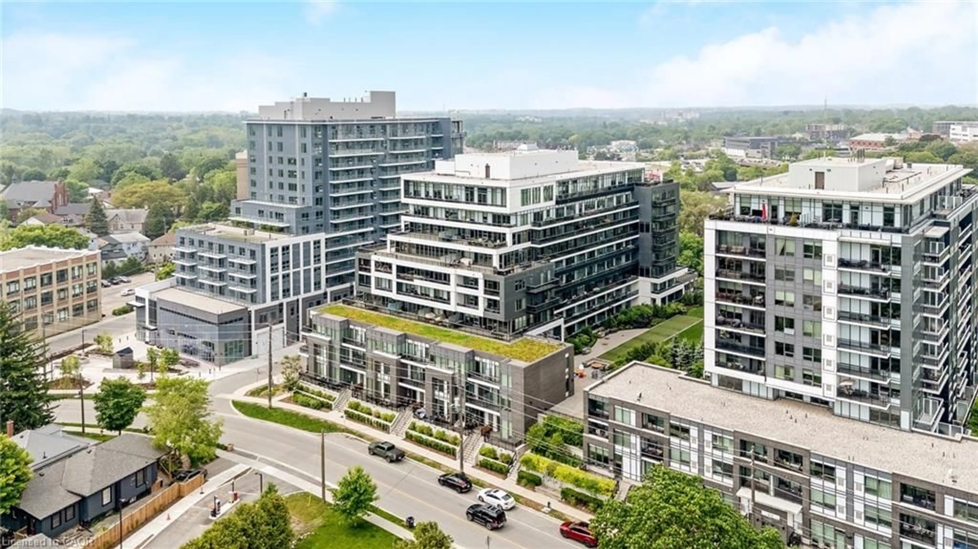
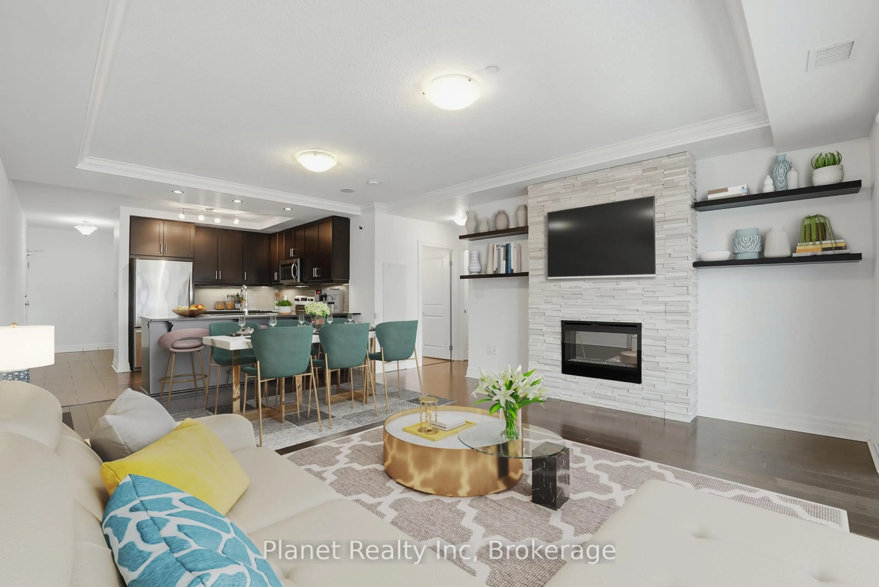
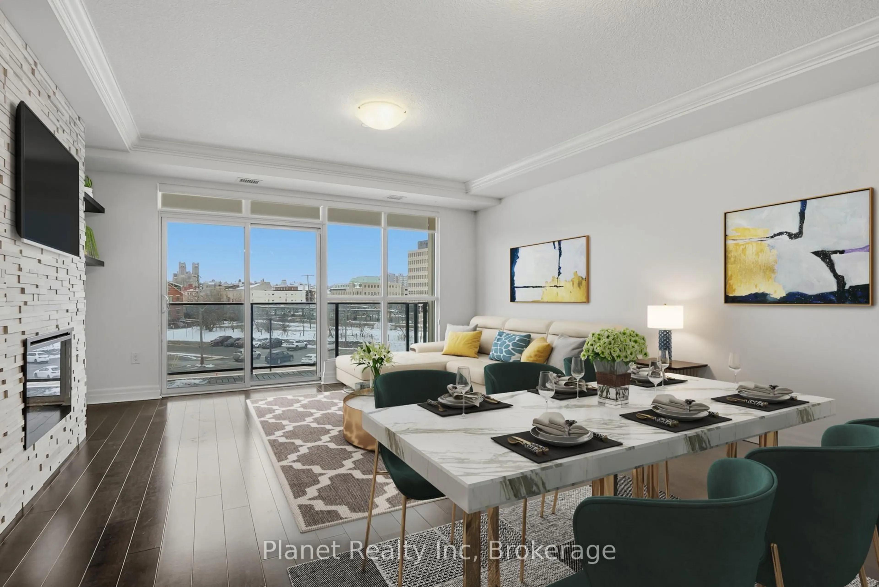
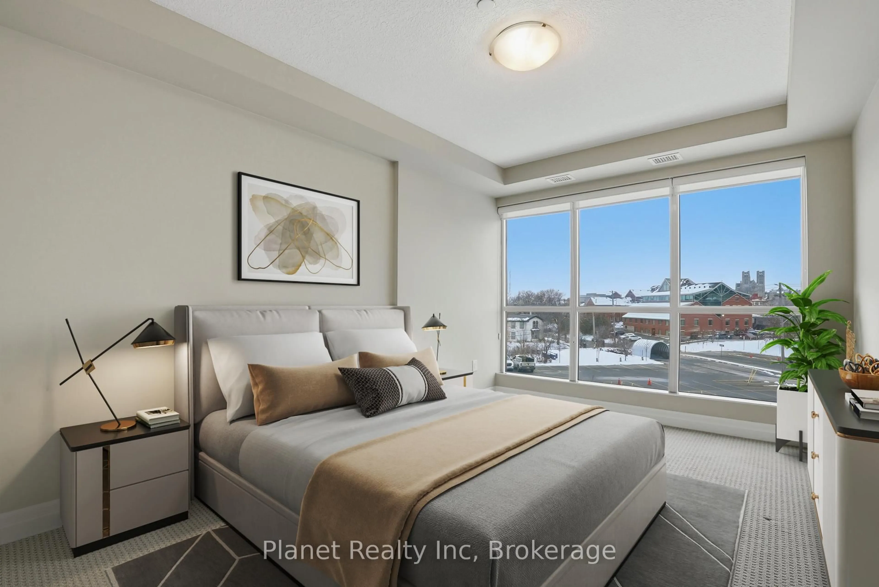
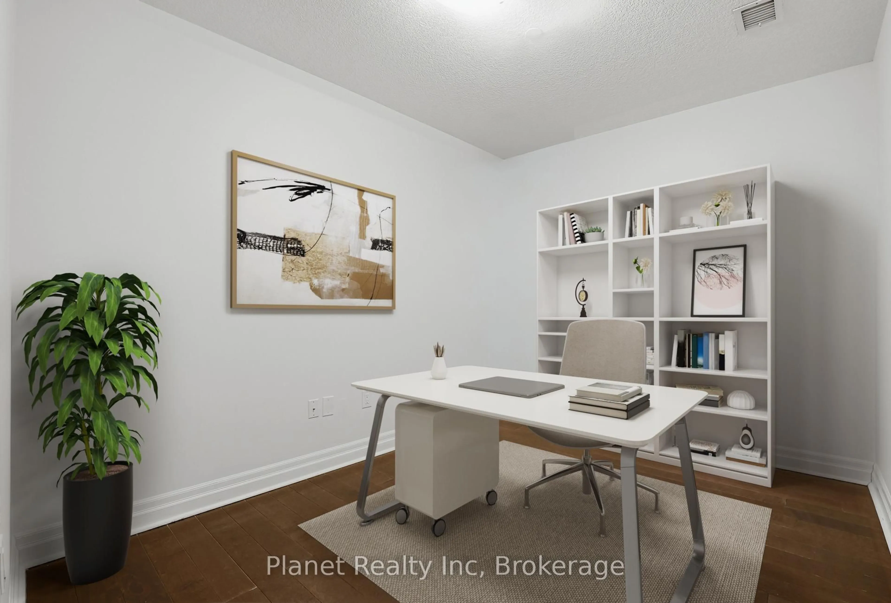
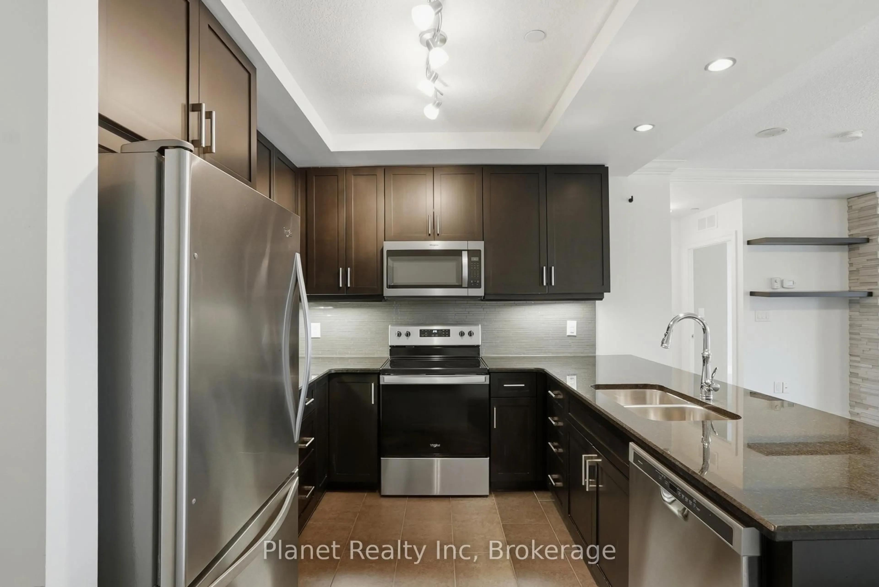
Sleek finishes, intelligent design, and over 950 square feet of elevated space set Suite 501 in a class of its own. Finished with rich engineered hardwood throughout, the bright layout centers on a living room with a sleek stone electric fireplace and a chef's kitchen featuring solid granite countertops, stainless steel appliances, and designer lighting. The versatile den provides a seamless work-from-home setup, complementing the peaceful primary bedroom and spa-inspired washroom. Beyond the suite, enjoy total peace of mind with secure underground parking, a dedicated locker, and all-inclusive maintenance fees covering heating, cooling, and water. Set within the acclaimed RiverMill Condominium, residents gain access to premier lifestyle amenities-including a dedicated gym, library, media room, a 12,000-square-foot garden terrace, and a magnificent 4,000-square-foot rooftop lounge with BBQs-all just steps from fine dining, riverside trails, and GO Transit.
Property Details
Interior
Features
Main Floor
Den
3.42 x 2.74Bathroom
3.1 x 1.52Kitchen
3.96 x 2.81Living
4.72 x 5.79Exterior
Features
Parking
Garage spaces 1
Garage type Underground
Other parking spaces 0
Total parking spaces 1
Condo Details
Amenities
Gym, Guest Suites, Rooftop Deck/Garden, Games Room, Party/Meeting Room
Inclusions
Property History
 29
29