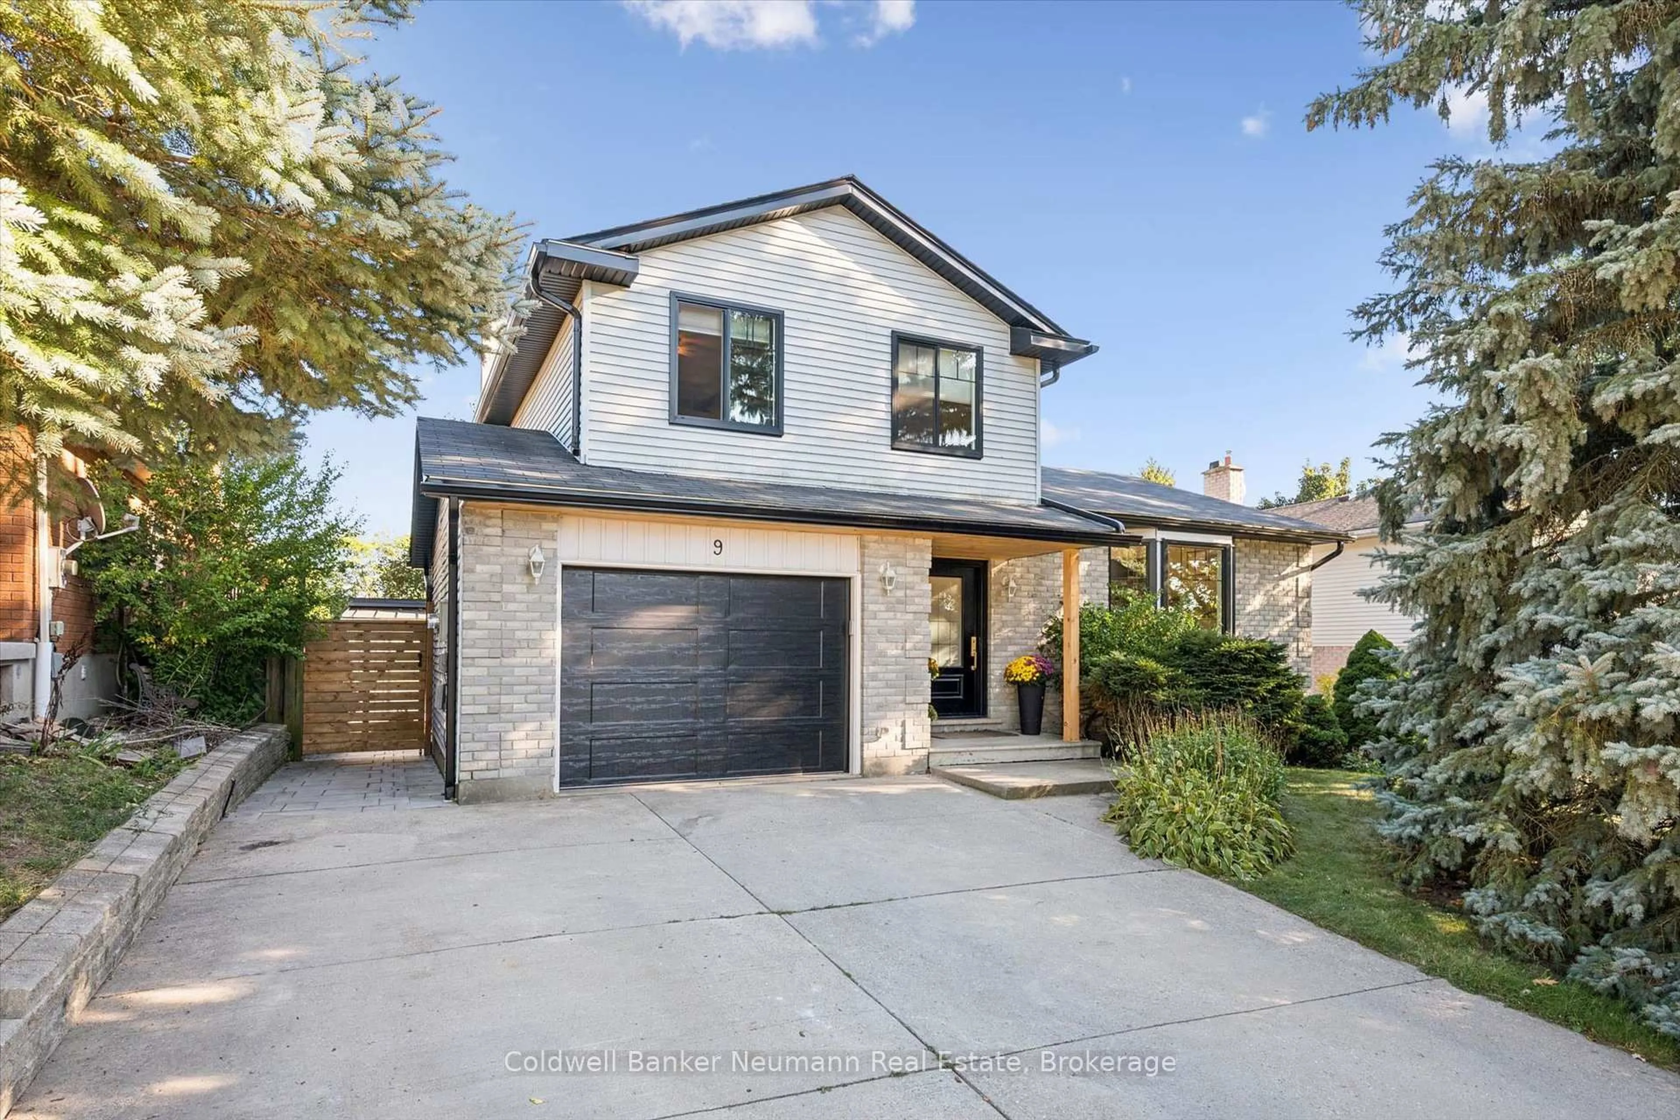
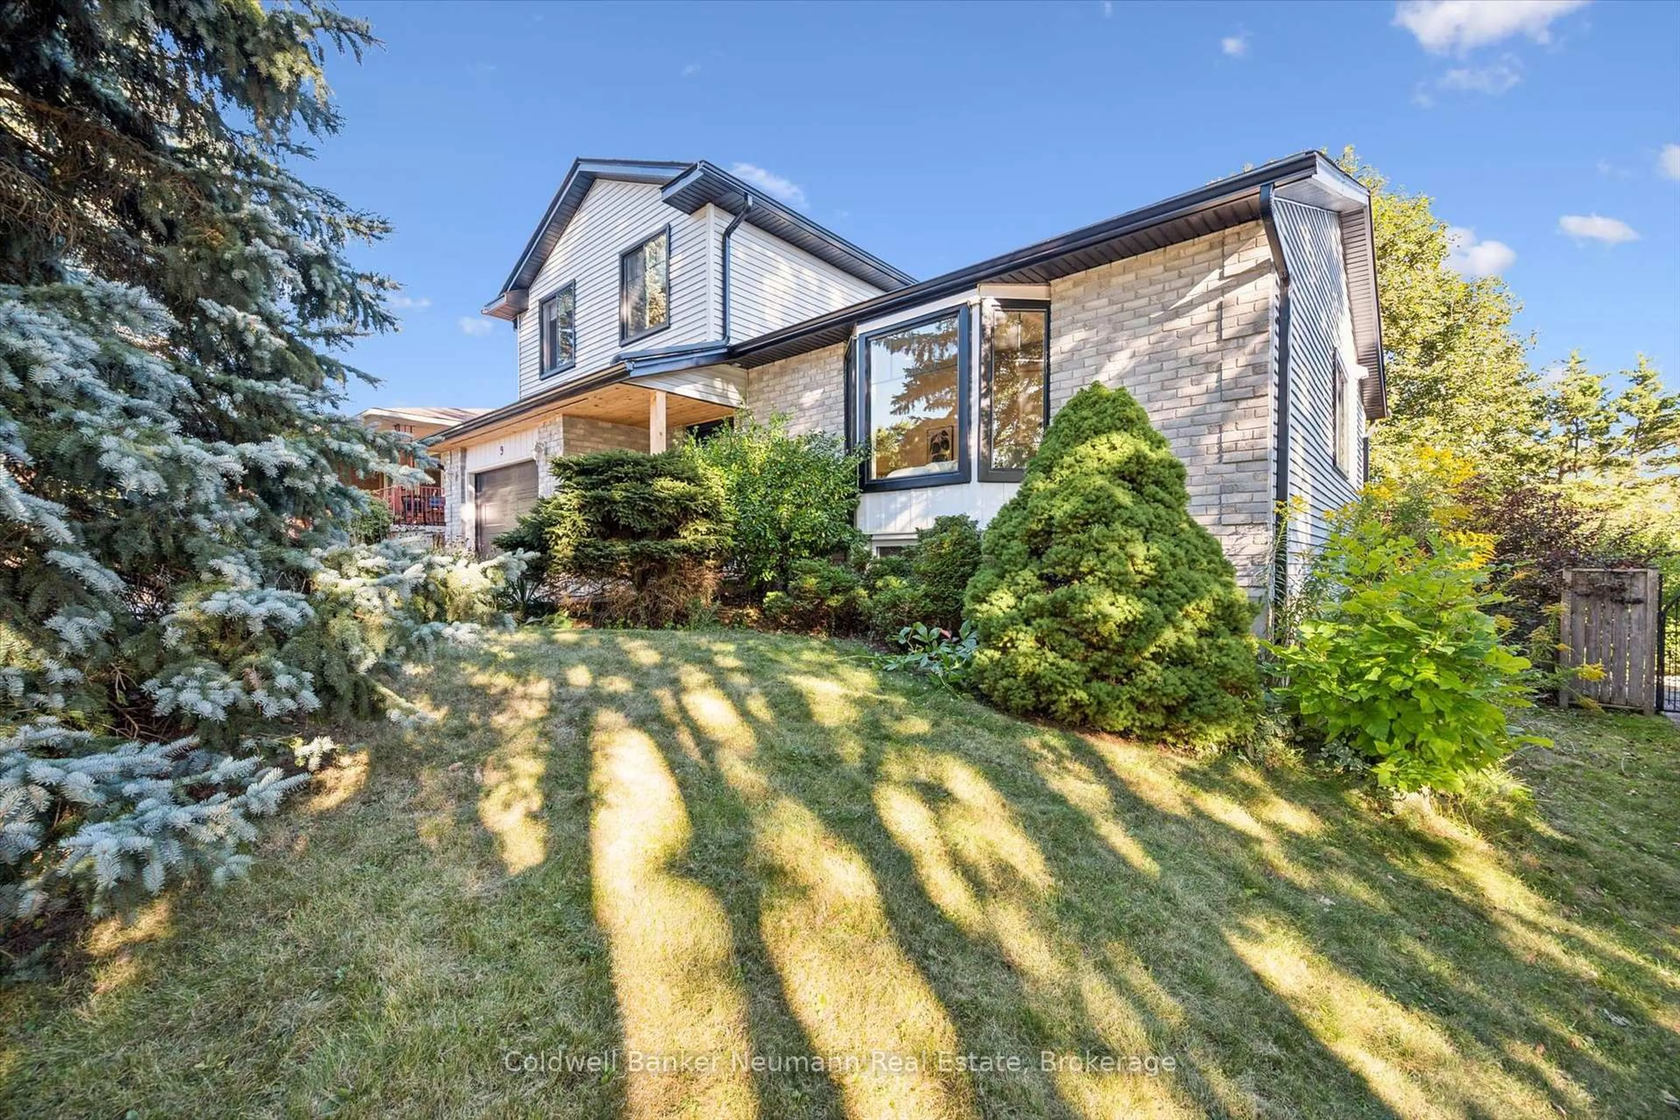
9 Sunrise Crt, Guelph, Ontario N1K 1J3
Contact us about this property
Highlights
Estimated valueThis is the price Wahi expects this property to sell for.
The calculation is powered by our Instant Home Value Estimate, which uses current market and property price trends to estimate your home’s value with a 90% accuracy rate.Not available
Price/Sqft$519/sqft
Monthly cost
Open Calculator
Description
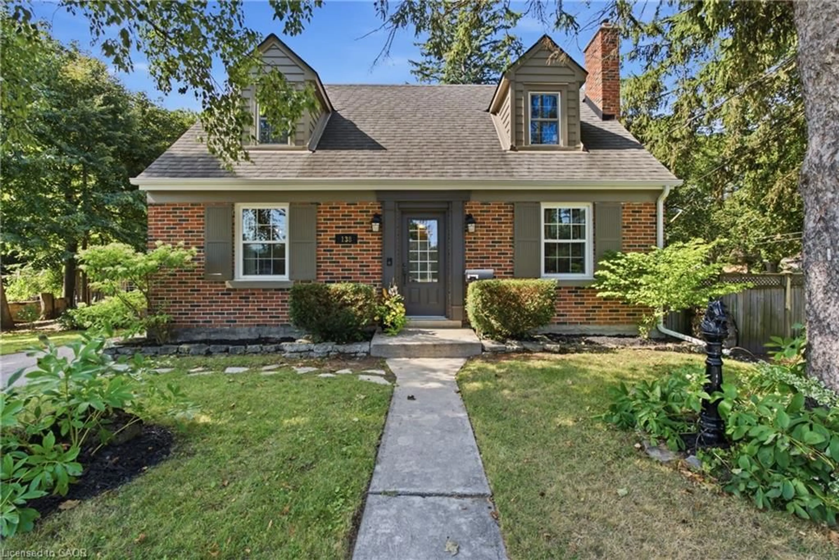
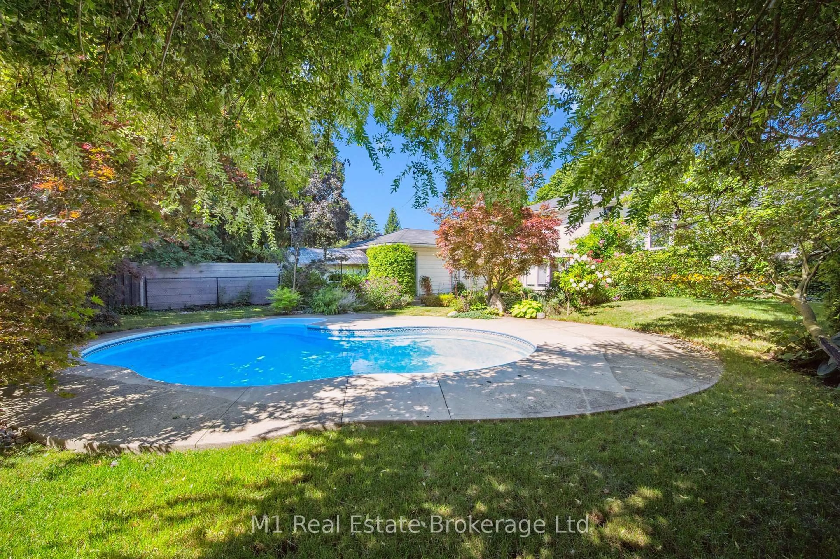
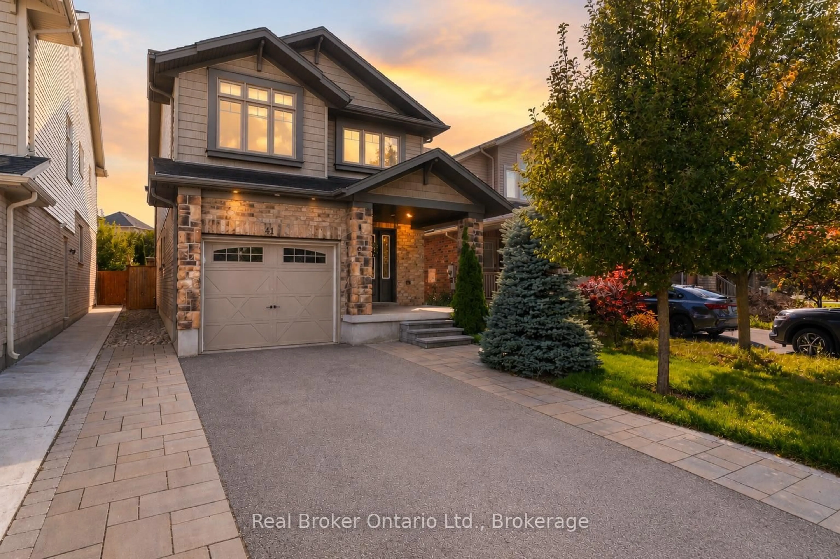
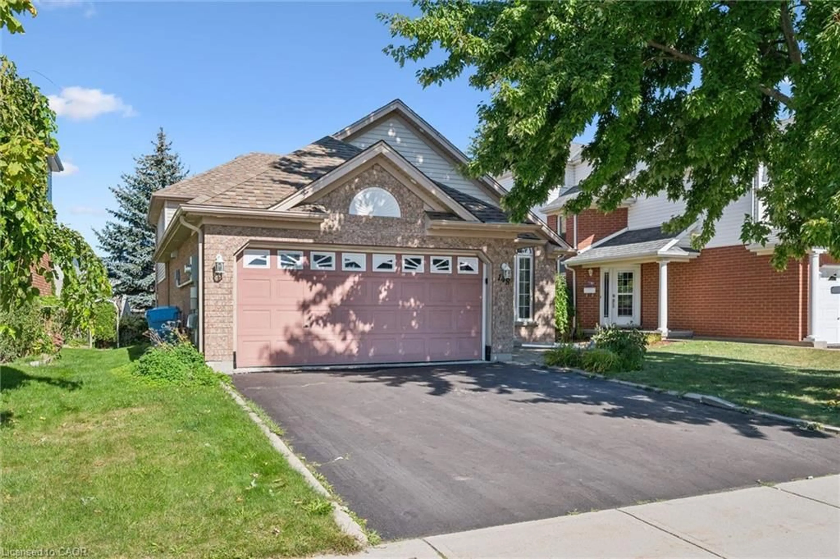
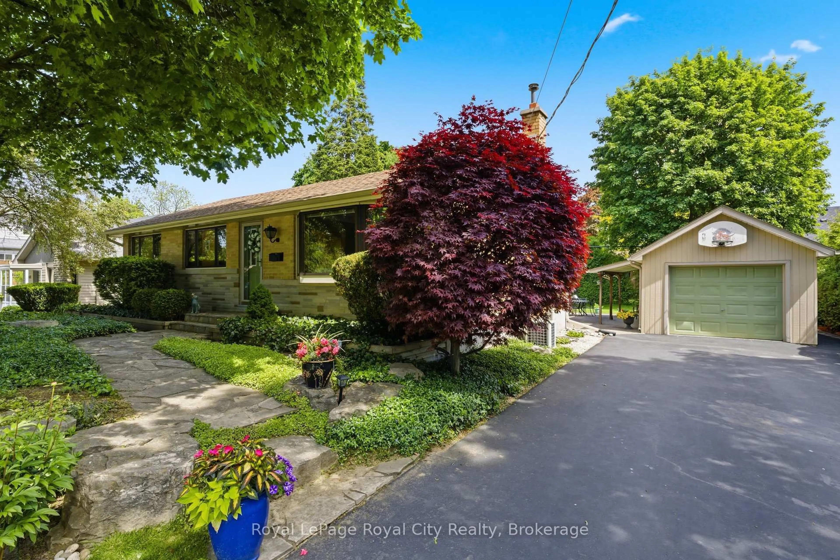
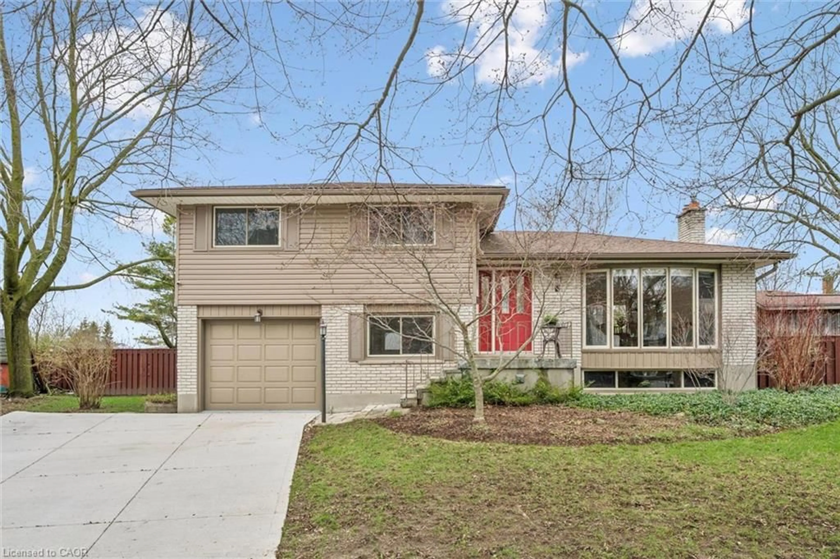
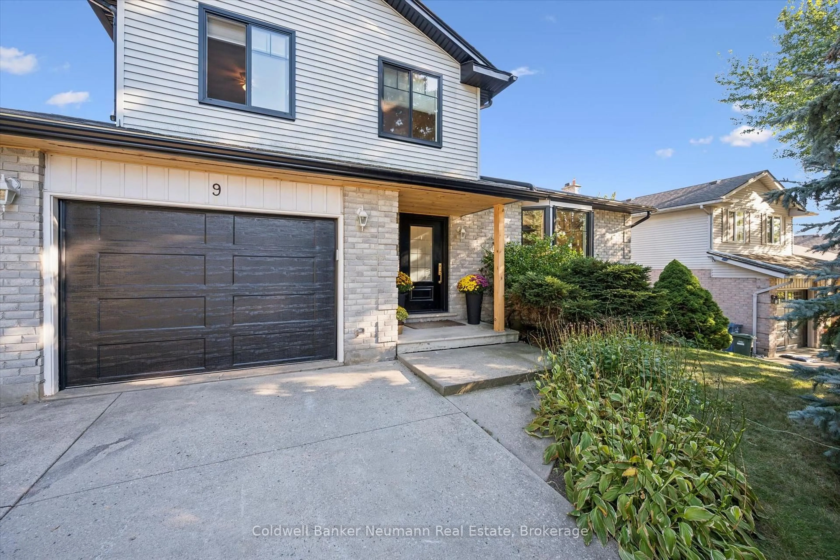
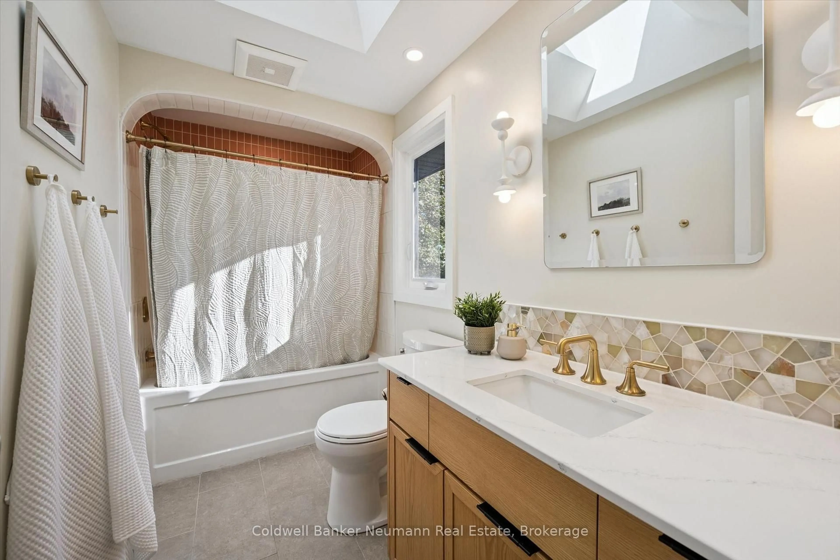
Updated, move-in-ready home tucked away on a quiet cul-de-sac! This inviting side-split has been thoughtfully transformed, with nearly every major update completed within approximately the last five years.From the moment you step inside, vaulted ceilings and an open, airy layout create an immediate sense of space. At the heart of the home is an incredible eat-in kitchen, thoughtfully designed with an over-sized island, quartz counter tops, a charming window seat, and abundant cupboard and counter space. It's an ideal setting for everyday family life and effortless entertaining.A few steps down, the cozy living room features a wood-burning fireplace and a large window overlooking the treed backyard. Upstairs, you'll find three generously sized bedrooms and a beautifully renovated bathroom. The finished lower level provides even more versatility, offering a recreation room, office or den, space for a guest bed, and a three-piece bathroom.The backyard offers something truly special: a newly constructed, heated bunkie of approximately 211 square feet. Currently used as a home office, it provides a quiet and comfortable workspace separate from the main house, with plenty of potential for other uses. An attached shed offers convenient storage for firewood, tools, and more, while the yard still provides ample room for children and pets to play.Many of the big-ticket improvements have already been completed. Updates within approximately the last five years or less include the roof, windows, exterior doors, garage door, heat pump, kitchen, two bathrooms, heated bunkie/office, and shed. Enjoy the privacy of cul-de-sac living while remaining just minutes from Costco and a wide variety of shops, restaurants, and everyday amenities. Beautifully updated inside and out, this is a home you can simply move into and enjoy!
Property Details
Interior
Features
Main Floor
Dining
5.94 x 4.04Kitchen
5.94 x 5.31Living
6.12 x 3.73Fireplace
Exterior
Features
Parking
Garage spaces 1
Garage type Attached
Other parking spaces 4
Total parking spaces 5
Property History
 41
41