Open: Sat, 1PM to 3PM
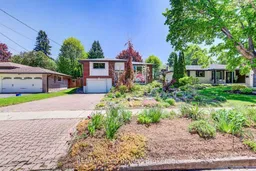
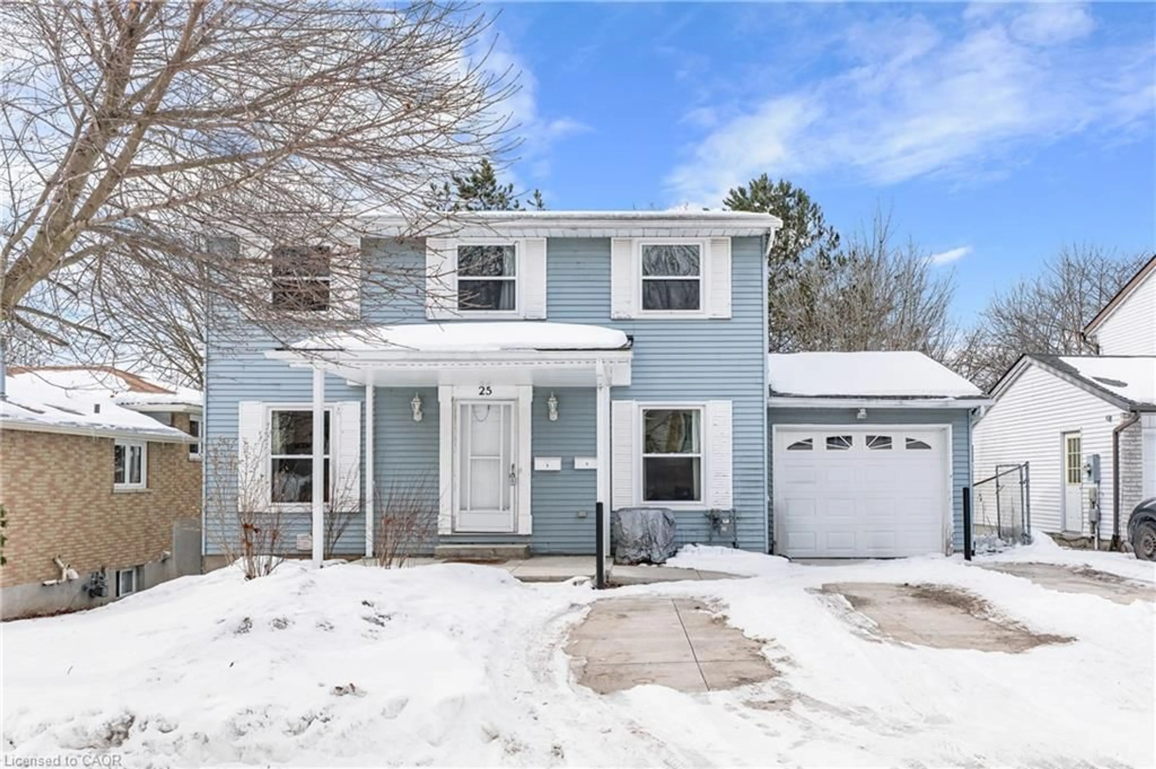
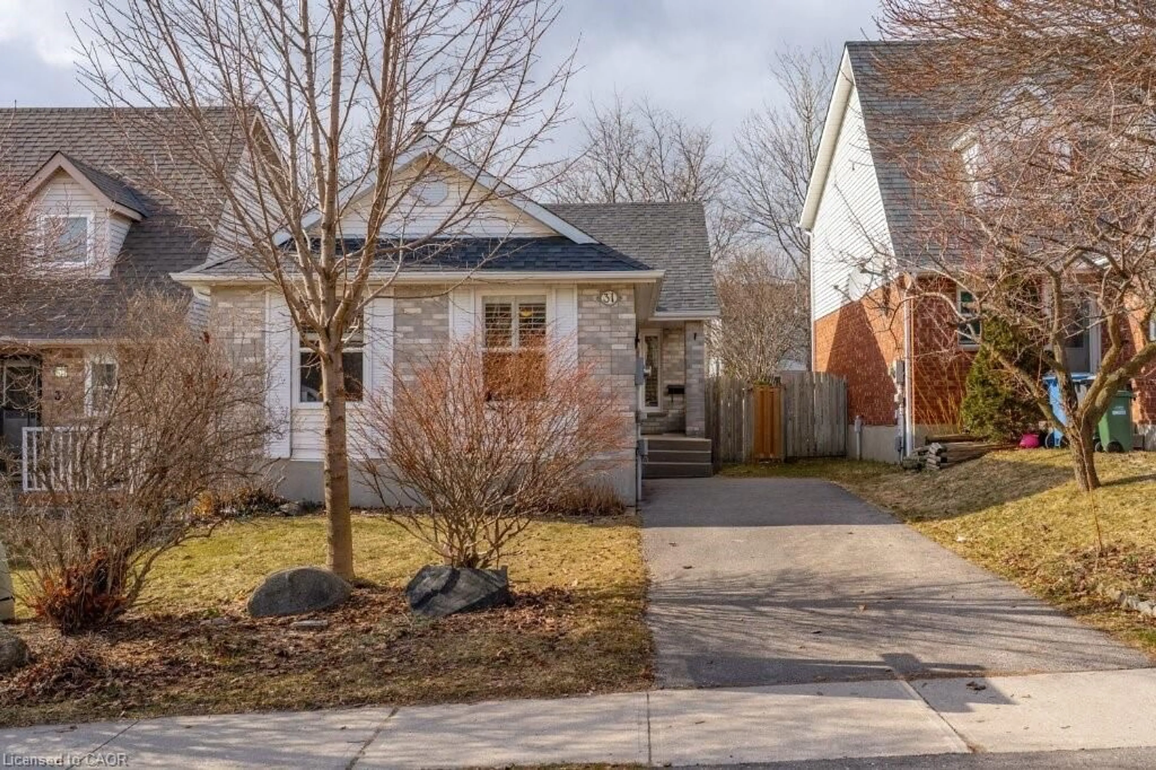

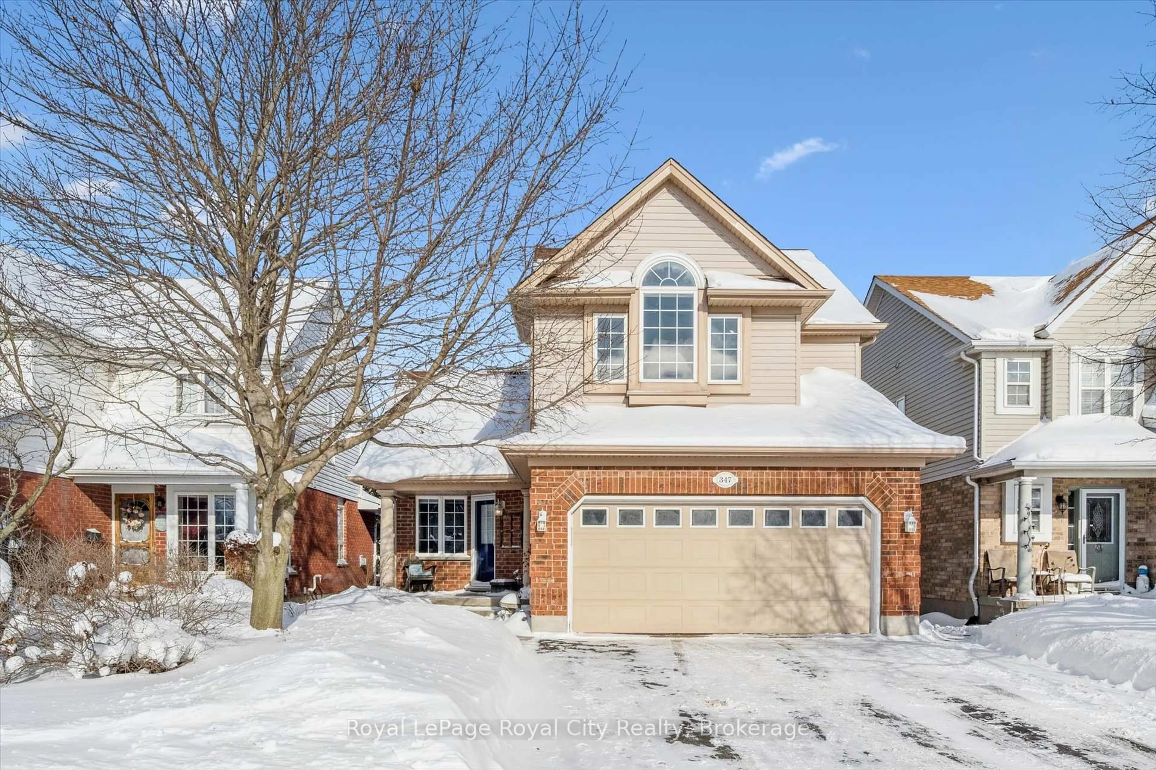
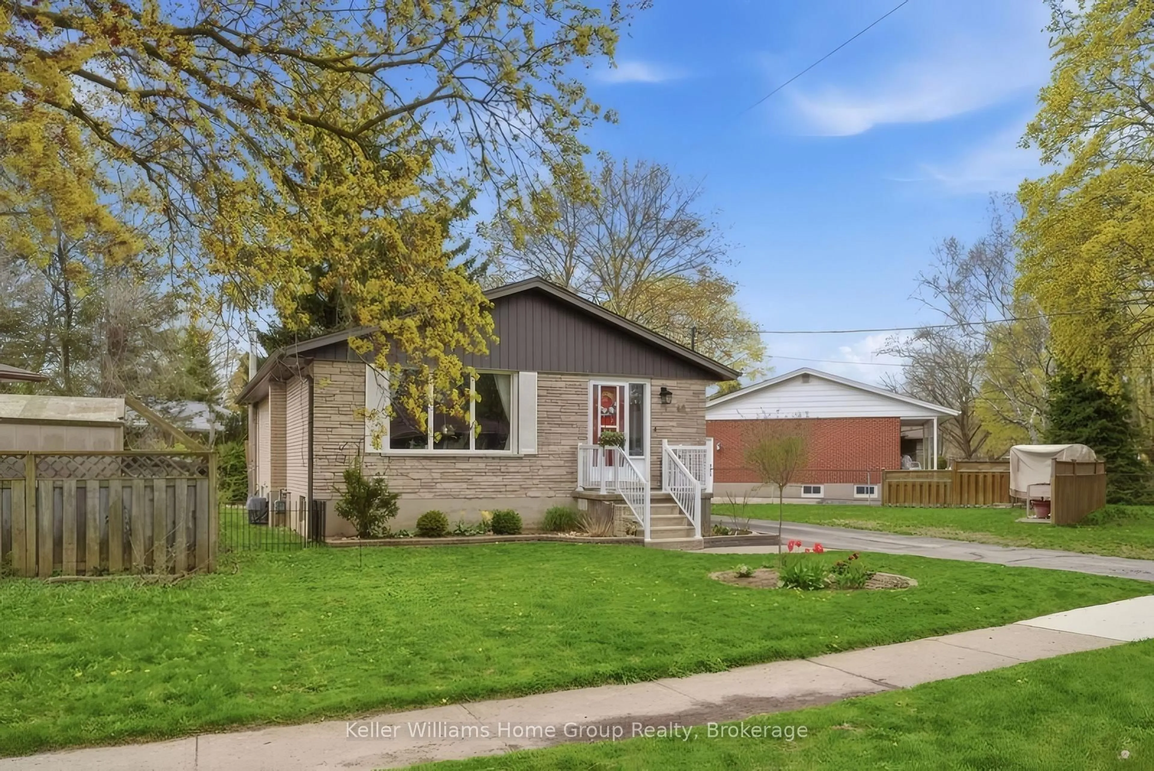
Home with brick exterior material, street for 21 Dalebrook Pl, Guelph Ontario N1E 1A7
2 days on Market

21 Dalebrook Pl, Guelph, Ontario N1E 1A7

Detached
3
2
~1100-1500 sqft
$850,000
Get pre-qualifiedPowered by nesto
Detached
3
2
~1100-1500 sqft

Contact us about this property

Call

Highlights

Property Estimate

Days on market2 days

Estimated valueNot available

Price/Sqft$669/sqft

Monthly cost

Open Calculator

Description

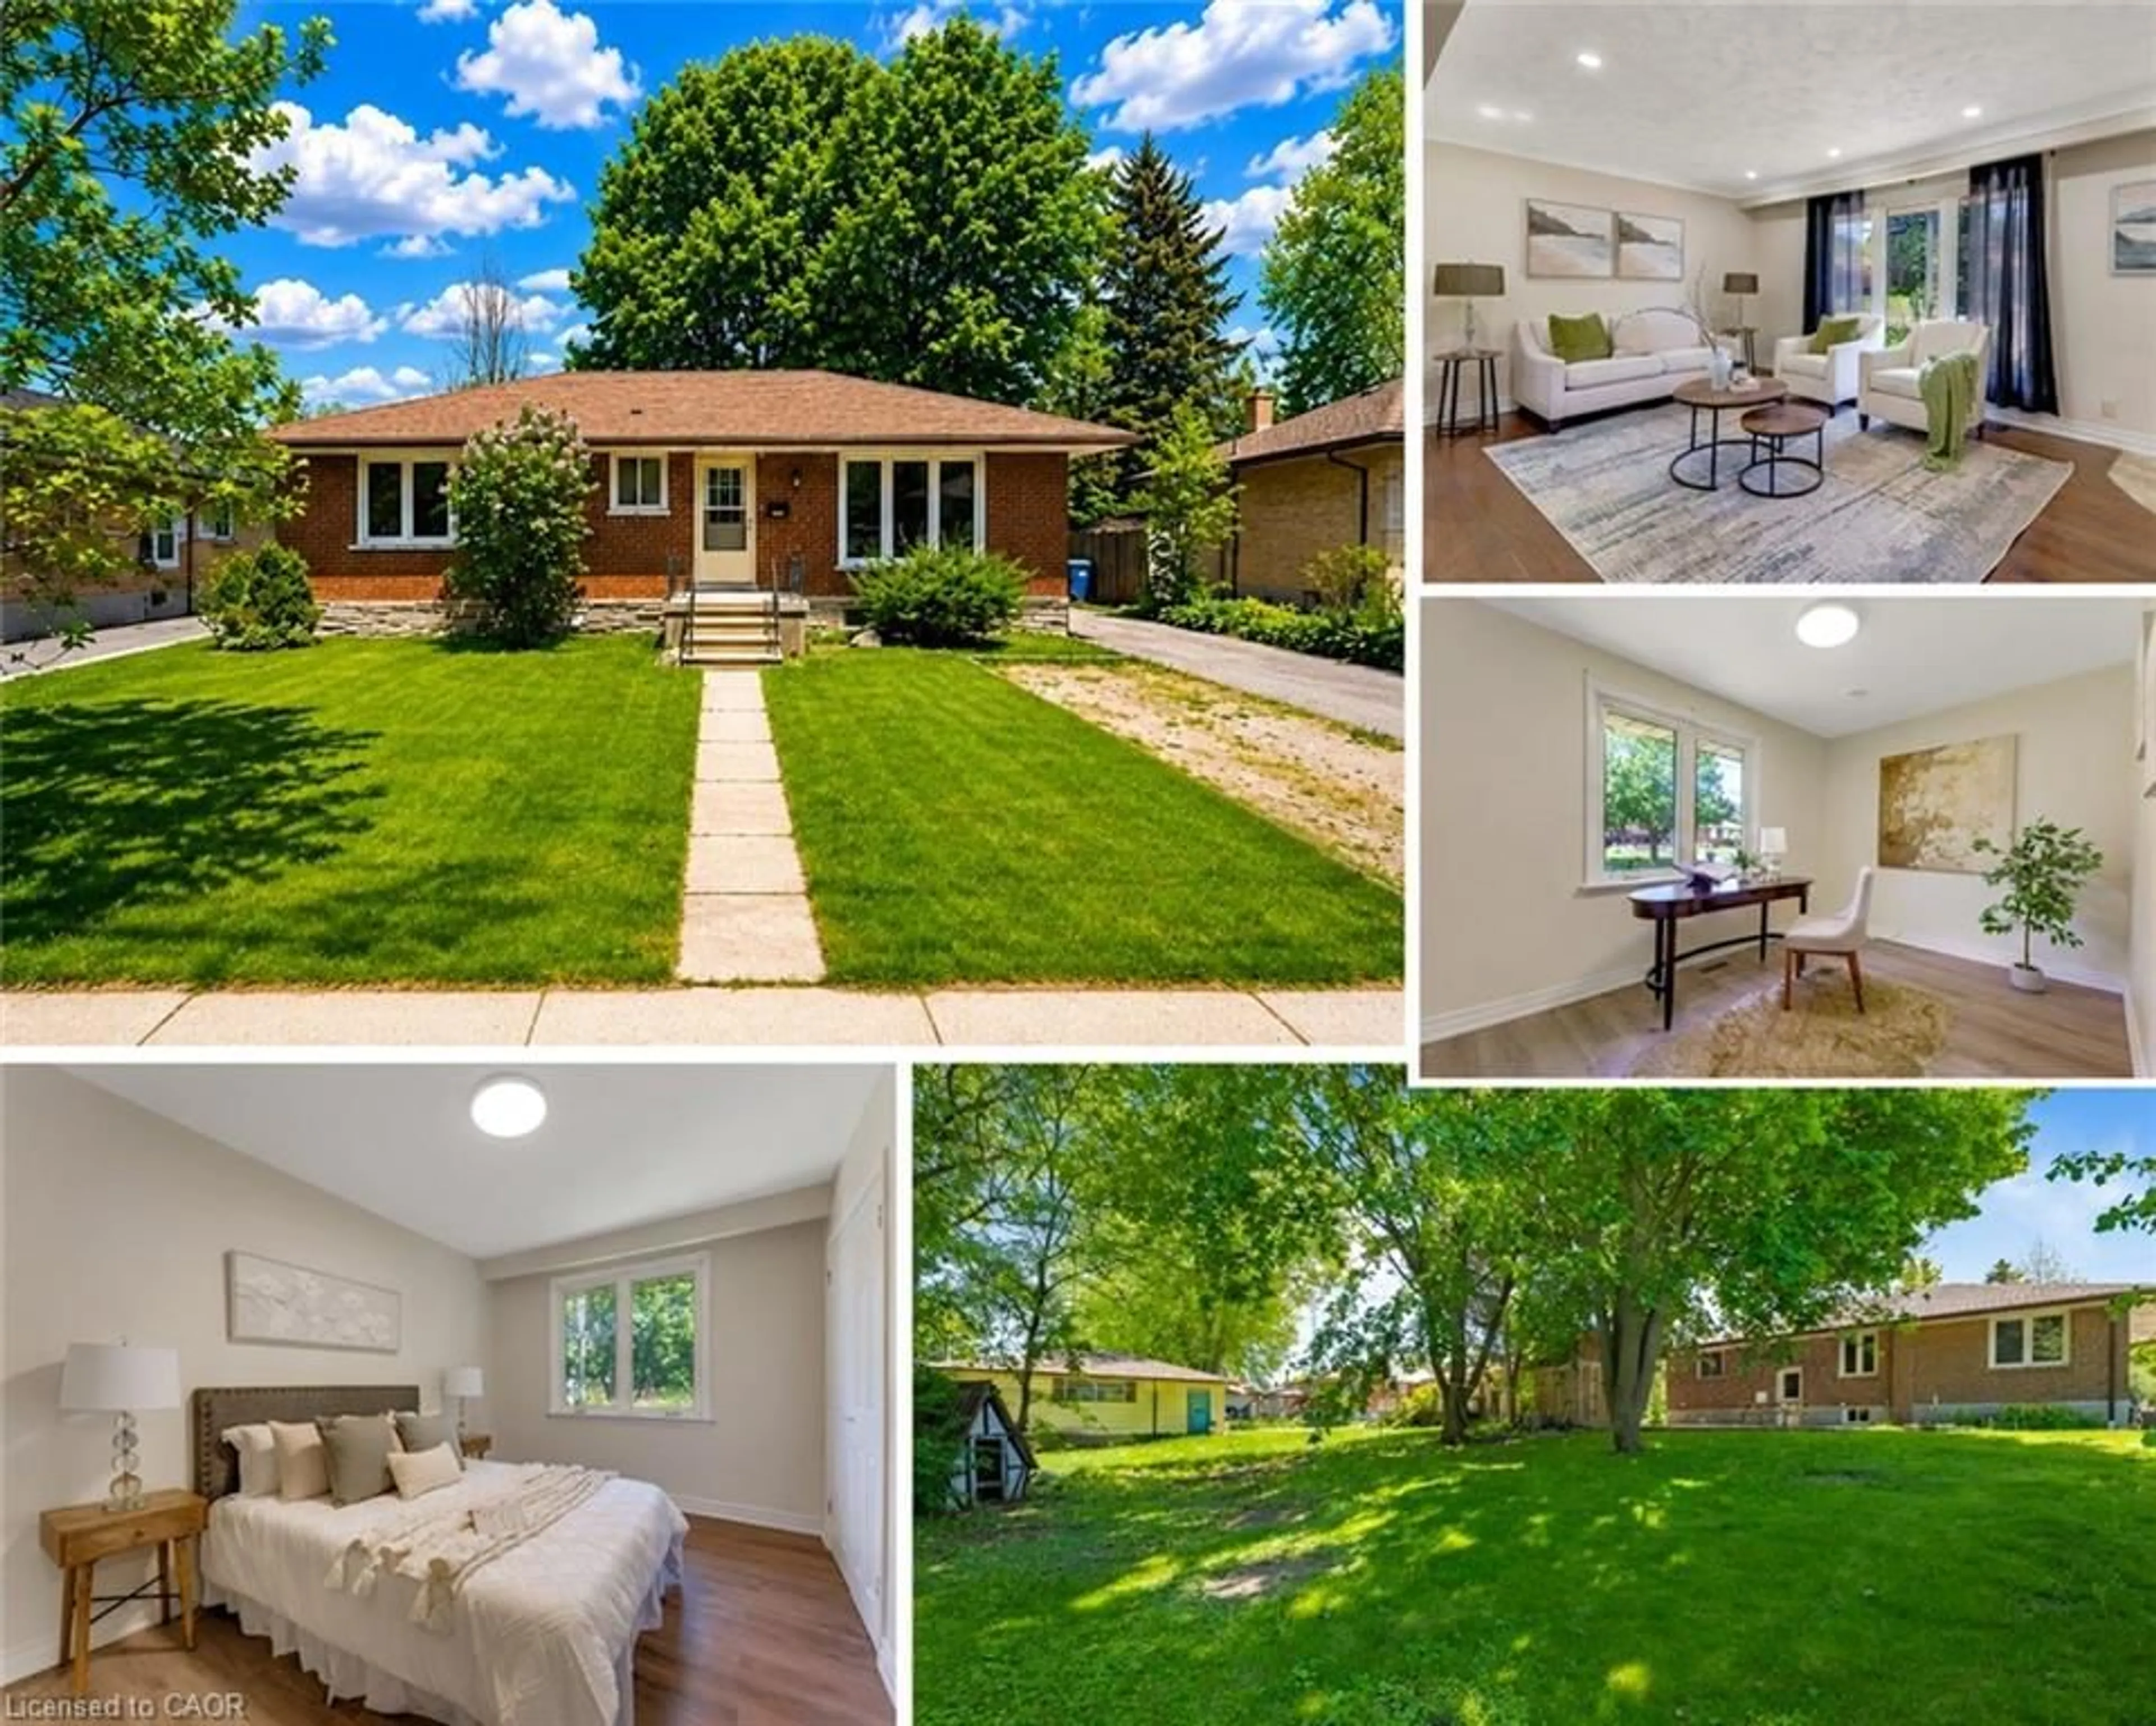
Bright, spacious and well maintained raised bungalow located in a quiet family-friendly neighbourhood on a mature 54 x 110 ft lot with beautiful perennial gardens and great curb appeal. The main floor features 3 bedrooms, an updated bathroom, a large sun-filled living room, and an inviting kitchen with granite countertops that opens to a charming 3-season sunroom - the perfect place to relax and enjoy your morning coffee, reading or entertaining while overlooking the backyard gardens. The finished lower level offers exceptional additional living space with a huge rec room, a second updated bathroom, laundry room, and a traditional cedar sauna completed in 2022 for a spa-like retreat at home. The 1.5 car garage includes a convenient man door with direct access to the basement. A wonderful opportunity to own a move-in ready family home with space, comfort, and thoughtful updates throughout.


Upcoming Open House

May 30Sat1:00 PM - 3:00 PM

Property Details

StyleBungalow-Raised
View-
Age of property51-99
SqFt~1100-1500 SqFt
Lot Size5,940 SqFt(110 x 54)
Parking Spaces3
MLS ®NumberX13173396
Community NameWaverley
Data SourceTRREB
Listing byRE/MAX Icon Realty

Features

Heating: Forced Air
Cooling: Central Air
Basement: Finished

Main Floor

Living

4.11 x 4.41

Kitchen

5.11 x 3.03

Sunroom

4.36 x 3.9

Primary

4.06 x 3.81


Features

Lot size: 5,940 SqFt

Parking

Garage spaces 1.5

Garage type Attached

Other parking spaces 2

Total parking spaces 3


Property History

May 26, 2026
ListedActive
$850,000
2 days on market
history photo preview46
Listing by trreb®
Property listed by RE/MAX Icon Realty, Brokerage

Agent Banner Image
Interested in this property?Get in touch to get the inside scoop.
Market Data - Waverley

Geo Zone Map ThumbnailWaverley

Balanced Market

View Market Data

Detached house - for the past 30 days

Buyer's market Seller's market

Avg. Days on Market

Past 30 days

67 days

Compared to

2025

15 days

2024

13 days

2023

30 days

New Listings

Past 30 days

19 listings

Compared to

2025

19 listings

2024

20 listings

2023

13 listings

Units sold

Past 30 days

6 units

Compared to

2025

8 units

2024

13 units

2023

12 units

Median Sold Price

Past 30 days

$734,125

Compared to

2025

$835,000

2024

$810,000

2023

$850,000


Population and Demographics

Overview

Total population 10857
Average household income $120,351

Age (%)

0 to 19
18%
20 to 34
16%
35 to 49
18%
50 to 64
20%
65 and plus
28%

Household composition (%)

Single family
61%
Single person
35%
Multi person
4%
Multi family
0%

Mother tongue (%)

English
90%
Others
6%
Italian
2%
French
1%

House tenancy (%)

Owners
67%
Renters
33%

What’s nearby?Essentials within 5 km

Local Logic

Transportation Scores

Estimated Budget